
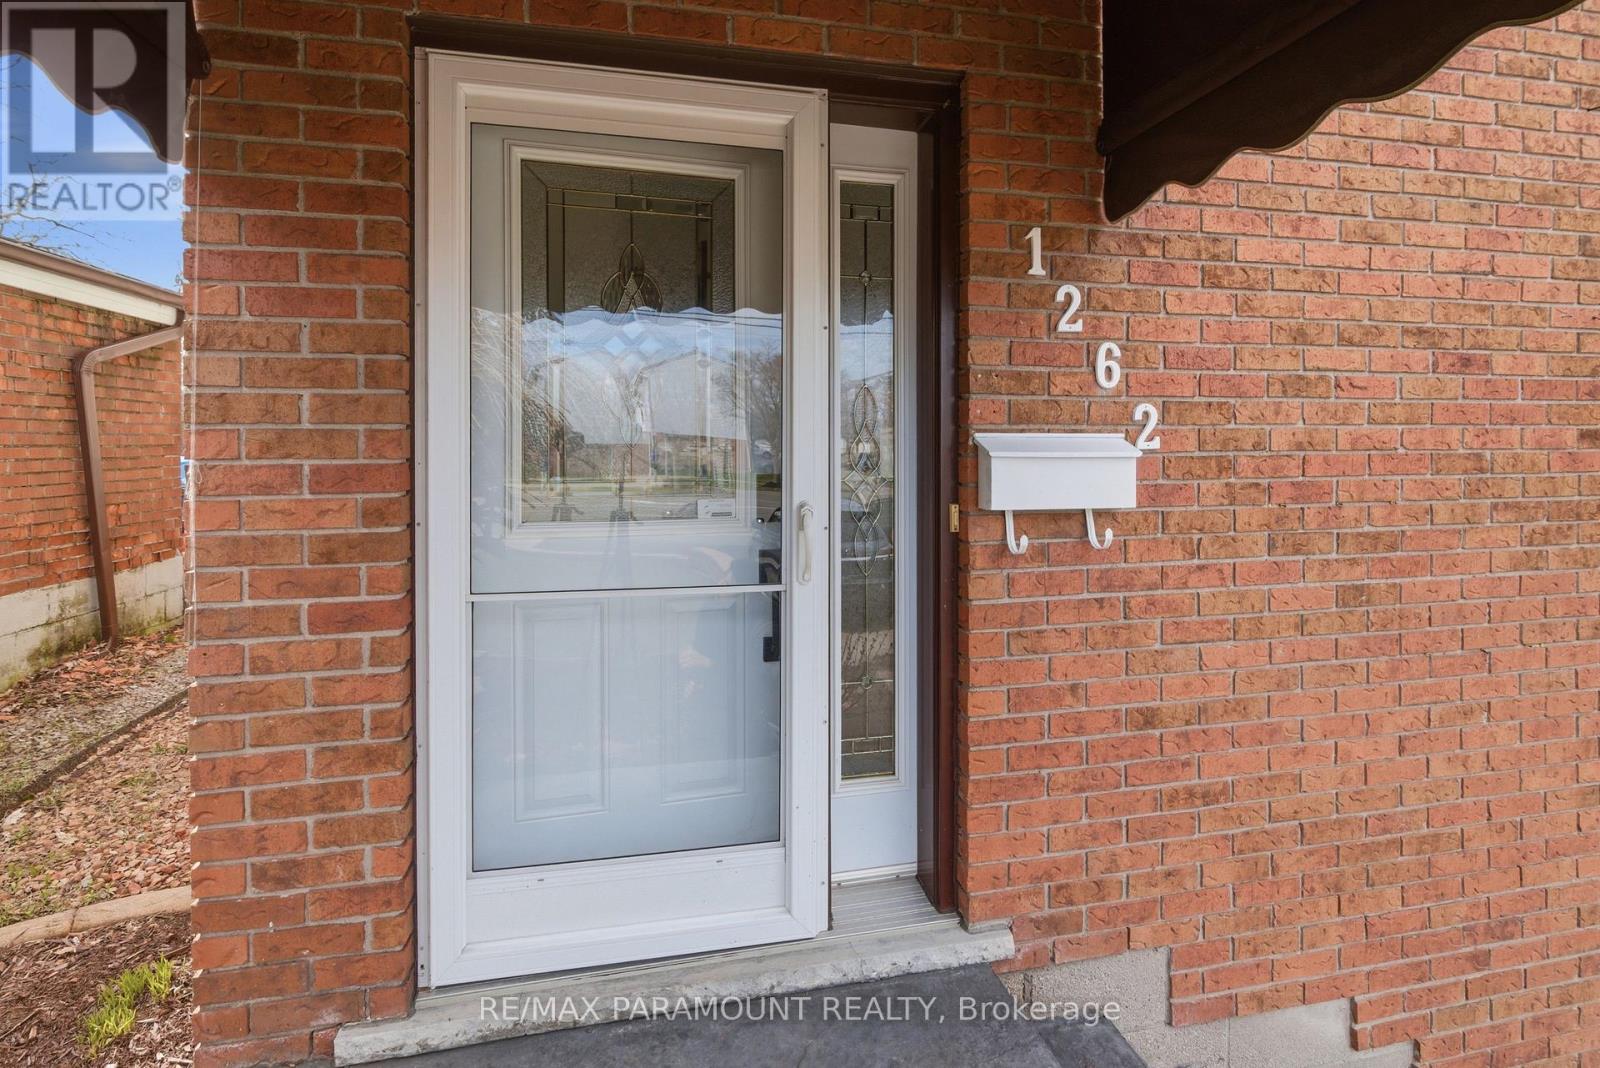
1262 Upper Gage Avenue Hamilton, Ontario L8W 1E4

$765,000
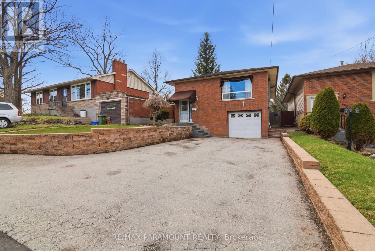
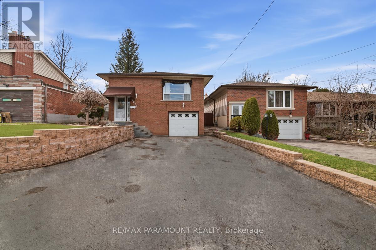
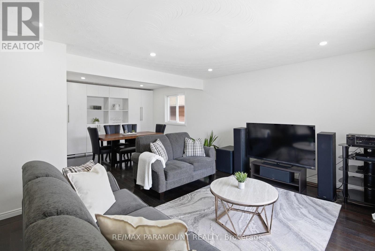
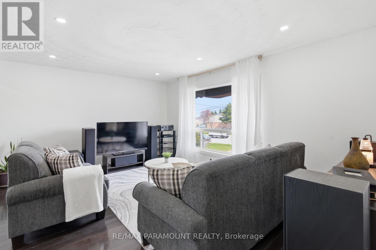
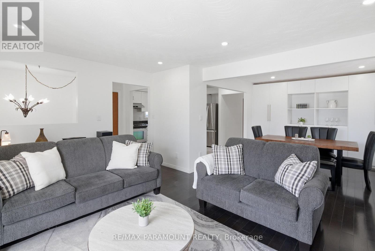
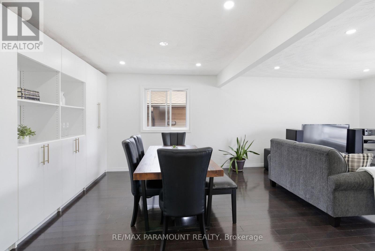
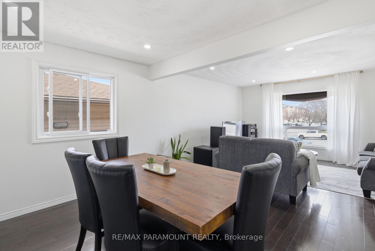
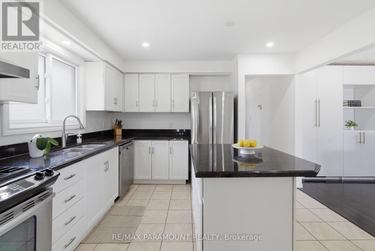
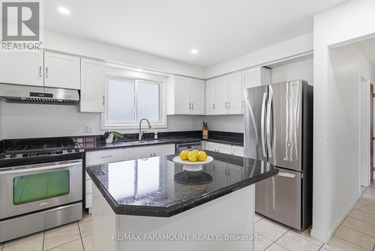
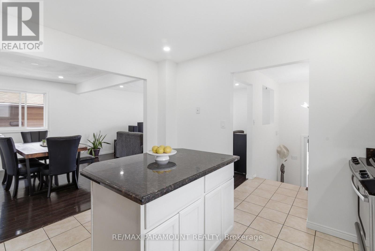
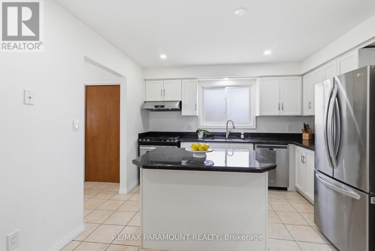
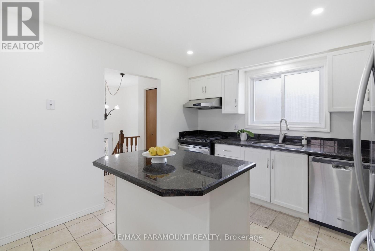
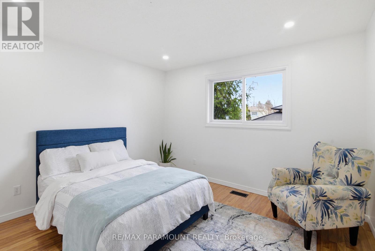
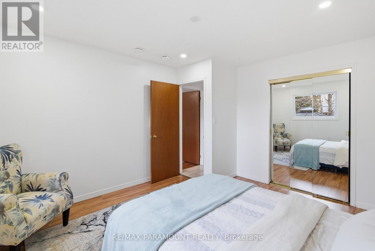
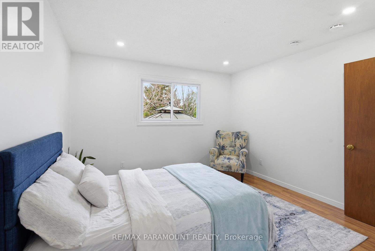
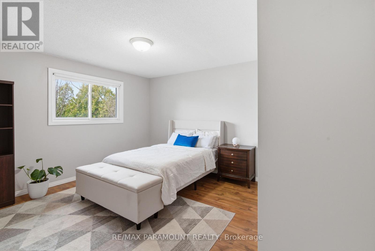
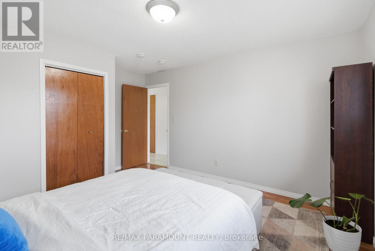
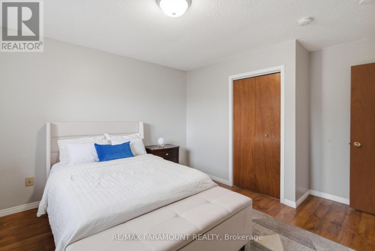
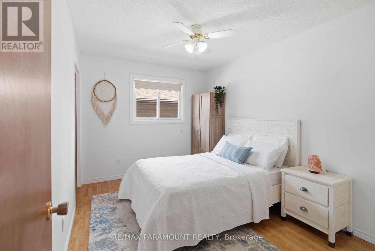
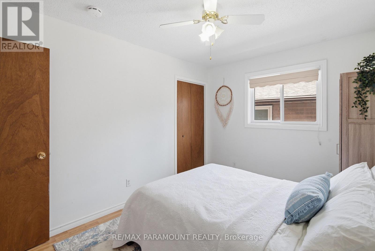
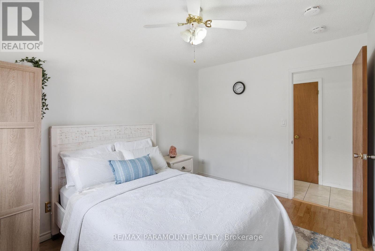
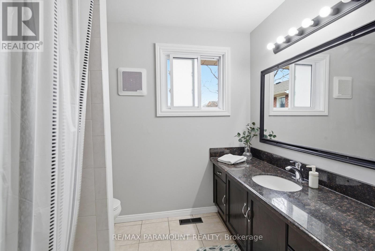
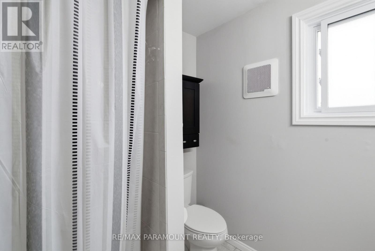
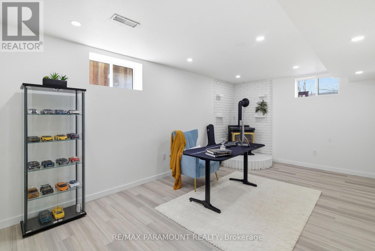
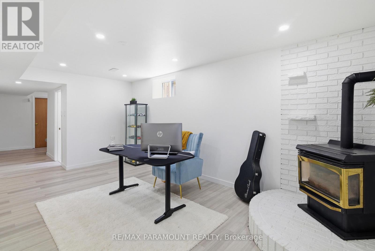
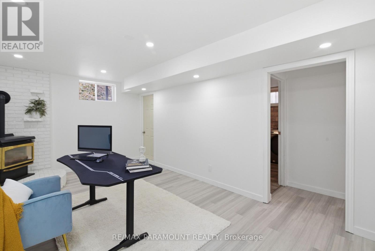
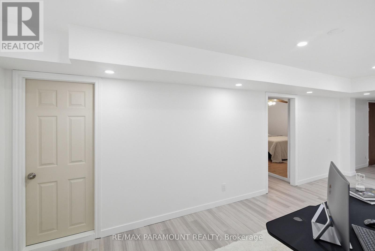
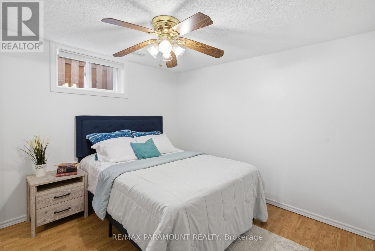
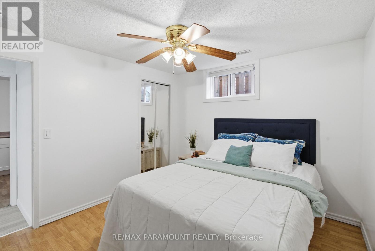
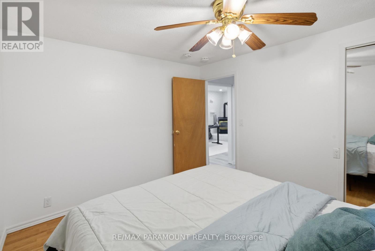
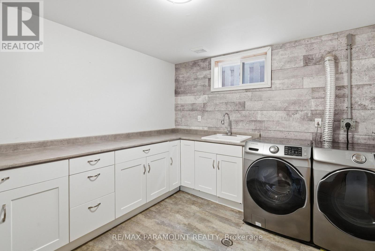
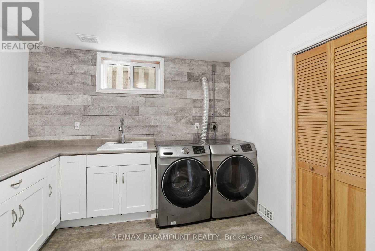
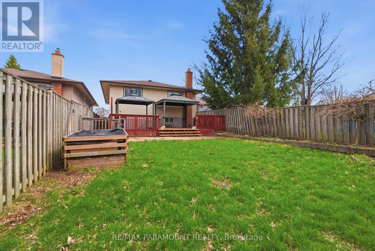
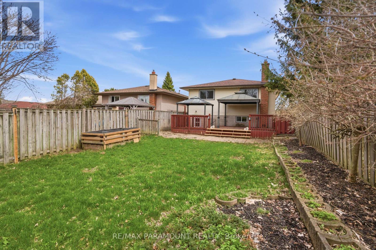
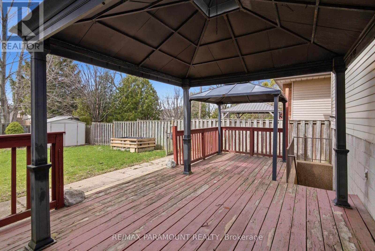
Residential or Some Commercial Use (R4 Zoning), Raised bungalow in the heart of Central Hamilton Mountain. Featuring 3 Bedrooms on main floor and 1 in basement) , 2 full bathrooms, this home is ideal for families, multi-generational living, or savvy investors. A decent sized Living Dining rooms, Modern Kitchen with Granite Counter Top and S/S Appliances, Parking for up to 7-8 cars, Potential for an in-law suite or dual-family setup. The large backyard is perfect for entertaining, complete with two gazebos and a generous shed for extra storage. For investors, this property Zoned R4 permits many commercial uses like Child Care Centre, Office etc. Whether you're looking for your next home or a smart investment, this property offers unmatched versatility and long-term value. (id:60365)
Property Details
| MLS® Number | X13217580 |
| Property Type | Single Family |
| Community Name | Randall |
| ParkingSpaceTotal | 7 |
Building
| BathroomTotal | 2 |
| BedroomsAboveGround | 3 |
| BedroomsBelowGround | 1 |
| BedroomsTotal | 4 |
| Appliances | Blinds, Dishwasher, Dryer, Stove, Washer, Refrigerator |
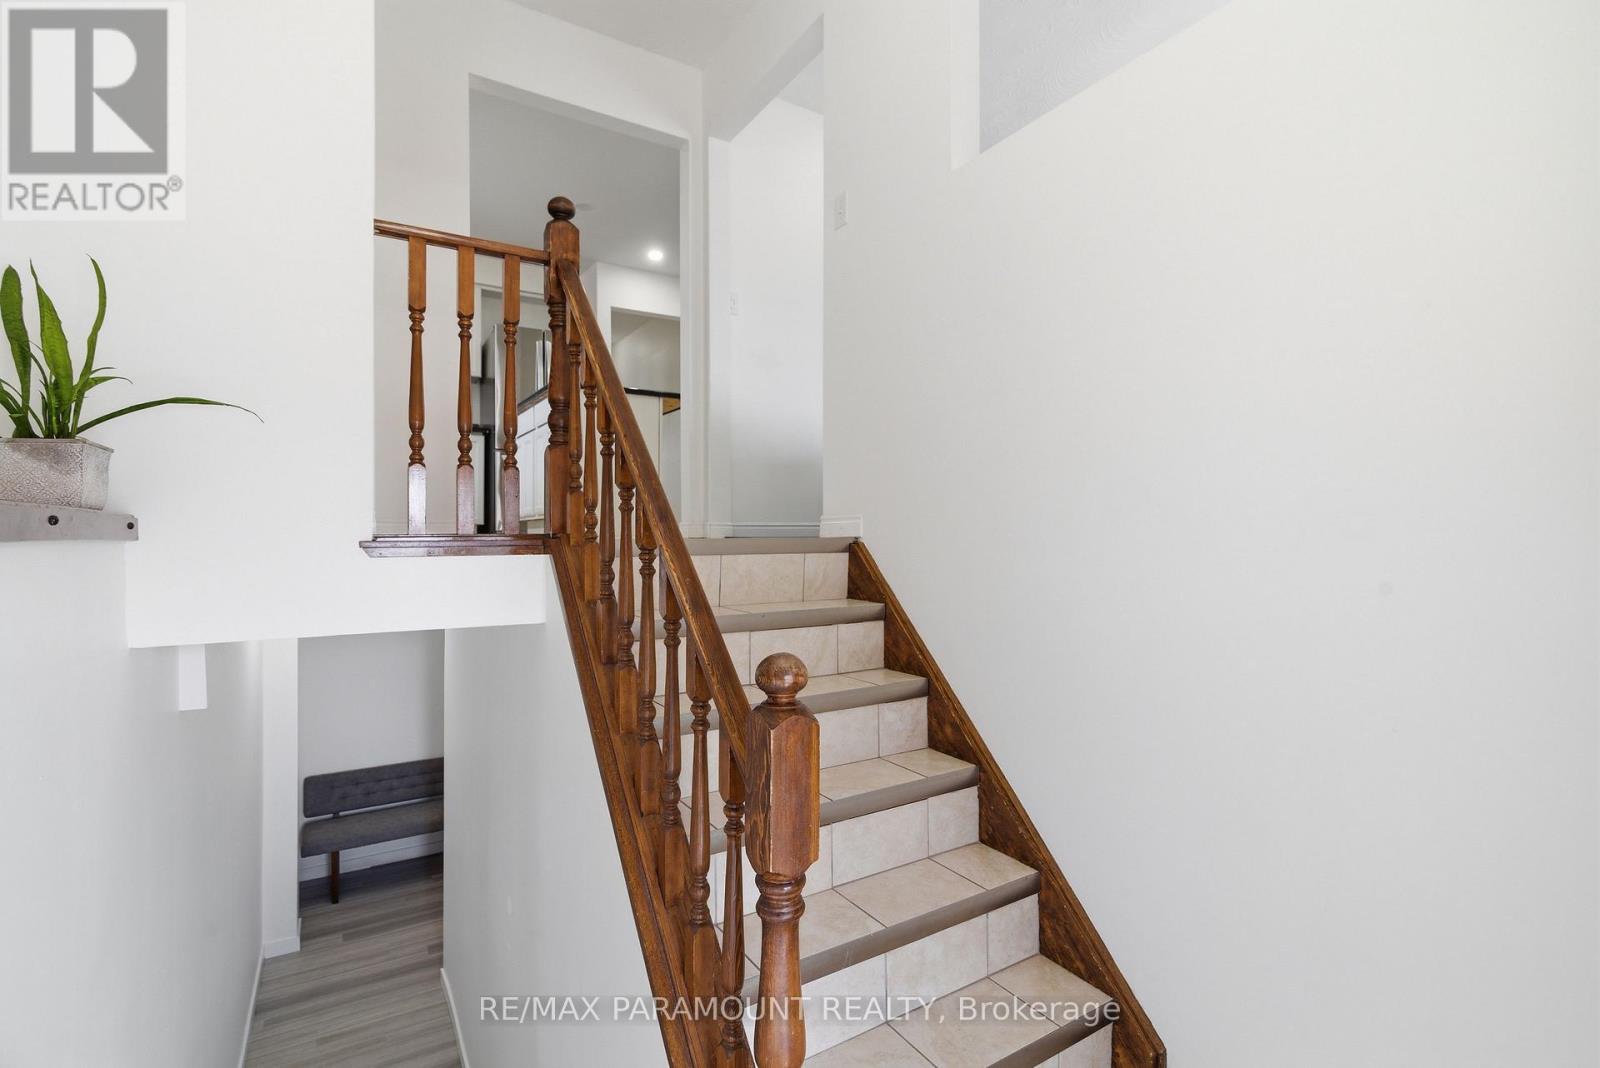
| ArchitecturalStyle | Raised Bungalow |
| BasementDevelopment | Finished |
| BasementFeatures | Walk-up |
| BasementType | N/a, N/a (finished) |
| ConstructionStyleAttachment | Detached |
| CoolingType | Central Air Conditioning |
| ExteriorFinish | Brick |
| FlooringType | Hardwood, Ceramic, Laminate, Vinyl |
| FoundationType | Block |
| HeatingFuel | Natural Gas |
| HeatingType | Forced Air |
| StoriesTotal | 1 |
| SizeInterior | 1100 - 1500 Sqft |
| Type | House |
| UtilityWater | Municipal Water |
Parking
| Garage |
Land
| Acreage | No |
| Sewer | Sanitary Sewer |
| SizeDepth | 154 Ft ,6 In |
| SizeFrontage | 32 Ft ,9 In |
| SizeIrregular | 32.8 X 154.5 Ft |
| SizeTotalText | 32.8 X 154.5 Ft |
Rooms
| Level | Type | Length | Width | Dimensions |
|---|---|---|---|---|
| Basement | Recreational, Games Room | 5.49 m | 3.34 m | 5.49 m x 3.34 m |
| Basement | Bedroom | 3.42 m | 3.06 m | 3.42 m x 3.06 m |
| Basement | Laundry Room | 3.4 m | 3.14 m | 3.4 m x 3.14 m |
| Main Level | Living Room | 5.08 m | 3.66 m | 5.08 m x 3.66 m |
| Main Level | Dining Room | 3.9 m | 3.72 m | 3.9 m x 3.72 m |
| Main Level | Kitchen | 3.58 m | 3.6 m | 3.58 m x 3.6 m |
| Main Level | Primary Bedroom | 4.35 m | 3.72 m | 4.35 m x 3.72 m |
| Main Level | Bedroom 2 | 4.2 m | 3.6 m | 4.2 m x 3.6 m |
| Main Level | Bedroom 3 | 3.72 m | 2.77 m | 3.72 m x 2.77 m |
https://www.realtor.ca/real-estate/29828852/1262-upper-gage-avenue-hamilton-randall-randall
Daljit Gulati
Broker
7420b Bramalea Rd
Mississauga, Ontario L5S 1W9

The trademarks REALTOR®, REALTORS®, and the REALTOR® logo are controlled by The Canadian Real Estate Association (CREA) and identify real estate professionals who are members of CREA. The trademarks MLS®, Multiple Listing Service® and the associated logos are owned by The Canadian Real Estate Association (CREA) and identify the quality of services provided by real estate professionals who are members of CREA. The trademark DDF® is owned by The Canadian Real Estate Association (CREA) and identifies CREA's Data Distribution Facility (DDF®)
May 30 2026 12:40:36
Toronto Real Estate Board
RE/MAX Paramount Realty

© 2026 Proptech Realty Inc., Brokerage.