
3309 - 28 Freeland Street Toronto, Ontario M2J 1M6

$1,275,000Maintenance, Heat, Water, Common Area Maintenance, Insurance
$894.55 Monthly
Maintenance, Heat, Water, Common Area Maintenance, Insurance
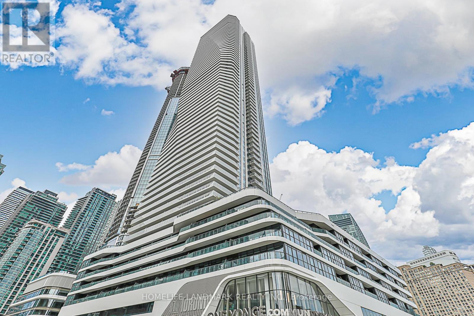
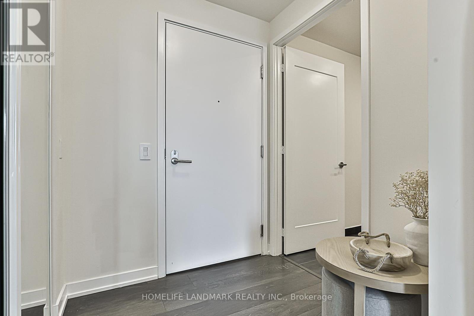
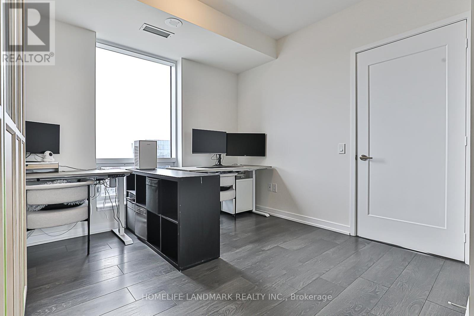
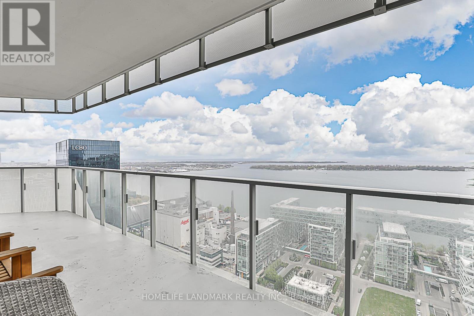
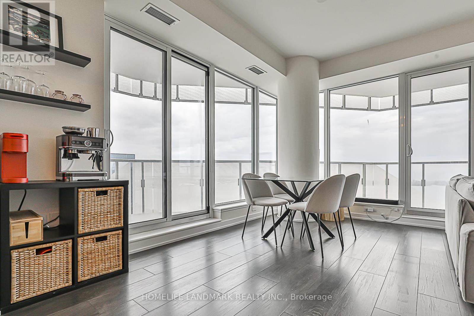
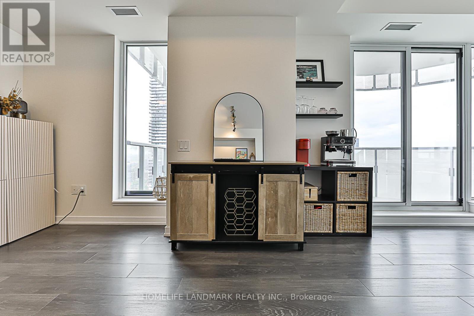
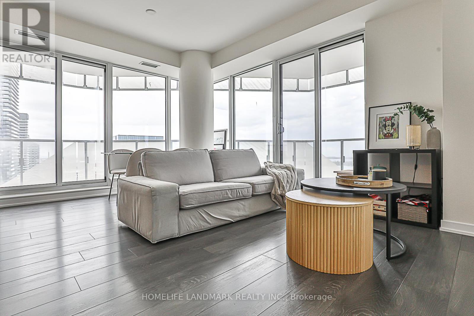
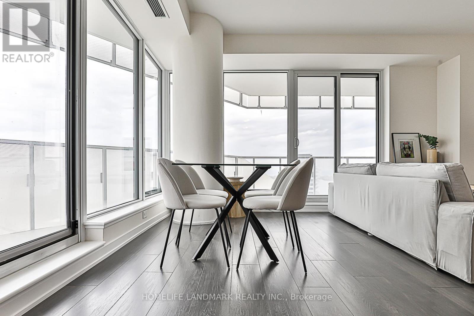
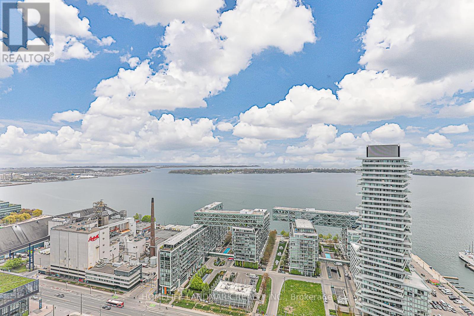
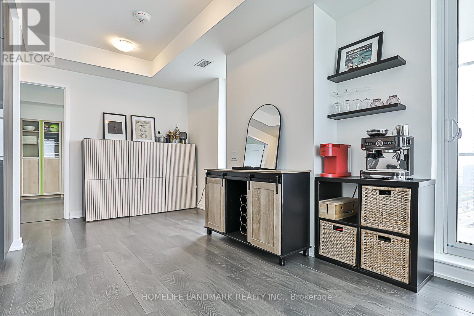
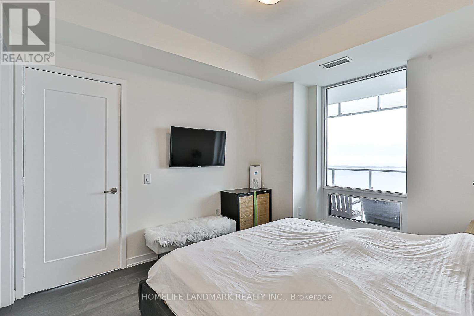
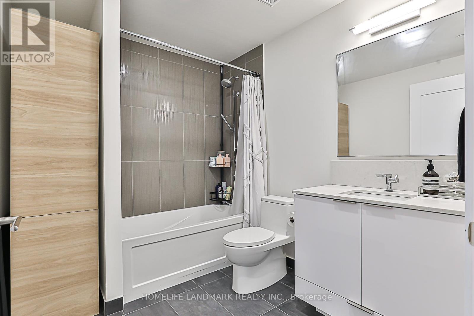
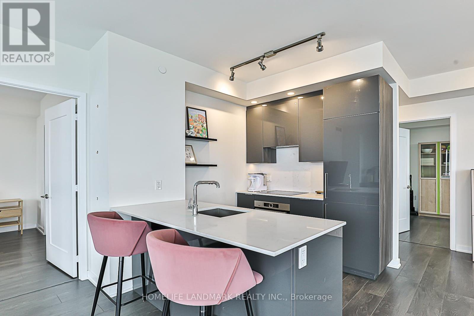
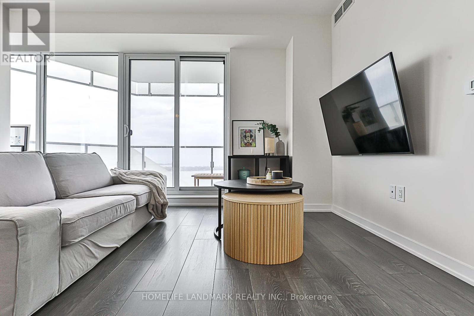
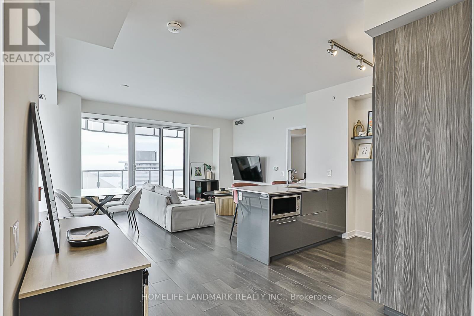
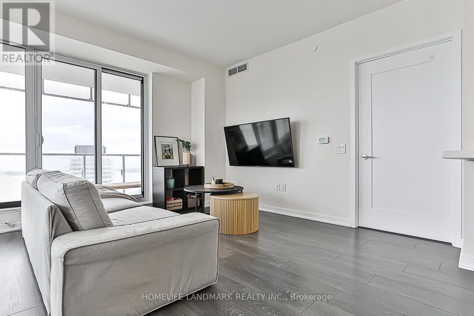
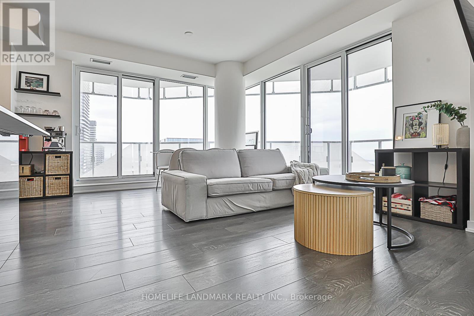
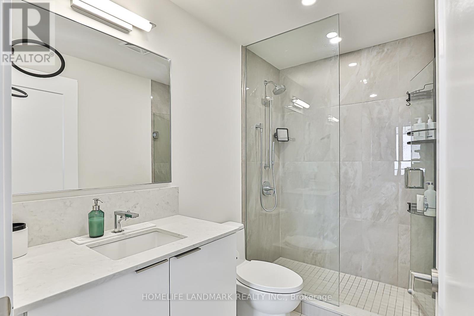
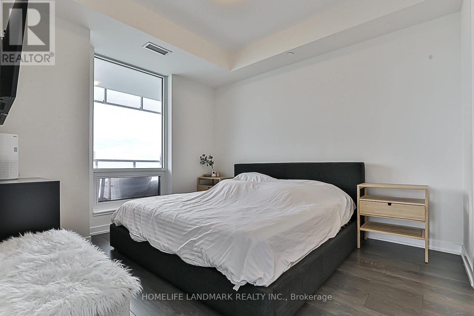
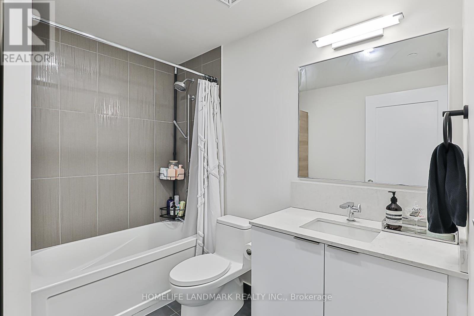
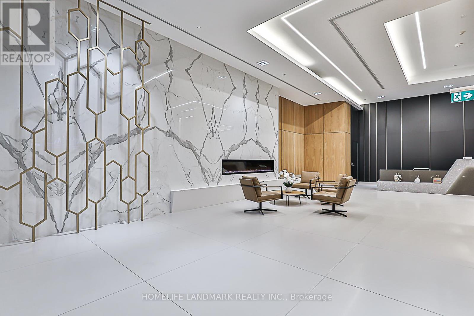
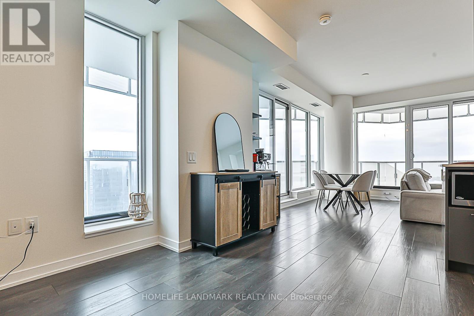
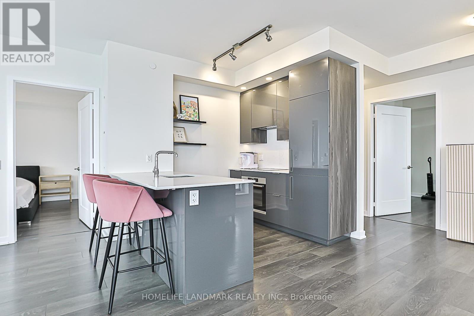
$894.55 MonthlySophisticated waterfront residence at The Prestige, One Yonge. This sun-drenched 2-bed, 2-bath Unobstructed S/E Corner Unit With 270 degree City & Lake View with 320 Sq/ft larger open balcony. Featuring a sleek, open-concept design with upscale Bosch appliances, quartz surfaces, floor-to-ceiling windows, and a wraparound balcony. The lavish south-facing primary retreat offers a walk-in closet and spa-inspired ensuite. Enhanced with smart lighting, a programmable thermostat, and direct access to Union, P.A.T.H., and Torontos vibrant Financial District. (id:60365)
Property Details
| MLS® Number | C13217614 |
| Property Type | Single Family |
| Community Name | Waterfront Communities C8 |
| AmenitiesNearBy | Public Transit |
| CommunityFeatures | Pets Allowed With Restrictions |
| Features | Balcony, Carpet Free |
| ParkingSpaceTotal | 1 |
| WaterFrontType | Waterfront |
Building
| BathroomTotal | 2 |
| BedroomsAboveGround | 2 |
| BedroomsBelowGround | 1 |
| BedroomsTotal | 3 |
| Age | 0 To 5 Years |
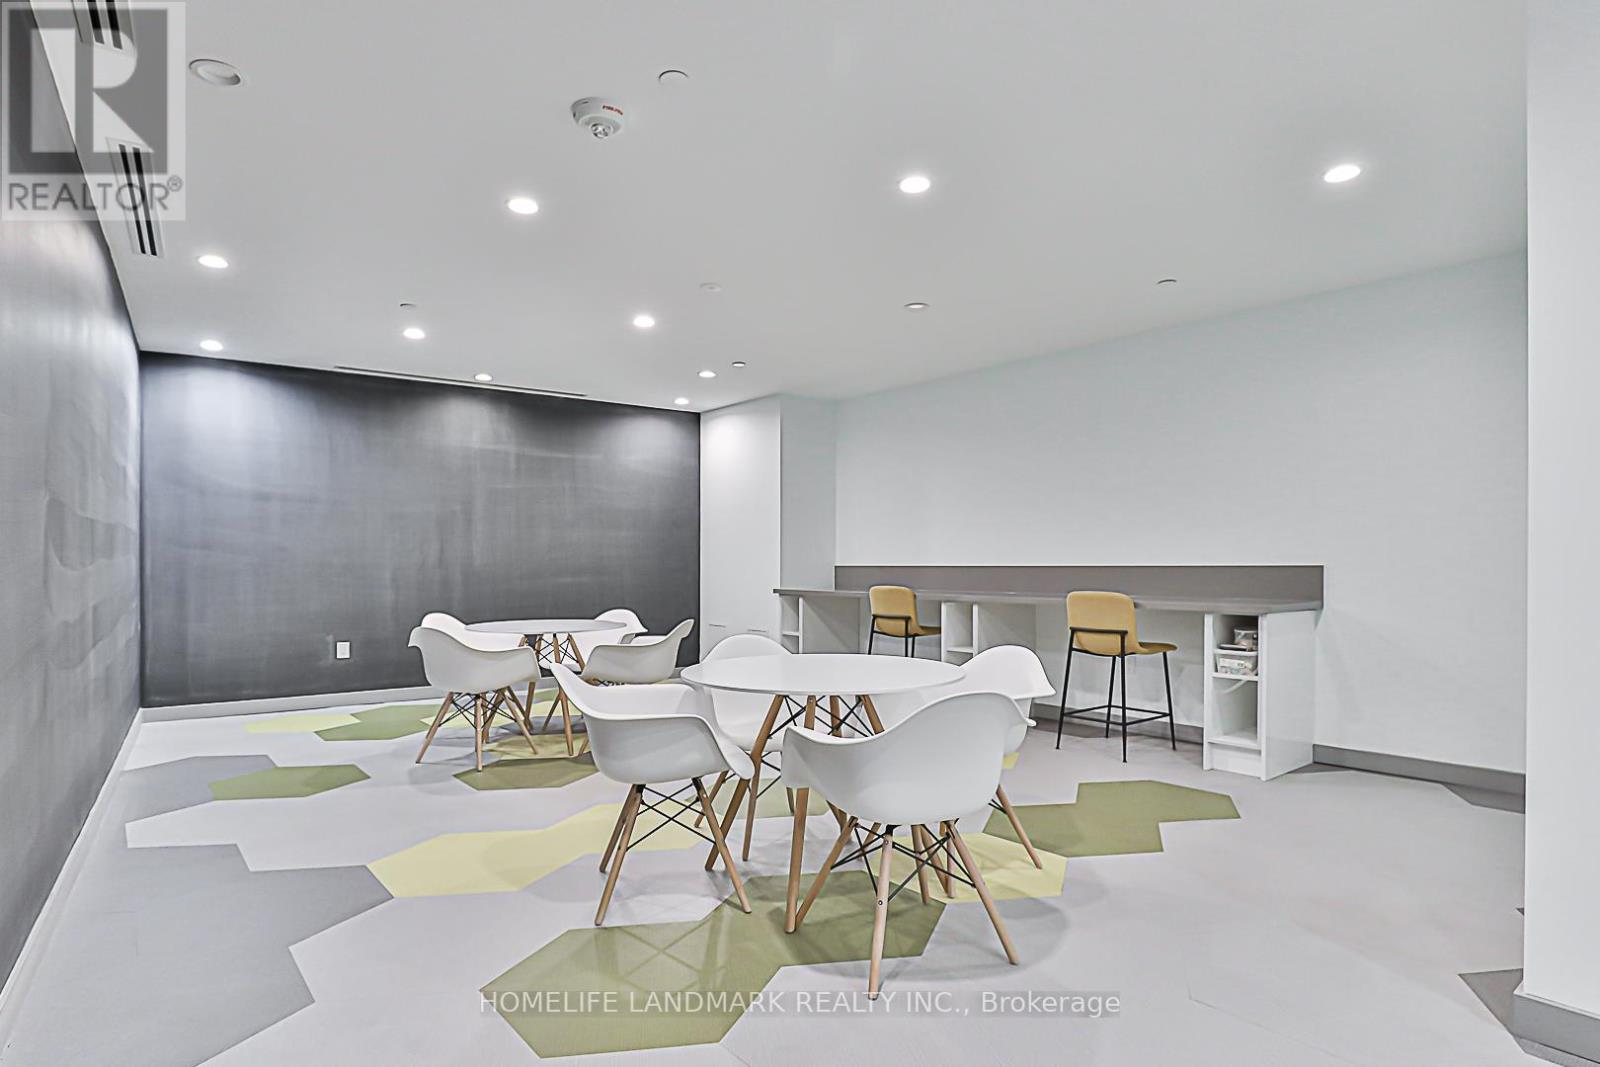
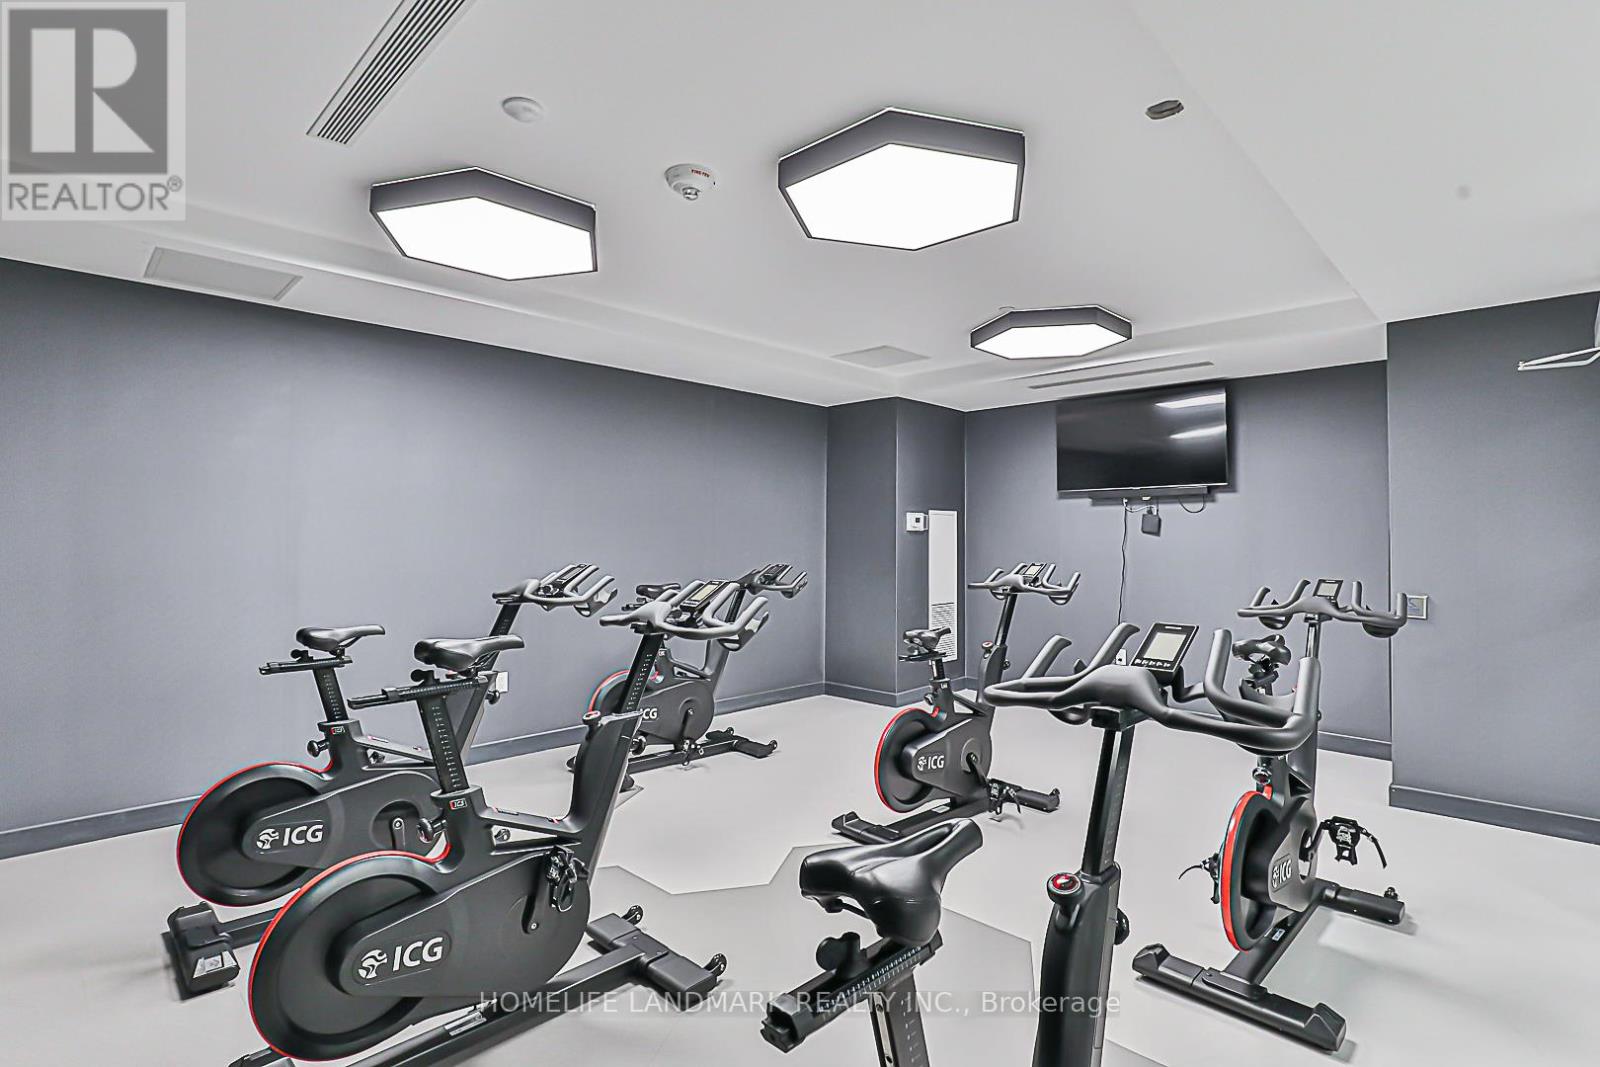
| Amenities | Exercise Centre, Party Room, Visitor Parking |
| Appliances | Dryer, Hood Fan, Microwave, Stove, Washer, Refrigerator |
| BasementType | None |
| CoolingType | Central Air Conditioning |
| ExteriorFinish | Concrete |
| FlooringType | Laminate |
| HeatingFuel | Geo Thermal |
| HeatingType | Forced Air |
| SizeInterior | 900 - 999 Sqft |
| Type | Apartment |
Parking
| Underground | |
| No Garage |
Land
| Acreage | No |
| LandAmenities | Public Transit |
Rooms
| Level | Type | Length | Width | Dimensions |
|---|---|---|---|---|
| Flat | Living Room | 4.88 m | 3.75 m | 4.88 m x 3.75 m |
| Flat | Dining Room | 4.88 m | 3.75 m | 4.88 m x 3.75 m |
| Flat | Kitchen | 2.53 m | 2.1 m | 2.53 m x 2.1 m |
| Flat | Primary Bedroom | 3.65 m | 3.32 m | 3.65 m x 3.32 m |
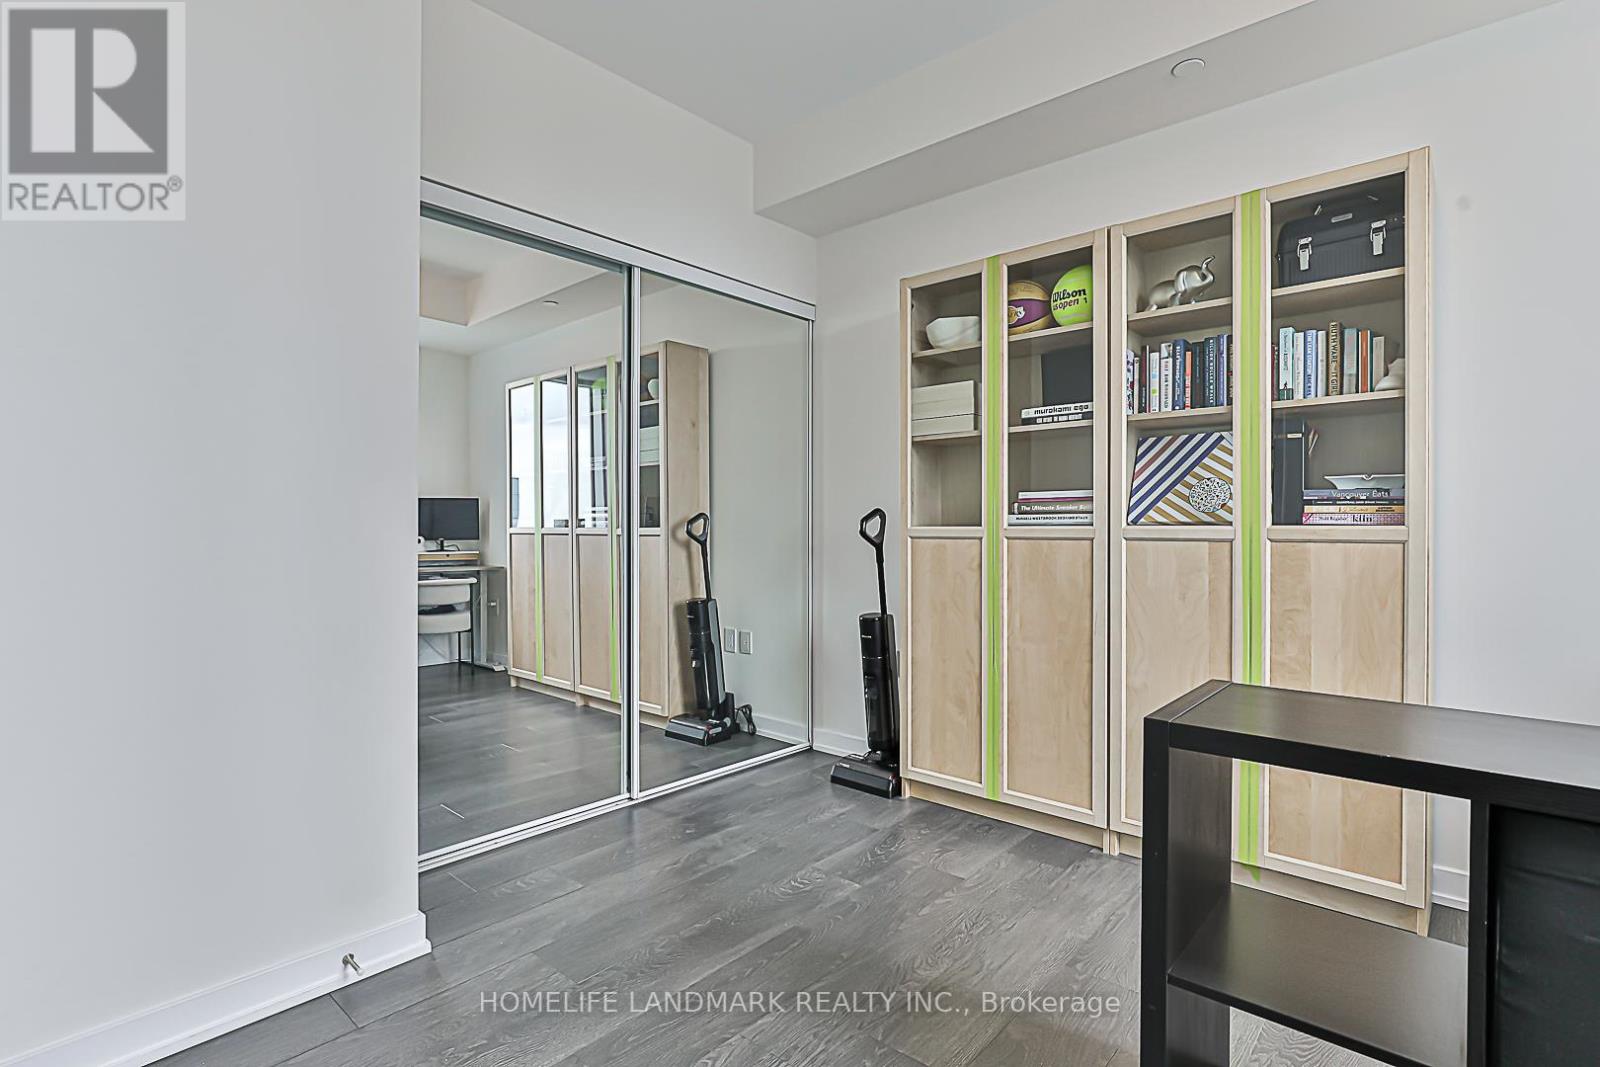
| Flat | Bedroom 2 | 3.63 m | 3.14 m | 3.63 m x 3.14 m |
| Flat | Den | 2.52 m | 1.82 m | 2.52 m x 1.82 m |
Joyi Zhang
Salesperson
7240 Woodbine Ave Unit 103
Markham, Ontario L3R 1A4

The trademarks REALTOR®, REALTORS®, and the REALTOR® logo are controlled by The Canadian Real Estate Association (CREA) and identify real estate professionals who are members of CREA. The trademarks MLS®, Multiple Listing Service® and the associated logos are owned by The Canadian Real Estate Association (CREA) and identify the quality of services provided by real estate professionals who are members of CREA. The trademark DDF® is owned by The Canadian Real Estate Association (CREA) and identifies CREA's Data Distribution Facility (DDF®)
May 30 2026 01:29:47
Toronto Real Estate Board
Homelife Landmark Realty Inc.

© 2026 Proptech Realty Inc., Brokerage.