
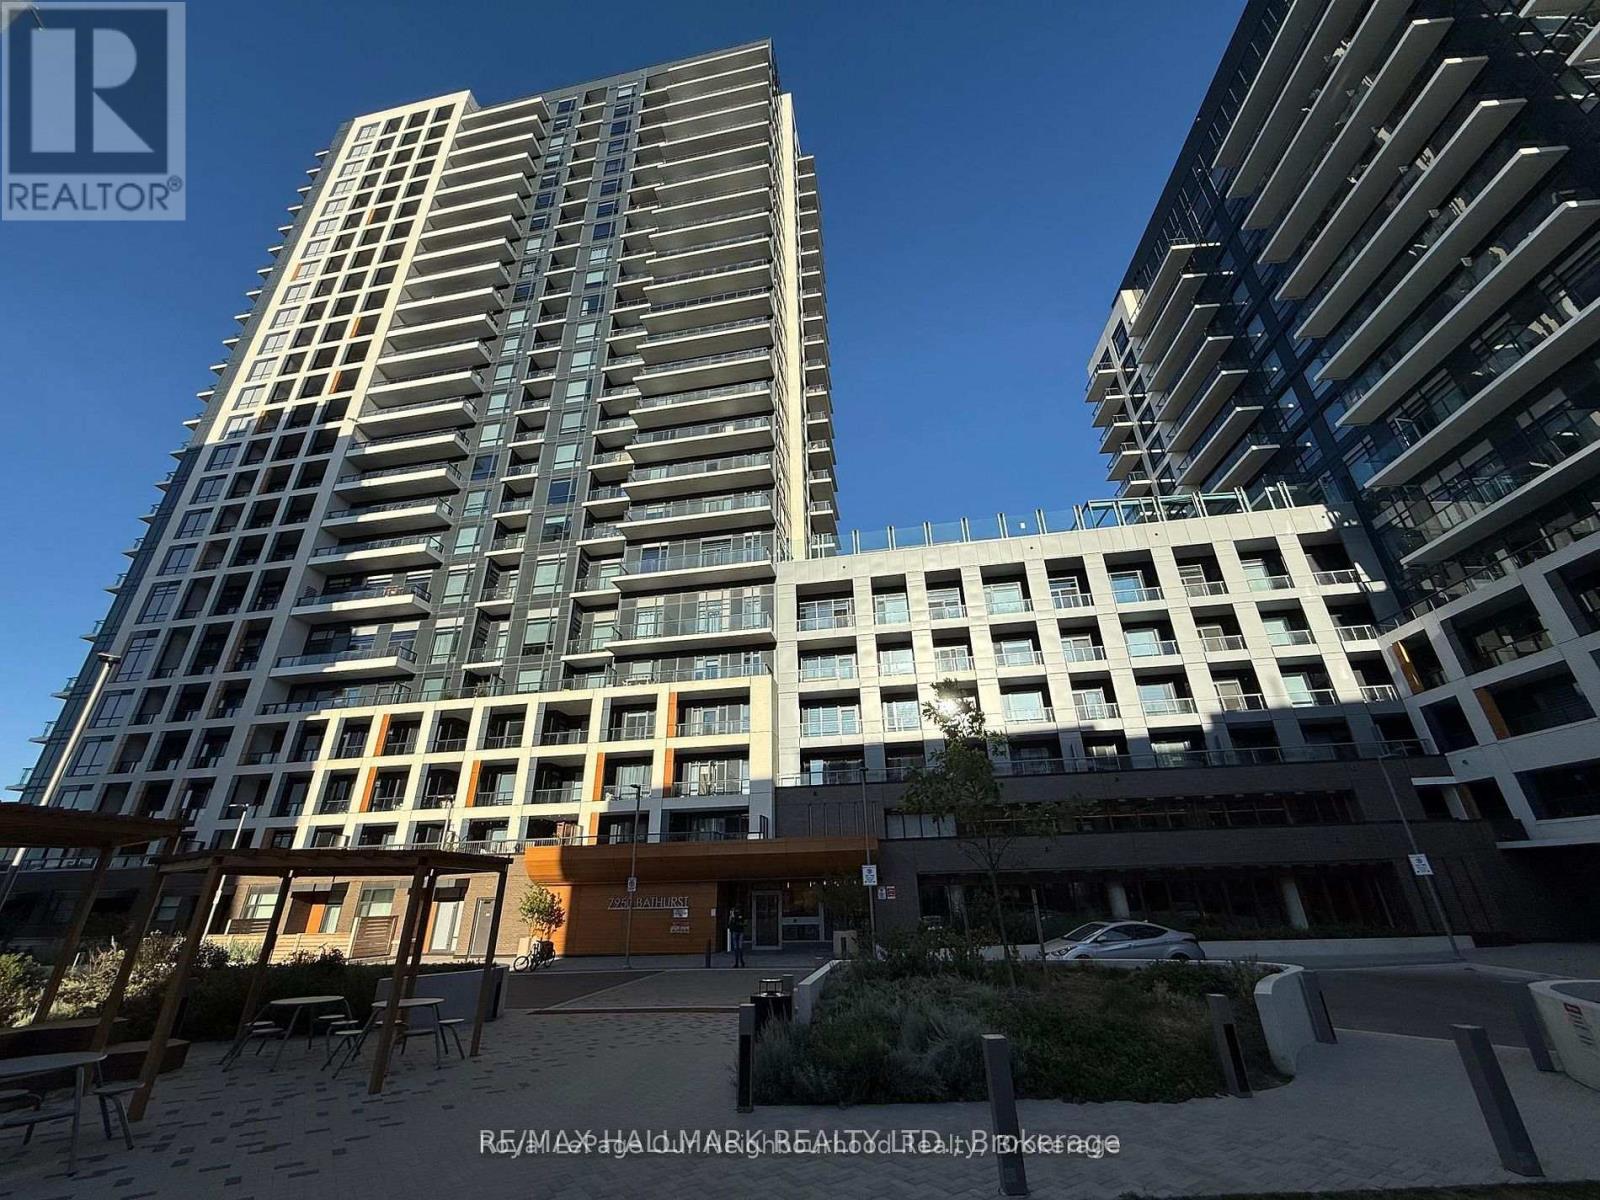
A921 - 7950 Bathurst Street Vaughan, Ontario L4J 0L4

$2,200 Monthly
Welcome to The Thornhill Condos, an exceptional 1-bedroom suite with parking and locker at 7950 Bathurst Street. Built by the award-winning The Daniels Corporation, this nearly new residence combines modern design, upscale finishes, and spectacular south-facing views in one of Thornhill's most desirable communities.This bright and spacious suite features 9-foot ceiling, laminate flooring, and a large private balcony that fills the home with natural light. The stylish open-concept kitchen is thoughtfully designed with quartz countertops, a centre island with built-in microwave, sleek built-in appliances, and a modern ceramic tile backsplash-perfect for everyday living and entertaining. Residents enjoy an impressive selection of premium amenities, including a grand lobby with concierge service, business centre, fully equipped fitness centre, yoga studio, basketball court, children's playroom, party room, and outdoor terrace. Ideally located in the heart of Thornhill, just steps from Promenade Shopping Centre, shopping, dining, grocery stores, cafés, banks, and everyday conveniences. Excellent transit options are available along Bathurst Street and Centre Street, with convenient connections to the Viva Rapid Transit network. Commuters will appreciate quick access to Highway 407 ETR and Highway 7, making travel throughout the GTA effortless.. Perfect for professionals seeking comfort, convenience, and contemporary urban living. (id:60365)
Property Details
| MLS® Number | N13217646 |
| Property Type | Single Family |
| Community Name | Beverley Glen |
| CommunityFeatures | Pets Not Allowed |
| Features | Balcony, Carpet Free |
| ParkingSpaceTotal | 1 |
Building
| BathroomTotal | 1 |
| BedroomsAboveGround | 1 |
| BedroomsTotal | 1 |
| Amenities | Storage - Locker |
| Appliances | Cooktop, Dishwasher, Dryer, Oven, Washer, Window Coverings, Refrigerator |
| BasementType | None |
| CoolingType | Central Air Conditioning |
| ExteriorFinish | Concrete |
| FlooringType | Laminate |
| HeatingFuel | Natural Gas |
| HeatingType | Forced Air |
| SizeInterior | 500 - 599 Sqft |
| Type | Apartment |
Parking
| Underground | |
| Garage |
Land
| Acreage | No |
Rooms
| Level | Type | Length | Width | Dimensions |
|---|---|---|---|---|
| Flat | Living Room | 3.66 m | 3.06 m | 3.66 m x 3.06 m |
| Flat | Dining Room | 3.66 m | 3.06 m | 3.66 m x 3.06 m |
| Flat | Kitchen | 3.06 m | 2.5 m | 3.06 m x 2.5 m |
| Flat | Primary Bedroom | 3.06 m | 3.06 m | 3.06 m x 3.06 m |
Nooshin Barakhshan
Broker
685 Sheppard Ave E #401
Toronto, Ontario M2K 1B6

The trademarks REALTOR®, REALTORS®, and the REALTOR® logo are controlled by The Canadian Real Estate Association (CREA) and identify real estate professionals who are members of CREA. The trademarks MLS®, Multiple Listing Service® and the associated logos are owned by The Canadian Real Estate Association (CREA) and identify the quality of services provided by real estate professionals who are members of CREA. The trademark DDF® is owned by The Canadian Real Estate Association (CREA) and identifies CREA's Data Distribution Facility (DDF®)
May 30 2026 01:34:03
Toronto Real Estate Board
RE/MAX Hallmark Realty Ltd.

© 2026 Proptech Realty Inc., Brokerage.