
10 Anchor Court East Gwillimbury, Ontario L0G 1H0

$3,700 Monthly
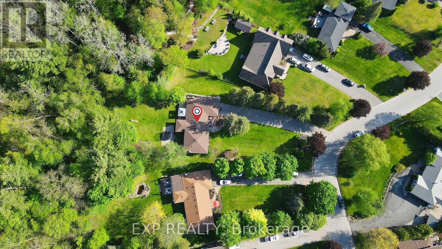
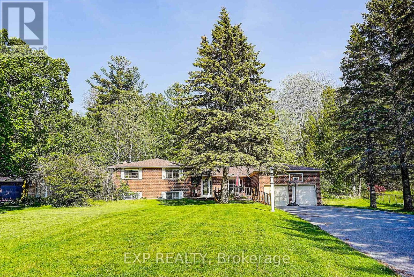
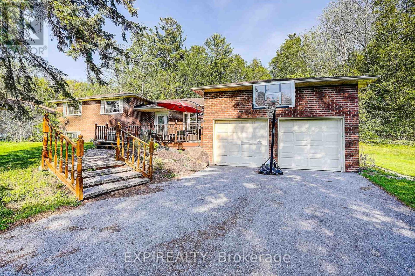
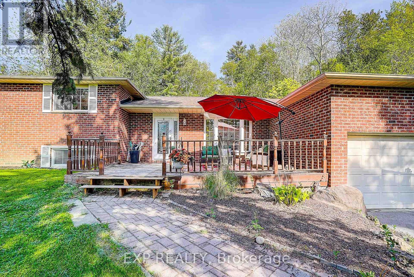
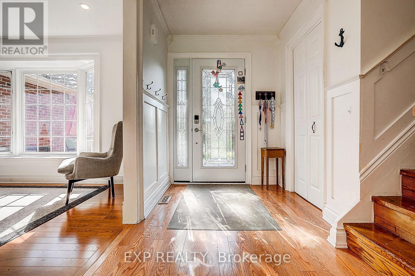
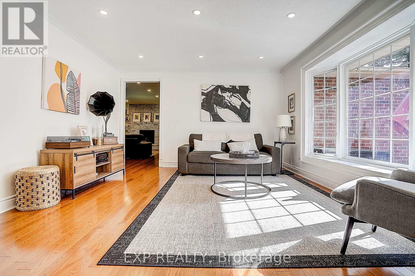
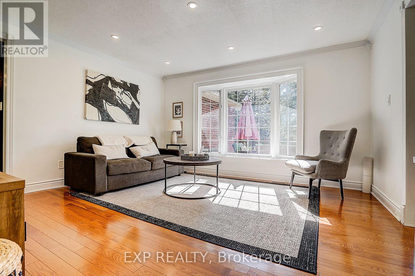
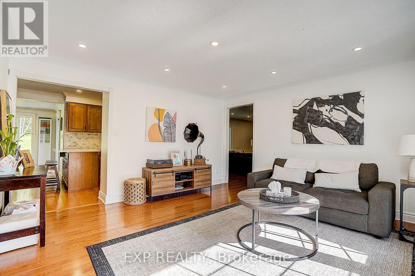
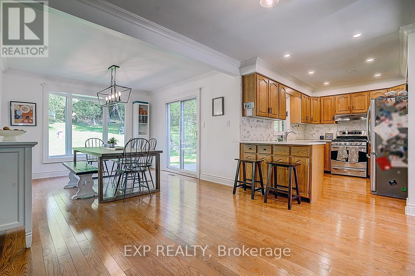
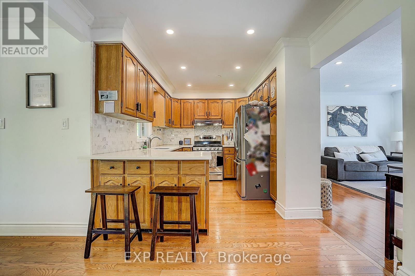
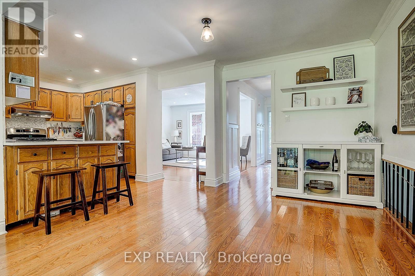
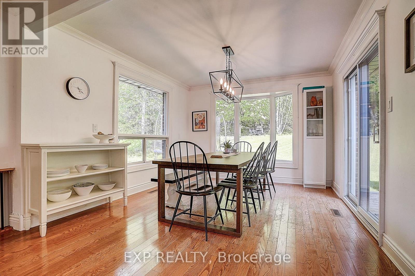
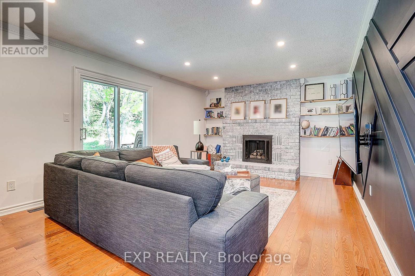
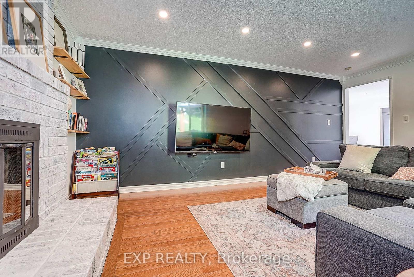
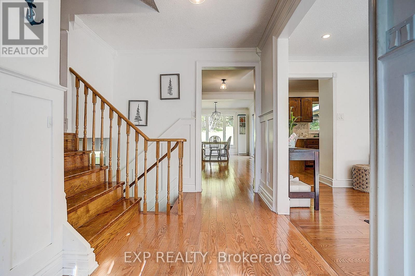
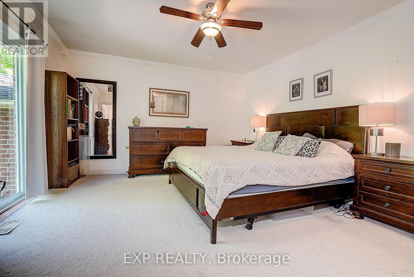
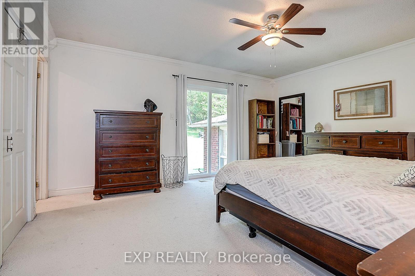
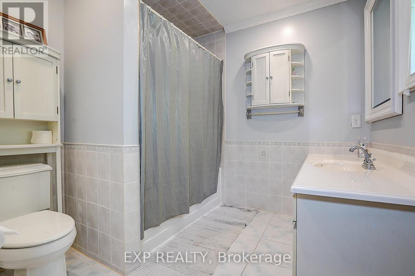
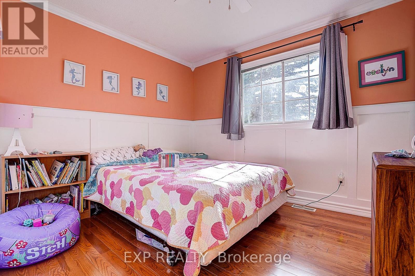
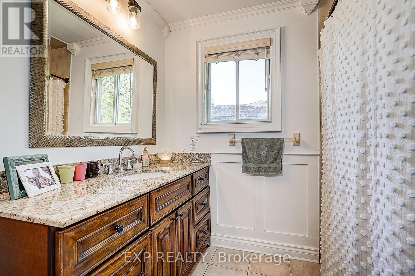
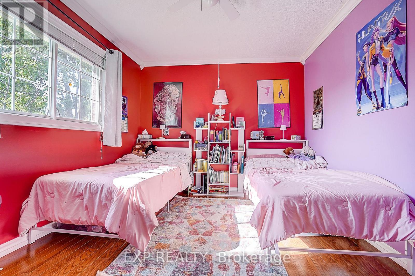
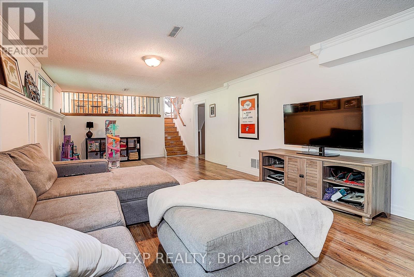
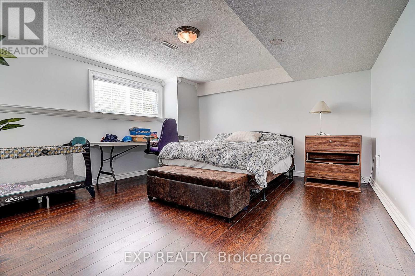
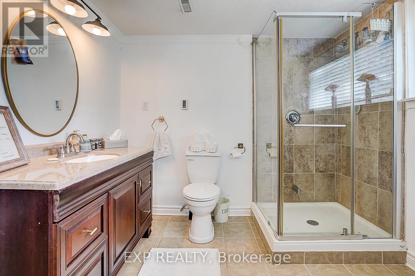
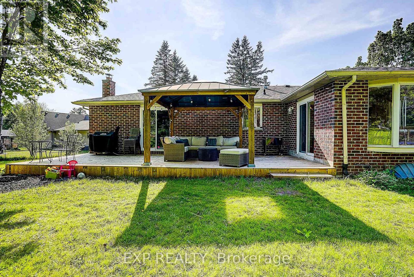
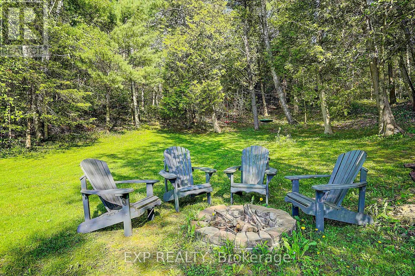
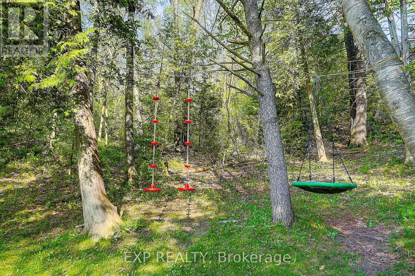
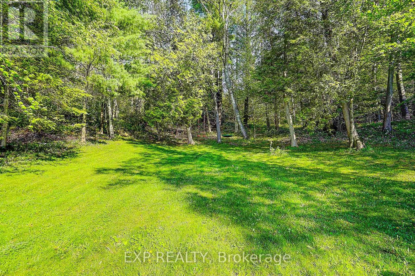
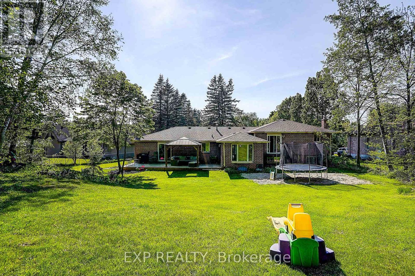
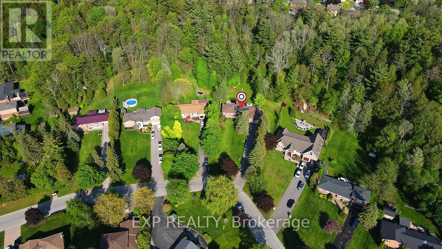
Welcome to 10 Anchor Court in sought-after Holland Landing, a rare lease opportunity offering peaceful family living on a private 1-acre lot surrounded by mature trees and greenery. This spacious sidesplit home combines privacy, functionality, and convenience in a highly desirable family-friendly neighbourhood.The bright main level features a welcoming foyer, large family and dining areas, and an updated kitchen with quartz countertops and included appliances. Walk out from the dining area to the backyard deck and pergola, perfect for outdoor dining and entertaining. The expansive living room offers a beautiful brick fireplace feature wall, oversized windows, and a walkout to the backyard filled with natural light.The upper-level layout provides excellent bedroom separation with two secondary bedrooms and a private primary suite featuring three closets, ensuite bathroom, and a rare walkout to an elevated private deck overlooking the property. The finished lower level adds valuable living space with a large recreation room, additional bedroom, full bathroom, laundry area, and fireplace, ideal for extended family, guests, or a home office setup. Parking for up to 12 vehicles. Walking distance to Anchor Park with trails, playground, soccer field, baseball diamond, and bike park. Minutes to shopping, grocery stores, Upper Canada Mall, and major commuting routes. Tenant responsible for all utilities, lawn care and snow removal. (id:60365)
Property Details
| MLS® Number | N13217656 |
| Property Type | Single Family |
| Community Name | Holland Landing |
| AmenitiesNearBy | Park |
| CommunityFeatures | School Bus |
| Features | Cul-de-sac, Hillside, Wooded Area, Irregular Lot Size, Ravine, Level |
| ParkingSpaceTotal | 12 |
| Structure | Deck, Patio(s), Porch |
| ViewType | View |
Building
| BathroomTotal | 3 |
| BedroomsAboveGround | 3 |
| BedroomsBelowGround | 1 |
| BedroomsTotal | 4 |
| Appliances | Dryer, Stove, Washer, Window Coverings, Refrigerator |
| BasementDevelopment | Finished |
| BasementType | N/a (finished) |
| ConstructionStyleAttachment | Detached |
| ConstructionStyleSplitLevel | Sidesplit |
| CoolingType | Central Air Conditioning, Air Exchanger |
| ExteriorFinish | Brick |
| FireProtection | Smoke Detectors |
| FireplacePresent | Yes |
| FireplaceTotal | 2 |
| FlooringType | Hardwood, Carpeted |
| FoundationType | Concrete |
| HeatingFuel | Natural Gas |
| HeatingType | Forced Air |
| SizeInterior | 2000 - 2500 Sqft |
| Type | House |
| UtilityWater | Municipal Water |
Parking
| Attached Garage | |
| Garage |
Land
| Acreage | No |
| LandAmenities | Park |
| LandscapeFeatures | Landscaped |
| Sewer | Septic System |
| SizeDepth | 340 Ft ,4 In |
| SizeFrontage | 81 Ft ,9 In |
| SizeIrregular | 81.8 X 340.4 Ft ; Irreg As Per Survey |
| SizeTotalText | 81.8 X 340.4 Ft ; Irreg As Per Survey|1/2 - 1.99 Acres |
Rooms
| Level | Type | Length | Width | Dimensions |
|---|---|---|---|---|
| Lower Level | Living Room | 7.53 m | 3.89 m | 7.53 m x 3.89 m |
| Lower Level | Bedroom 4 | 4.75 m | 4.03 m | 4.75 m x 4.03 m |
| Main Level | Family Room | 4.08 m | 3.71 m | 4.08 m x 3.71 m |
| Main Level | Dining Room | 6.76 m | 3.31 m | 6.76 m x 3.31 m |
| Main Level | Kitchen | 3.58 m | 2.34 m | 3.58 m x 2.34 m |
| Main Level | Living Room | 5.09 m | 3.92 m | 5.09 m x 3.92 m |
| Upper Level | Primary Bedroom | 4.7 m | 4.11 m | 4.7 m x 4.11 m |
| Upper Level | Bedroom 2 | 3.92 m | 2.99 m | 3.92 m x 2.99 m |
| Upper Level | Bedroom 3 | 3.13 m | 2.8 m | 3.13 m x 2.8 m |
Utilities
| Cable | Available |
| Electricity | Available |
Wasim Jarrah
Broker
4711 Yonge St 10th Flr, 106430
Toronto, Ontario M2N 6K8
Marlen Kaplun
Salesperson
4711 Yonge St 10th Flr, 106430
Toronto, Ontario M2N 6K8

The trademarks REALTOR®, REALTORS®, and the REALTOR® logo are controlled by The Canadian Real Estate Association (CREA) and identify real estate professionals who are members of CREA. The trademarks MLS®, Multiple Listing Service® and the associated logos are owned by The Canadian Real Estate Association (CREA) and identify the quality of services provided by real estate professionals who are members of CREA. The trademark DDF® is owned by The Canadian Real Estate Association (CREA) and identifies CREA's Data Distribution Facility (DDF®)
May 30 2026 01:34:03
Toronto Real Estate Board
Exp Realty

© 2026 Proptech Realty Inc., Brokerage.