
2102 - 85 Skymark Drive Toronto, Ontario M2H 3P2

$700,000Maintenance, Cable TV, Common Area Maintenance, Heat, Electricity, Insurance, Parking, Water
$1,156.67 Monthly
Maintenance, Cable TV, Common Area Maintenance, Heat, Electricity, Insurance, Parking, Water
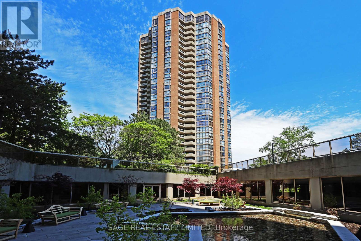
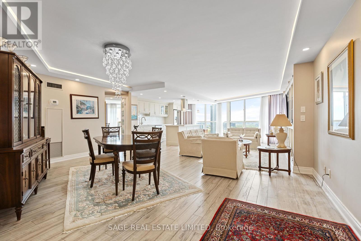
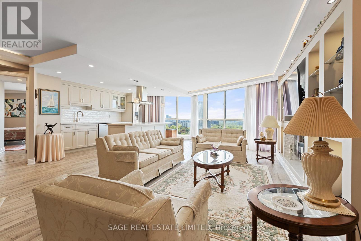
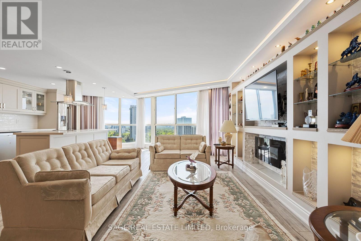
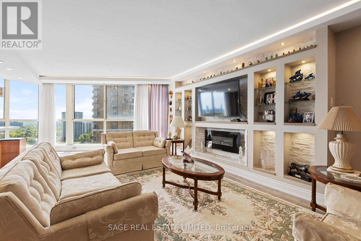
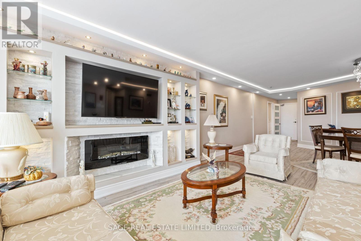
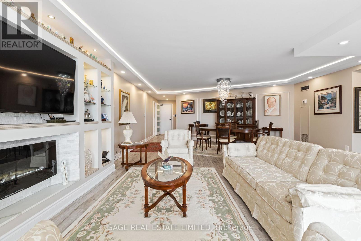
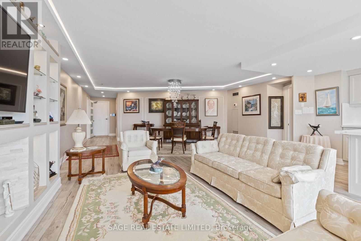
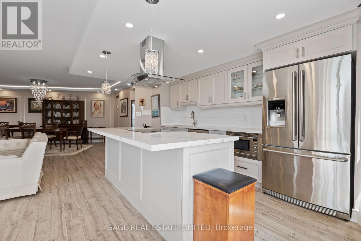
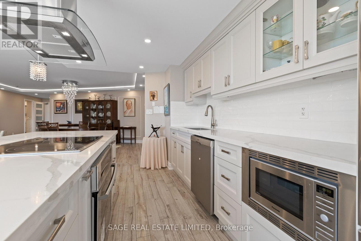
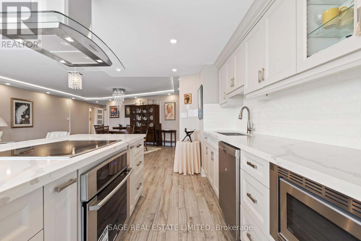
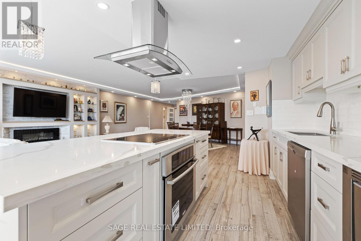
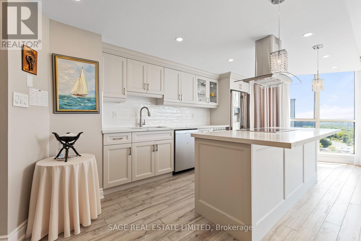
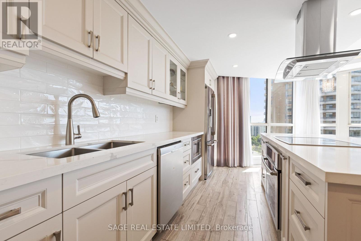
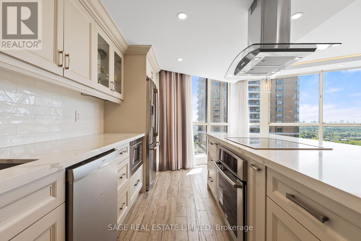
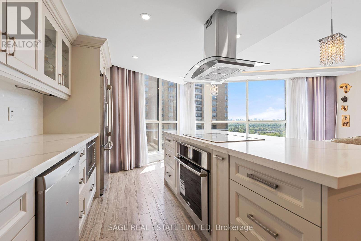
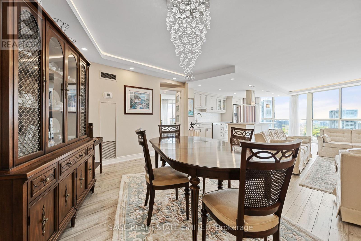
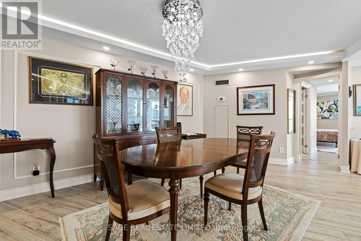
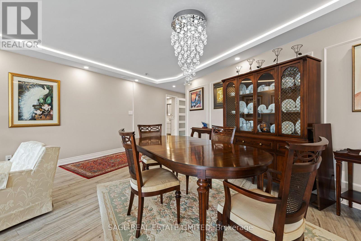
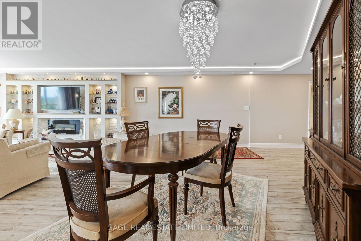
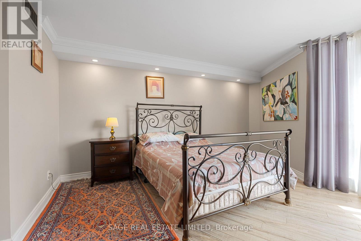
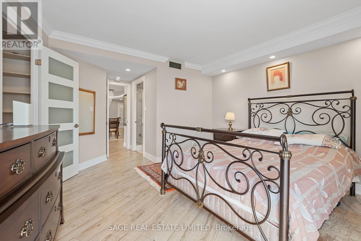
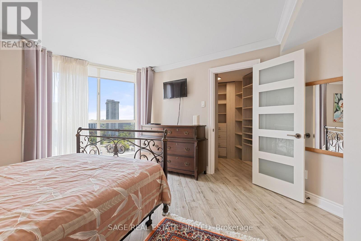
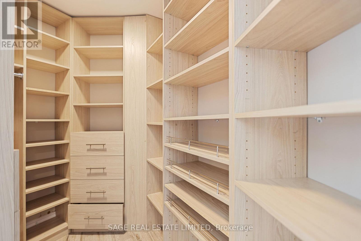
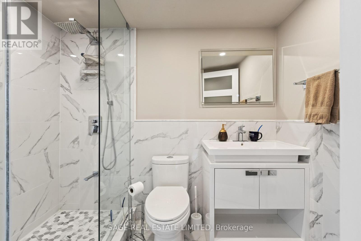
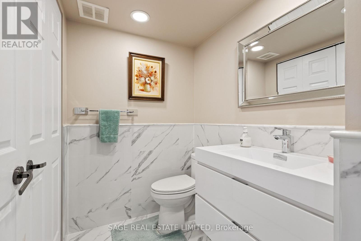
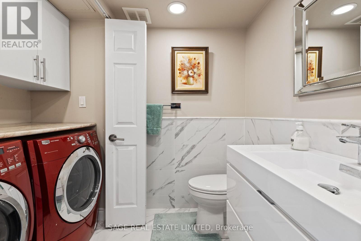
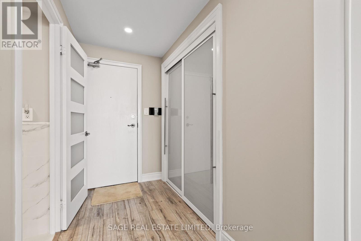
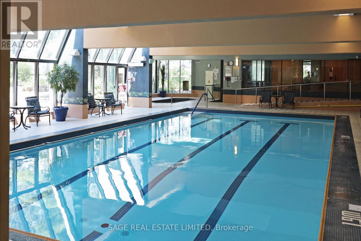
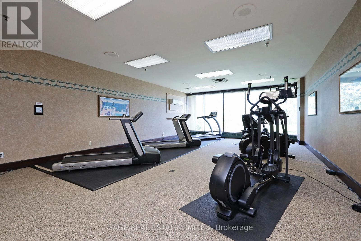
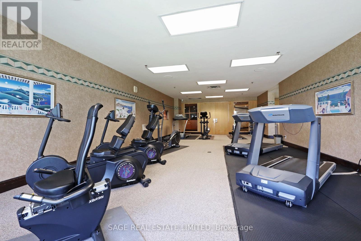
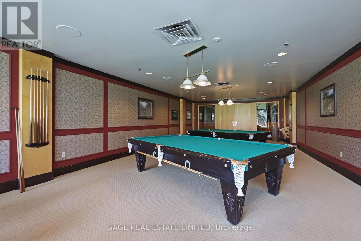
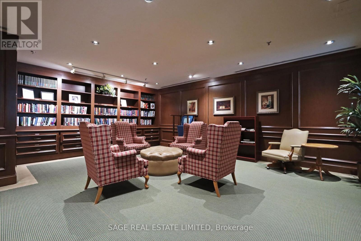
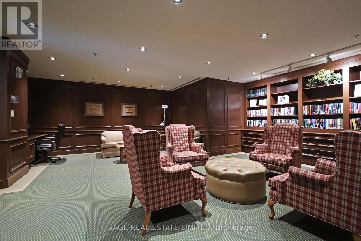
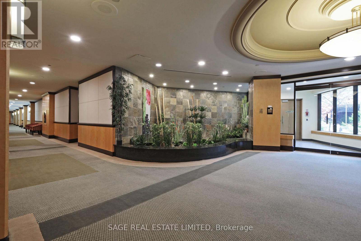
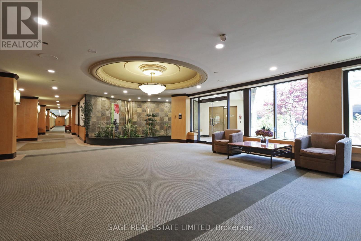
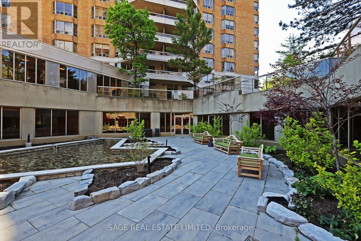
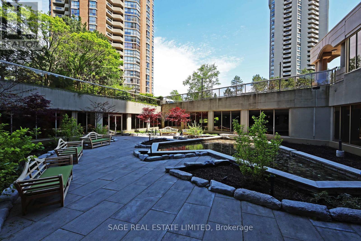
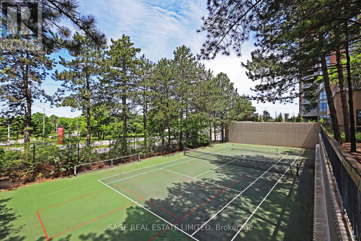
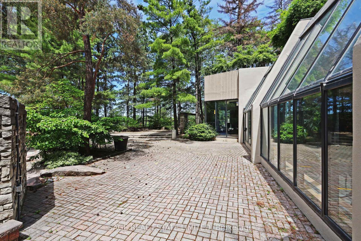
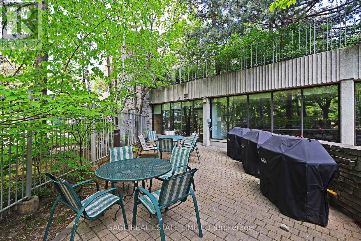
$1,156.67 MonthlyWelcome to Suite 2102 at The Classics of Skymark, a well-built and meticulously maintained condominium by Tridel. There is much to appreciate about this spacious, light-filled one-bedroom, two-bathroom suite, offering 1,203 square feet of thoughtfully designed living space. You will appreciate the large foyer with closet and powder room, which creates an ideal separation of space between the condo and the rest of the building. The tastefully renovated kitchen features ample cupboard space, and counter space, making it a delight for anyone who enjoys cooking and entertaining. One of the standout features of this layout is its exceptional size. Although the kitchen, dining, and living areas are combined, each space feels distinct and well-defined. The living room is further enhanced by custom built-in cabinetry, providing both functionality and style. Of particular note are the floor-to-ceiling windows, which offer an incredible view of the downtown skyline and the CN Tower. The spacious primary bedroom features a large walk-in closet with custom cabinetry and a beautifully renovated ensuite bathroom. Residents enjoy an extensive selection of amenities, including 24-hour gatehouse and building security, a fitness centre, indoor and outdoor swimming pools, a BBQ area, tennis courts, a billiards room, a party room, and ample visitor parking. The property comes with one parking spot. (id:60365)
Property Details
| MLS® Number | C13217668 |
| Property Type | Single Family |
| Community Name | Hillcrest Village |
| AmenitiesNearBy | Park, Public Transit, Schools, Place Of Worship |
| CommunityFeatures | Pets Allowed With Restrictions |
| ParkingSpaceTotal | 1 |
| PoolType | Indoor Pool, Outdoor Pool |
| Structure | Tennis Court |
Building
| BathroomTotal | 2 |
| BedroomsAboveGround | 1 |
| BedroomsTotal | 1 |
| Amenities | Security/concierge, Exercise Centre, Visitor Parking |
| Appliances | Cooktop, Dishwasher, Dryer, Microwave, Hood Fan, Stove, Washer, Window Coverings, Refrigerator |
| BasementType | None |
| CoolingType | Central Air Conditioning |
| ExteriorFinish | Brick, Concrete |
| FireProtection | Alarm System |
| FlooringType | Wood, Ceramic |
| HalfBathTotal | 1 |
| HeatingFuel | Natural Gas |
| HeatingType | Forced Air |
| SizeInterior | 1200 - 1399 Sqft |
| Type | Apartment |
Parking
| Underground | |
| Garage |
Land
| Acreage | No |
| LandAmenities | Park, Public Transit, Schools, Place Of Worship |
Rooms
| Level | Type | Length | Width | Dimensions |
|---|---|---|---|---|
| Main Level | Primary Bedroom | 4.33 m | 3.71 m | 4.33 m x 3.71 m |
| Main Level | Kitchen | 5.25 m | 2.47 m | 5.25 m x 2.47 m |
| Main Level | Living Room | 13.58 m | 9.46 m | 13.58 m x 9.46 m |
| Main Level | Dining Room | 13.58 m | 9.46 m | 13.58 m x 9.46 m |
| Main Level | Eating Area | 5.25 m | 2.47 m | 5.25 m x 2.47 m |
| Main Level | Laundry Room | 1.87 m | 1.55 m | 1.87 m x 1.55 m |
Dimitrios Tsotos
Salesperson
2010 Yonge Street
Toronto, Ontario M4S 1Z9

The trademarks REALTOR®, REALTORS®, and the REALTOR® logo are controlled by The Canadian Real Estate Association (CREA) and identify real estate professionals who are members of CREA. The trademarks MLS®, Multiple Listing Service® and the associated logos are owned by The Canadian Real Estate Association (CREA) and identify the quality of services provided by real estate professionals who are members of CREA. The trademark DDF® is owned by The Canadian Real Estate Association (CREA) and identifies CREA's Data Distribution Facility (DDF®)
May 30 2026 01:59:07
Toronto Real Estate Board
Sage Real Estate Limited

© 2026 Proptech Realty Inc., Brokerage.