
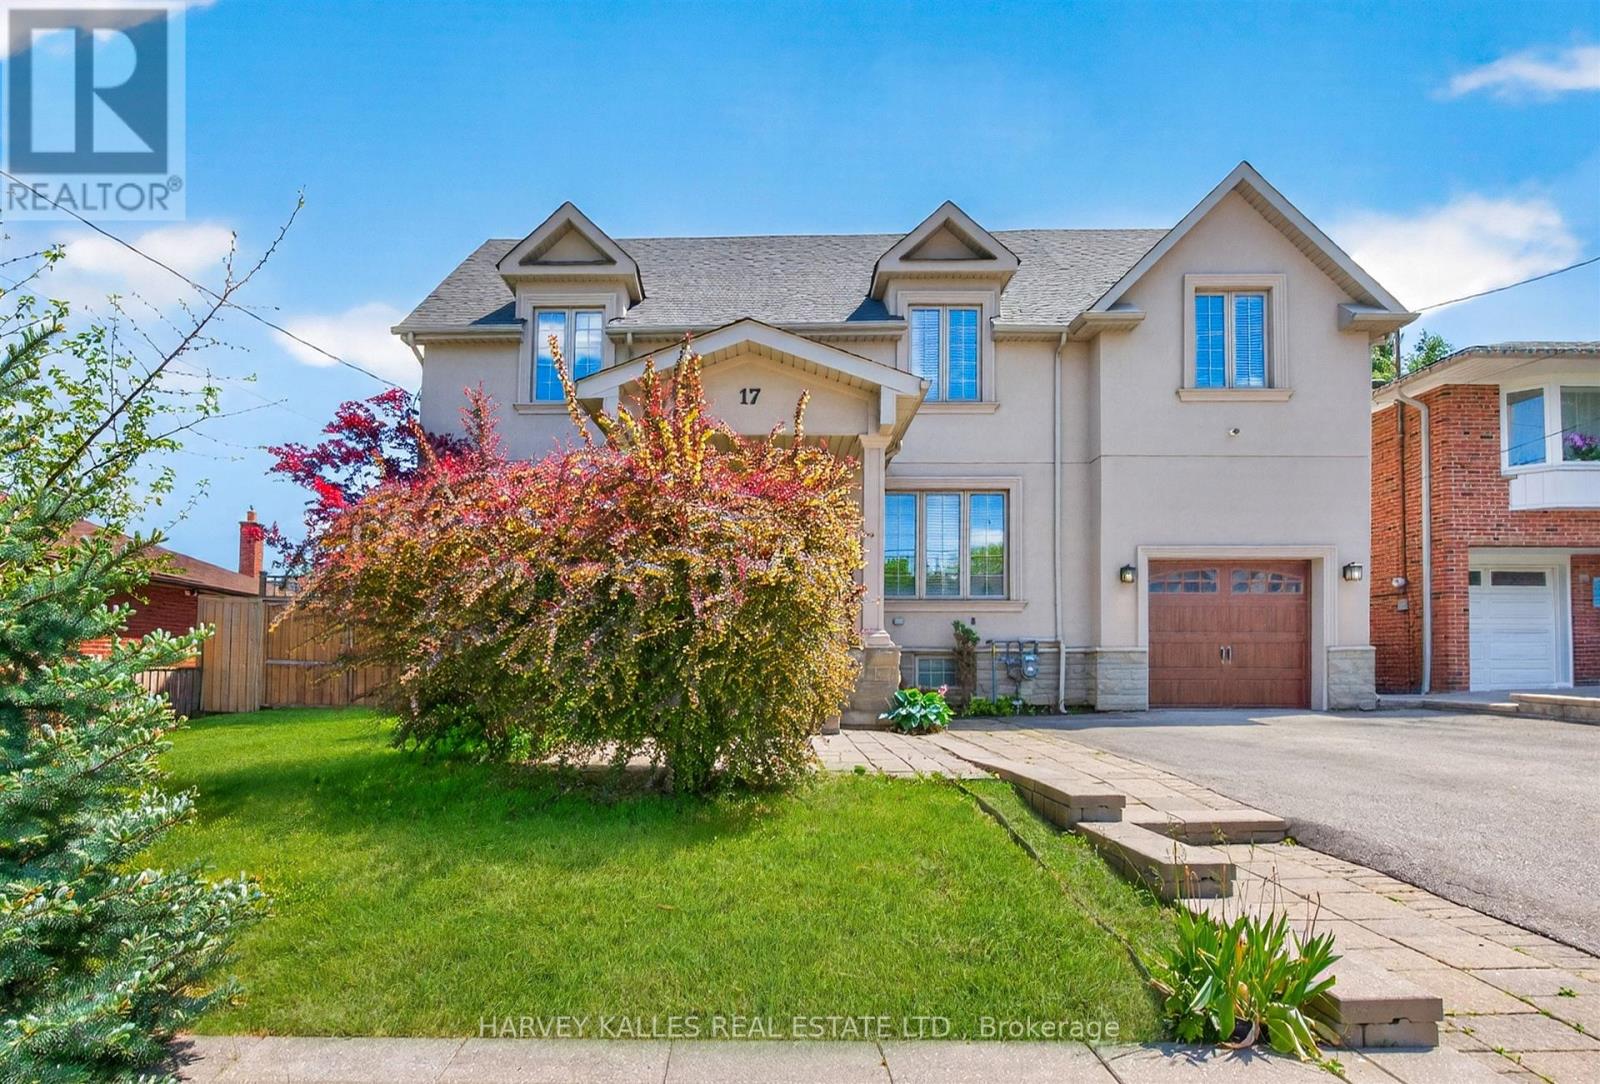
17 Lockheed Boulevard Toronto, Ontario M9P 2H5

$6,990 Monthly
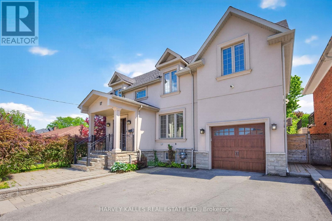
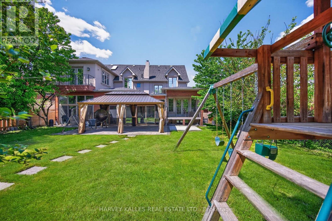
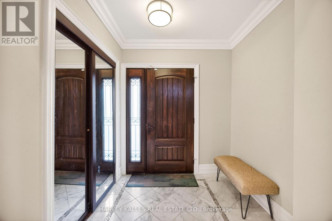
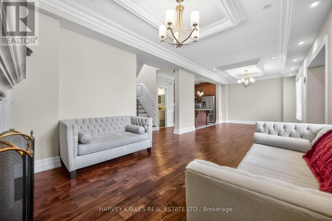
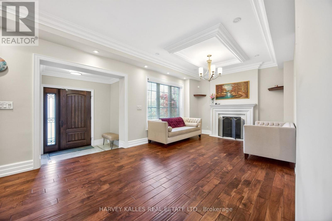
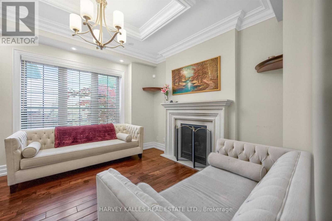
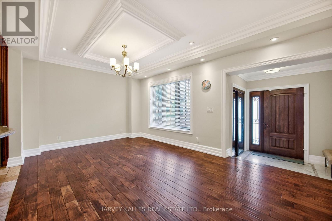
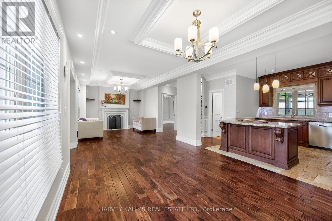
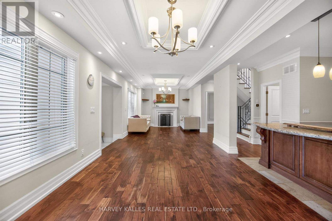
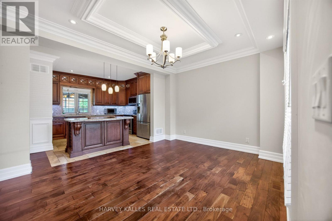
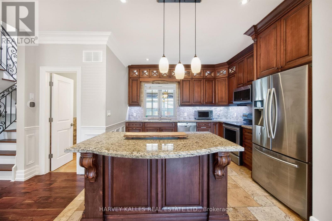
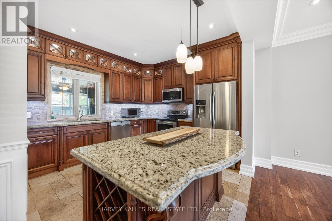
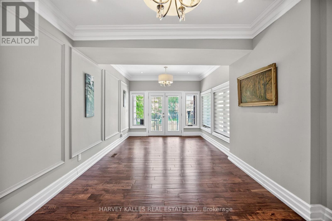
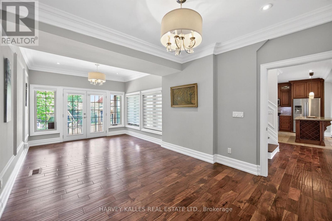
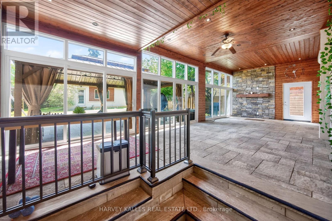
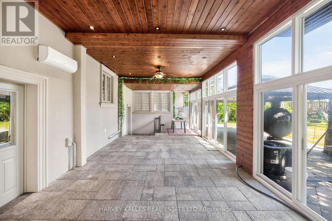
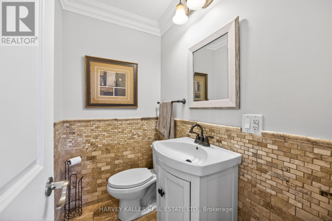
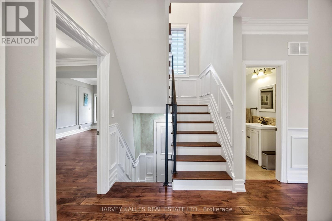
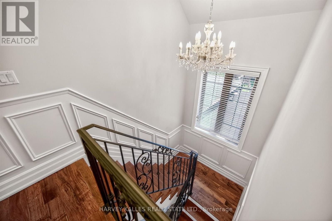
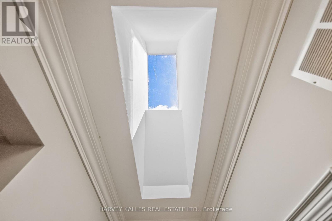
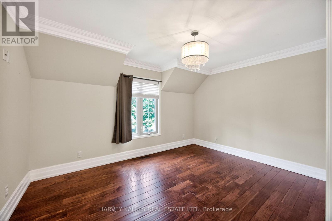
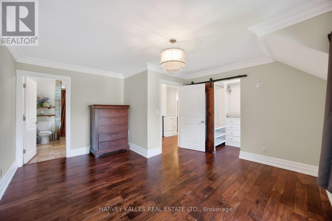
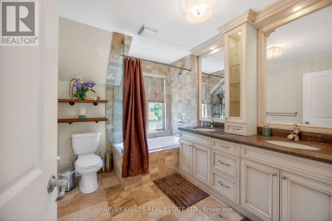
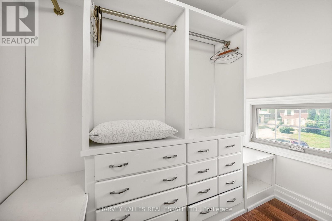
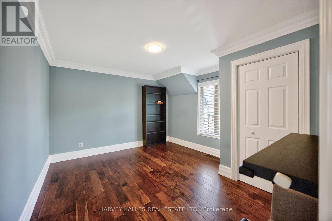
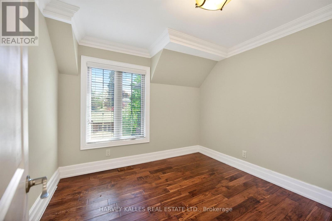
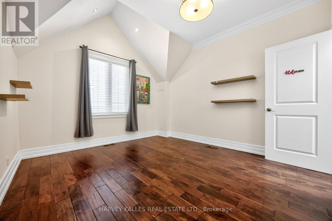
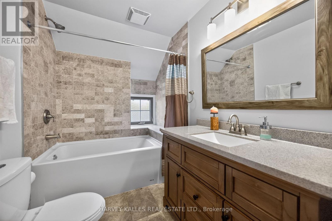
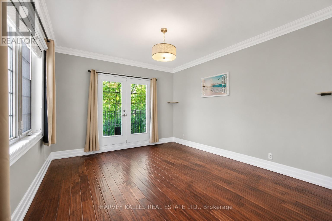
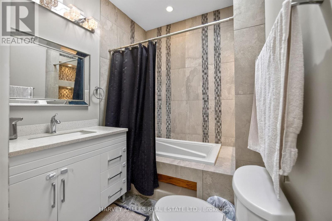
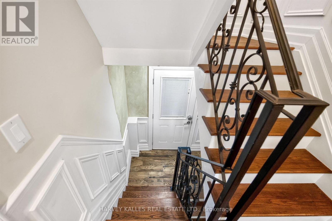
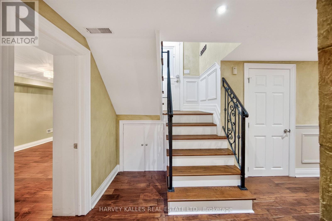
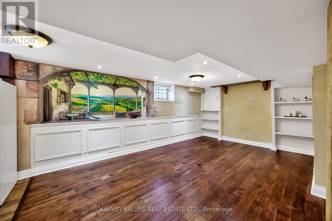
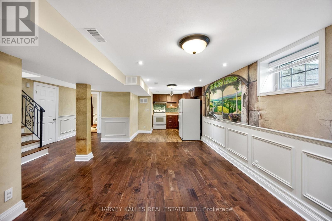
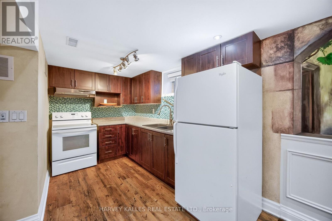
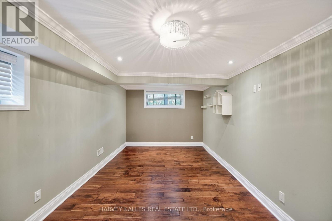
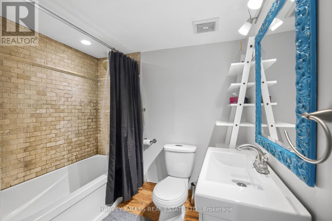
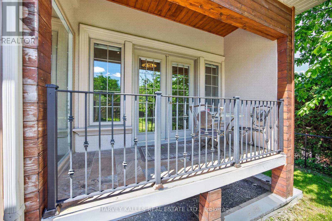
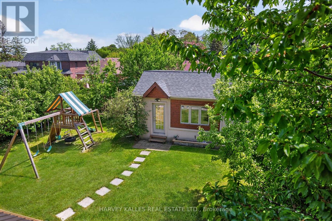
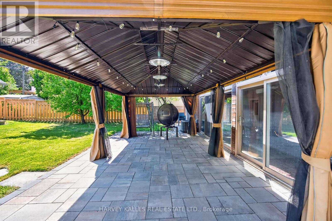
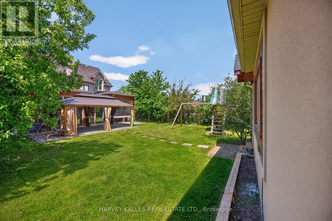
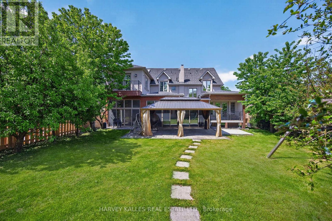
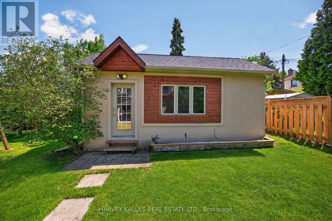
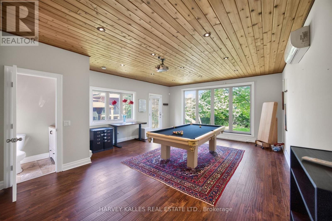
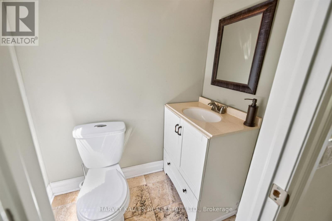
An exceptional lease opportunity in sought-after Humber Heights, offering a rare combination of space, privacy, and versatility. Situated on a premium 62 foot lot backing onto mature trees, this distinguished detached residence offers over 3,600 sq. ft. of living space . Featuring 5+1 bedrooms, 6 bathrooms, soaring ceilings, and an abundance of natural light throughout, the home provides a bright and airy living environment. Multiple outdoor living spaces include two private balconies-one off the family room and another accessible from the upper level bedrooms along with generous fenced grounds and a large sunroom, creating exceptional opportunities for outdoor enjoyment and entertaining.The detached coach house with its own private washroom adds incredible flexibility and is ideal as a home office, creative studio, games room, gym, or guest retreat. The finished lower level functions as a self-contained suite with its own kitchen, bedroom, and living area, making it well suited for extended family, guests, or a nanny suite. Parking for up to seven vehicles. Vacant and available immediately.Ideally located just steps from Humber River trails and minutes to Highways 401 & 427, Pearson International Airport, TTC, shopping, and downtown Toronto. A rare opportunity to lease a spacious and versatile home in one of Toronto's established neighbourhoods. Two-year lease considered. No smoking. (id:60365)
Property Details
| MLS® Number | W13217294 |
| Property Type | Single Family |
| Community Name | Humber Heights |
| Features | Carpet Free |
| ParkingSpaceTotal | 7 |
| Structure | Porch, Patio(s) |
Building
| BathroomTotal | 6 |
| BedroomsAboveGround | 5 |
| BedroomsBelowGround | 1 |
| BedroomsTotal | 6 |
| Amenities | Fireplace(s) |
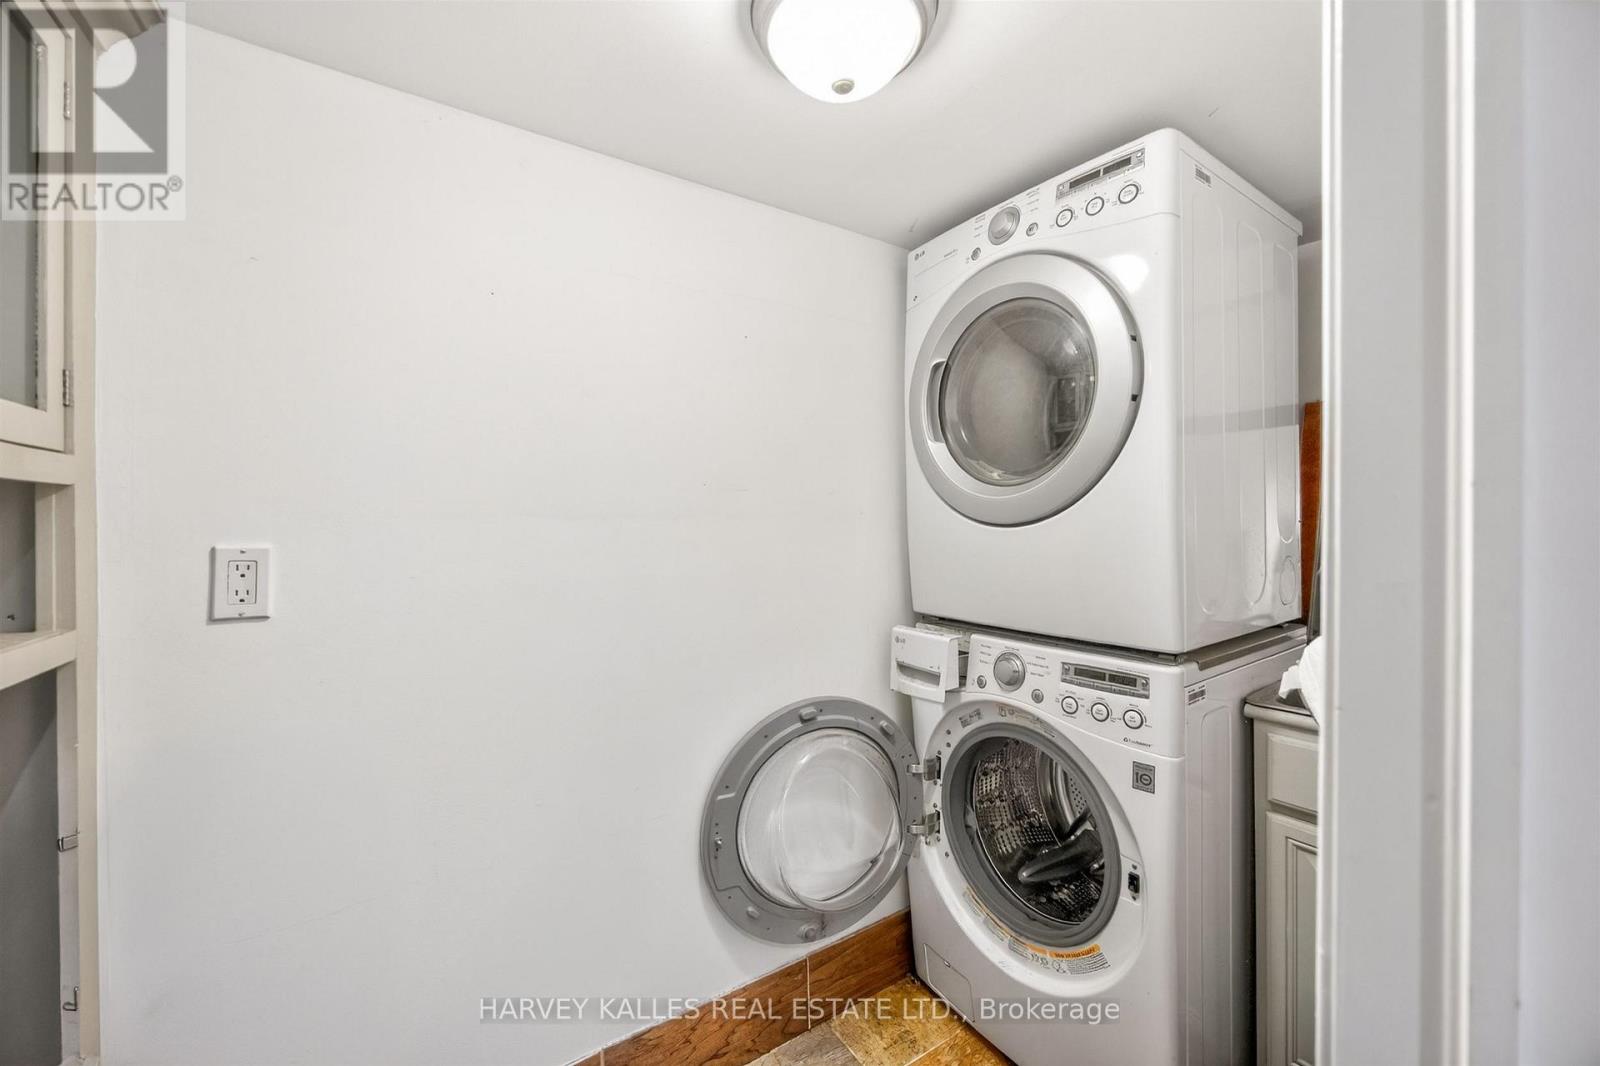
| Appliances | Dryer, Water Heater, Washer |
| BasementDevelopment | Finished |
| BasementType | N/a (finished) |
| ConstructionStyleAttachment | Detached |
| ConstructionStyleOther | Seasonal |
| CoolingType | Central Air Conditioning |
| ExteriorFinish | Brick |
| FireplacePresent | Yes |
| FlooringType | Hardwood |
| FoundationType | Brick |
| HalfBathTotal | 2 |
| HeatingFuel | Natural Gas |
| HeatingType | Forced Air |
| StoriesTotal | 2 |
| SizeInterior | 3500 - 5000 Sqft |
| Type | House |
| UtilityWater | Municipal Water |
Parking
| Attached Garage | |
| Garage |
Land
| Acreage | No |
| Sewer | Sanitary Sewer |
| SizeDepth | 132 Ft ,4 In |
| SizeFrontage | 62 Ft ,6 In |
| SizeIrregular | 62.5 X 132.4 Ft |
| SizeTotalText | 62.5 X 132.4 Ft |
Rooms
| Level | Type | Length | Width | Dimensions |
|---|---|---|---|---|
| Second Level | Primary Bedroom | 4.04 m | 3.58 m | 4.04 m x 3.58 m |
| Second Level | Bedroom 2 | 4.04 m | 3.58 m | 4.04 m x 3.58 m |
| Second Level | Bedroom 3 | 4 m | 3.56 m | 4 m x 3.56 m |
| Second Level | Bedroom 4 | 3.77 m | 2.72 m | 3.77 m x 2.72 m |
| Second Level | Bedroom 5 | 4.3 m | 3.36 m | 4.3 m x 3.36 m |
| Basement | Bedroom | 6.3 m | 3.1 m | 6.3 m x 3.1 m |
| Basement | Recreational, Games Room | 4.3 m | 3.6 m | 4.3 m x 3.6 m |
| Basement | Kitchen | 3.36 m | 2.4 m | 3.36 m x 2.4 m |
| Main Level | Living Room | 4.98 m | 3.58 m | 4.98 m x 3.58 m |
| Main Level | Dining Room | 4.37 m | 3.52 m | 4.37 m x 3.52 m |
| Main Level | Kitchen | 4.89 m | 3.44 m | 4.89 m x 3.44 m |
| Main Level | Family Room | 4.27 m | 3.16 m | 4.27 m x 3.16 m |
Susan Mendonca
Salesperson
2316 Bloor Street West
Toronto, Ontario M6S 1P2

The trademarks REALTOR®, REALTORS®, and the REALTOR® logo are controlled by The Canadian Real Estate Association (CREA) and identify real estate professionals who are members of CREA. The trademarks MLS®, Multiple Listing Service® and the associated logos are owned by The Canadian Real Estate Association (CREA) and identify the quality of services provided by real estate professionals who are members of CREA. The trademark DDF® is owned by The Canadian Real Estate Association (CREA) and identifies CREA's Data Distribution Facility (DDF®)
May 30 2026 02:08:10
Toronto Real Estate Board
Harvey Kalles Real Estate Ltd.

© 2026 Proptech Realty Inc., Brokerage.