
206 Matawin Lane Richmond Hill, Ontario L4B 0H7

$699,000Maintenance, Common Area Maintenance
$189 Monthly
Maintenance, Common Area Maintenance
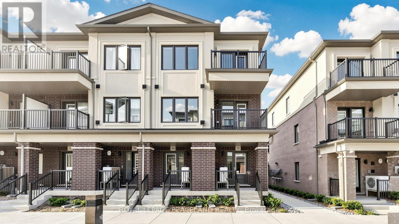
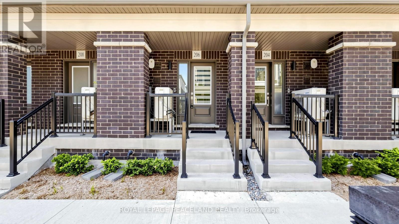
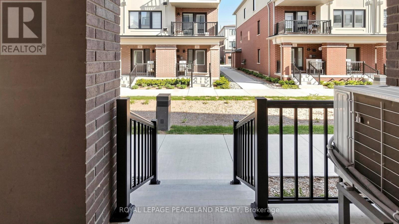
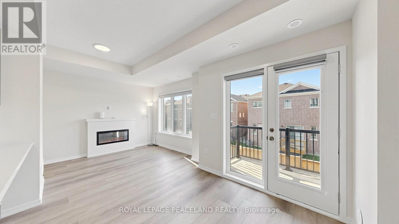
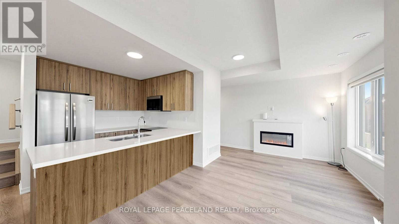
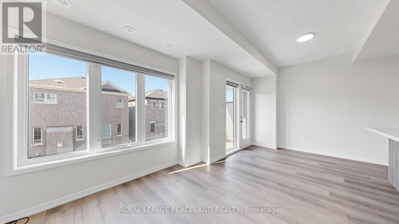
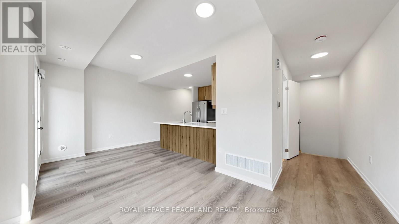
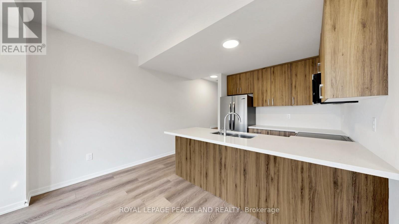
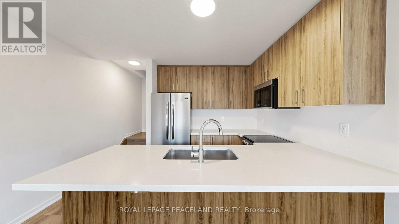
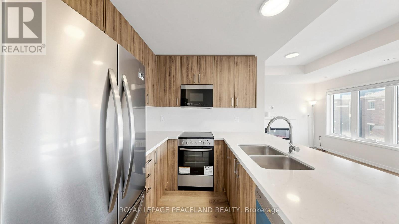
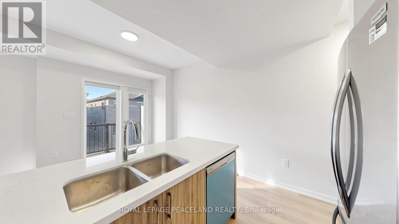
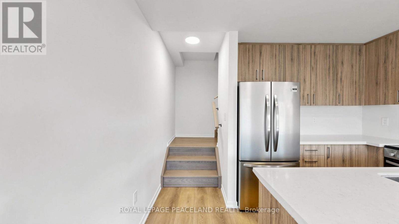
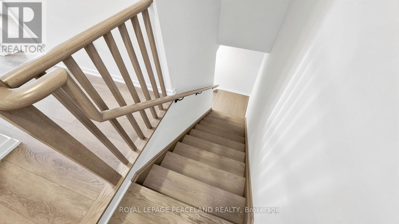
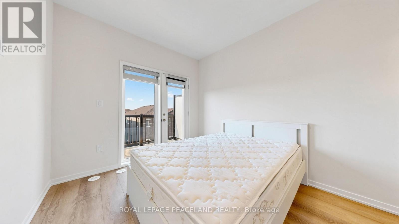
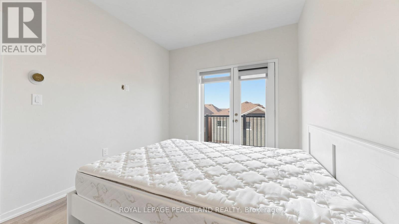
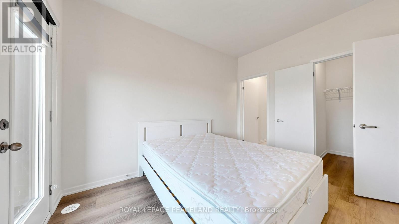
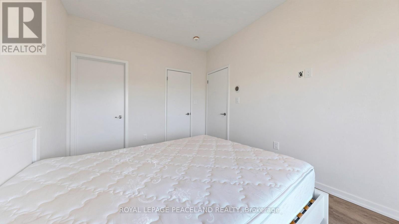
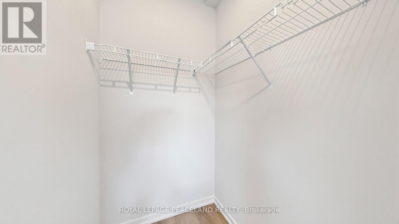
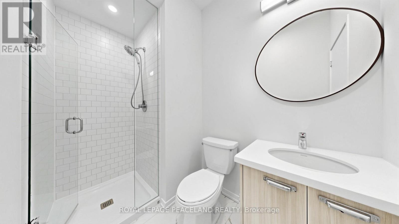
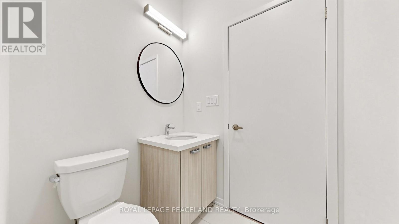
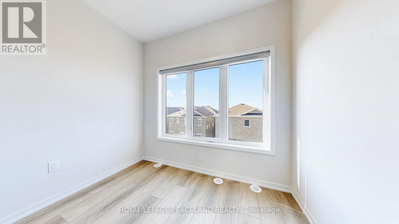
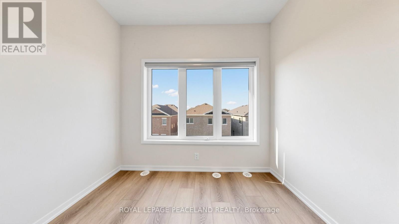
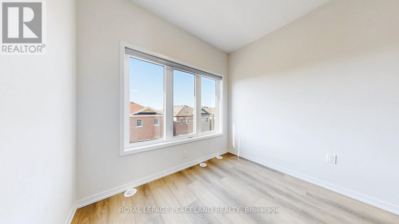
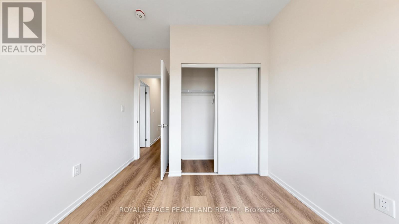
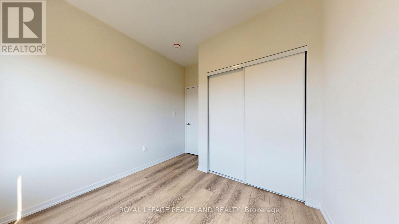
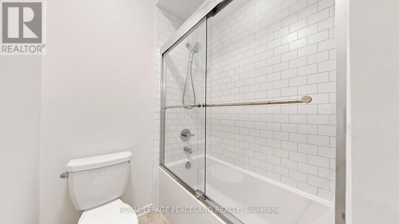
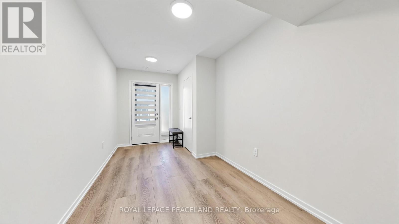
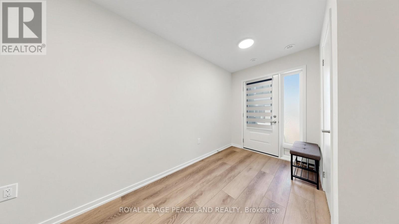
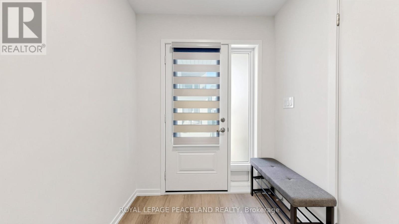
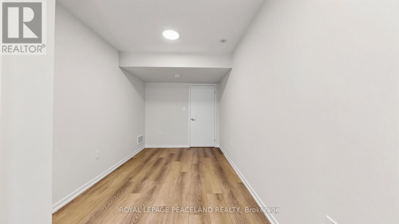
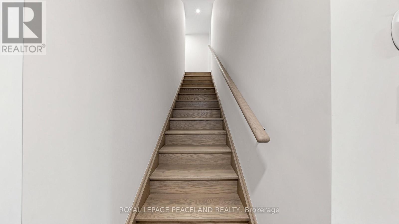
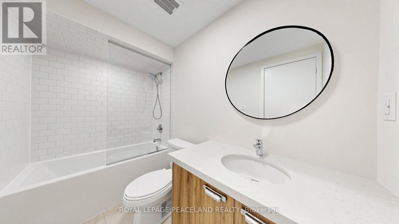
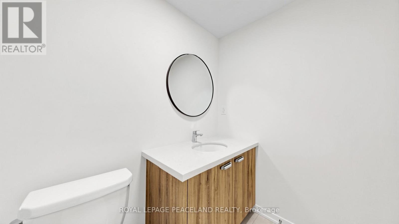
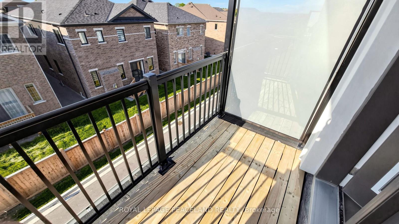
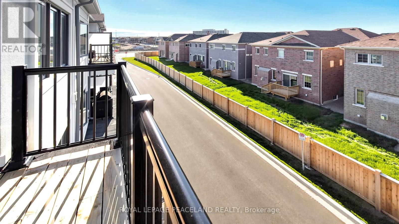
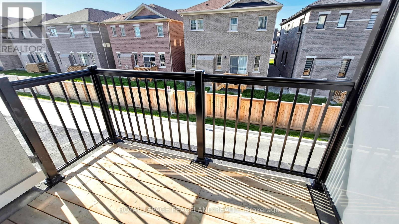
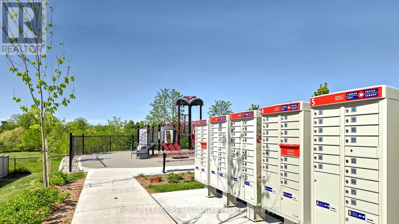
$189 MonthlyLuxury 3 bdrm, 4-bath Premium townhome in the high-demand Legacy Hill community by Treasure Hill. Sun-filled south exposure. Almost brand new (closing sept, 2025). Located on a quiet inner street enjoy a peaceful environment. The modern kitchen with quartz countertop and stainless steel appliances in the main level. 2 full bathrooms on the upper level. 4-piece bathroom in the basement and one powder room on the main floor. $189 per month maintenance fee. School zone: Bayview High School. Heart of Richmond Hill - Extremely convenient transit: within minutes to Hwy 404 & GO Train station; 3-minute walk to GO Bus station. Within 6 minutes to Costco, T&T Supermarket, restaurants, Tim Hortons, McDonald's, Canadian Tire, Walmart - a well-established commercial area, incredibly convenient for daily life. (id:60365)
Property Details
| MLS® Number | N13217794 |
| Property Type | Single Family |
| Community Name | Headford Business Park |
| AmenitiesNearBy | Park, Schools |
| CommunityFeatures | Pets Allowed With Restrictions, Community Centre |
| EquipmentType | Water Heater |
| Features | Balcony, Carpet Free |
| ParkingSpaceTotal | 1 |
| RentalEquipmentType | Water Heater |
Building
| BathroomTotal | 4 |
| BedroomsAboveGround | 3 |
| BedroomsTotal | 3 |
| Age | 0 To 5 Years |
| Amenities | Fireplace(s) |
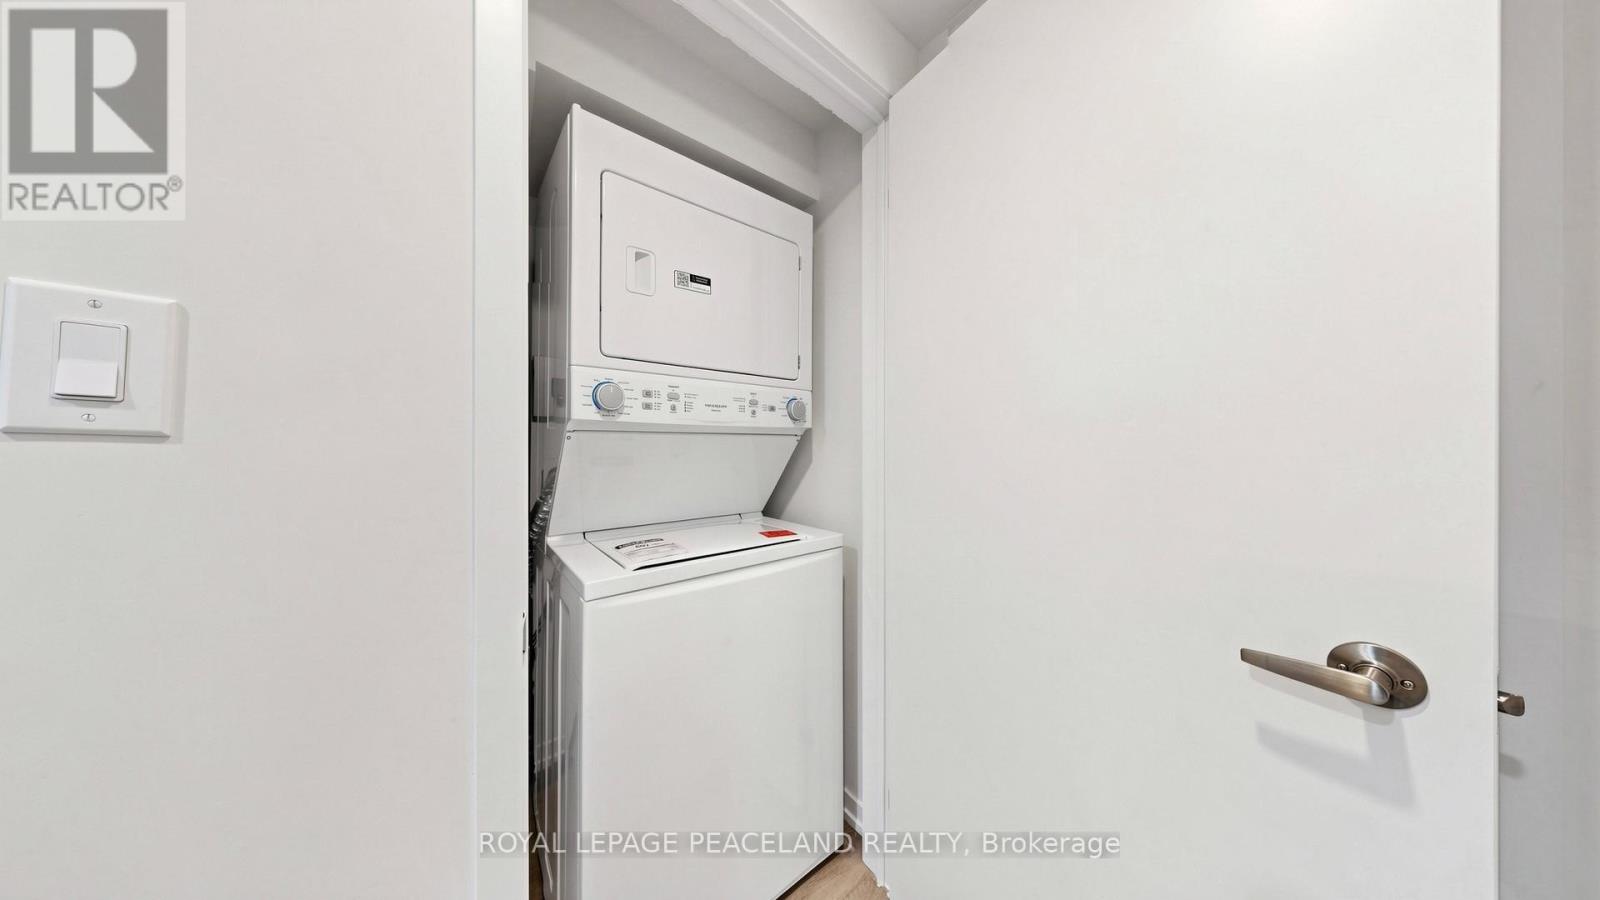
| Appliances | Water Meter, Dishwasher, Dryer, Microwave, Hood Fan, Stove, Washer, Window Coverings, Refrigerator |
| BasementDevelopment | Finished |
| BasementType | N/a (finished) |
| CoolingType | Central Air Conditioning |
| ExteriorFinish | Brick, Stucco |
| FireplacePresent | Yes |
| FireplaceTotal | 1 |
| FlooringType | Laminate |
| HalfBathTotal | 1 |
| HeatingFuel | Electric |
| HeatingType | Forced Air |
| StoriesTotal | 3 |
| SizeInterior | 1400 - 1599 Sqft |
| Type | Row / Townhouse |
Parking
| Garage |
Land
| Acreage | No |
| LandAmenities | Park, Schools |
Rooms
| Level | Type | Length | Width | Dimensions |
|---|---|---|---|---|
| Basement | Bathroom | Measurements not available | ||
| Main Level | Living Room | 5.79 m | 3.28 m | 5.79 m x 3.28 m |
| Main Level | Dining Room | 5.79 m | 3.28 m | 5.79 m x 3.28 m |
| Main Level | Kitchen | 2.54 m | 2.44 m | 2.54 m x 2.44 m |
| Upper Level | Primary Bedroom | 3.66 m | 2.9 m | 3.66 m x 2.9 m |
| Upper Level | Bedroom 2 | 2.79 m | 2.44 m | 2.79 m x 2.44 m |
| Ground Level | Bedroom 3 | 4.01 m | 2.79 m | 4.01 m x 2.79 m |
Harry Xiao
Broker
160 West Beaver Creek Rd #1a
Richmond Hill, Ontario L4B 1B4

The trademarks REALTOR®, REALTORS®, and the REALTOR® logo are controlled by The Canadian Real Estate Association (CREA) and identify real estate professionals who are members of CREA. The trademarks MLS®, Multiple Listing Service® and the associated logos are owned by The Canadian Real Estate Association (CREA) and identify the quality of services provided by real estate professionals who are members of CREA. The trademark DDF® is owned by The Canadian Real Estate Association (CREA) and identifies CREA's Data Distribution Facility (DDF®)
May 30 2026 02:35:41
Toronto Real Estate Board
Royal LePage Peaceland Realty

© 2026 Proptech Realty Inc., Brokerage.