
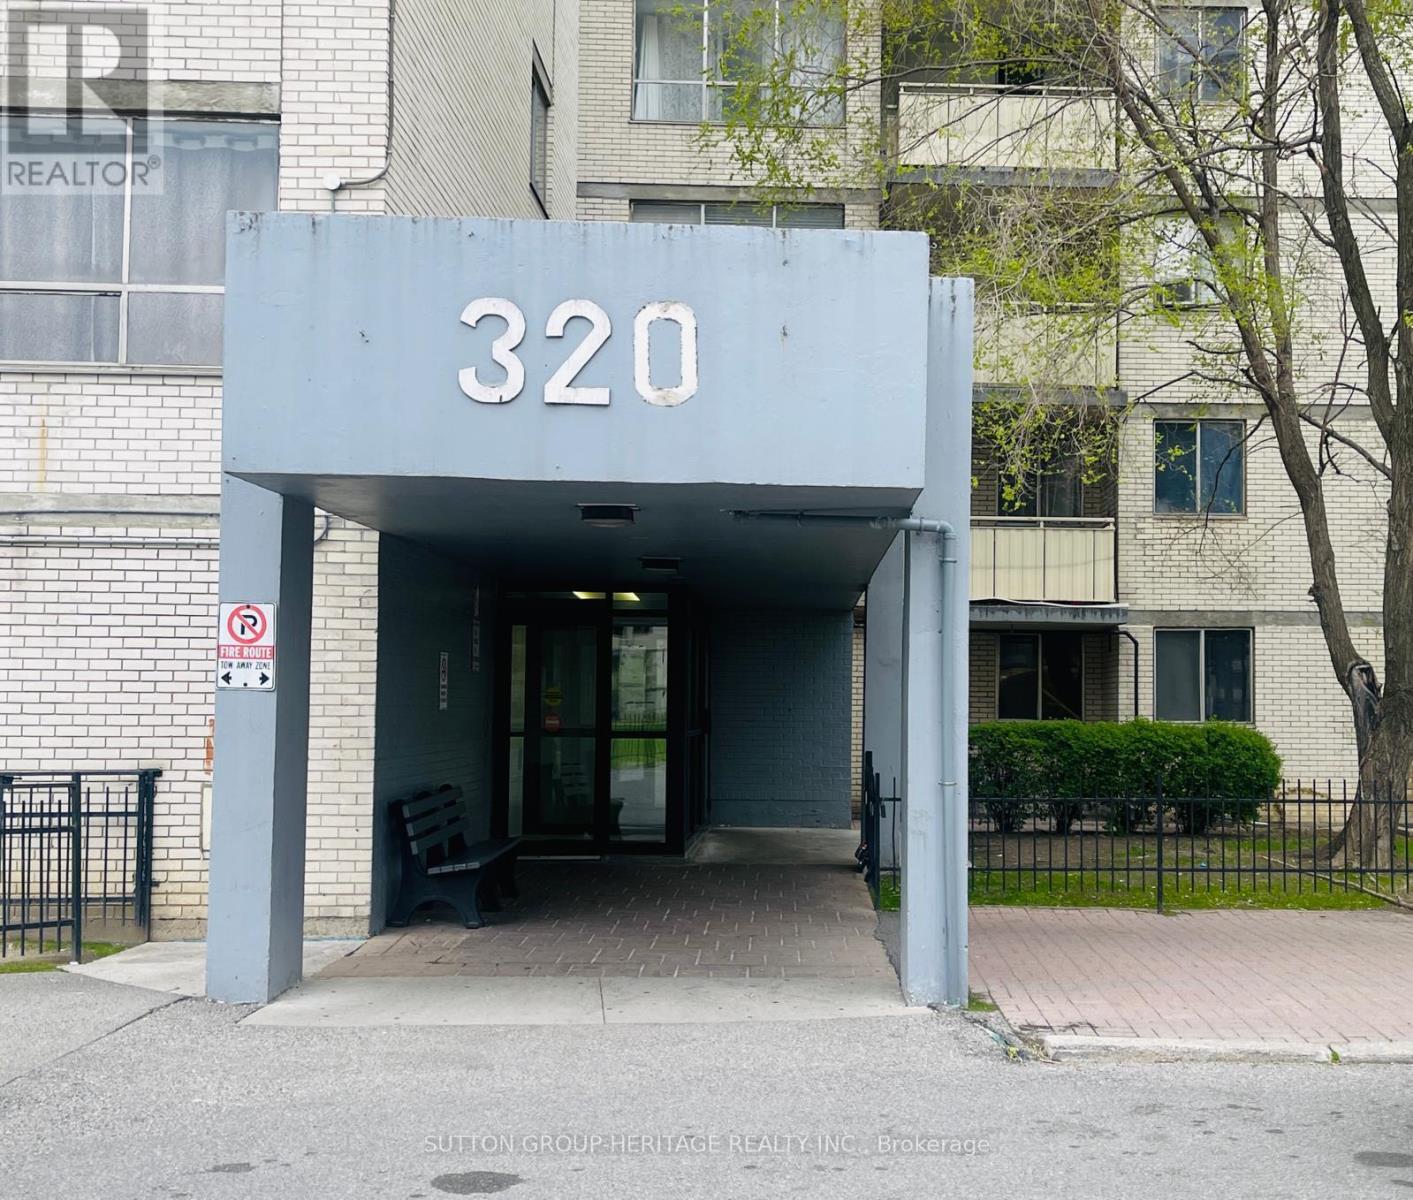
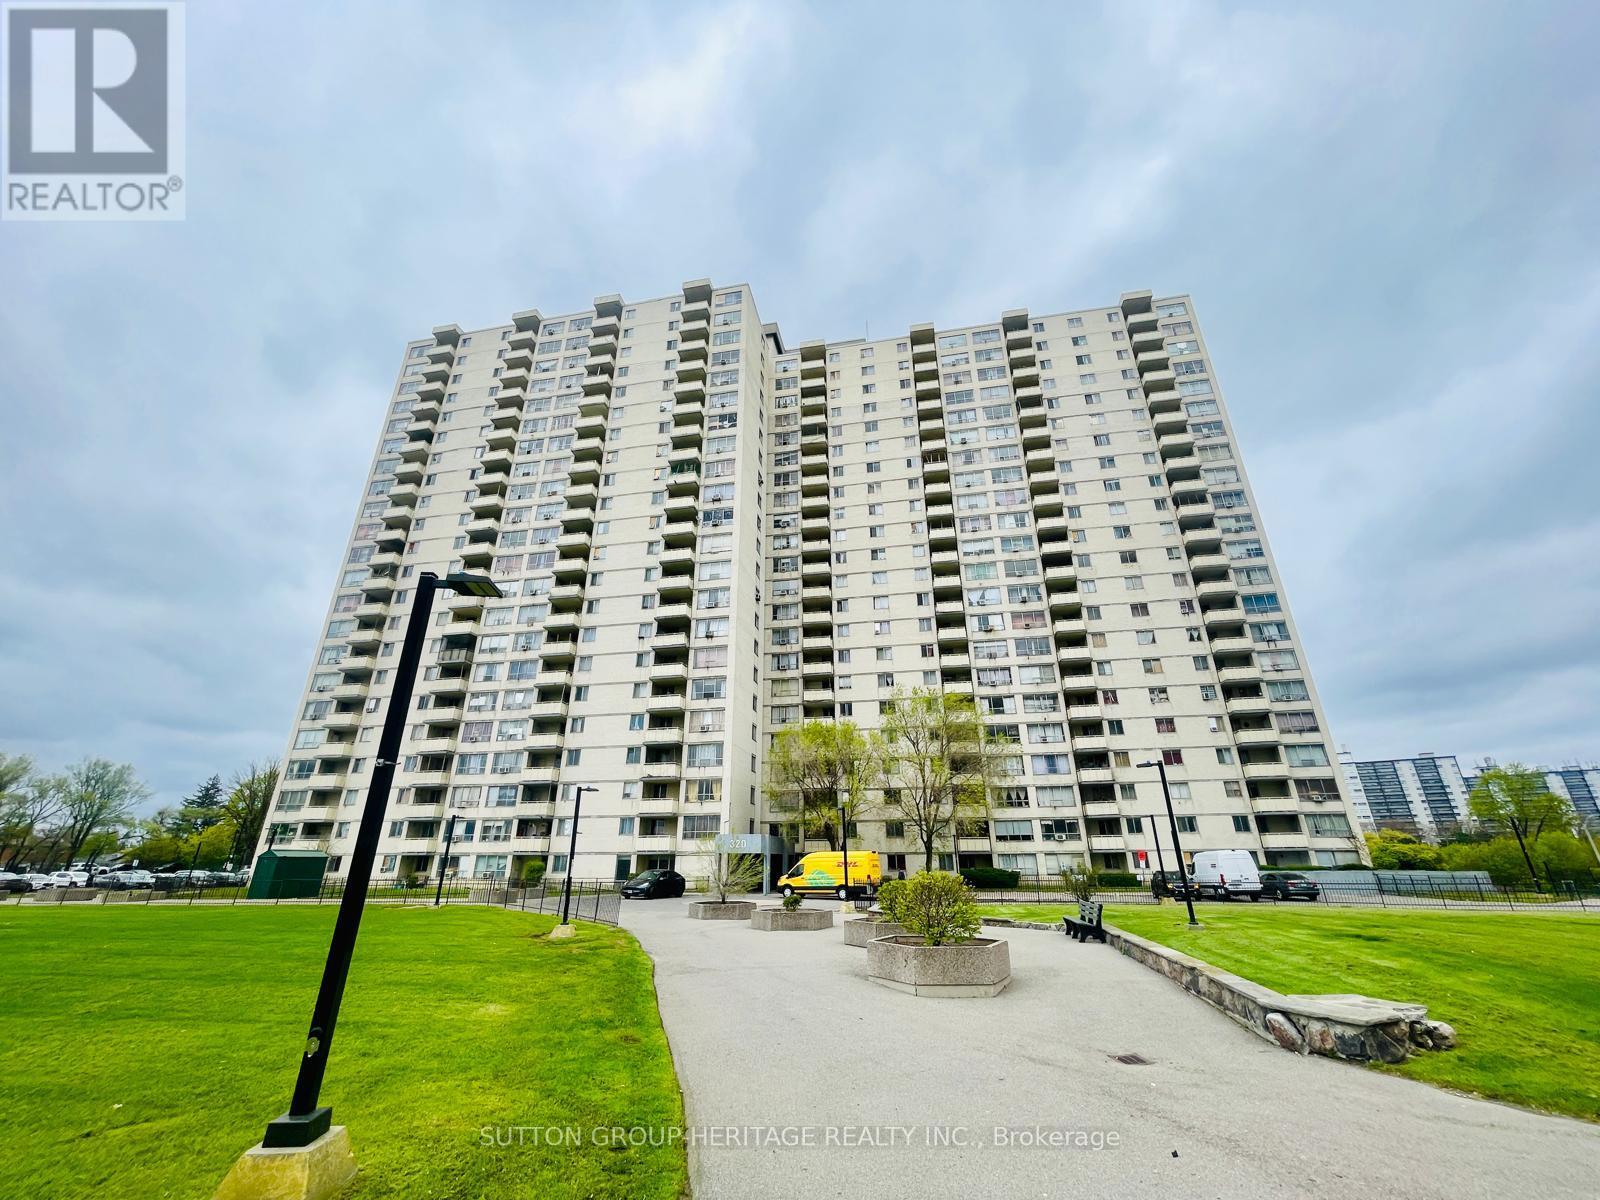
1613 - 320 Dixon Parkway Toronto, Ontario M9R 1S8

$299,000Maintenance, Heat, Common Area Maintenance, Insurance, Water
$694.67 Monthly
Maintenance, Heat, Common Area Maintenance, Insurance, Water
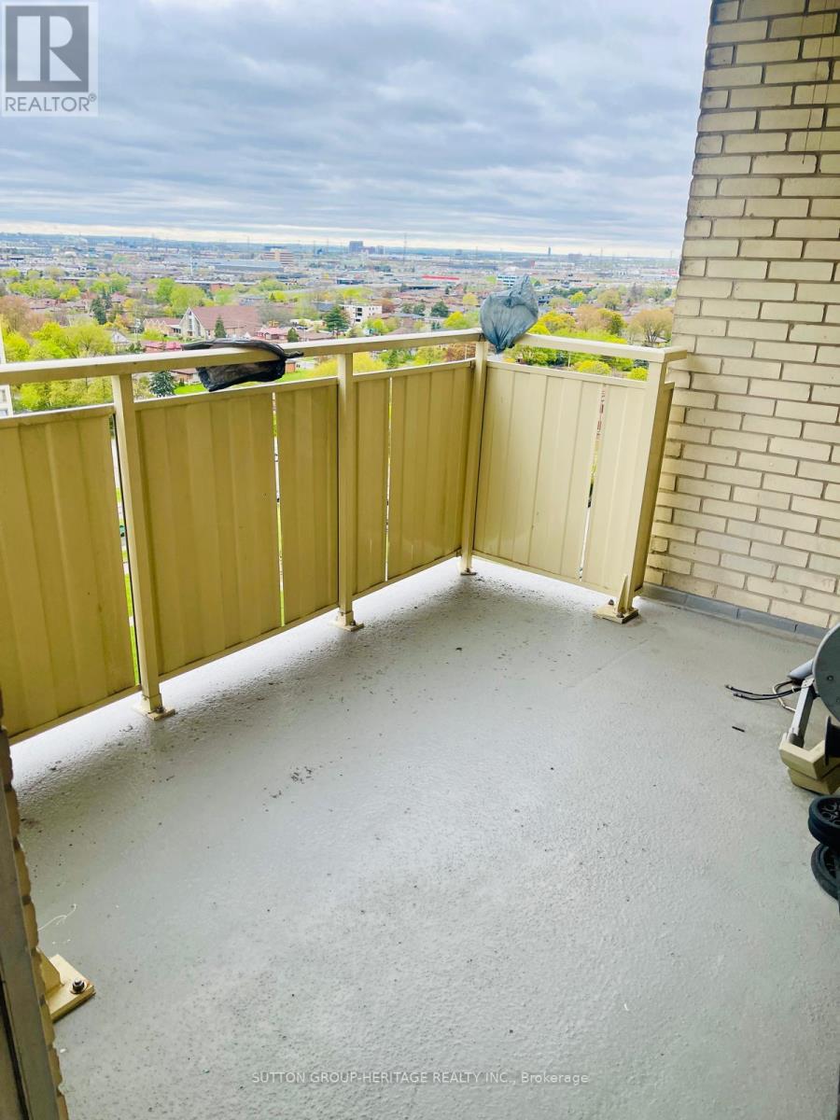
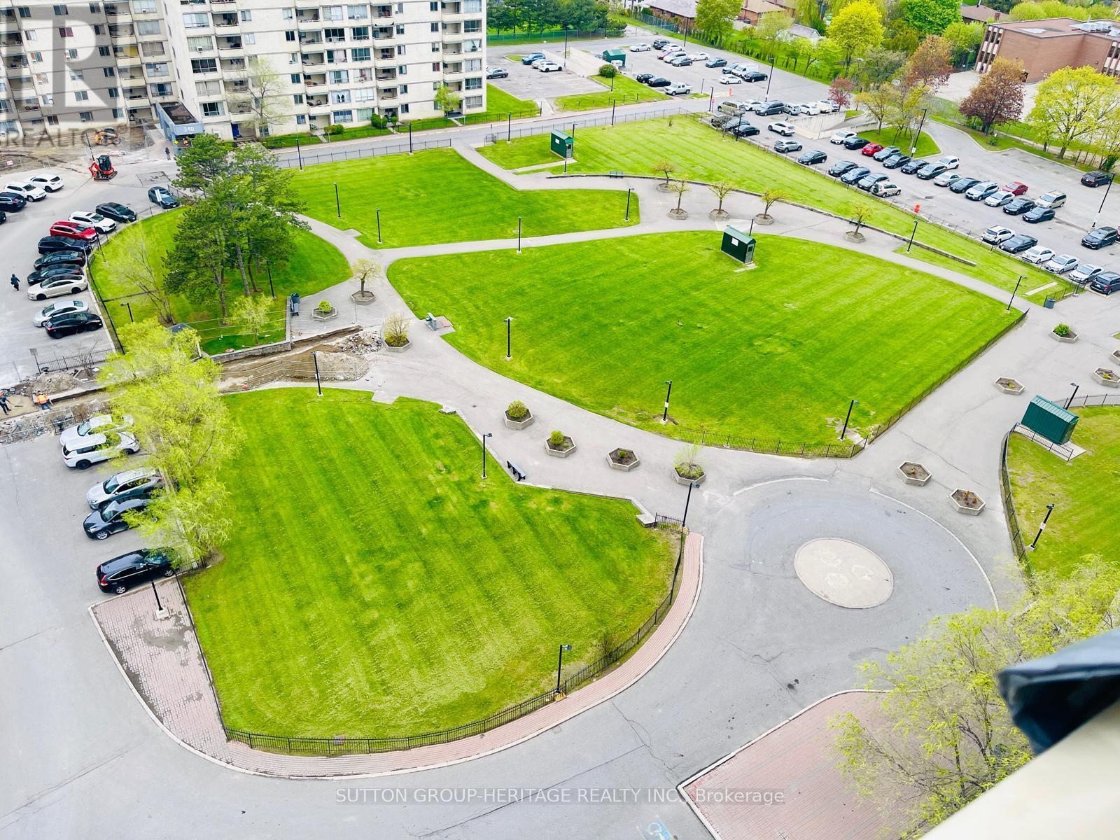
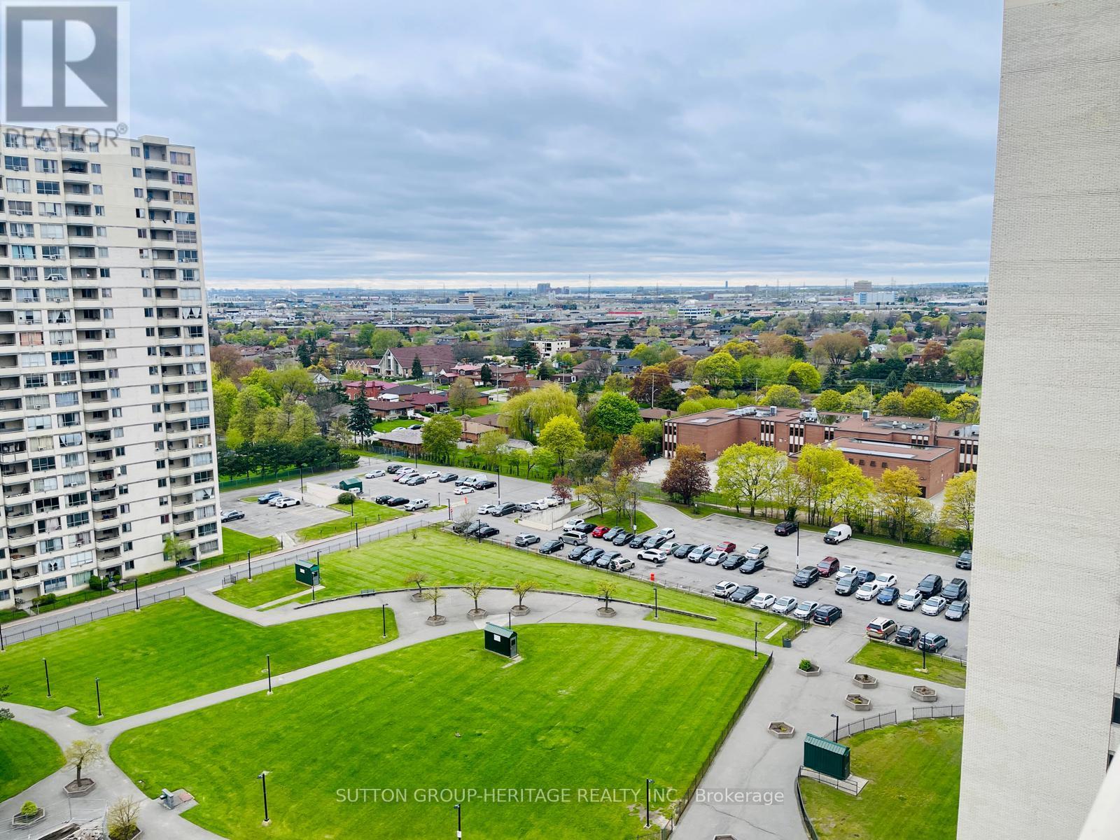
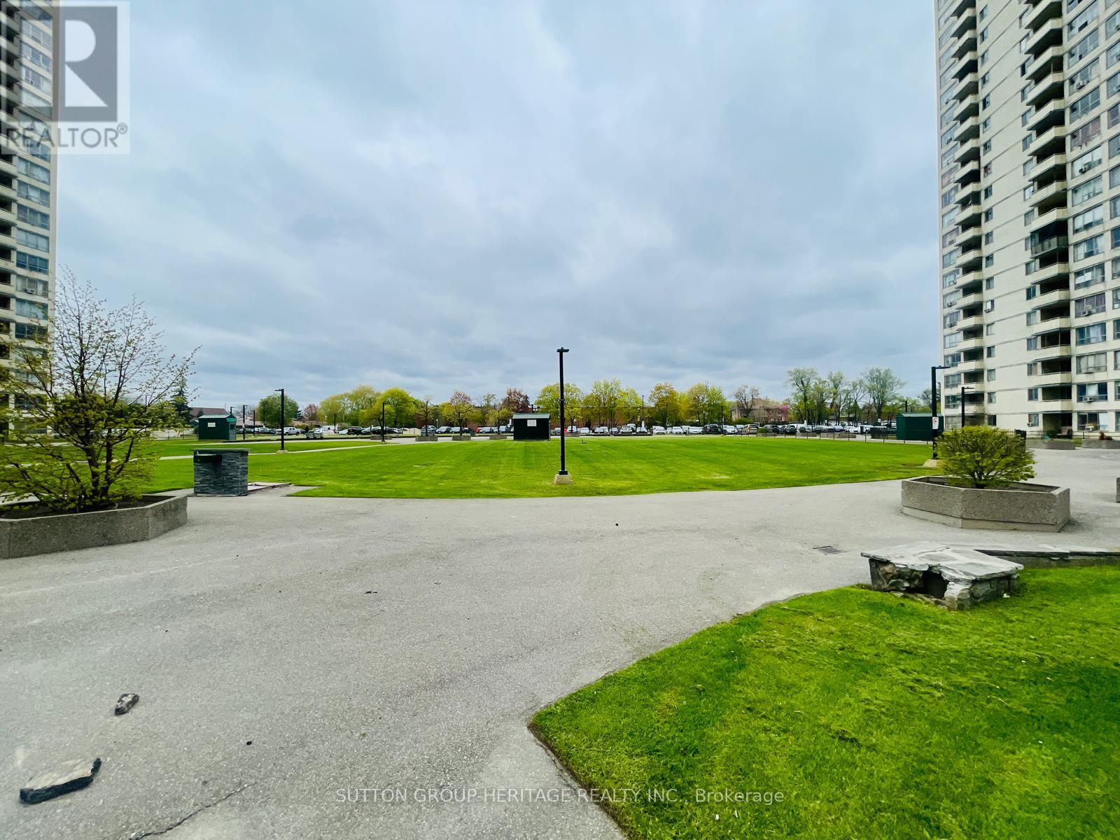
$694.67 MonthlyIncredible Value For A Spacious Condo In Toronto! Offering Over 1,000 Sq Ft Of Living Space Plus An Amazing Balcony To Enjoy. Features Large Bedrooms And A Family-Sized Living And Dining Area, Perfect For Comfortable Everyday Living And Entertaining. Convenient Public Transit Right At Your Doorstep. Includes Parking And An In-Unit Storage Space. Enjoy Added Peace Of Mind With A Gated Entrance To The Complex And Beautifully Maintained Exterior Landscaping. Ideally Located Close To Schools, Shopping, Parks, And Just Minutes To Hwy 401. (id:60365)
Property Details
| MLS® Number | W13217856 |
| Property Type | Single Family |
| Community Name | Kingsview Village-The Westway |
| AmenitiesNearBy | Park, Public Transit |
| CommunityFeatures | Pets Not Allowed, School Bus |
| Features | Balcony |
| ParkingSpaceTotal | 1 |
Building
| BathroomTotal | 1 |
| BedroomsAboveGround | 2 |
| BedroomsTotal | 2 |
| Appliances | All, Dryer, Stove, Washer, Refrigerator |
| BasementType | None |
| CoolingType | None |
| ExteriorFinish | Brick |
| FireProtection | Controlled Entry |
| HeatingFuel | Other |
| HeatingType | Forced Air |
| SizeInterior | 1000 - 1199 Sqft |
| Type | Apartment |
Parking
| Underground | |
| Garage |
Land
| Acreage | No |
| LandAmenities | Park, Public Transit |
Rooms
| Level | Type | Length | Width | Dimensions |
|---|---|---|---|---|
| Flat | Dining Room | 3.64 m | 3.47 m | 3.64 m x 3.47 m |
| Flat | Living Room | 4.79 m | 3.53 m | 4.79 m x 3.53 m |
| Flat | Primary Bedroom | 3.42 m | 3.24 m | 3.42 m x 3.24 m |
| Flat | Kitchen | 3.41 m | 2.22 m | 3.41 m x 2.22 m |
| Flat | Laundry Room | 1.67 m | 2.22 m | 1.67 m x 2.22 m |
Cristian Cesar Vergara
Broker
300 Clements Road West
Ajax, Ontario L1S 3C6

The trademarks REALTOR®, REALTORS®, and the REALTOR® logo are controlled by The Canadian Real Estate Association (CREA) and identify real estate professionals who are members of CREA. The trademarks MLS®, Multiple Listing Service® and the associated logos are owned by The Canadian Real Estate Association (CREA) and identify the quality of services provided by real estate professionals who are members of CREA. The trademark DDF® is owned by The Canadian Real Estate Association (CREA) and identifies CREA's Data Distribution Facility (DDF®)
May 30 2026 03:09:48
Toronto Real Estate Board
Sutton Group-Heritage Realty Inc.

© 2026 Proptech Realty Inc., Brokerage.