
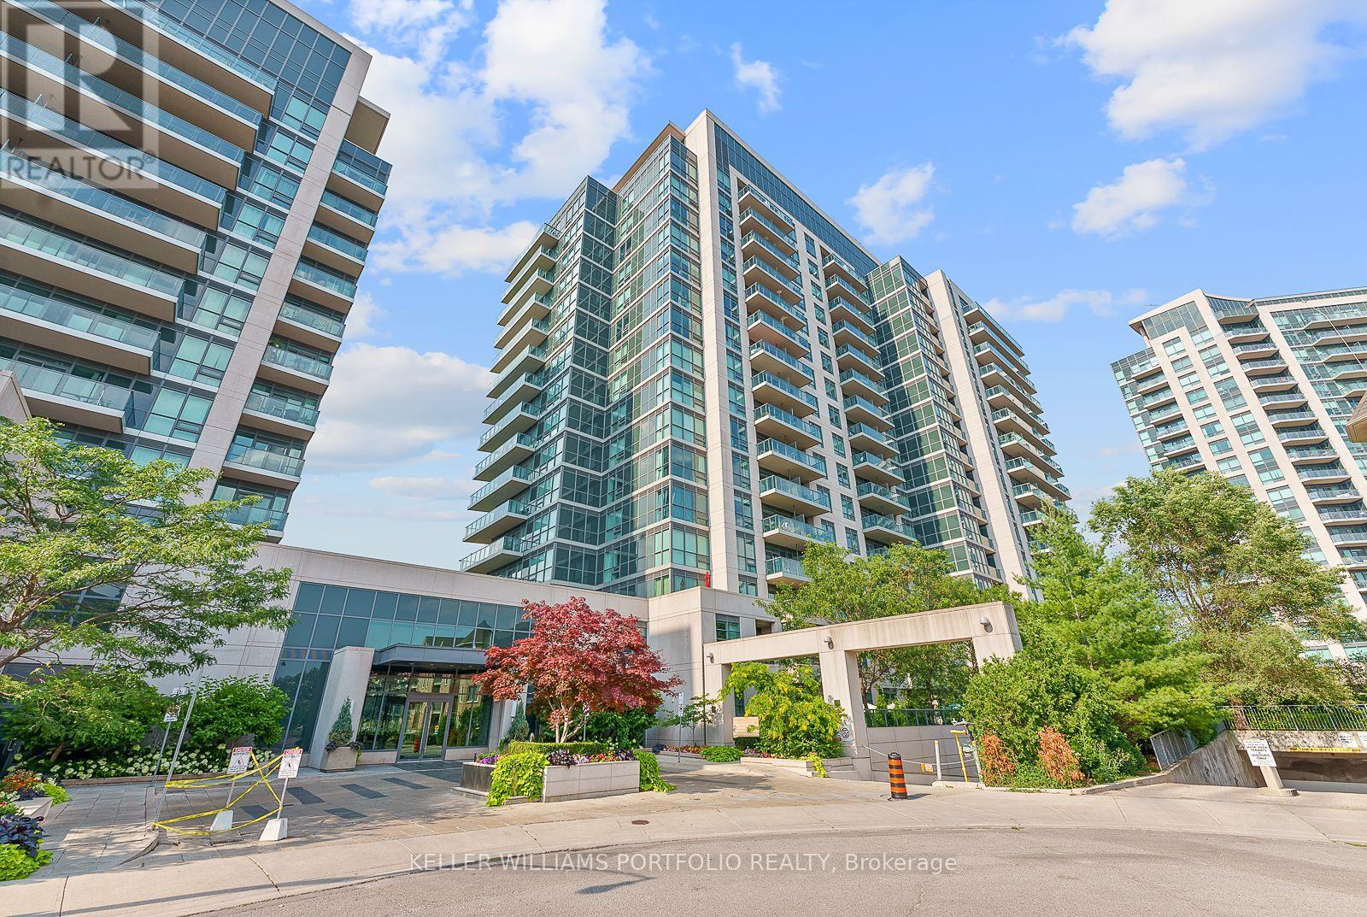
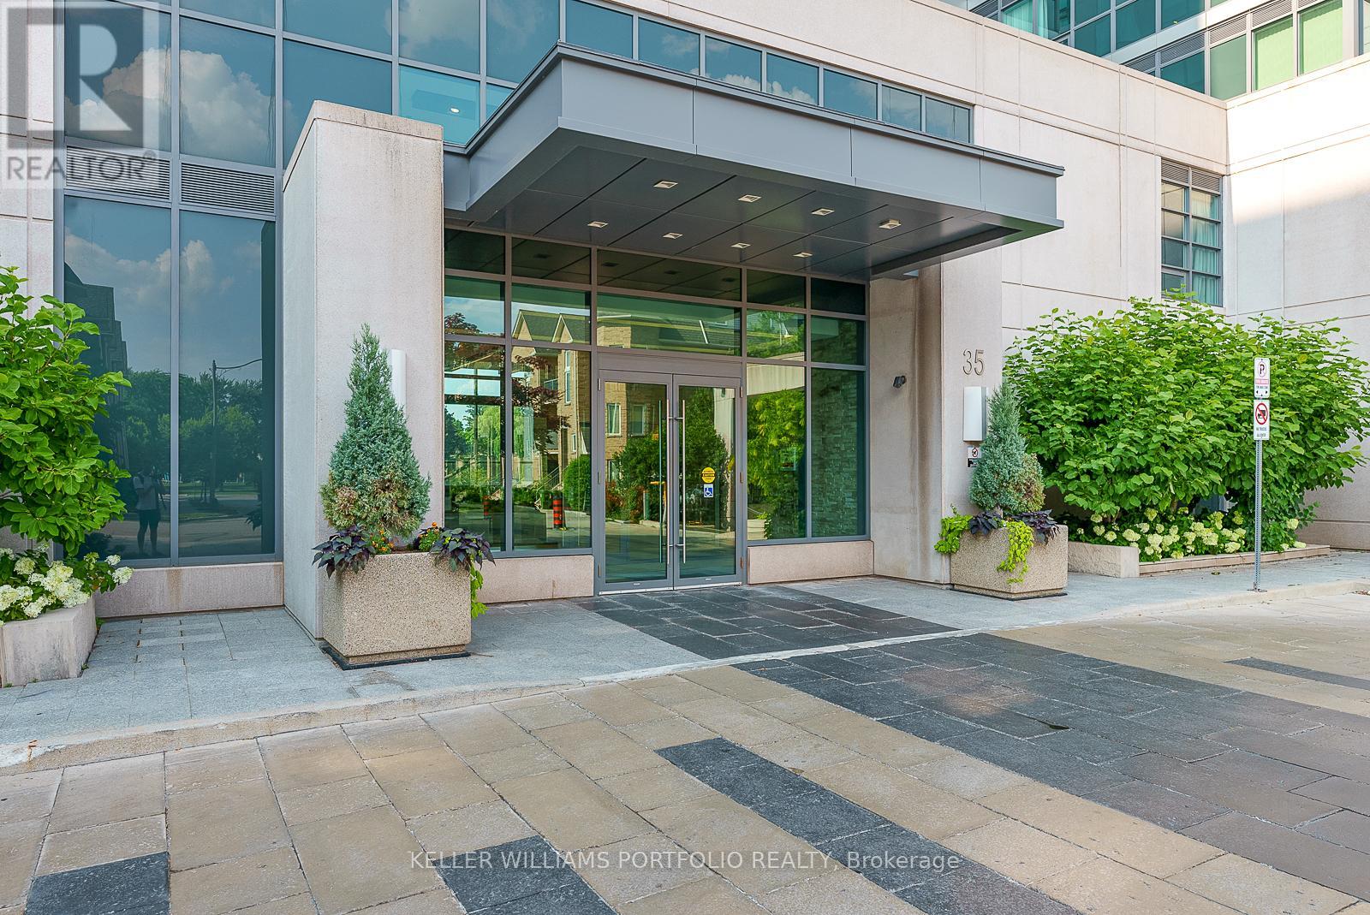
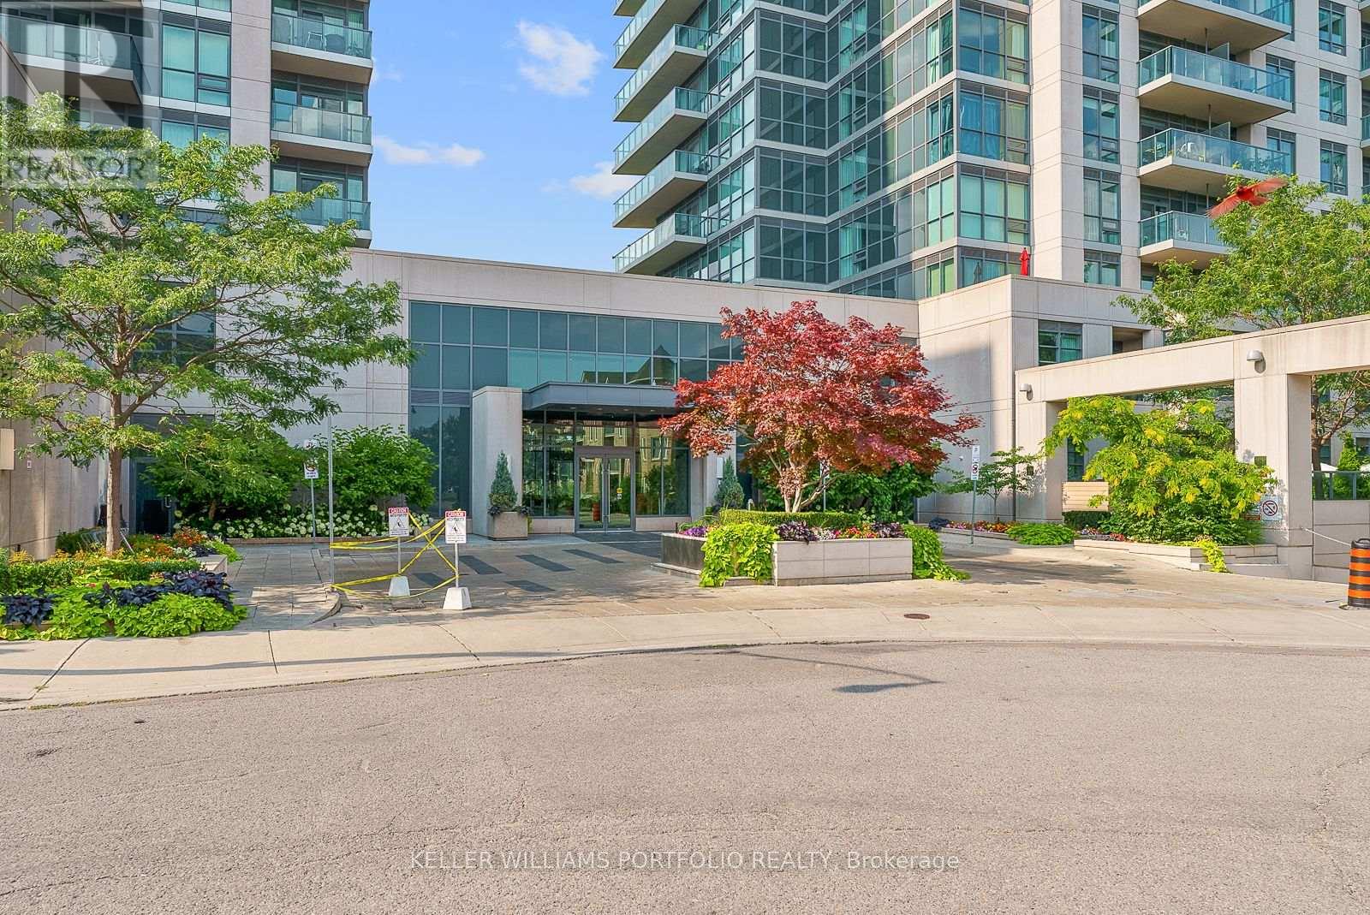
910 - 35 Brian Peck Crescent Toronto, Ontario M4G 4J7

$2,700 Monthly
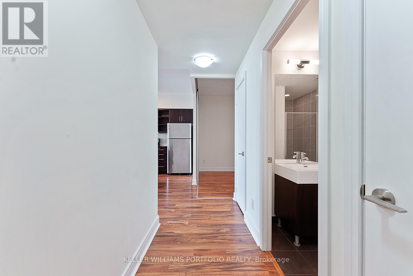
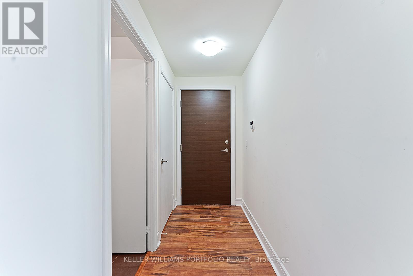
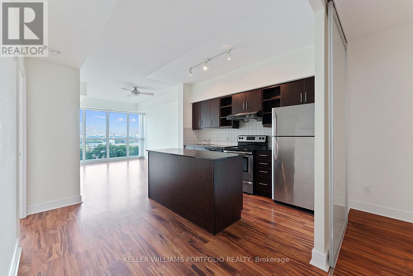
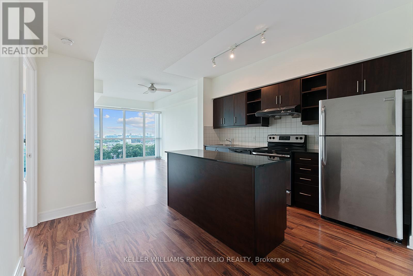
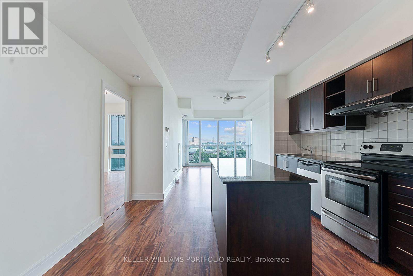
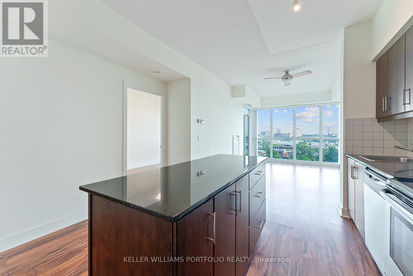
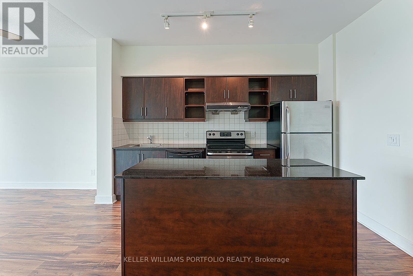
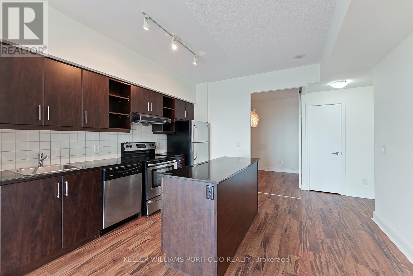
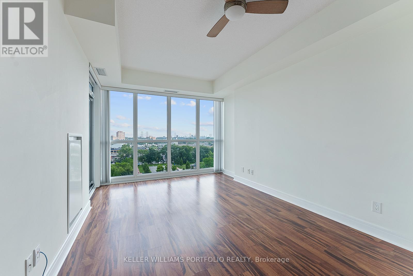
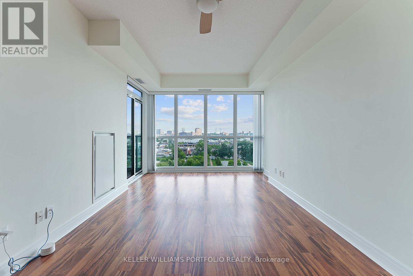
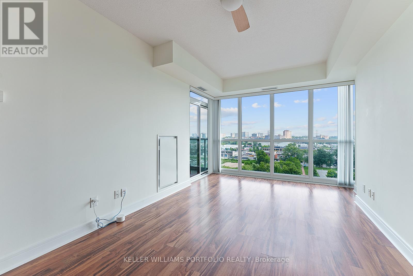
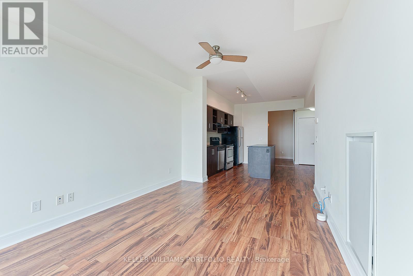
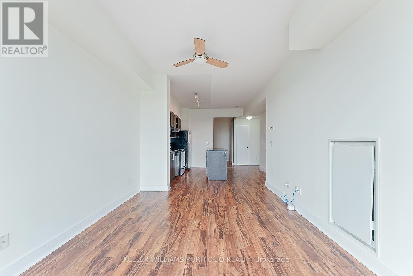
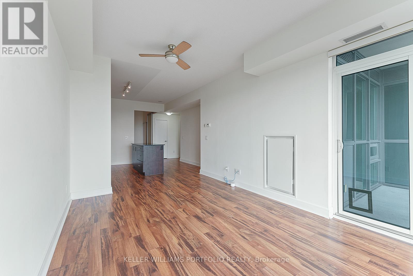
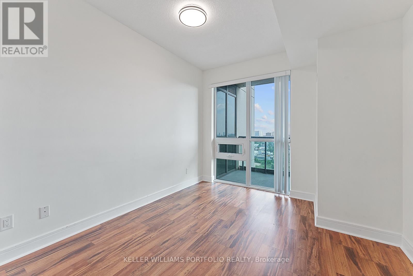
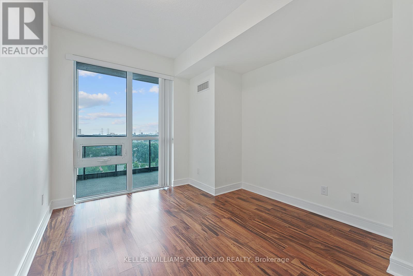
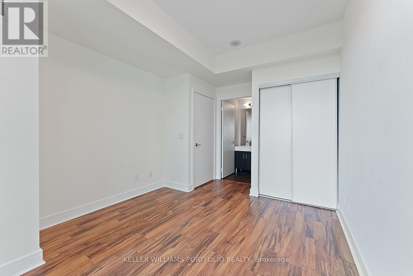
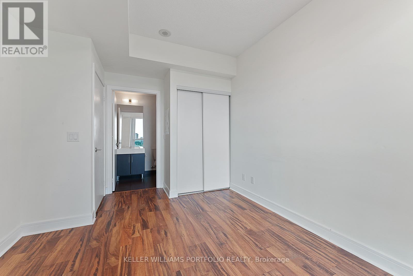
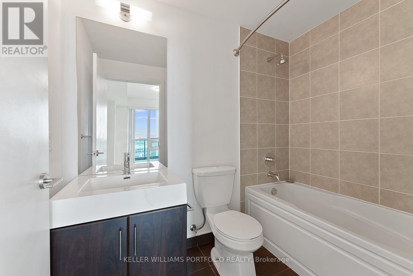
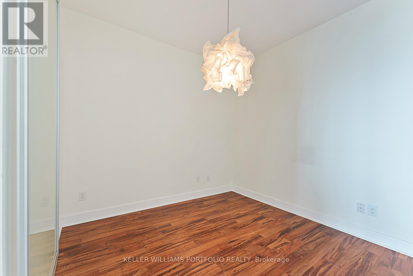
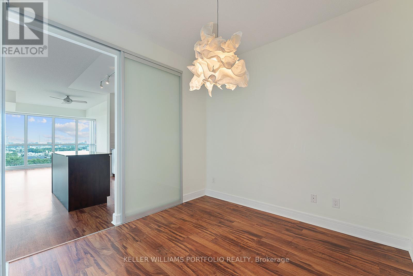
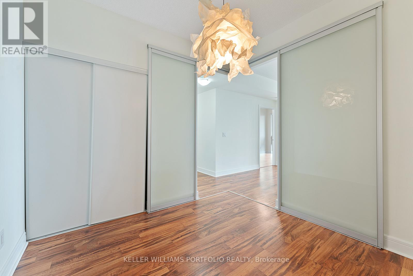
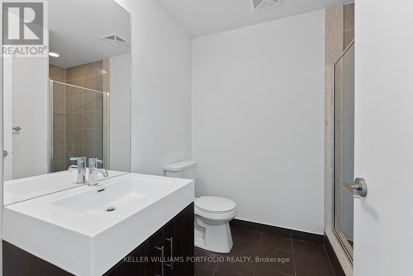
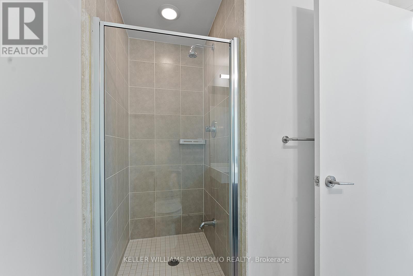
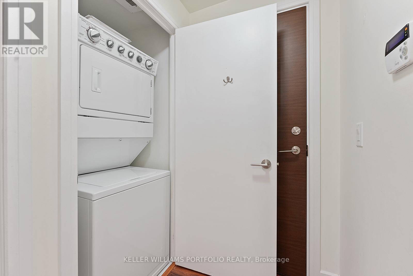
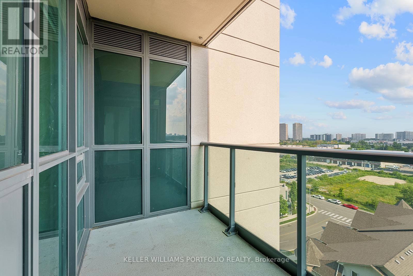
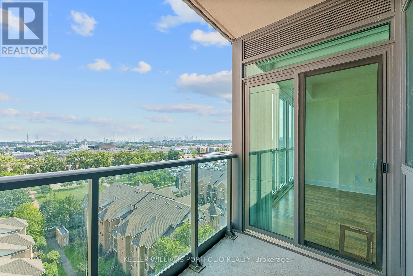
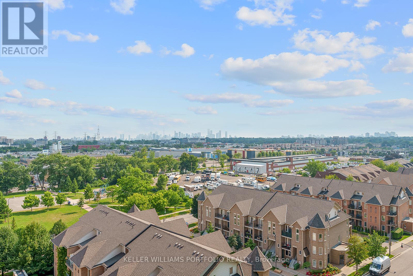
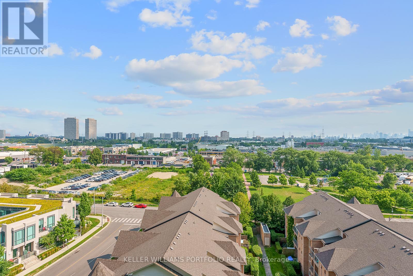
Gorgeous south-facing sun-filled 2 bedroom, 2 bath condo in prime Leaside community of Midtown. Approx. 800 sf. Split bedroom layout. Unobstructed views of city skyline. Soaring 9'ft ceilings with floor to ceiling windows for max natural light. Laminate floors thru-out. Open concept entertainers modern kitchen with centre island, granite counter-tops and ensuite laundry. 15 mins drive to downtown. Close to major highways. Steps to TTC buses to St. Clair & Eglinton subway stations, shopping, restaurants, Sunnybrook park & Don Valley trails. High ranked schools, crosstown LRT. (id:60365)
Property Details
| MLS® Number | C13217976 |
| Property Type | Single Family |
| Community Name | Thorncliffe Park |
| CommunityFeatures | Pets Allowed With Restrictions |
| Features | Balcony |
| ParkingSpaceTotal | 1 |
Building
| BathroomTotal | 2 |
| BedroomsAboveGround | 2 |
| BedroomsTotal | 2 |
| Amenities | Storage - Locker |
| Appliances | Dishwasher, Dryer, Stove, Washer, Refrigerator |
| BasementType | None |
| CoolingType | Central Air Conditioning |
| ExteriorFinish | Concrete |
| HeatingFuel | Natural Gas |
| HeatingType | Heat Pump |
| SizeInterior | 700 - 799 Sqft |
| Type | Apartment |
Parking
| Underground | |
| Garage |
Land
| Acreage | No |
Rooms
| Level | Type | Length | Width | Dimensions |
|---|---|---|---|---|
| Flat | Living Room | 4.39 m | 3.17 m | 4.39 m x 3.17 m |
| Flat | Dining Room | 4.39 m | 3.17 m | 4.39 m x 3.17 m |
| Flat | Kitchen | 3.84 m | 3.64 m | 3.84 m x 3.64 m |
| Flat | Bedroom | 4.36 m | 3.12 m | 4.36 m x 3.12 m |
| Flat | Bedroom 2 | 2.95 m | 2.92 m | 2.95 m x 2.92 m |
Sabine El Ghali
Broker
3284 Yonge Street #100
Toronto, Ontario M4N 3M7

The trademarks REALTOR®, REALTORS®, and the REALTOR® logo are controlled by The Canadian Real Estate Association (CREA) and identify real estate professionals who are members of CREA. The trademarks MLS®, Multiple Listing Service® and the associated logos are owned by The Canadian Real Estate Association (CREA) and identify the quality of services provided by real estate professionals who are members of CREA. The trademark DDF® is owned by The Canadian Real Estate Association (CREA) and identifies CREA's Data Distribution Facility (DDF®)
May 30 2026 04:00:17
Toronto Real Estate Board
Keller Williams Portfolio Realty

© 2026 Proptech Realty Inc., Brokerage.