
22 - 3425 Ridgeway Drive Mississauga, Ontario L5L 0B9

$2,600 Monthly
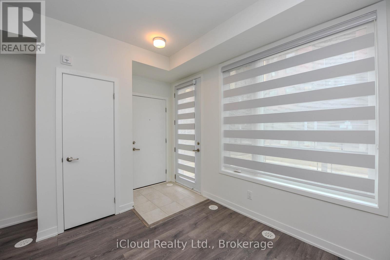
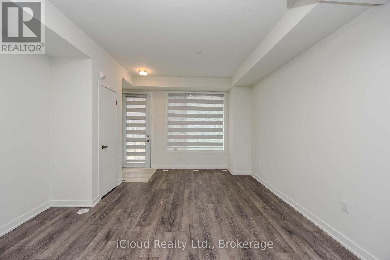
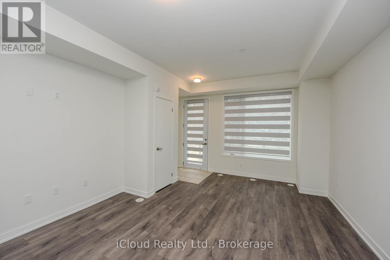
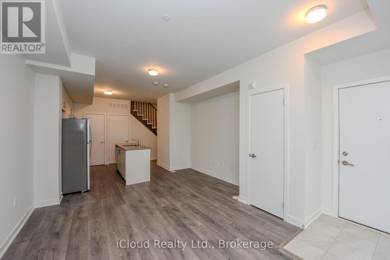
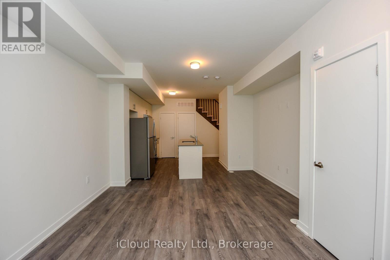
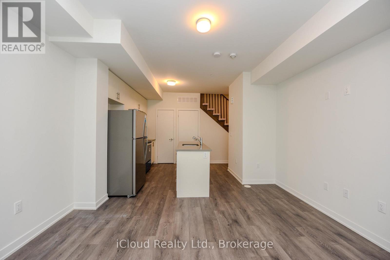
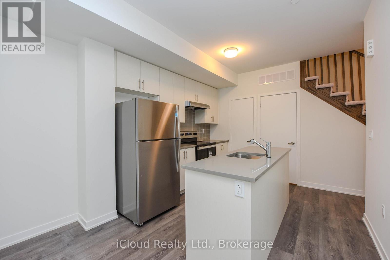
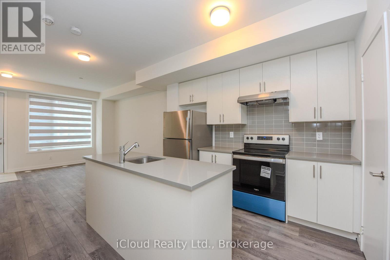
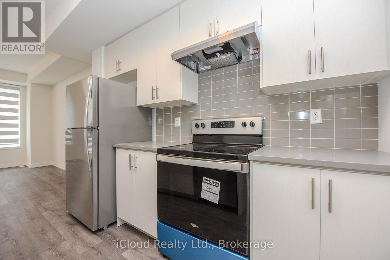
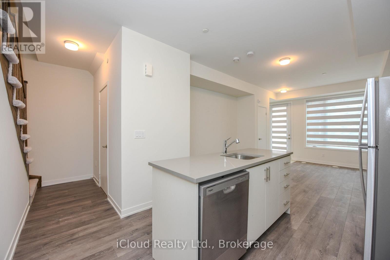
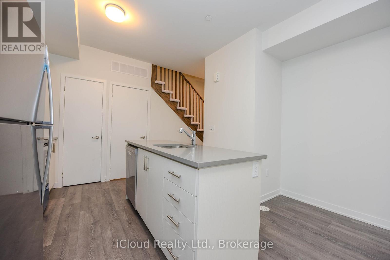
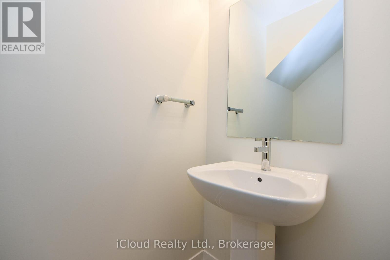
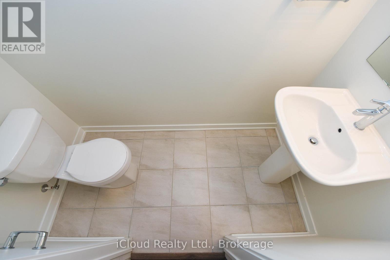
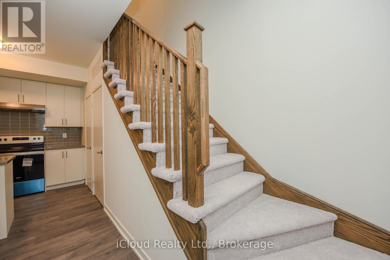
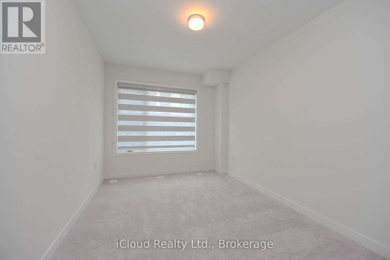
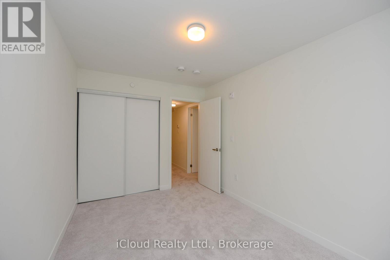
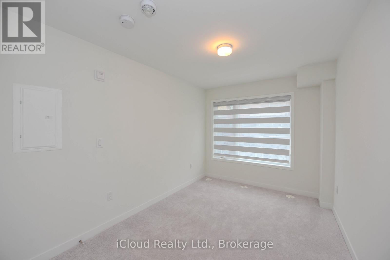
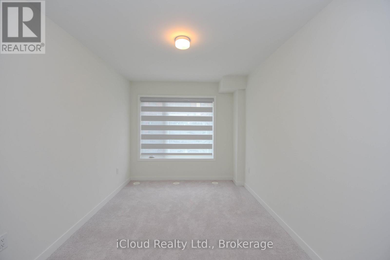
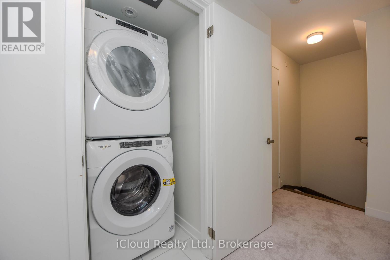
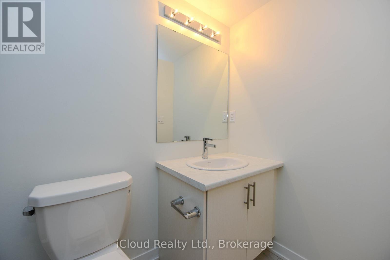
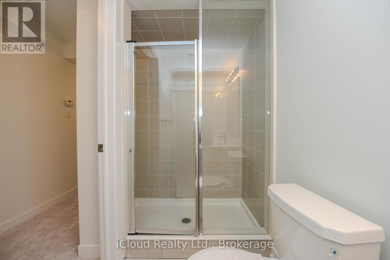
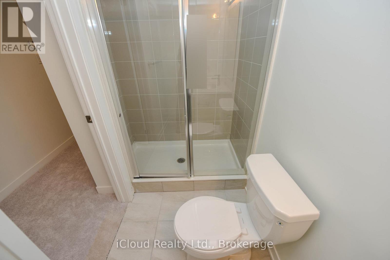
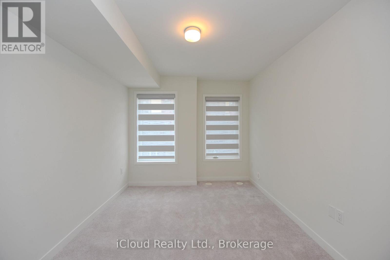
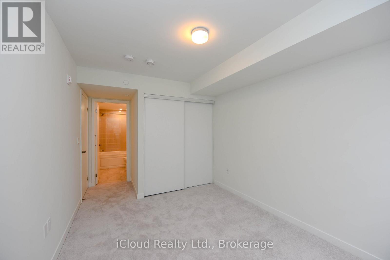
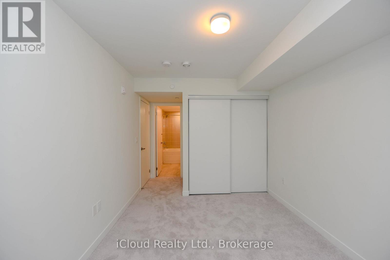
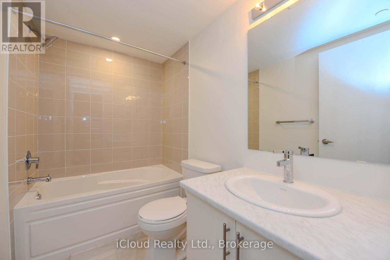
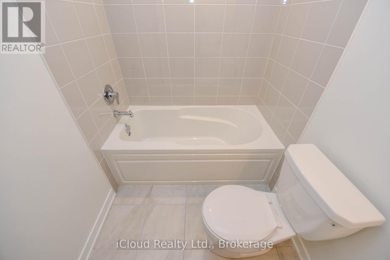
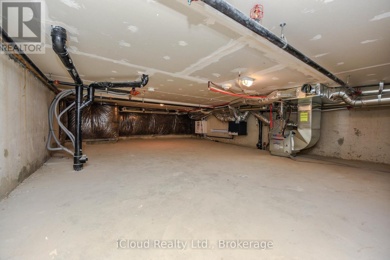
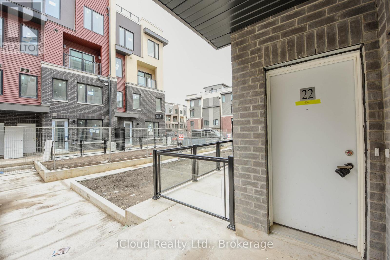
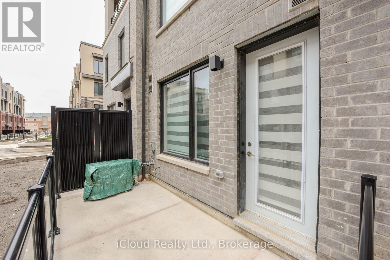
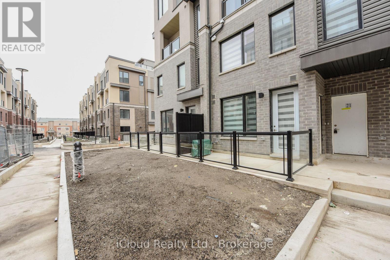
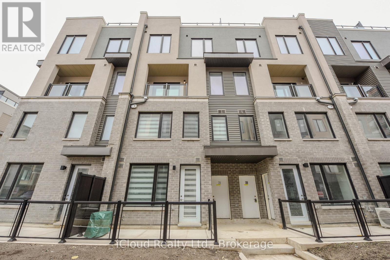
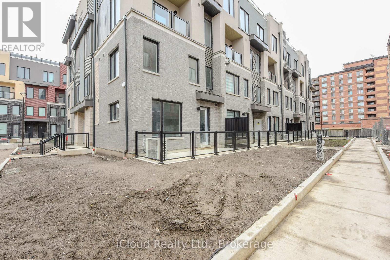
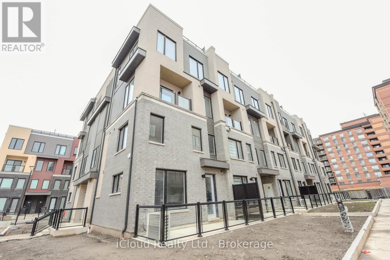
Great Location, 2 year old Stacked Townhouse available for lease, Ground Floor Unit with Patio, 2 bedrooms & 2.5 washrooms (with lots of storage space in the basement). On Suite Laundry, ample of storage with pantry. Open Concept Living & Dinning, Main Floor with Laminate Flooring, Modern Kitchen. This property offers convenience/close proximity to University of Toronto, South Common Mall, Credit Valley Hospital, Schools, Erin Mills Town Centre Mall, Library, Community Centre, Go Transit & Hwy's 401, 403, 407 & QEW. (id:60365)
Property Details
| MLS® Number | W13218008 |
| Property Type | Single Family |
| Community Name | Central Erin Mills |
| CommunityFeatures | Pets Allowed With Restrictions |
| Features | In Suite Laundry |
| ParkingSpaceTotal | 1 |
Building
| BathroomTotal | 3 |
| BedroomsAboveGround | 2 |
| BedroomsTotal | 2 |
| Age | 0 To 5 Years |
| Appliances | Range |
| BasementType | Crawl Space |
| CoolingType | Central Air Conditioning |
| ExteriorFinish | Brick Facing |
| HalfBathTotal | 1 |
| HeatingFuel | Natural Gas |
| HeatingType | Forced Air |
| SizeInterior | 900 - 999 Sqft |
| Type | Row / Townhouse |
Parking
| Underground | |
| Garage |
Land
| Acreage | No |
Rooms
| Level | Type | Length | Width | Dimensions |
|---|
Omer Qureshi
Salesperson
1396 Don Mills Road Unit E101
Toronto, Ontario M3B 0A7

The trademarks REALTOR®, REALTORS®, and the REALTOR® logo are controlled by The Canadian Real Estate Association (CREA) and identify real estate professionals who are members of CREA. The trademarks MLS®, Multiple Listing Service® and the associated logos are owned by The Canadian Real Estate Association (CREA) and identify the quality of services provided by real estate professionals who are members of CREA. The trademark DDF® is owned by The Canadian Real Estate Association (CREA) and identifies CREA's Data Distribution Facility (DDF®)
May 30 2026 04:09:35
Toronto Real Estate Board
Icloud Realty Ltd.

© 2026 Proptech Realty Inc., Brokerage.