
64 Garth Trails Crescent Hamilton, Ontario L9B 2X1

$1,250,000
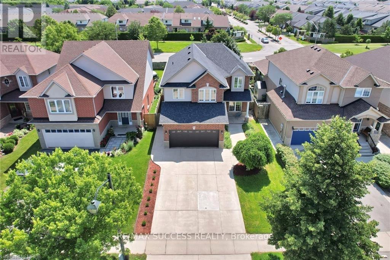
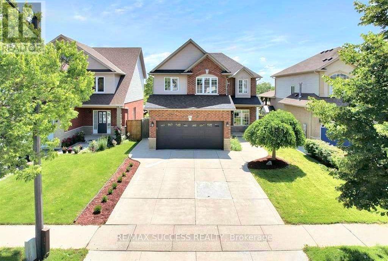
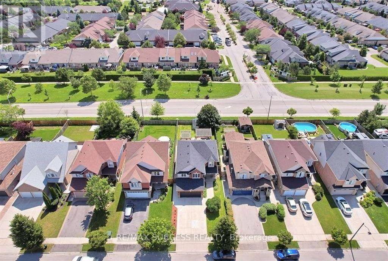
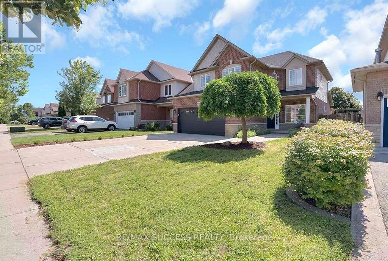
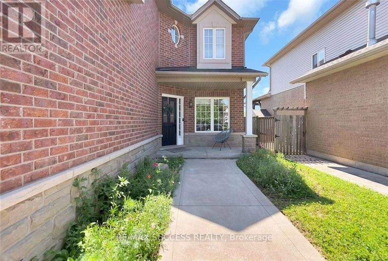
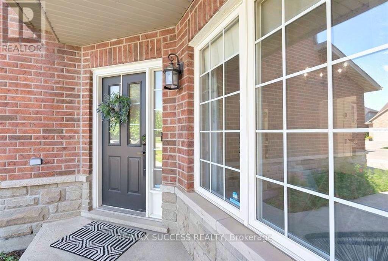
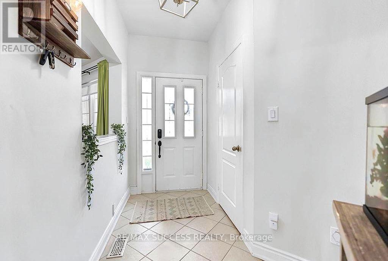
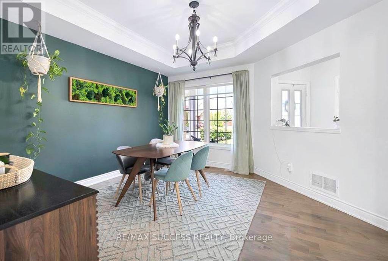
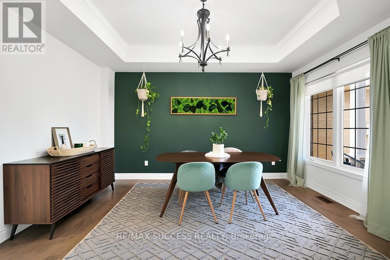
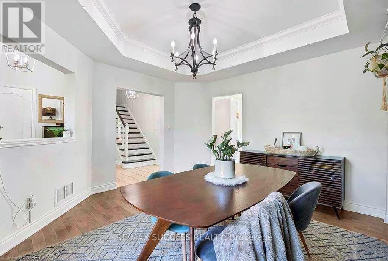
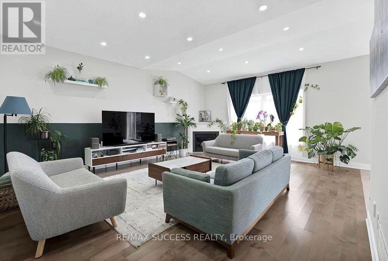
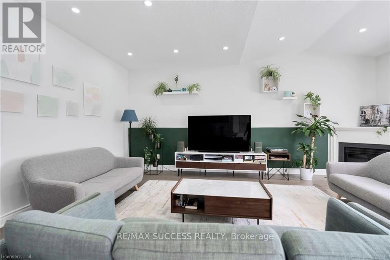
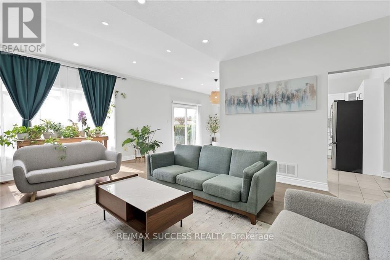
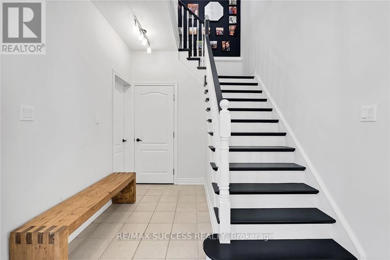
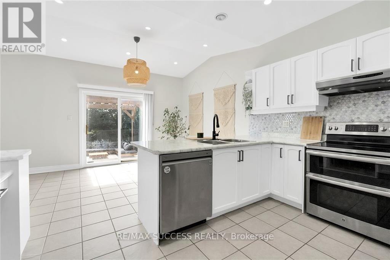
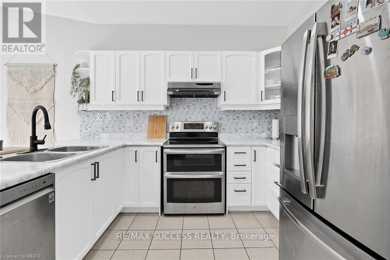
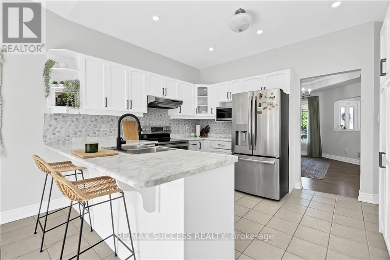
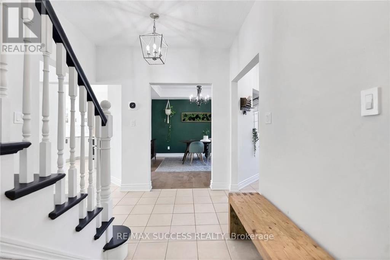
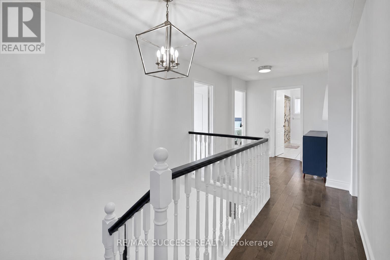
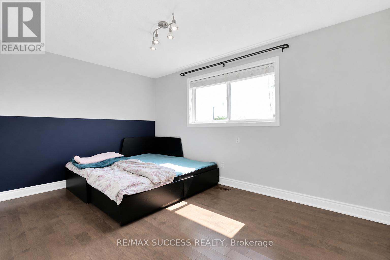
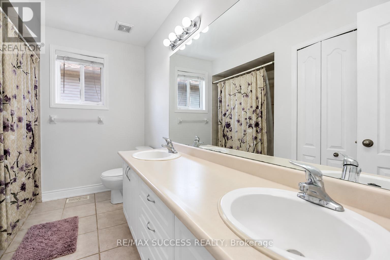
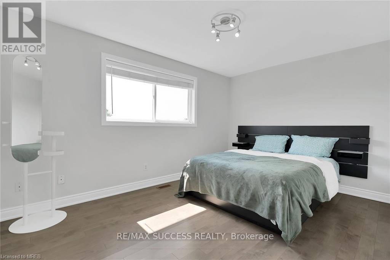
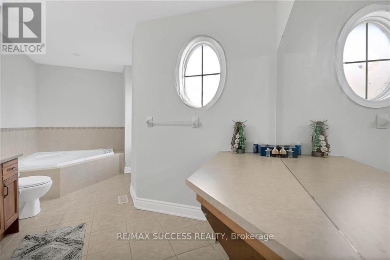
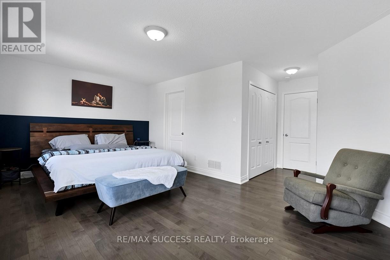
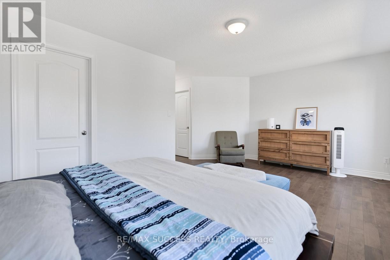
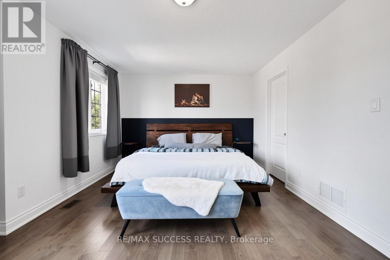
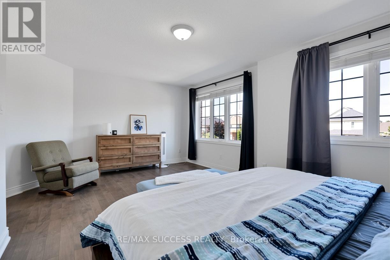
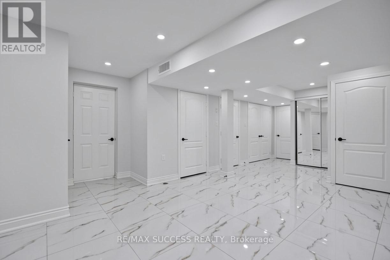
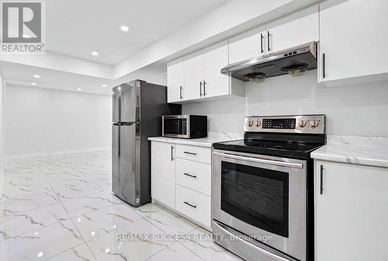
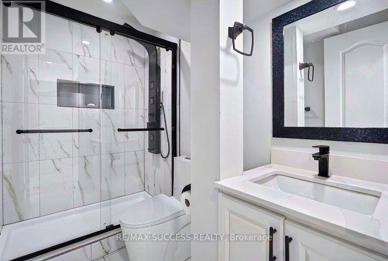
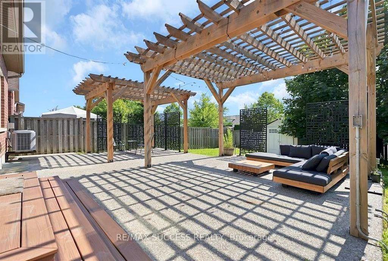
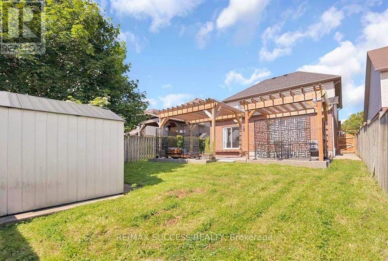
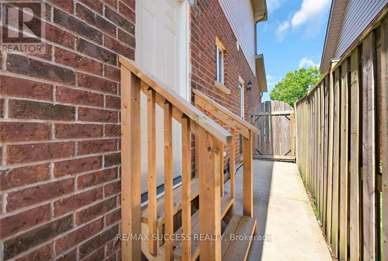
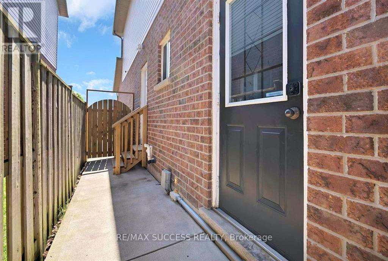
Discover the perfect combination of modern living and income potential at 64 Garth Trails, Hamilton. This well-kept home features a spacious and functional layout filled with natural light, generously sized rooms, and comfortable living spaces throughout. A standout feature of the property is the fully legal 2-bedroom basement apartment with a separate entrance ideal for generating rental income, accommodating extended family, or creating a private living space. Conveniently located near schools, parks, shopping, public transit, and highway access, this property is an excellent opportunity for families, investors, and first-time buyers alike. (id:60365)
Property Details
| MLS® Number | X13218006 |
| Property Type | Single Family |
| Community Name | Villages of Glancaster |
| AmenitiesNearBy | Schools |
| CommunityFeatures | Community Centre |
| EquipmentType | Water Heater |
| Features | In-law Suite |
| ParkingSpaceTotal | 4 |
| RentalEquipmentType | Water Heater |
| Structure | Shed |
Building
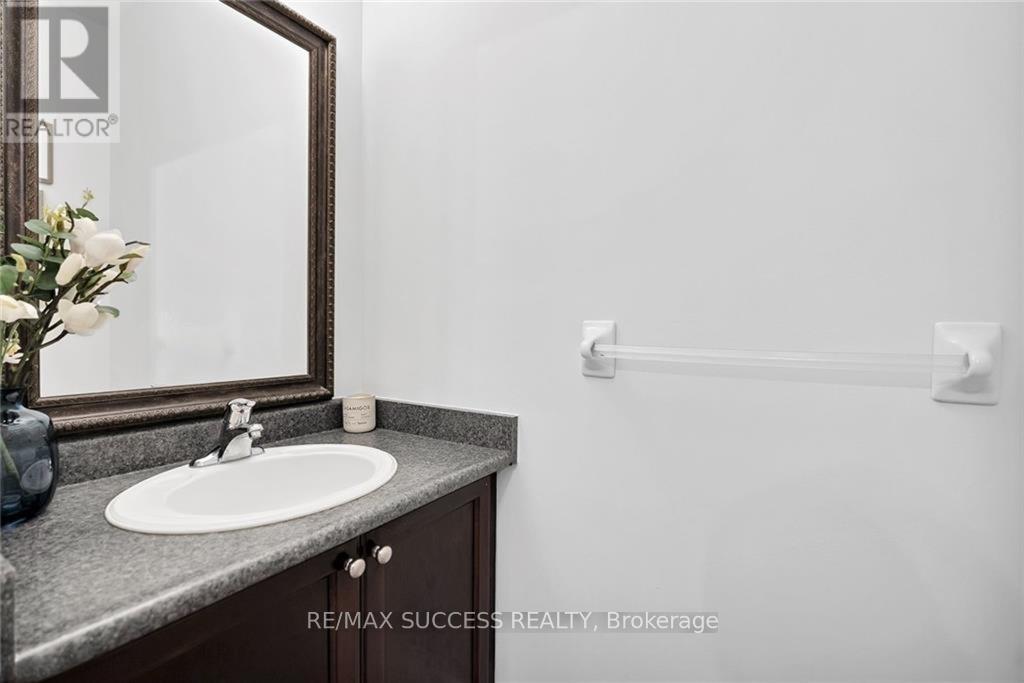
| BathroomTotal | 4 |
| BedroomsAboveGround | 3 |
| BedroomsBelowGround | 2 |
| BedroomsTotal | 5 |
| Appliances | Water Heater, Dishwasher, Dryer, Stove, Washer, Refrigerator |
| BasementFeatures | Apartment In Basement, Separate Entrance |
| BasementType | N/a, N/a |
| ConstructionStyleAttachment | Detached |
| CoolingType | Central Air Conditioning |
| ExteriorFinish | Brick, Concrete |
| FoundationType | Poured Concrete |
| HalfBathTotal | 1 |
| HeatingFuel | Natural Gas |
| HeatingType | Forced Air |
| StoriesTotal | 2 |
| SizeInterior | 2000 - 2500 Sqft |
| Type | House |
| UtilityWater | Municipal Water |
Parking
| Attached Garage | |
| Garage |
Land
| Acreage | No |
| LandAmenities | Schools |
| Sewer | Sanitary Sewer |
| SizeDepth | 133 Ft ,9 In |
| SizeFrontage | 41 Ft ,1 In |
| SizeIrregular | 41.1 X 133.8 Ft |
| SizeTotalText | 41.1 X 133.8 Ft |
| ZoningDescription | R4-170 |
Rooms
| Level | Type | Length | Width | Dimensions |
|---|---|---|---|---|
| Second Level | Bedroom | 5.61 m | 3.66 m | 5.61 m x 3.66 m |
| Second Level | Bedroom | 4.29 m | 3.05 m | 4.29 m x 3.05 m |
| Second Level | Bedroom | 4.27 m | 2.9 m | 4.27 m x 2.9 m |
| Basement | Bedroom | 4.27 m | 2.9 m | 4.27 m x 2.9 m |
| Basement | Kitchen | Measurements not available | ||
| Basement | Living Room | Measurements not available | ||
| Basement | Bedroom | 4.27 m | 2.9 m | 4.27 m x 2.9 m |
| Main Level | Kitchen | 6.07 m | 3.99 m | 6.07 m x 3.99 m |
| Main Level | Great Room | 6.07 m | 4.93 m | 6.07 m x 4.93 m |
| Main Level | Dining Room | 4.27 m | 3.99 m | 4.27 m x 3.99 m |
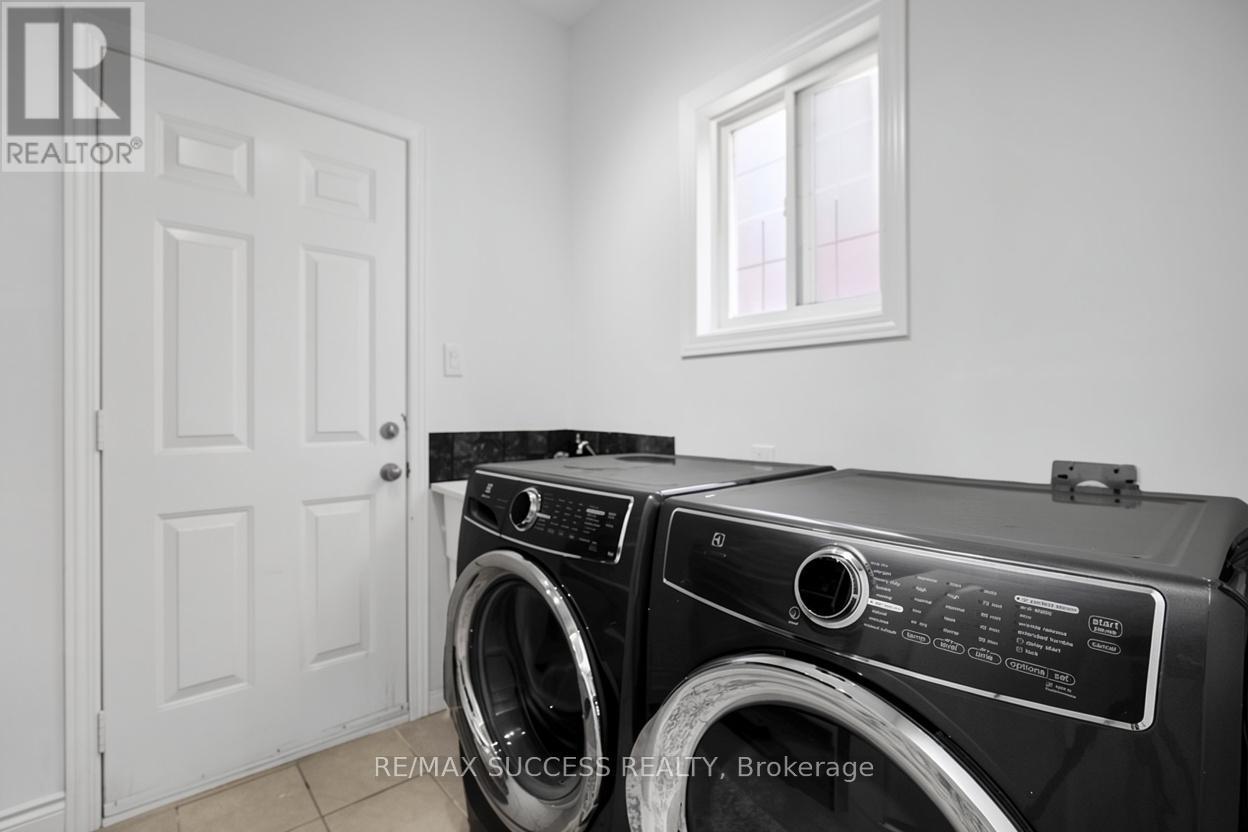
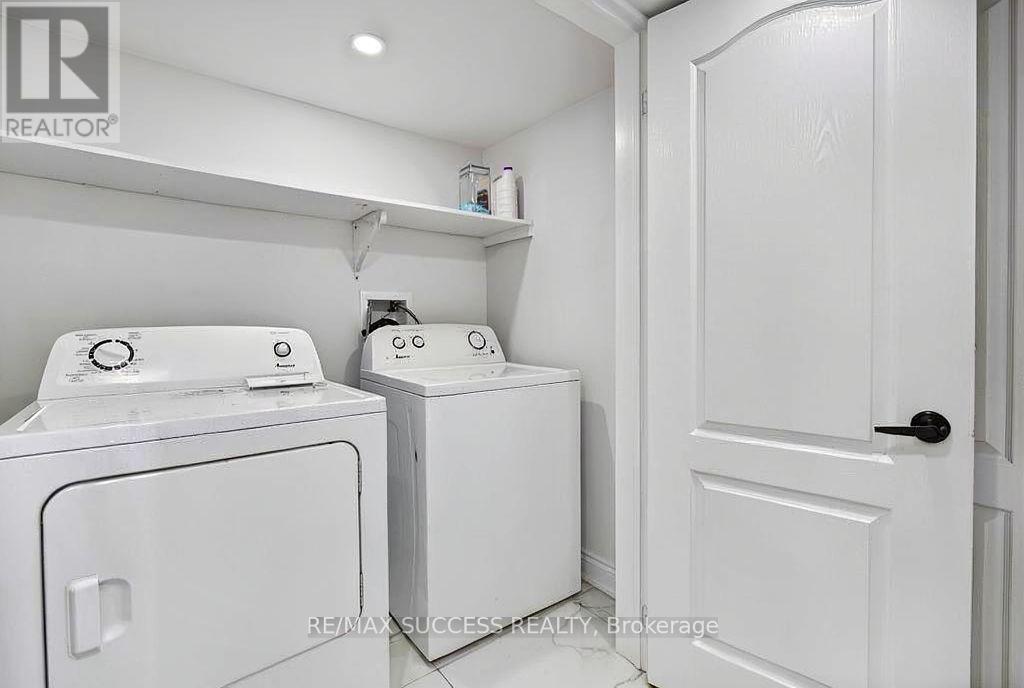
| Main Level | Laundry Room | Measurements not available |
Hamza Mirza
Salesperson
21 King St W Unit A 5/fl
Hamilton, Ontario L8P 4W7

The trademarks REALTOR®, REALTORS®, and the REALTOR® logo are controlled by The Canadian Real Estate Association (CREA) and identify real estate professionals who are members of CREA. The trademarks MLS®, Multiple Listing Service® and the associated logos are owned by The Canadian Real Estate Association (CREA) and identify the quality of services provided by real estate professionals who are members of CREA. The trademark DDF® is owned by The Canadian Real Estate Association (CREA) and identifies CREA's Data Distribution Facility (DDF®)
May 30 2026 04:13:43
Toronto Real Estate Board
Exp Realty

© 2026 Proptech Realty Inc., Brokerage.