
7 - 3345 Silverado Drive Mississauga, Ontario L5A 3Y8

$725,000Maintenance, Water, Common Area Maintenance, Parking
$619.44 Monthly
Maintenance, Water, Common Area Maintenance, Parking
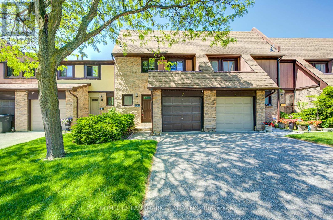
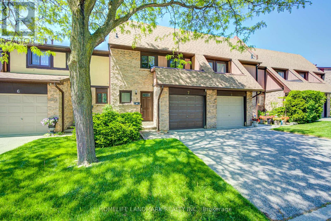
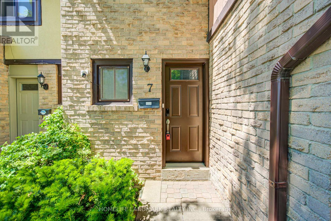
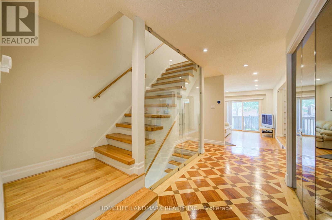
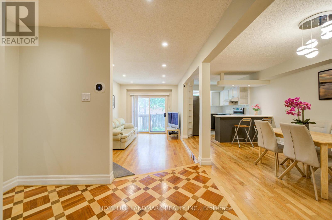
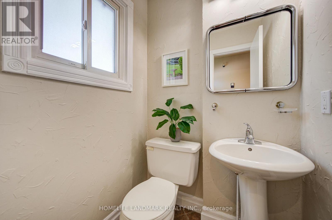
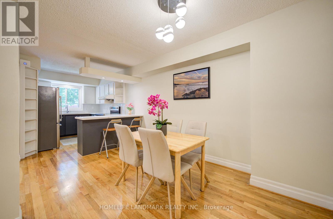
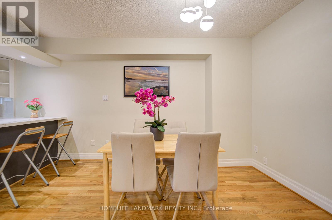
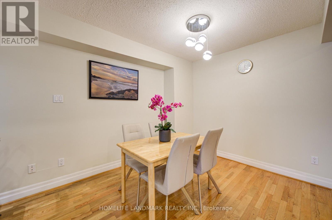
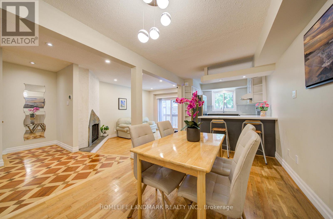
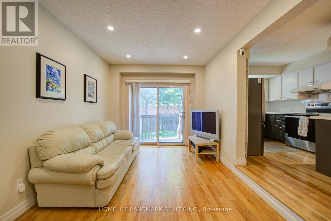
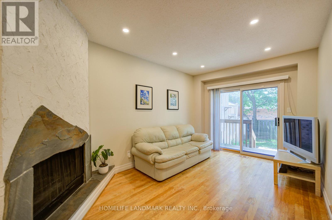
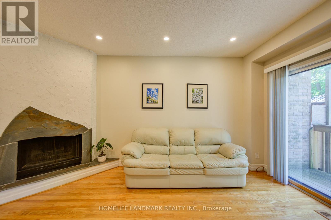
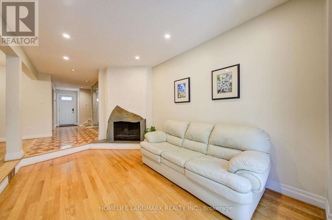
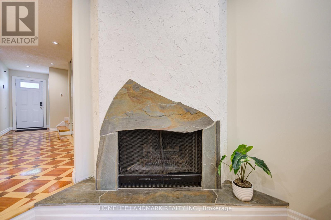
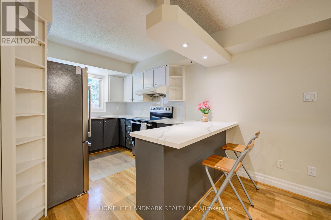
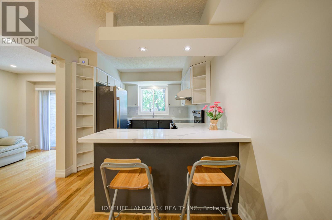
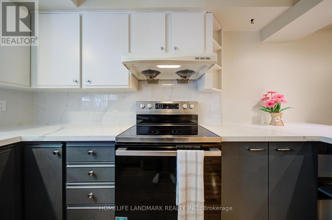
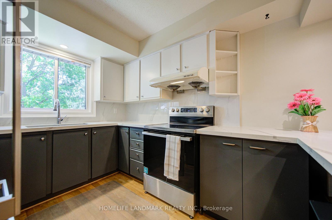
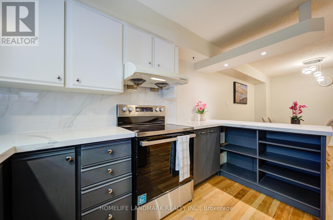
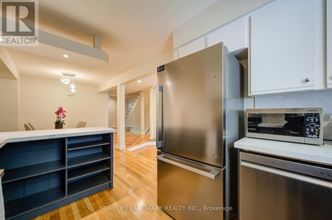
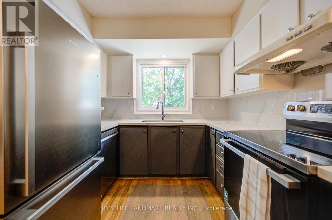
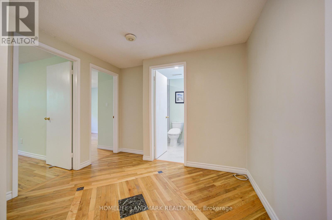
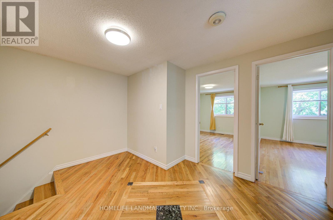
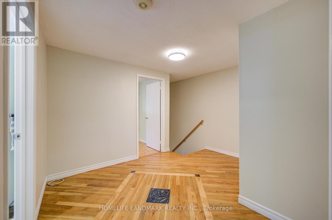
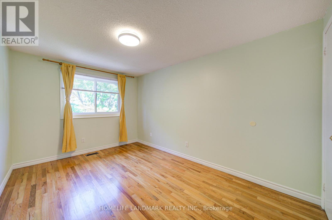
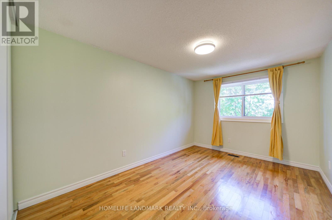
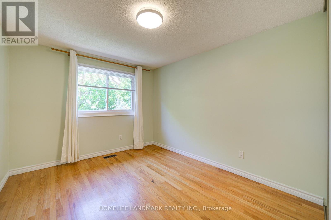
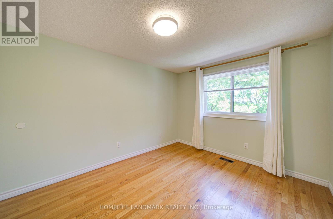
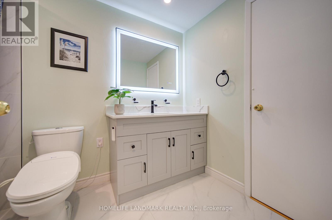
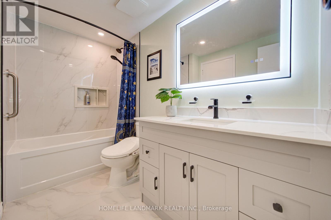
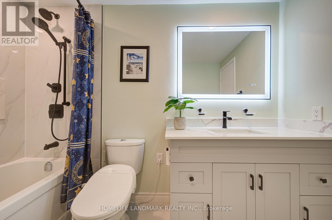
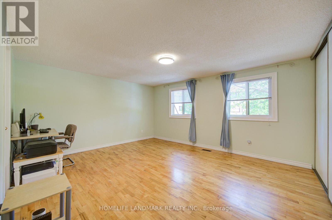
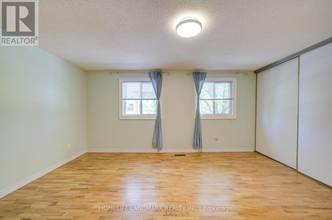
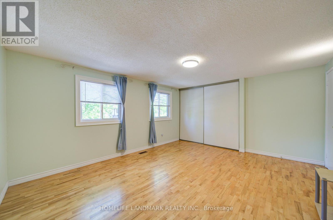
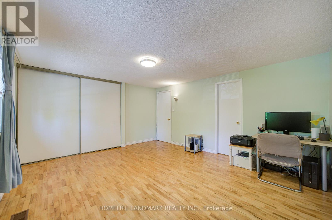
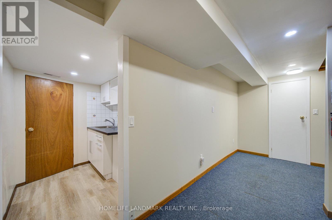
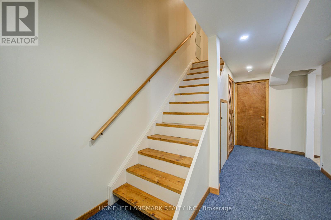
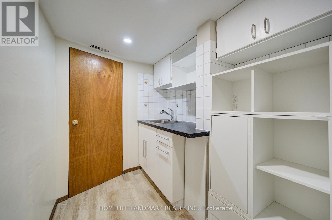
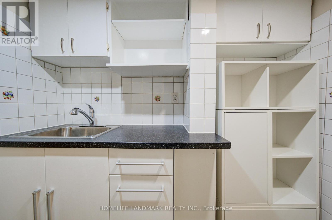
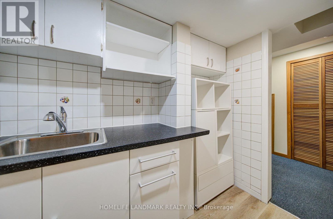
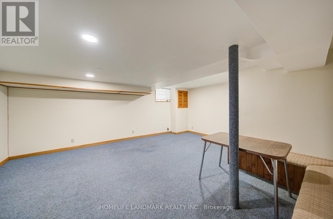
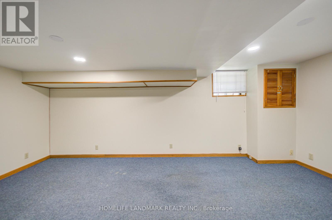
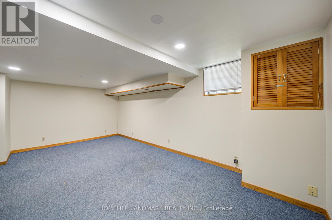
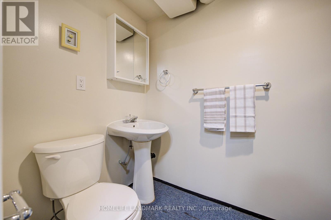
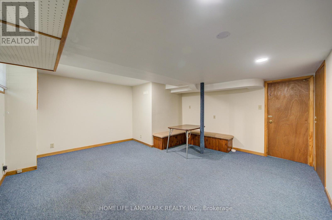
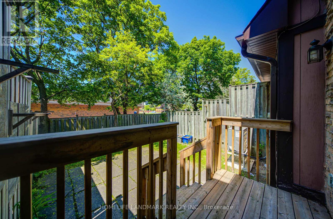
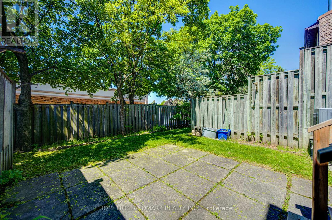
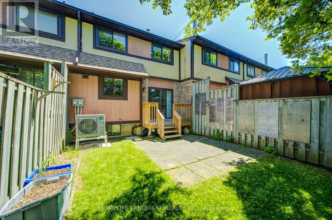
$619.44 MonthlyWell-maintained 2-storey townhome nestled in the highly coveted Mississauga Valleys community.Offering 1,478 sq. ft. of beautifully renovated living space, this home features hardwood flooring on the main and upper levels, a spacious open-concept sunken living room with a wood-burning fireplace and walk-out to the patio, and a family-sized modern kitchen with quartz countertops and new stove, fridge .The large primary bedroom offers a semi-ensuite, while the professionally finished basement includes a 3-piece bathroom and the potential to add a second kitchen. Additional upgrades include pot lights, oak stairs, updated flooring, and more.Prime location close to parks, schools, shopping malls, public transit, major highways, and all amenities. Upgrades including : Fridge/Stove 2026, Furnace June 2022, Tankless Water Heater June2022,Heat pump A/C Aug.2023,Electrical Panel Aug.2023, Roof Insulation June 2022, Roof 2021.Windows and doors are replaced from 2018 to 2023 (id:60365)
Property Details
| MLS® Number | W13218108 |
| Property Type | Single Family |
| Community Name | Mississauga Valleys |
| AmenitiesNearBy | Hospital, Park, Place Of Worship, Public Transit, Schools |
| CommunityFeatures | Pets Allowed With Restrictions |
| ParkingSpaceTotal | 2 |
| Structure | Deck, Patio(s) |
Building
| BathroomTotal | 3 |
| BedroomsAboveGround | 3 |
| BedroomsTotal | 3 |
| Age | 31 To 50 Years |
| Amenities | Fireplace(s) |
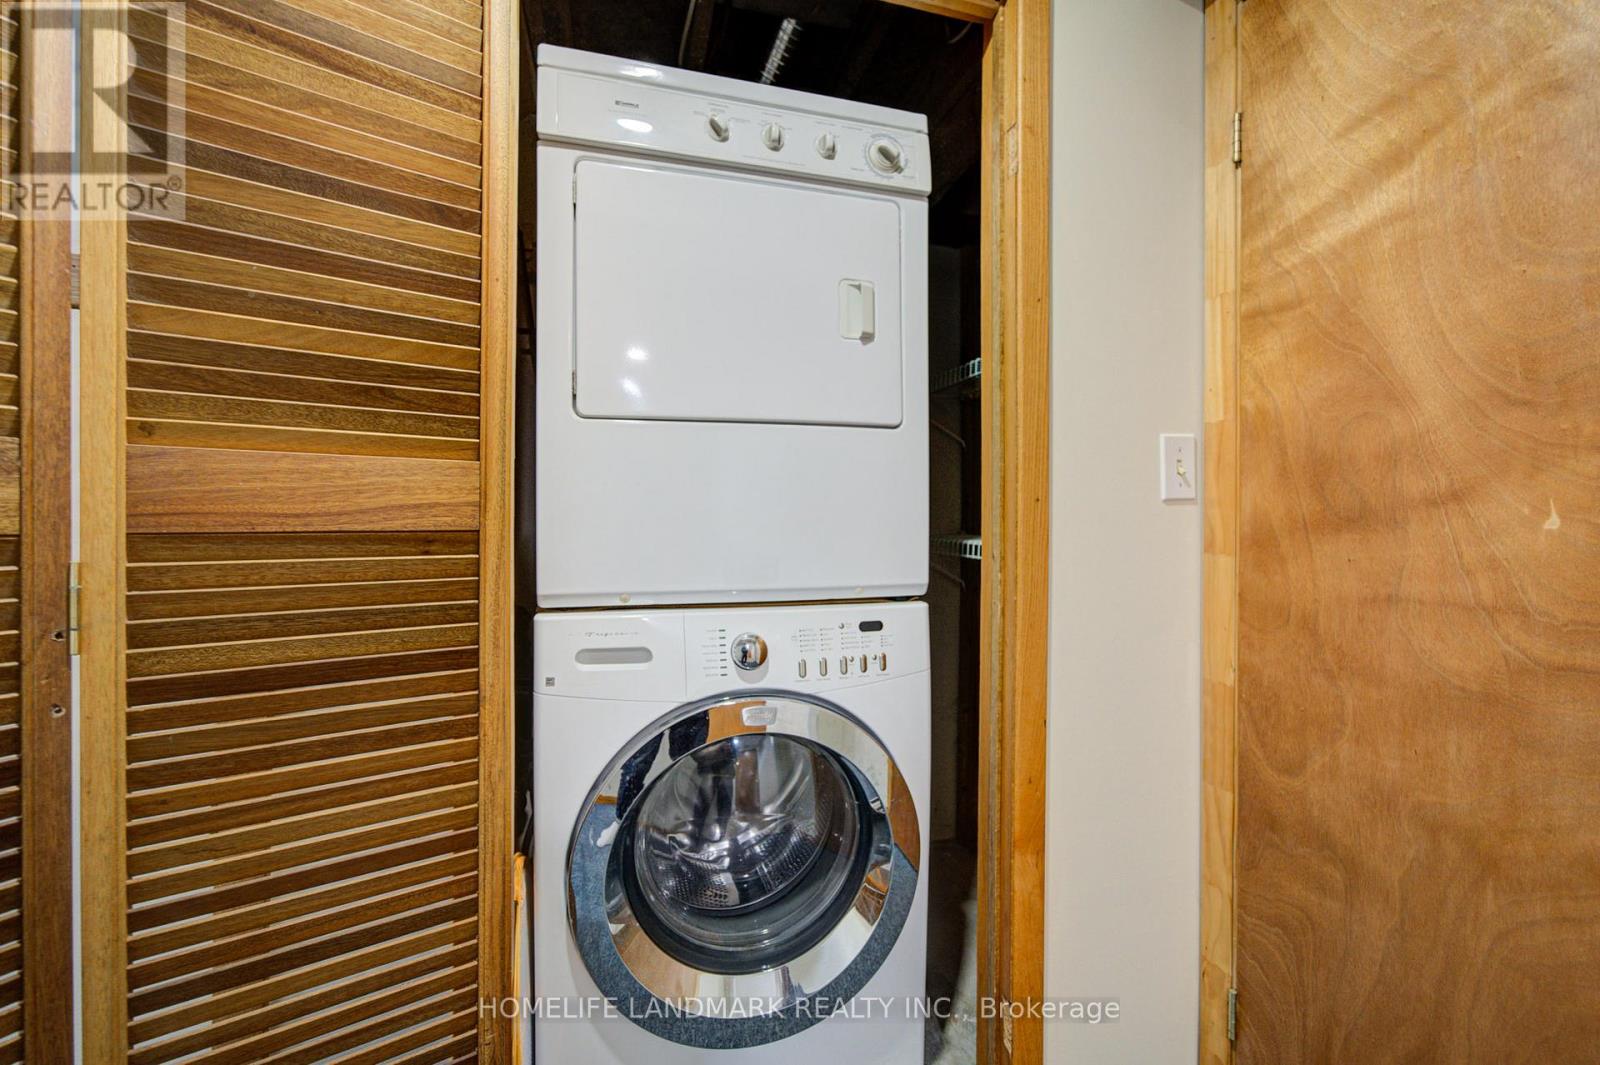
| Appliances | Range, Water Heater, Dishwasher, Dryer, Stove, Water Heater - Tankless, Washer, Window Coverings, Refrigerator |
| BasementDevelopment | Finished |
| BasementType | N/a (finished) |
| CoolingType | Central Air Conditioning |
| ExteriorFinish | Brick, Aluminum Siding |
| FireplacePresent | Yes |
| FlooringType | Hardwood, Carpeted |
| FoundationType | Concrete |
| HalfBathTotal | 1 |
| HeatingFuel | Natural Gas |
| HeatingType | Forced Air |
| StoriesTotal | 2 |
| SizeInterior | 1400 - 1599 Sqft |
| Type | Row / Townhouse |
Parking
| Garage |
Land
| Acreage | No |
| LandAmenities | Hospital, Park, Place Of Worship, Public Transit, Schools |
Rooms
| Level | Type | Length | Width | Dimensions |
|---|---|---|---|---|
| Second Level | Primary Bedroom | 4.78 m | 4.28 m | 4.78 m x 4.28 m |
| Second Level | Bedroom 2 | 4.04 m | 2.83 m | 4.04 m x 2.83 m |
| Second Level | Bedroom 3 | 4.04 m | 2.81 m | 4.04 m x 2.81 m |
| Basement | Recreational, Games Room | 5.49 m | 4.42 m | 5.49 m x 4.42 m |
| Ground Level | Living Room | 4.77 m | 3.03 m | 4.77 m x 3.03 m |
| Ground Level | Dining Room | 3.77 m | 2.83 m | 3.77 m x 2.83 m |
| Ground Level | Kitchen | 3.54 m | 2.66 m | 3.54 m x 2.66 m |
John Chunjiang Wang
Salesperson
1943 Ironoak Way #203
Oakville, Ontario L6H 3V7

The trademarks REALTOR®, REALTORS®, and the REALTOR® logo are controlled by The Canadian Real Estate Association (CREA) and identify real estate professionals who are members of CREA. The trademarks MLS®, Multiple Listing Service® and the associated logos are owned by The Canadian Real Estate Association (CREA) and identify the quality of services provided by real estate professionals who are members of CREA. The trademark DDF® is owned by The Canadian Real Estate Association (CREA) and identifies CREA's Data Distribution Facility (DDF®)
May 30 2026 05:09:34
Toronto Real Estate Board
Homelife Landmark Realty Inc.

© 2026 Proptech Realty Inc., Brokerage.