
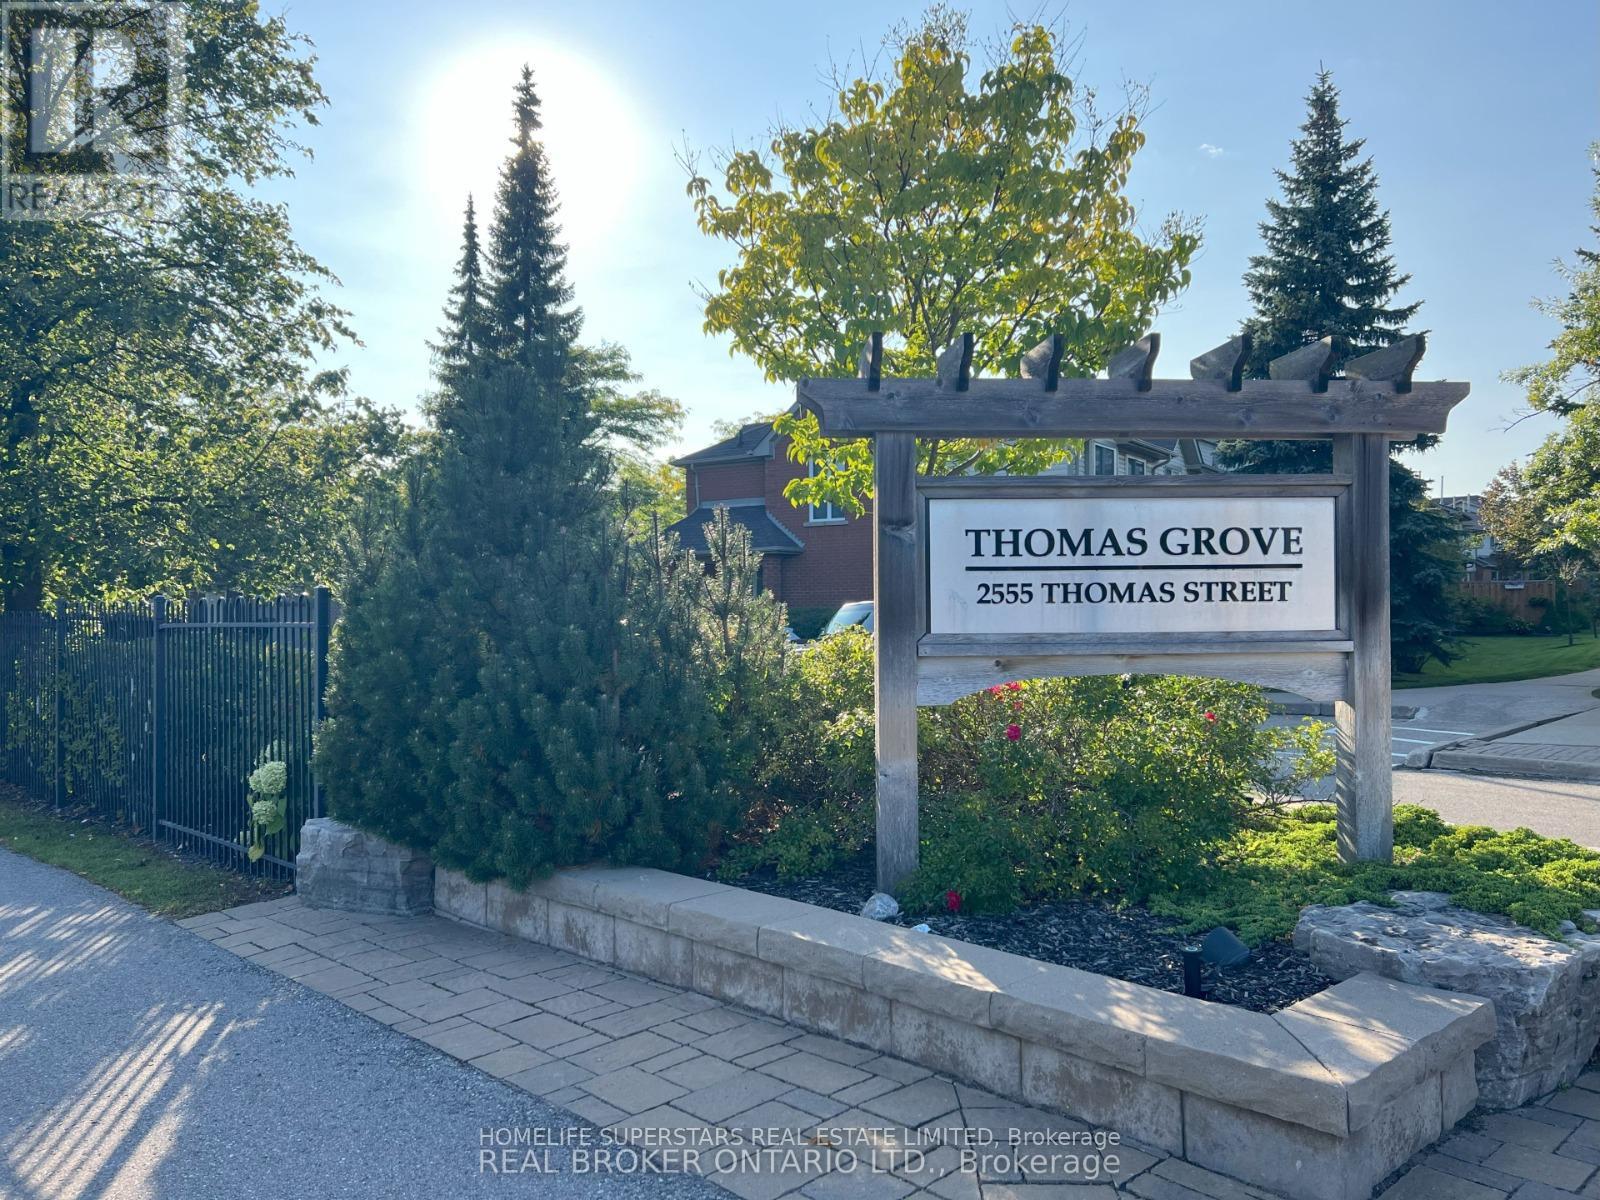
1 - 2555 Thomas Street Mississauga, Ontario L5M 5P6

$3,649 Monthly
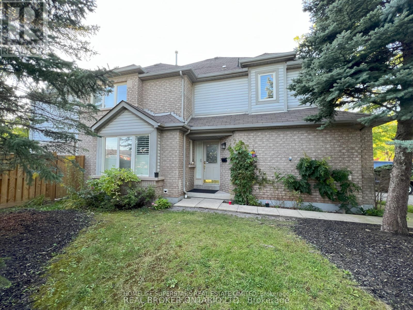
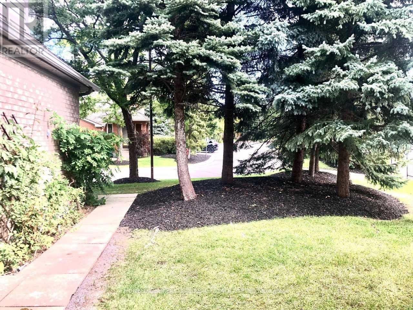
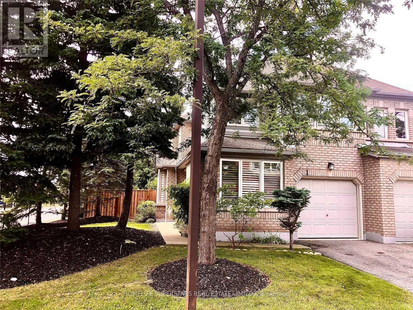
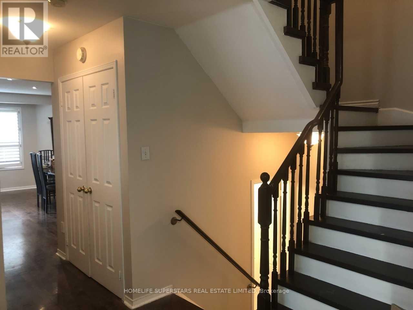
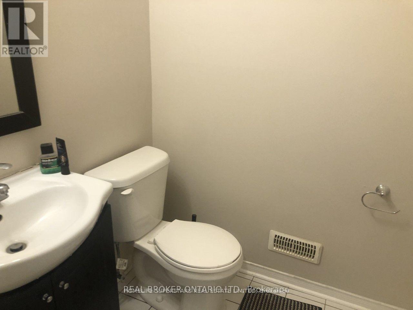
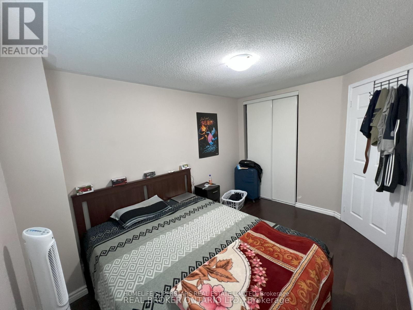
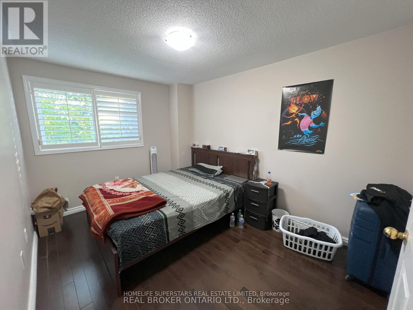
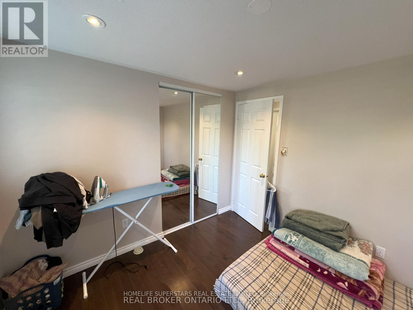
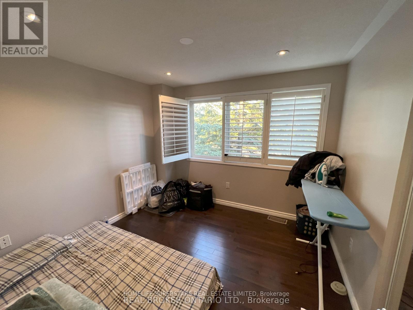
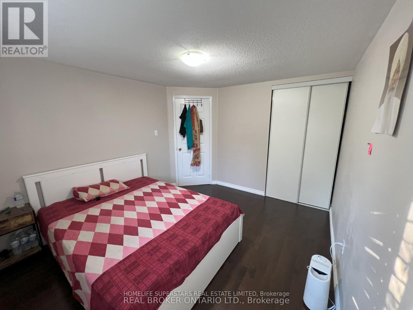
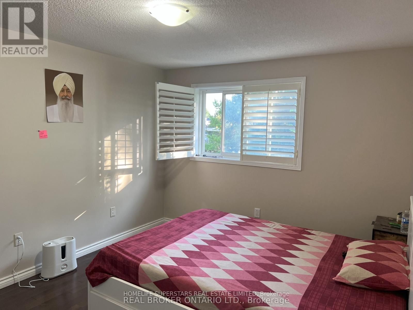
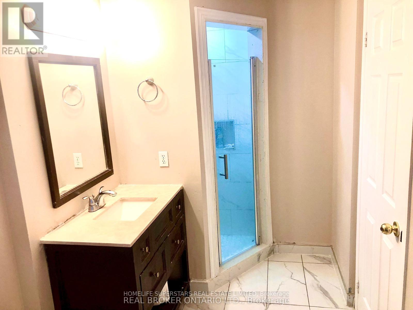
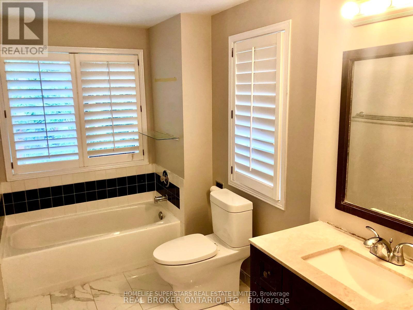
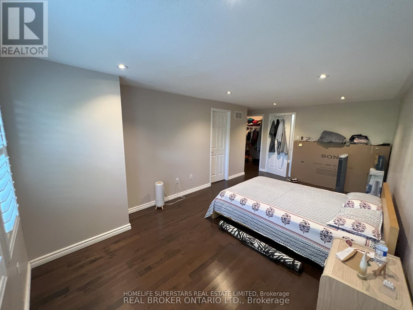
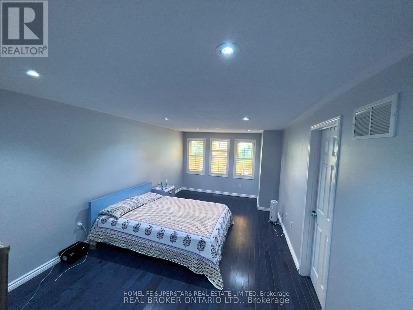
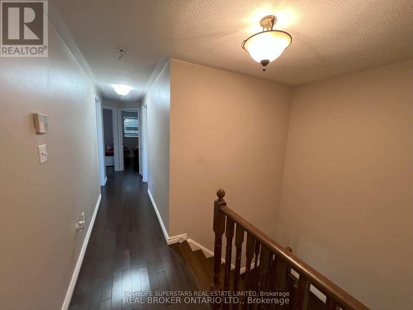
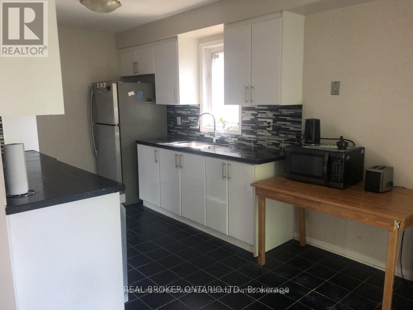
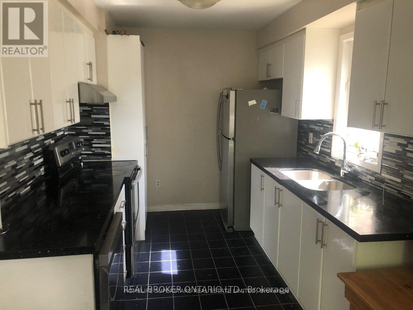
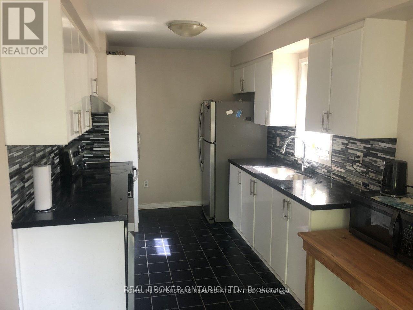
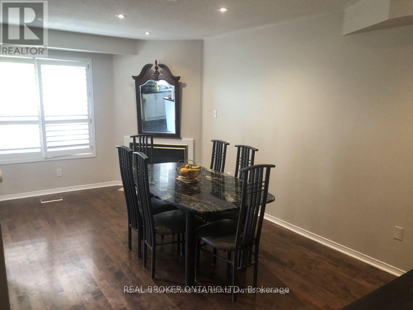
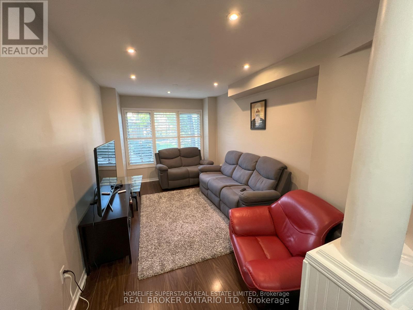
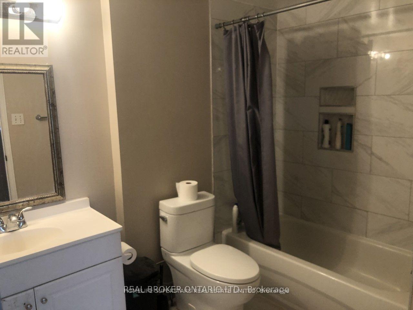
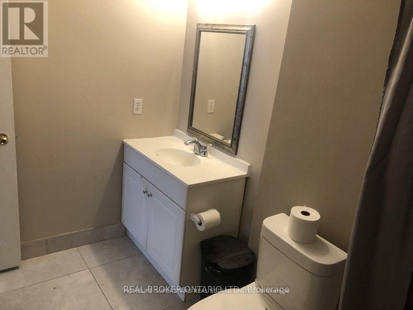
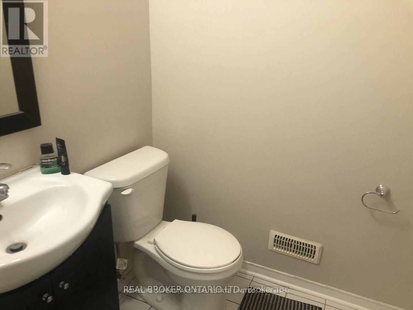
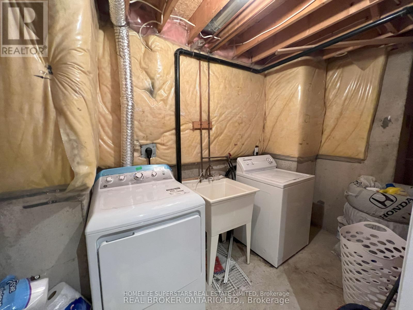
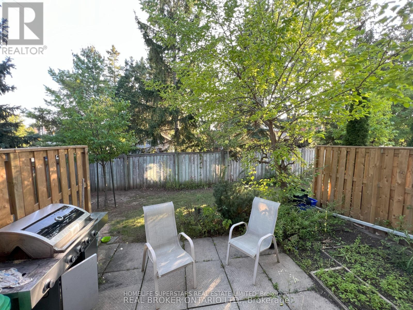
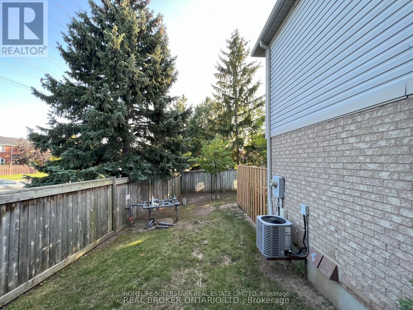
Well maintained large end-unit townhouse with 4+1 bedrooms and 2.5 washrooms, feels like a semi detached home with complete privacy. Ceramic flooring in the kitchen, granite countertop, SS stove, new smart SS dishwasher, dryer and refrigerator. walking distance to elementary, middle and high schools. Bright home with sunshine all day. Upper floors feature new wooden flooring and renovated washrooms. Conveniently located close to bus stop, Streetville Go Station, Erin Mills Town Centre, Walmart, Credit Valley Hospital and major highways. . (id:60365)
Property Details
| MLS® Number | W13218110 |
| Property Type | Single Family |
| Community Name | Central Erin Mills |
| CommunityFeatures | Pets Allowed With Restrictions |
| Features | Carpet Free |
| ParkingSpaceTotal | 2 |
Building
| BathroomTotal | 3 |
| BedroomsAboveGround | 4 |
| BedroomsBelowGround | 1 |
| BedroomsTotal | 5 |
| Amenities | Visitor Parking |
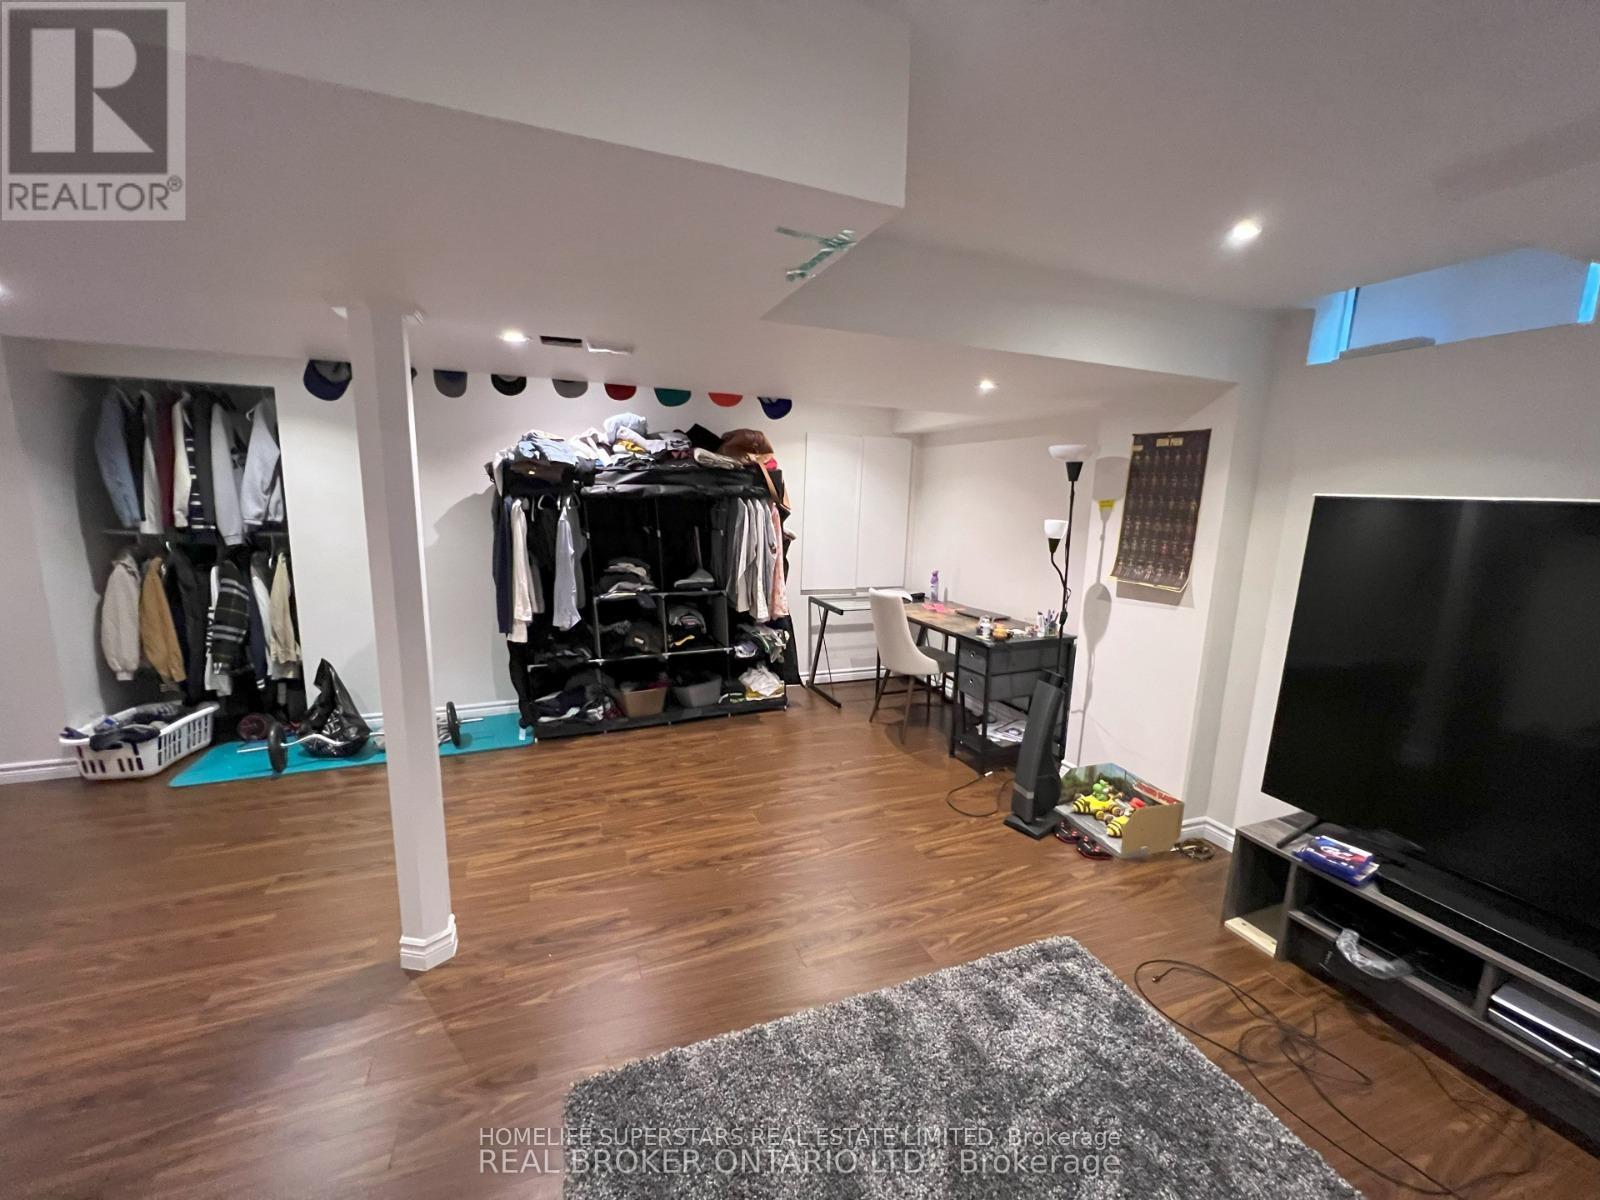
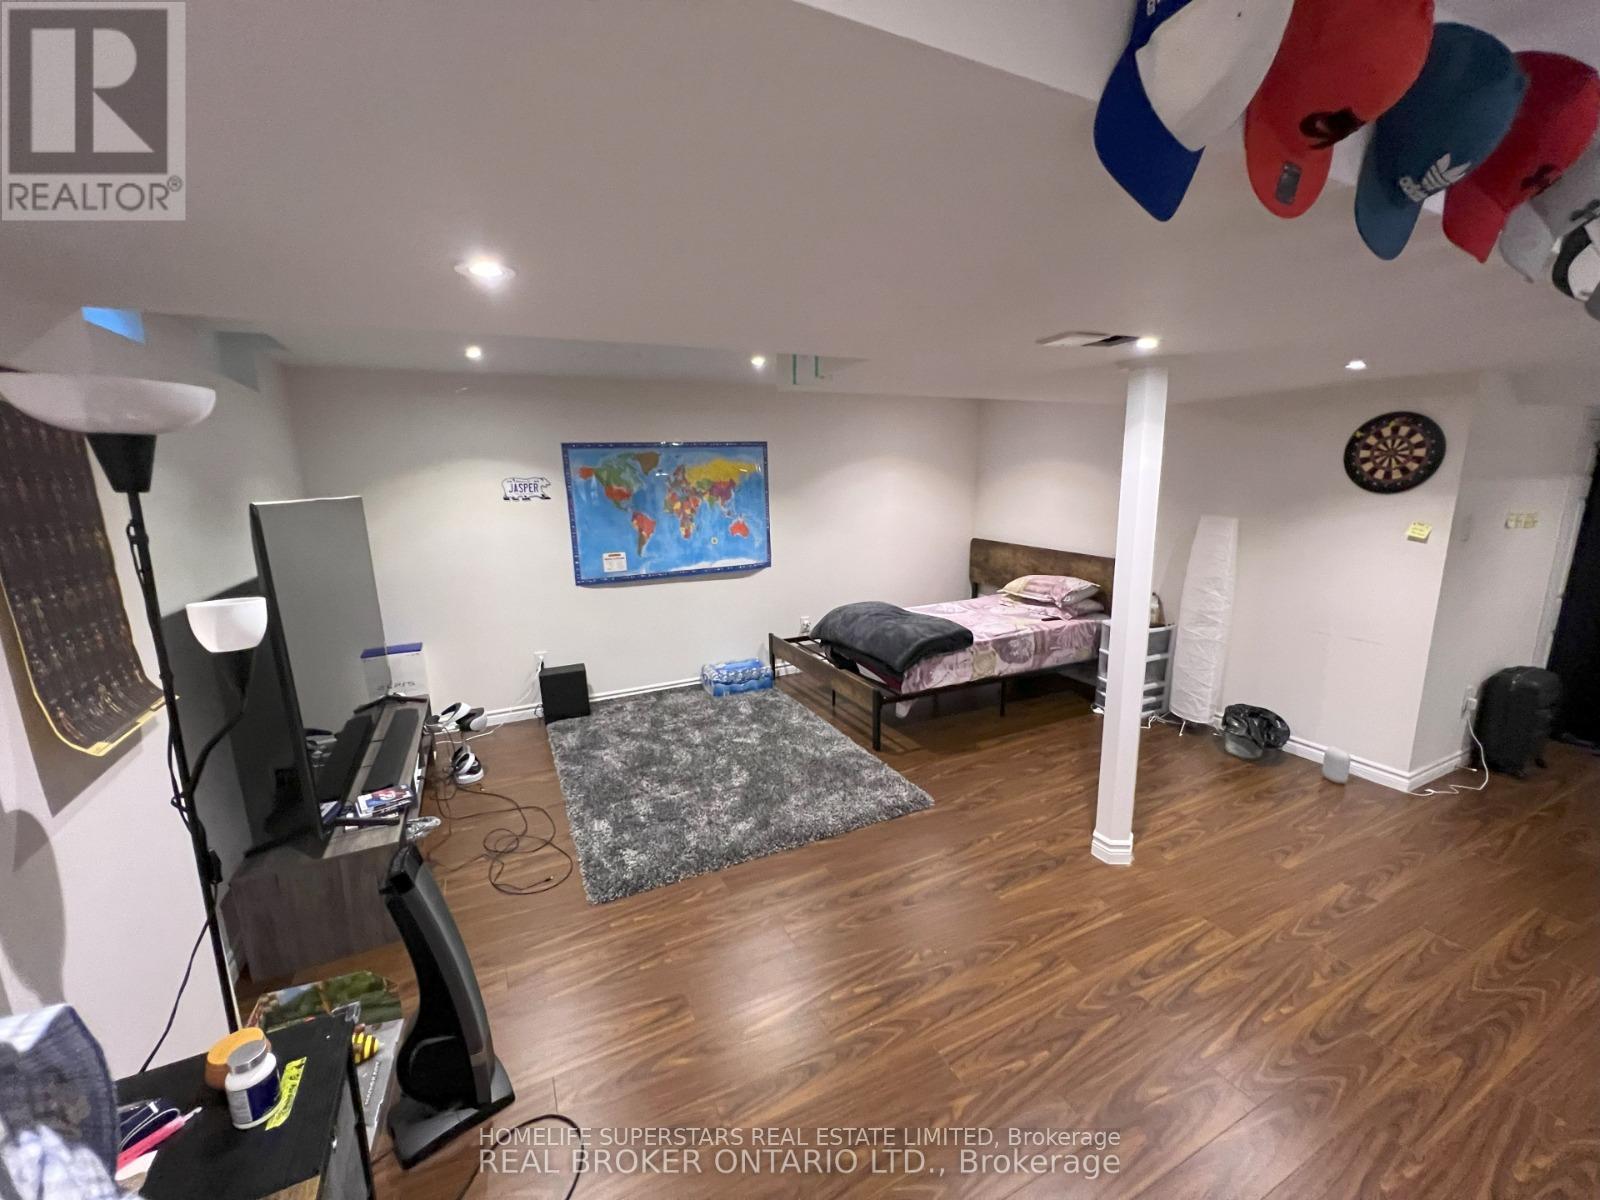
| BasementDevelopment | Finished |
| BasementType | Full (finished) |
| CoolingType | Central Air Conditioning |
| ExteriorFinish | Brick |
| FireplacePresent | Yes |
| FlooringType | Hardwood |
| HalfBathTotal | 1 |
| HeatingFuel | Natural Gas |
| HeatingType | Forced Air |
| StoriesTotal | 2 |
| SizeInterior | 1800 - 1999 Sqft |
| Type | Row / Townhouse |
Parking
| Attached Garage | |
| Garage |
Land
| Acreage | No |
Rooms
| Level | Type | Length | Width | Dimensions |
|---|---|---|---|---|
| Second Level | Primary Bedroom | 5.11 m | 3.4 m | 5.11 m x 3.4 m |
| Second Level | Bedroom 2 | 3.7 m | 3.1 m | 3.7 m x 3.1 m |
| Second Level | Bedroom 3 | 3.9 m | 2.8 m | 3.9 m x 2.8 m |
| Second Level | Bedroom 4 | 3 m | 3 m | 3 m x 3 m |
| Basement | Recreational, Games Room | Measurements not available | ||
| Main Level | Living Room | 4.7 m | 2.86 m | 4.7 m x 2.86 m |
| Main Level | Dining Room | 3.63 m | 3.26 m | 3.63 m x 3.26 m |
| Main Level | Family Room | 5.85 m | 3 m | 5.85 m x 3 m |
| Main Level | Kitchen | 5.45 m | 5.5 m | 5.45 m x 5.5 m |
Munish Saini
Salesperson
102-23 Westmore Drive
Toronto, Ontario M9V 3Y7

The trademarks REALTOR®, REALTORS®, and the REALTOR® logo are controlled by The Canadian Real Estate Association (CREA) and identify real estate professionals who are members of CREA. The trademarks MLS®, Multiple Listing Service® and the associated logos are owned by The Canadian Real Estate Association (CREA) and identify the quality of services provided by real estate professionals who are members of CREA. The trademark DDF® is owned by The Canadian Real Estate Association (CREA) and identifies CREA's Data Distribution Facility (DDF®)
May 30 2026 04:39:54
Toronto Real Estate Board
Homelife Superstars Real Estate Limited

© 2026 Proptech Realty Inc., Brokerage.