
1004 Savoline Boulevard Milton, Ontario L9T 7T1

$1,099,000
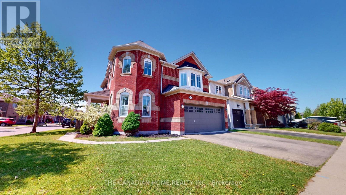
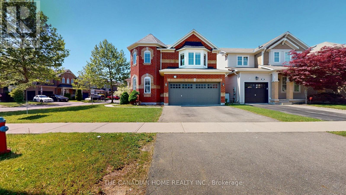
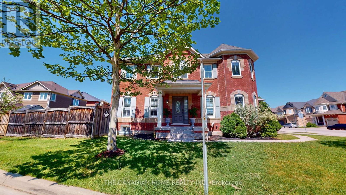
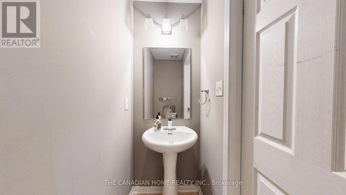
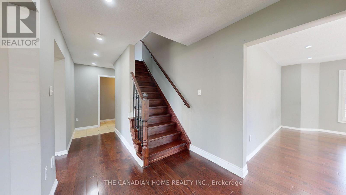
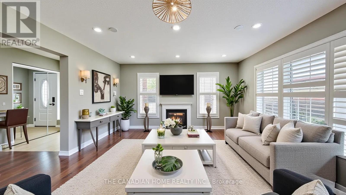
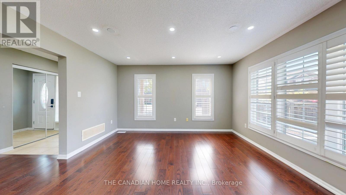
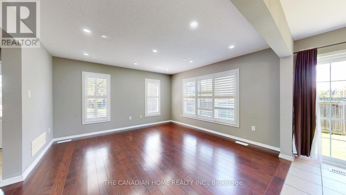
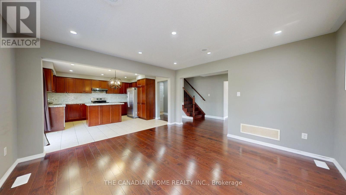
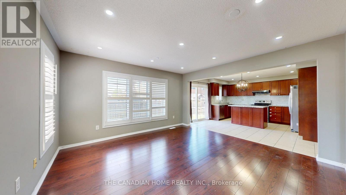
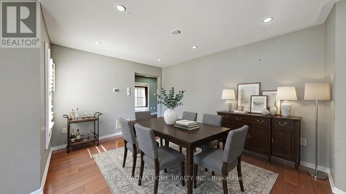
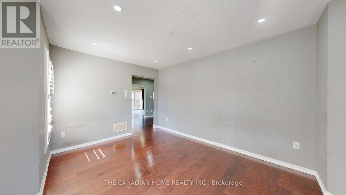
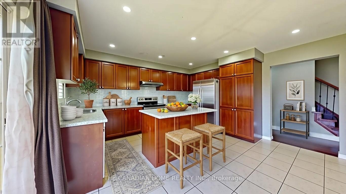
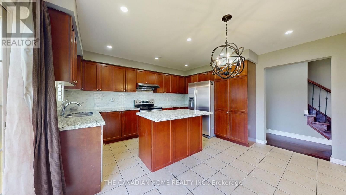
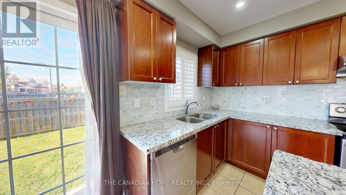
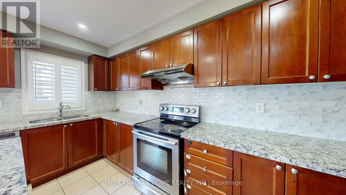
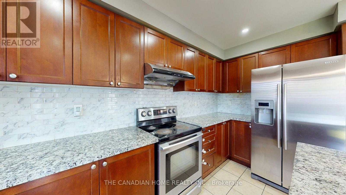
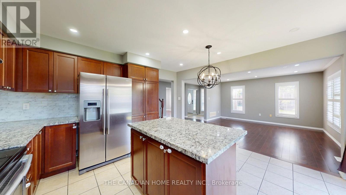
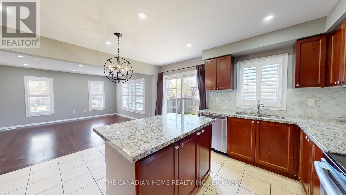
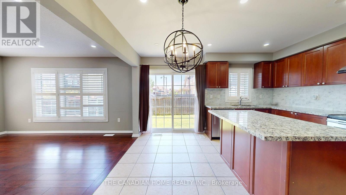
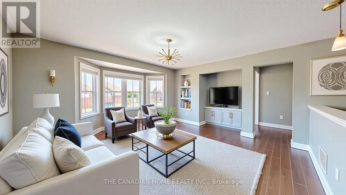
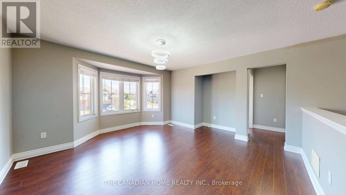
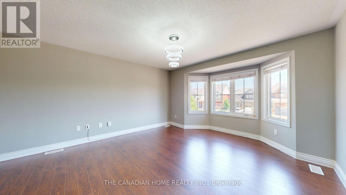
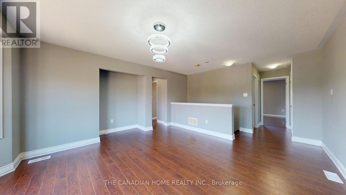
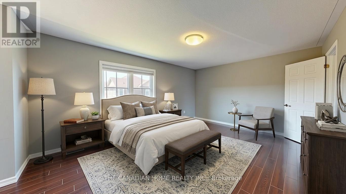
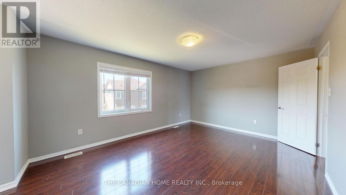
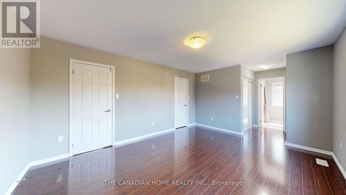
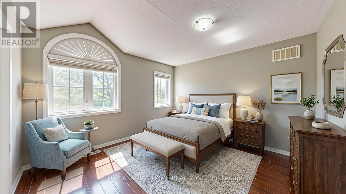
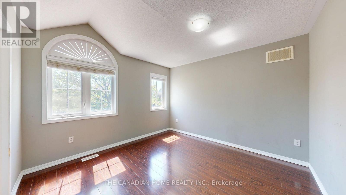
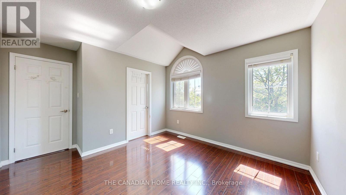
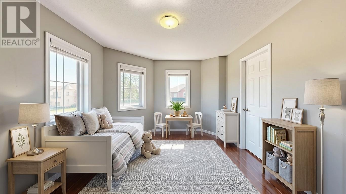
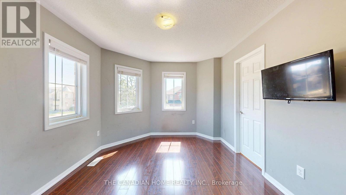
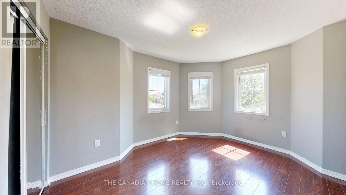
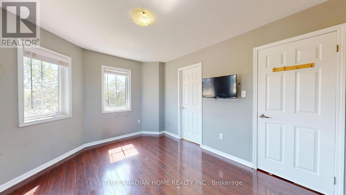
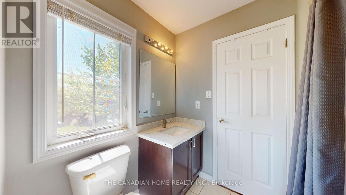
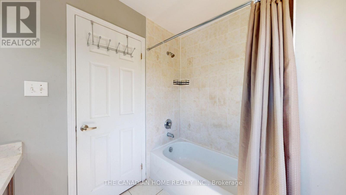
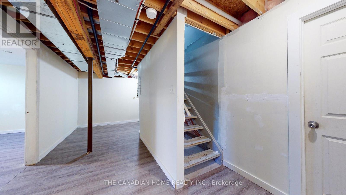
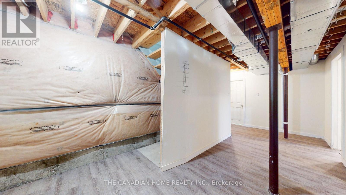
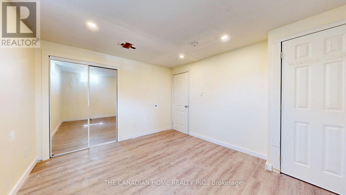
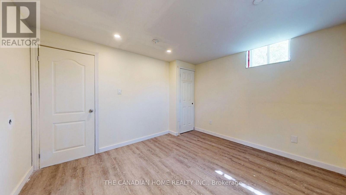
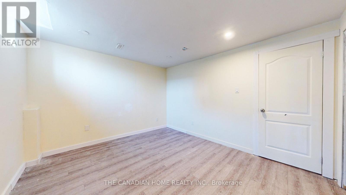
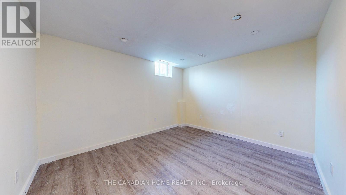
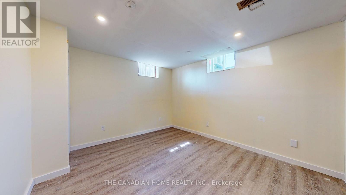
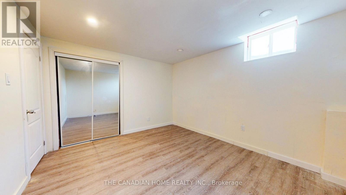
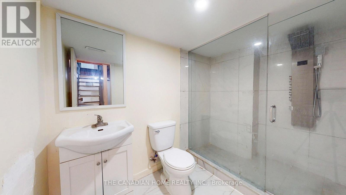
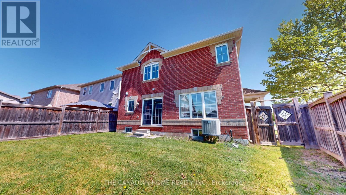
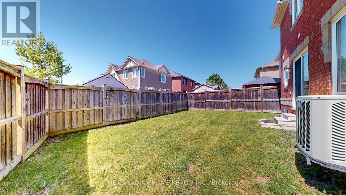
Exceptional opportunity in Milton's highly desirable Harrison neighborhood! Situated on a premium corner lot, this spacious home offers incredible potential for investors, renovators, and growing families looking to create their dream home while building equity. Featuring a functional and spacious floor plan with generous principal rooms, this property is full of possibilities. While the home would benefit from fresh paint and some cosmetic updates, it presents a rare chance to customize a large family home to your own style and preferences. The oversized corner lot adds valuable outdoor space and provides flexibility that is difficult to find in today's market. The finished basement currently includes 2 bedrooms and a bathroom and offers excellent potential for conversion into a legal secondary suite (buyer to verify requirements). The corner-lot location makes the addition of a separate entrance far more feasible than many comparable homes, creating an attractive opportunity for rental income, multigenerational living, or a mortgage helper. Located in one of Milton's most sought-after family communities, residents enjoy access to excellent schools, beautiful parks, walking trails, playgrounds, recreation facilities, shopping, restaurants, and everyday amenities. Commuters will appreciate convenient access to major highways and GO Transit, making travel throughout the GTA simple and efficient. Whether you're an investor looking for your next value-add project, a family needing more space, or a buyer with a vision for transforming a home into something truly special, this property delivers outstanding potential in an exceptional location. Don't miss this chance to secure a large corner-lot home in a thriving neighborhood where opportunities like this are increasingly rare. With the right updates and imagination, this property can become a stunning family home and a smart long-term investment. Bring your vision and unlock the possibilities! (id:60365)
Property Details
| MLS® Number | W13217382 |
| Property Type | Single Family |
| Community Name | 1033 - HA Harrison |
| CommunityFeatures | School Bus |
| EquipmentType | Water Heater - Electric, Water Heater |
| Features | Irregular Lot Size, Carpet Free |
| ParkingSpaceTotal | 6 |
| RentalEquipmentType | Water Heater - Electric, Water Heater |
Building
| BathroomTotal | 4 |
| BedroomsAboveGround | 4 |
| BedroomsBelowGround | 2 |
| BedroomsTotal | 6 |
| Age | 6 To 15 Years |
| Appliances | Garage Door Opener Remote(s), Water Heater - Tankless, Water Meter |
| BasementDevelopment | Partially Finished |
| BasementFeatures | Apartment In Basement |
| BasementType | N/a (partially Finished), N/a |
| ConstructionStyleAttachment | Detached |
| CoolingType | Central Air Conditioning |
| ExteriorFinish | Brick |
| FlooringType | Hardwood, Ceramic, Laminate |
| FoundationType | Block |
| HalfBathTotal | 1 |
| HeatingFuel | Electric |
| HeatingType | Forced Air |
| StoriesTotal | 2 |
| SizeInterior | 2000 - 2500 Sqft |
| Type | House |
| UtilityWater | Municipal Water |
Parking
| Attached Garage | |
| Garage |
Land
| Acreage | No |
| Sewer | Sanitary Sewer |
| SizeDepth | 89 Ft |
| SizeFrontage | 72 Ft |
| SizeIrregular | 72 X 89 Ft ; Corner Lot |
| SizeTotalText | 72 X 89 Ft ; Corner Lot |
Rooms
| Level | Type | Length | Width | Dimensions |
|---|---|---|---|---|
| Second Level | Primary Bedroom | 4.94 m | 3.81 m | 4.94 m x 3.81 m |
| Second Level | Bedroom 2 | 4.69 m | 3.08 m | 4.69 m x 3.08 m |
| Second Level | Bedroom 3 | 3.54 m | 3.35 m | 3.54 m x 3.35 m |
| Second Level | Family Room | 4.27 m | 4.15 m | 4.27 m x 4.15 m |
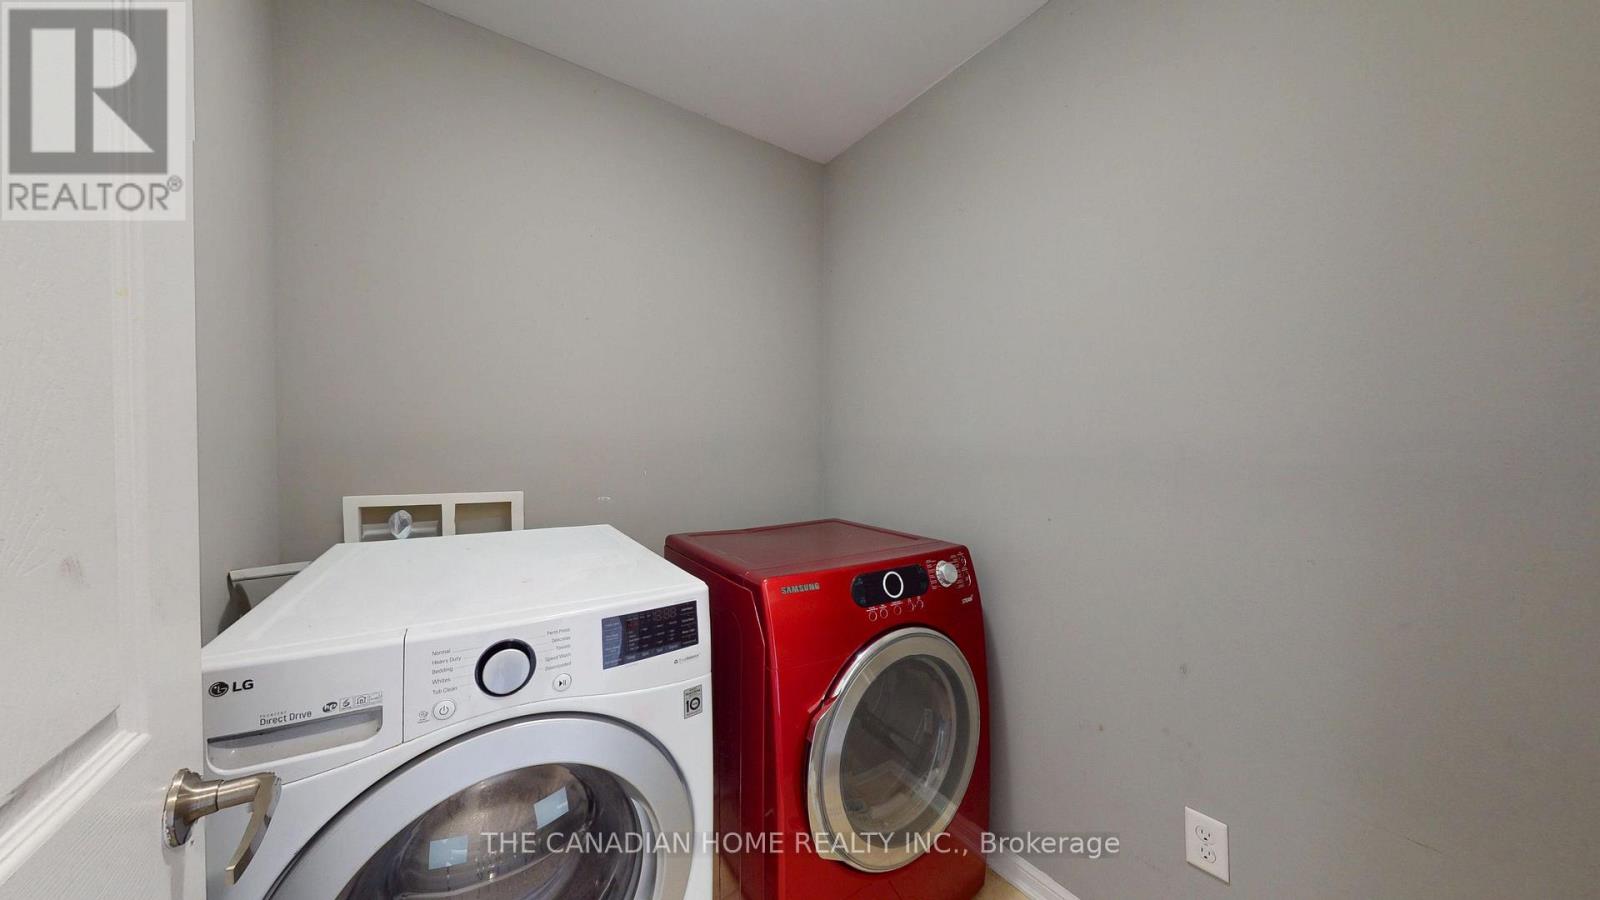
| Second Level | Laundry Room | 1.52 m | 1.22 m | 1.52 m x 1.22 m |
| Main Level | Family Room | 3.4 m | 4.3 m | 3.4 m x 4.3 m |
| Main Level | Living Room | 4.21 m | 4.27 m | 4.21 m x 4.27 m |
| Main Level | Kitchen | 4.48 m | 4.27 m | 4.48 m x 4.27 m |
| Main Level | Eating Area | 4.48 m | 4.27 m | 4.48 m x 4.27 m |
Utilities
| Cable | Available |
| Electricity | Available |
| Sewer | Available |
Rocky Badhwar
Salesperson
2810 Matheson Blvd E #801
Mississauga, Ontario L4W 5J8

The trademarks REALTOR®, REALTORS®, and the REALTOR® logo are controlled by The Canadian Real Estate Association (CREA) and identify real estate professionals who are members of CREA. The trademarks MLS®, Multiple Listing Service® and the associated logos are owned by The Canadian Real Estate Association (CREA) and identify the quality of services provided by real estate professionals who are members of CREA. The trademark DDF® is owned by The Canadian Real Estate Association (CREA) and identifies CREA's Data Distribution Facility (DDF®)
May 30 2026 04:37:39
Toronto Real Estate Board
The Canadian Home Realty Inc.

© 2026 Proptech Realty Inc., Brokerage.