
2301 - 170 Bayview Avenue Toronto, Ontario M5A 0M4

$2,300 Monthly
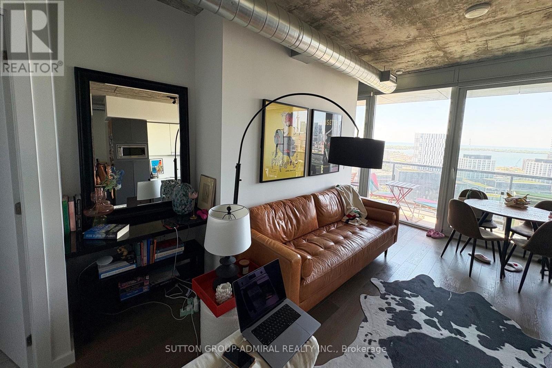
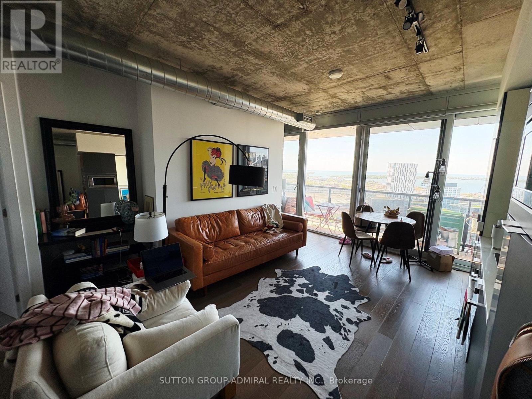
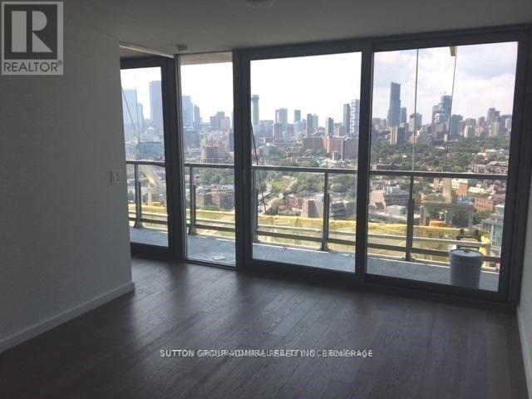
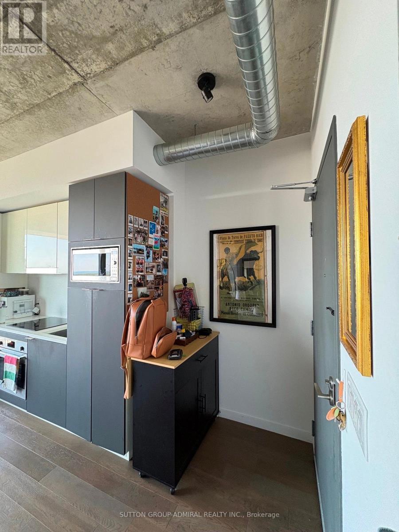
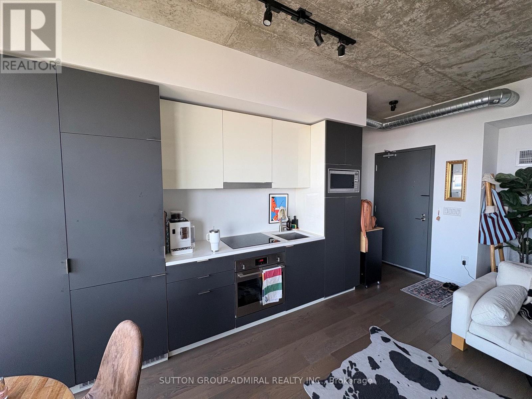
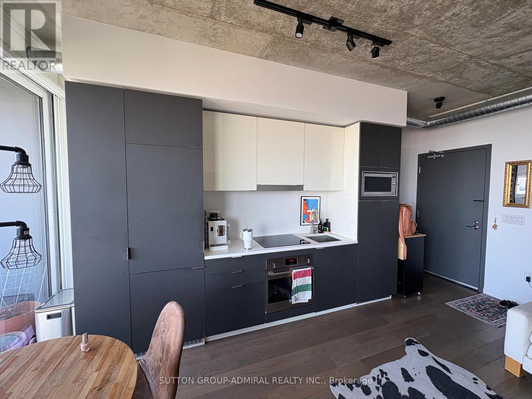
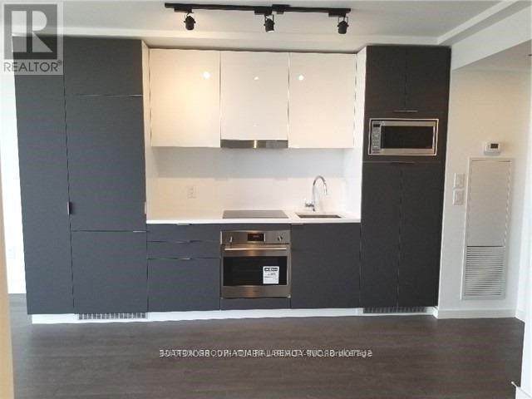
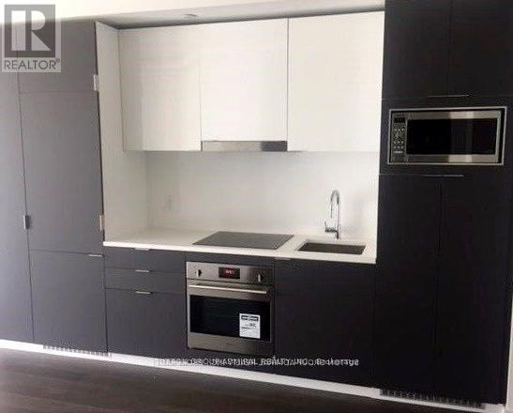
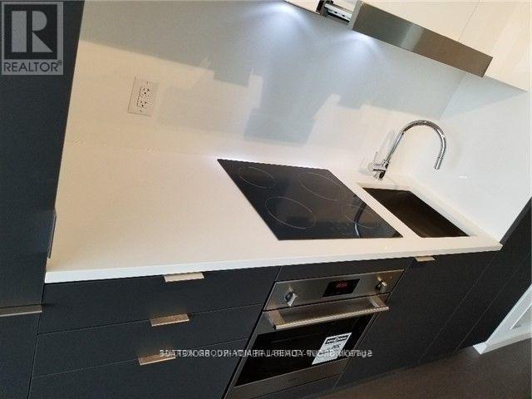
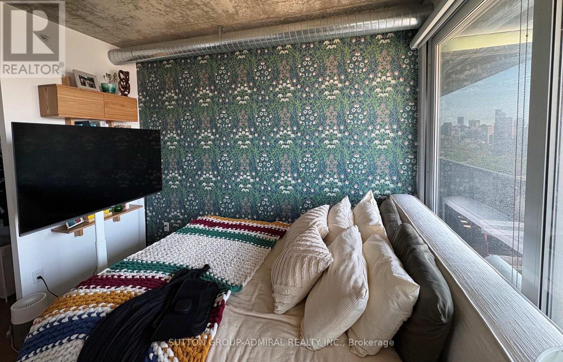
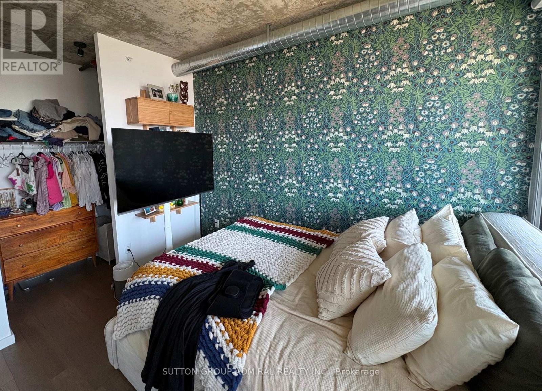
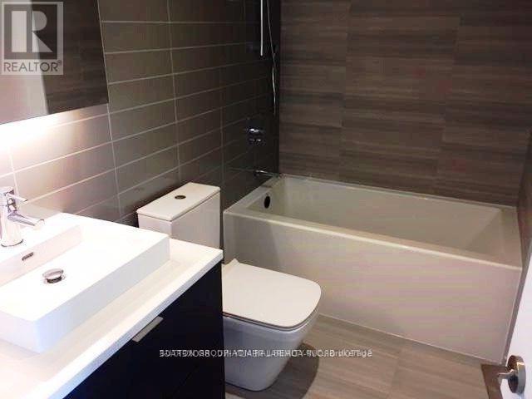
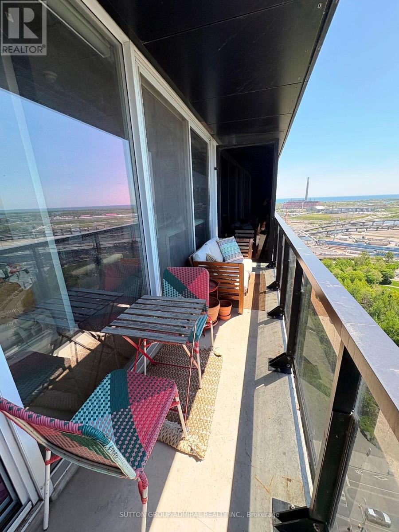
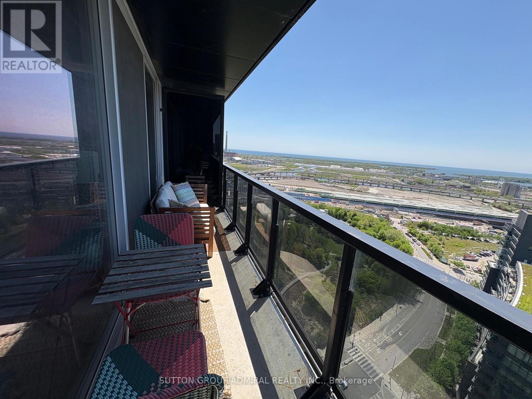
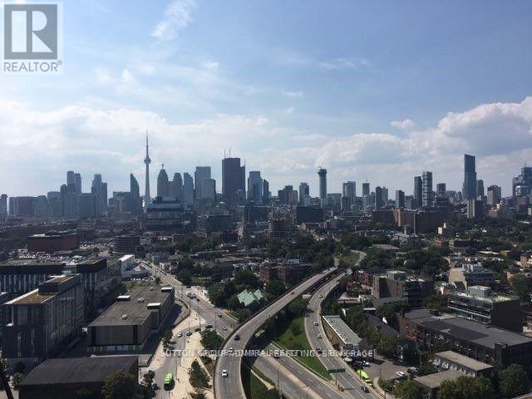
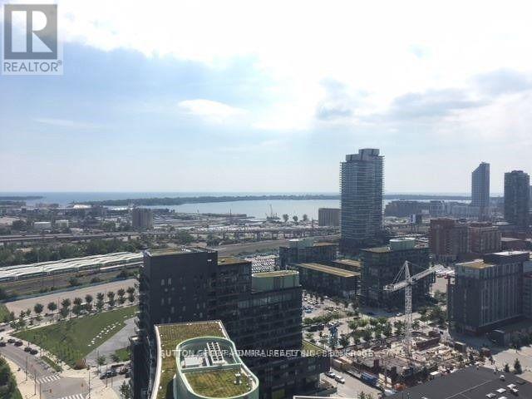
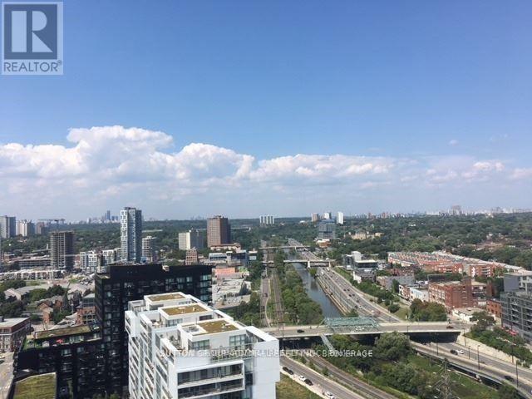
River City 3, Bright And Spacious 1 Bed Unit With A W/I Closet, Modern Condo Boosts 9 Ft. Ceilings, Open Concept Layout And Floor To Ceiling Windows. A Gorgeous Unobstructed City View! With Wall-To-Wall Windows Providing Sunlight All Day & Oversize Balcony. Spectacular View Of The Lake & The City. The Interiors Are Just As Striking As Its Exterior. Suites Offer A "Soft Loft" Feel With Hardwood Floors, Exposed 9' Concrete Ceilings & Ducts. Smart House Designer Kitchen W/ Fully Integrated Apps And Stone Counters. (id:60365)
Property Details
| MLS® Number | C13216498 |
| Property Type | Single Family |
| Community Name | Waterfront Communities C8 |
| AmenitiesNearBy | Park, Public Transit |
| CommunityFeatures | Pets Allowed With Restrictions, Community Centre |
| Features | Balcony |
| ViewType | Lake View, City View |
| WaterFrontType | Waterfront |
Building
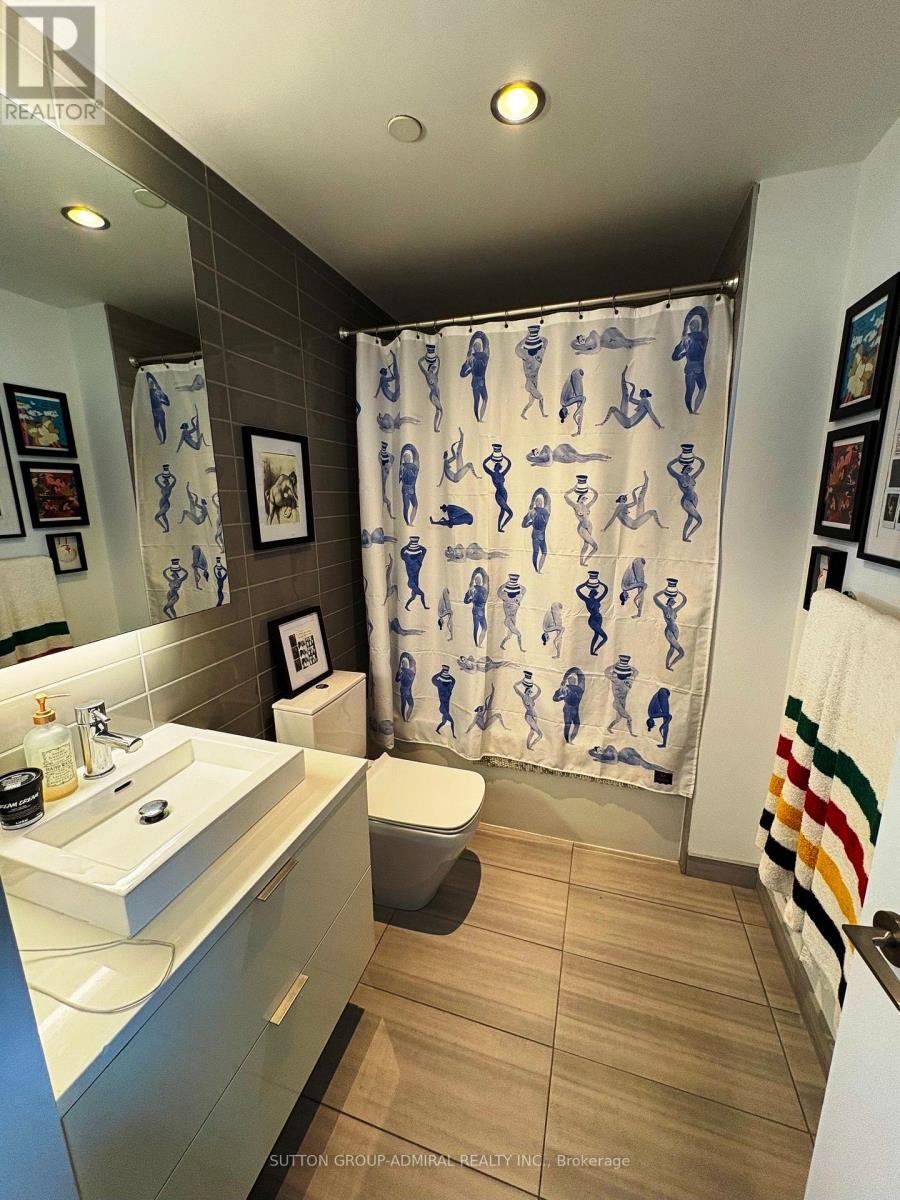
| BathroomTotal | 1 |
| BedroomsAboveGround | 1 |
| BedroomsTotal | 1 |
| Age | New Building |
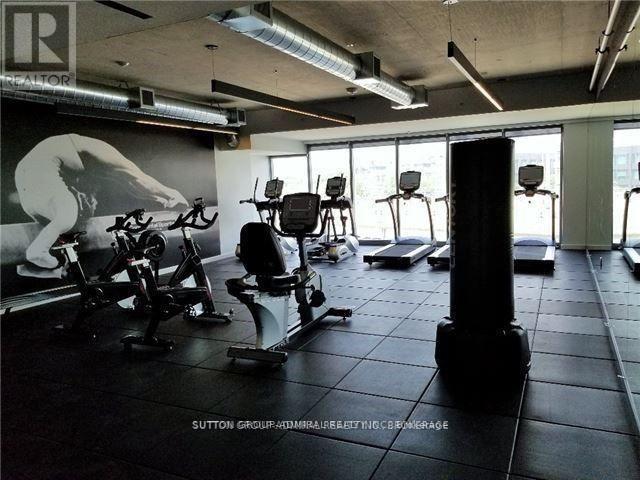
| Amenities | Security/concierge, Exercise Centre, Party Room, Storage - Locker |
| BasementType | None |
| CoolingType | Central Air Conditioning, Ventilation System |
| ExteriorFinish | Steel |
| FlooringType | Hardwood |
| HeatingFuel | Natural Gas |
| HeatingType | Forced Air |
| SizeInterior | 500 - 599 Sqft |
| Type | Apartment |
Parking
| No Garage |
Land
| Acreage | No |
| LandAmenities | Park, Public Transit |
Rooms
| Level | Type | Length | Width | Dimensions |
|---|---|---|---|---|
| Main Level | Dining Room | 5.92 m | 3.05 m | 5.92 m x 3.05 m |
| Main Level | Kitchen | 5.92 m | 3.05 m | 5.92 m x 3.05 m |
| Main Level | Primary Bedroom | 5.92 m | 3.05 m | 5.92 m x 3.05 m |
Salomon Shneiderman
Salesperson
1206 Centre Street
Thornhill, Ontario L4J 3M9

The trademarks REALTOR®, REALTORS®, and the REALTOR® logo are controlled by The Canadian Real Estate Association (CREA) and identify real estate professionals who are members of CREA. The trademarks MLS®, Multiple Listing Service® and the associated logos are owned by The Canadian Real Estate Association (CREA) and identify the quality of services provided by real estate professionals who are members of CREA. The trademark DDF® is owned by The Canadian Real Estate Association (CREA) and identifies CREA's Data Distribution Facility (DDF®)
May 29 2026 10:31:33
Toronto Real Estate Board
Sutton Group-Admiral Realty Inc.

© 2026 Proptech Realty Inc., Brokerage.