
605 - 50 Power Street Toronto, Ontario M5A 0V3

$3,200 Monthly
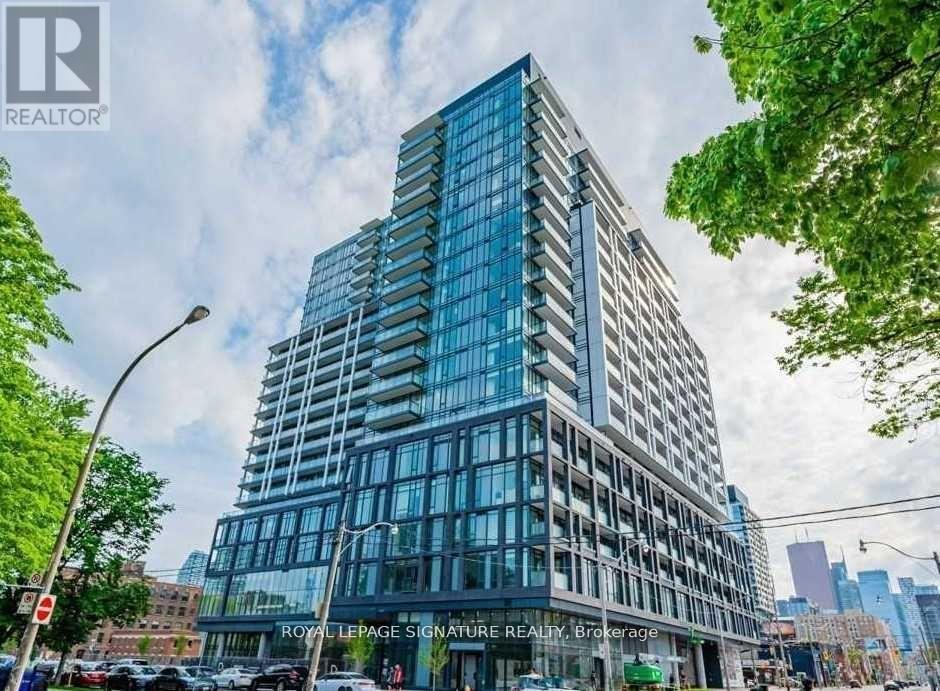
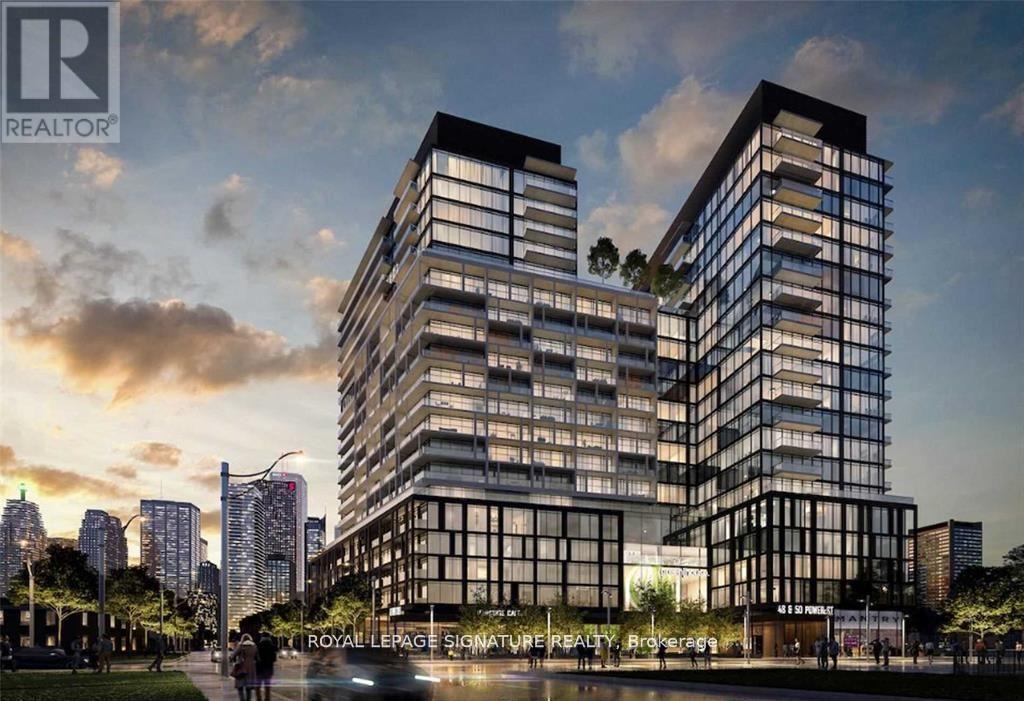
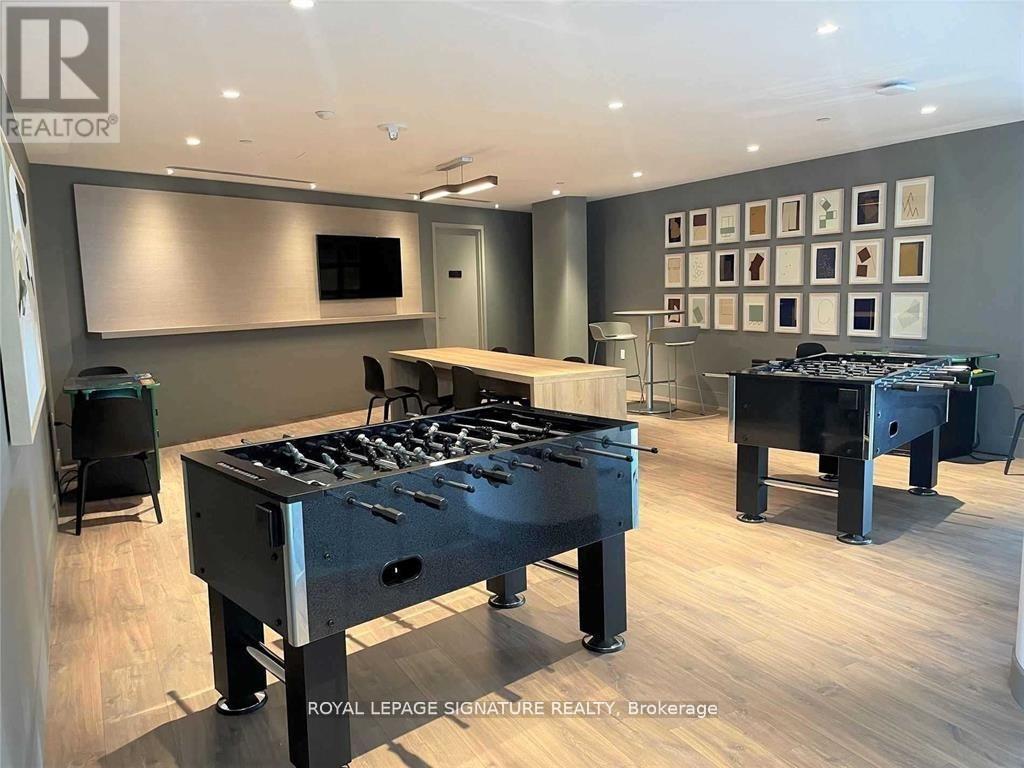
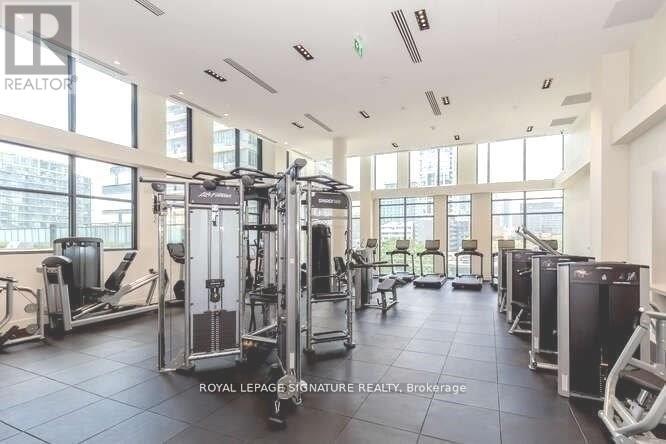
Discover elevated downtown living at 50 Power St, ideally situated in one of Toronto's most sought after neighbourhoods. This freshly painted 2 bedroom, 2 bathroom suite offers a brightand functional open concept layout with 9 ft ceilings, designed for comfortable urban living. A very rare offering, this spacious 2 bedroom unit features one of the building's largest balconies, almost terrace like in feel, with breathtaking unobstructed park views, perfect for relaxing, entertaining, or enjoying your morning coffee. Floor to ceiling windows throughout, including both bedrooms, flood the space with natural light and enhance the seamless indoor outdoor feel.The modern kitchen is equipped with stainless steel appliances, ample storage, and a thoughtful layout, while the generous living and dining area walks out directly to the oversized balcony. Ensuite laundry adds everyday convenience. Enjoy an unbeatable location just steps to the Distillery District, St. Lawrence Market, George Brown College, parks, cafés, restaurants, shops, and TTC access. Residents enjoy premium amenities including a 24 hour concierge, fully equipped fitness centre with yoga studio, party room, and beautifully landscaped outdoor garden with BBQ area. Includes parking and locker, with an ideally located parking space conveniently situated next to the elevators. A rare opportunity to lease an exceptional suite in the heart of downtownToronto. (id:60365)
Property Details
| MLS® Number | C13214366 |
| Property Type | Single Family |
| Community Name | Moss Park |
| AmenitiesNearBy | Park, Public Transit |
| CommunityFeatures | Pets Allowed With Restrictions |
| Features | Balcony, Carpet Free |
| ParkingSpaceTotal | 1 |
| PoolType | Outdoor Pool |
Building
| BathroomTotal | 2 |
| BedroomsAboveGround | 2 |
| BedroomsTotal | 2 |
| Age | 0 To 5 Years |
| Amenities | Security/concierge, Exercise Centre, Party Room, Storage - Locker |
| BasementType | None |
| CoolingType | Central Air Conditioning |
| ExteriorFinish | Concrete |
| FireProtection | Security System |
| FlooringType | Laminate |
| HeatingFuel | Natural Gas |
| HeatingType | Forced Air |
| SizeInterior | 600 - 699 Sqft |
| Type | Apartment |
Parking
| Underground | |
| Garage |
Land
| Acreage | No |
| LandAmenities | Park, Public Transit |
Rooms
| Level | Type | Length | Width | Dimensions |
|---|---|---|---|---|
| Main Level | Living Room | 3.46 m | 3.34 m | 3.46 m x 3.34 m |
| Main Level | Kitchen | 2.44 m | 4.34 m | 2.44 m x 4.34 m |
| Main Level | Bedroom 2 | 3.39 m | 2.47 m | 3.39 m x 2.47 m |
| Main Level | Primary Bedroom | 3.77 m | 2.56 m | 3.77 m x 2.56 m |
| Main Level | Dining Room | 2.44 m | 4.34 m | 2.44 m x 4.34 m |
https://www.realtor.ca/real-estate/29825036/605-50-power-street-toronto-moss-park-moss-park
Sean Atrie
Salesperson
495 Wellington St W #100
Toronto, Ontario M5V 1G1
Charlotte Atrie
Salesperson
495 Wellington St W #100
Toronto, Ontario M5V 1G1

The trademarks REALTOR®, REALTORS®, and the REALTOR® logo are controlled by The Canadian Real Estate Association (CREA) and identify real estate professionals who are members of CREA. The trademarks MLS®, Multiple Listing Service® and the associated logos are owned by The Canadian Real Estate Association (CREA) and identify the quality of services provided by real estate professionals who are members of CREA. The trademark DDF® is owned by The Canadian Real Estate Association (CREA) and identifies CREA's Data Distribution Facility (DDF®)
May 29 2026 04:59:51
Toronto Real Estate Board
Royal LePage Signature Realty

© 2026 Proptech Realty Inc., Brokerage.