
330 Gillespie Drive Brantford, Ontario N3T 0X1

$1,199,990
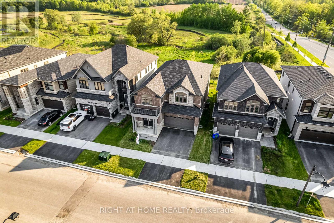
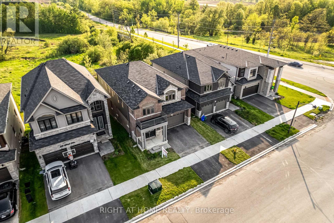
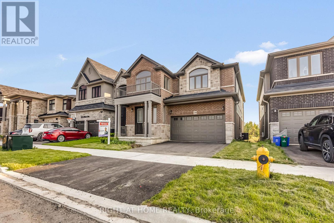
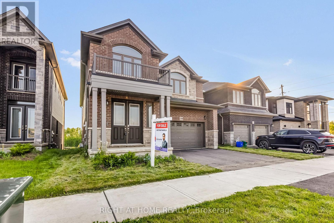
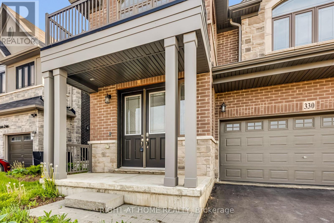
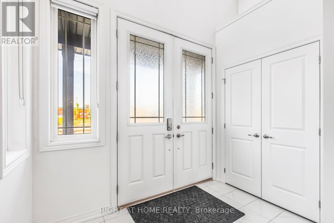
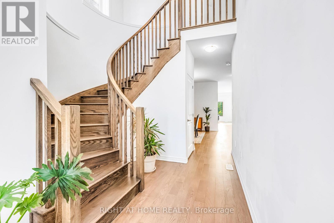
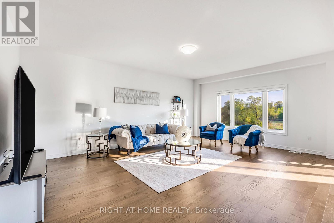
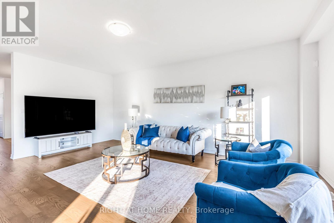
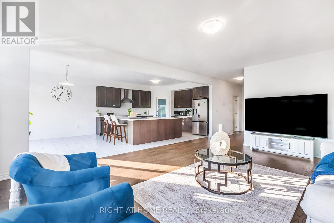
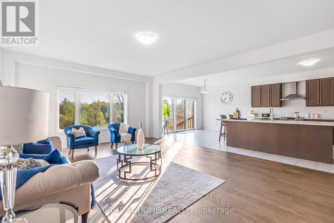
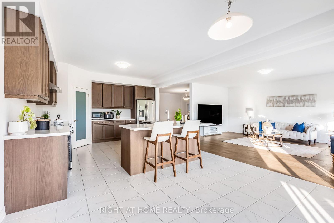
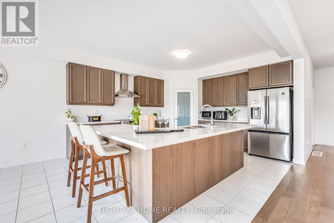
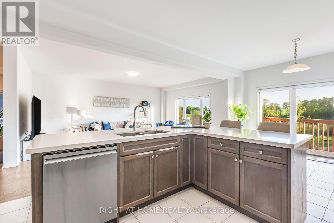
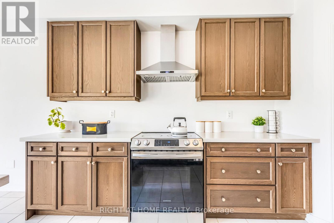
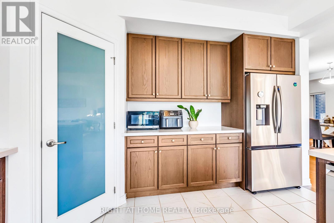
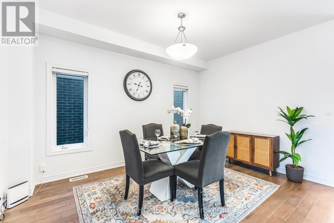
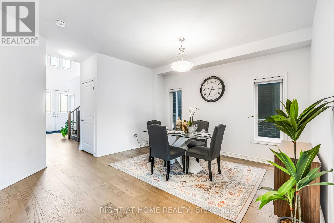
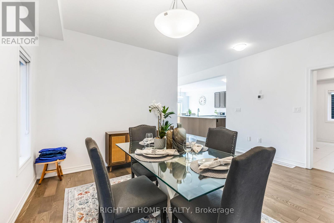
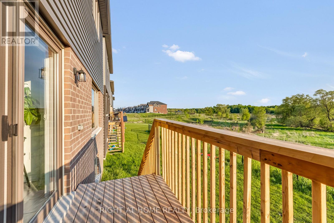
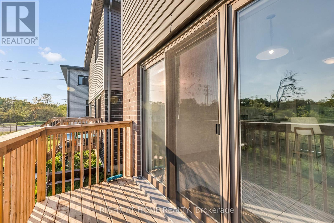
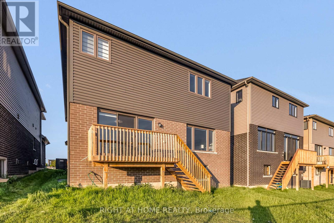
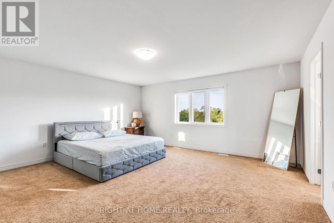
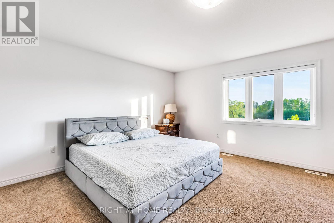
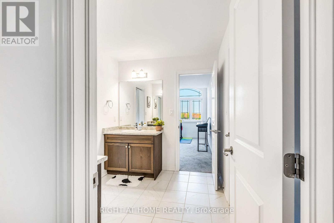
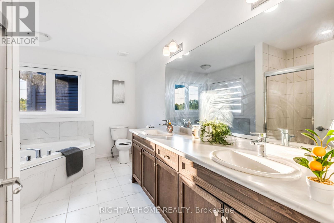
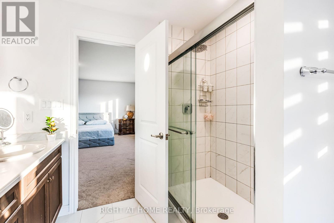
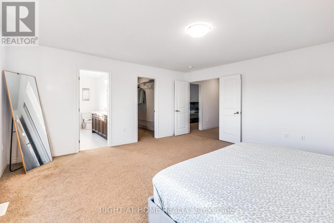
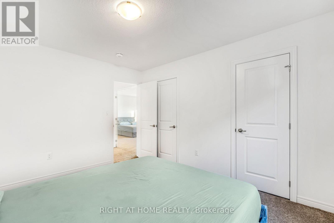
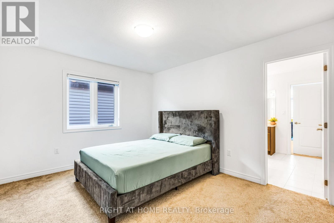
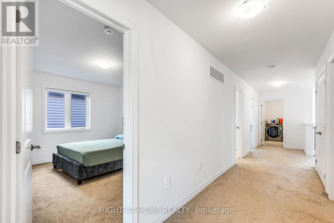
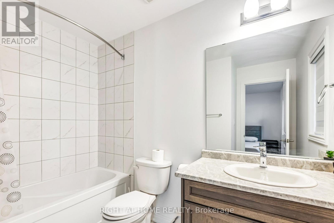
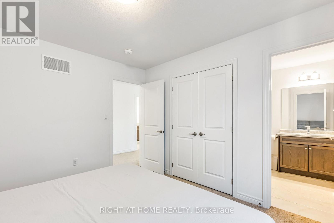
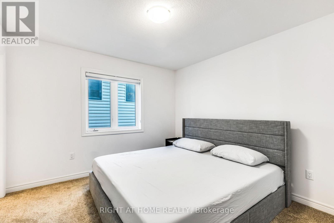
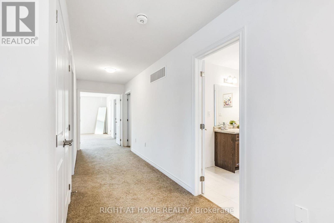
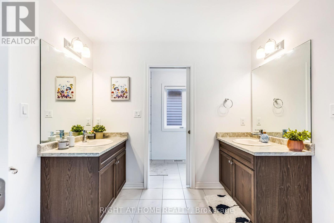
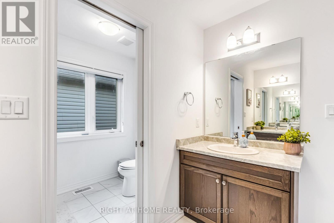
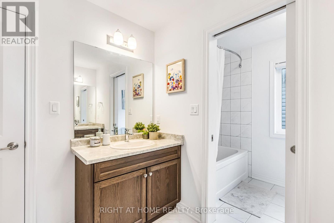
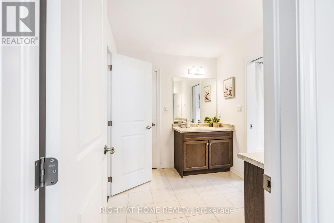
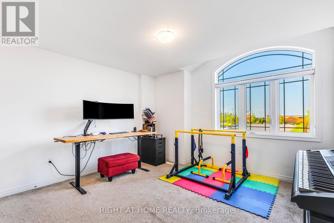
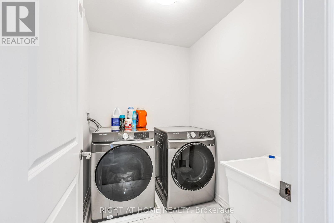
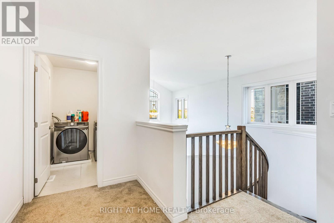
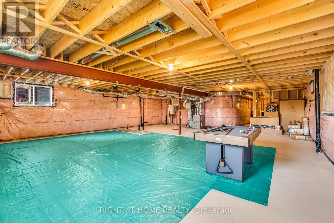
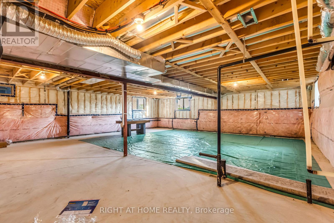
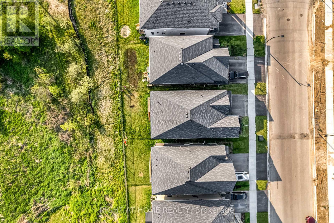
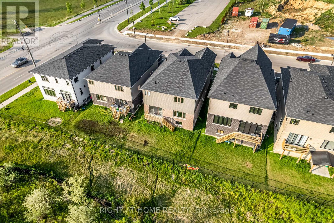
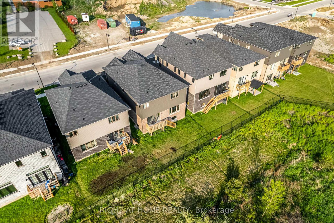
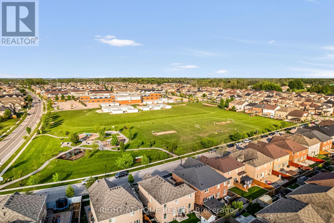
"Welcome to luxury living in the highly coveted "Brant West" community! This stunning, 2+ year old Appx 3,200 sq ft executive 2-storey home, centred in a million-dollar lane, perfectly combines modern elegance with family-friendly functionality. Offering ultimate privacy with no homes facing the front or back, the sun-drenched, open-concept main floor boasts a seamless mix of premium tile and hardwood, featuring a grand foyer, formal dining, a spacious living area, and a chef-inspired eat-in kitchen with newer appliances.Slide open the glass doors to your private backyard oasis-a premium ravine lot overlooking serene trails, mature trees, and boasting million-dollar views. The upper level is a masterclass in design, offering a convenient bedroom-level laundry and 4 massive bedrooms. Escape to the primary sanctuary complete with a walk-in closet and a spa-like 4pc en-suite (soaker tub & standalone shower). Two bedrooms share a jack-and-Jill bath, while the fourth bedroom enjoys its own private full en-suite! Downstairs, an expansive, extreme look-out basement awaits your personal touch, flooded with natural light from massive windows.Nestled in a quiet, safe enclave close to top-tier schools, parks, and scenic trails, with convenient bus service right at your doorstep. Commuting is a breeze, located just a 10-minute drive to Highway 403, and an easy 30-minute drive to Kitchener, Hamilton, and Burlington. Plus, you are under 1 km from Brantford's newest hub: the upcoming Blanche E. Williams Community Centre and Park at Shellard Lane. Scheduled to officially host community events starting November 1, 2026, this state-of-the-art, joint-build facility will offer premium amenities right at your doorstep. Your dream home awaits!" (id:60365)
Property Details
| MLS® Number | X13214506 |
| Property Type | Single Family |
| AmenitiesNearBy | Public Transit, Schools, Park |
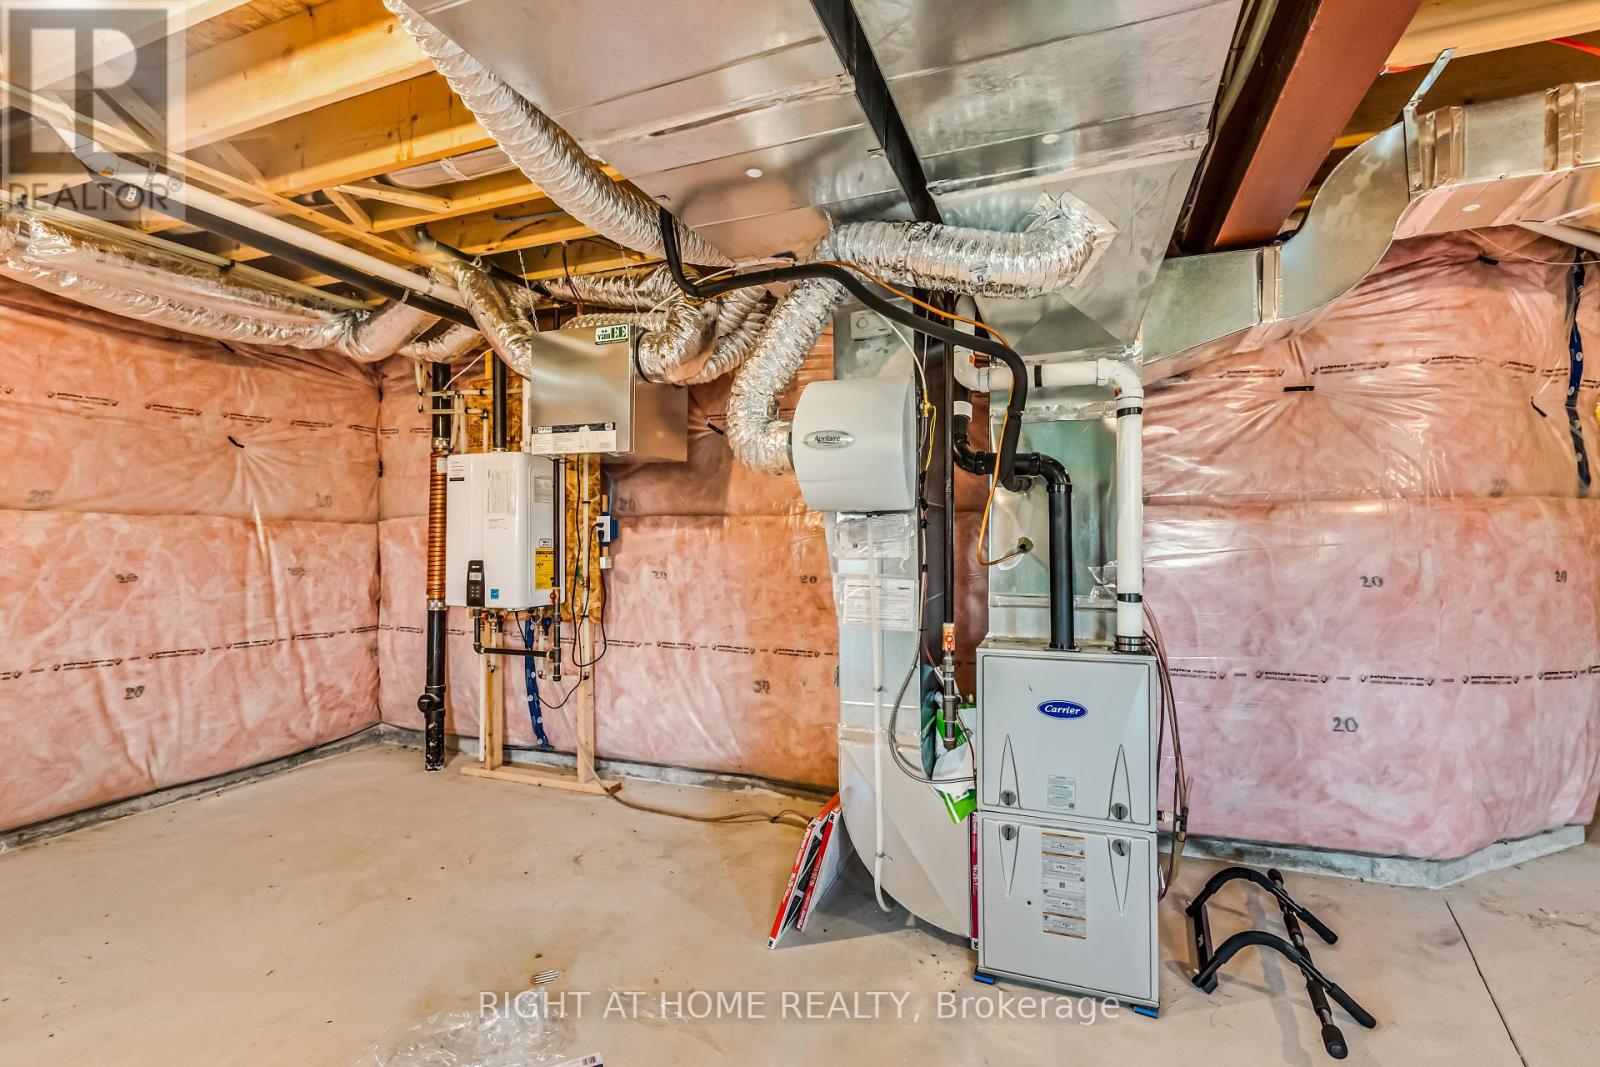
| EquipmentType | Water Heater, Water Heater - Tankless |
| Features | Ravine, Backs On Greenbelt, Conservation/green Belt, Sump Pump |
| ParkingSpaceTotal | 5 |
| RentalEquipmentType | Water Heater, Water Heater - Tankless |
| ViewType | View |
Building
| BathroomTotal | 4 |
| BedroomsAboveGround | 4 |
| BedroomsTotal | 4 |
| Age | 0 To 5 Years |
| Appliances | Garage Door Opener Remote(s), Water Heater, Blinds, Dryer, Garage Door Opener, Humidifier, Washer |
| BasementDevelopment | Unfinished |
| BasementType | N/a (unfinished) |
| ConstructionStyleAttachment | Detached |
| CoolingType | Central Air Conditioning, Air Exchanger |
| ExteriorFinish | Vinyl Siding, Brick |
| FlooringType | Hardwood, Tile |
| FoundationType | Concrete, Poured Concrete |
| HalfBathTotal | 1 |
| HeatingFuel | Natural Gas |
| HeatingType | Forced Air |
| StoriesTotal | 2 |
| SizeInterior | 3000 - 3500 Sqft |
| Type | House |
| UtilityWater | Municipal Water |
Parking
| Garage |
Land
| Acreage | No |
| LandAmenities | Public Transit, Schools, Park |
| Sewer | Sanitary Sewer |
| SizeDepth | 103 Ft |
| SizeFrontage | 40 Ft |
| SizeIrregular | 40 X 103 Ft |
| SizeTotalText | 40 X 103 Ft|under 1/2 Acre |
| ZoningDescription | R1d-6 |
Rooms
| Level | Type | Length | Width | Dimensions |
|---|---|---|---|---|
| Second Level | Bedroom 3 | 3.32 m | 3.8 m | 3.32 m x 3.8 m |
| Second Level | Bedroom 4 | 4.6 m | 3.8 m | 4.6 m x 3.8 m |
| Second Level | Bathroom | 2.41 m | 3.8 m | 2.41 m x 3.8 m |
| Second Level | Bathroom | 2.78 m | 3.7 m | 2.78 m x 3.7 m |
| Second Level | Bathroom | 2.54 m | 2.55 m | 2.54 m x 2.55 m |
| Second Level | Laundry Room | 2.19 m | 1.65 m | 2.19 m x 1.65 m |
| Second Level | Primary Bedroom | 5 m | 5.07 m | 5 m x 5.07 m |
| Second Level | Bedroom 2 | 3.23 m | 3.31 m | 3.23 m x 3.31 m |
| Main Level | Great Room | 6.57 m | 4.68 m | 6.57 m x 4.68 m |
| Main Level | Dining Room | 4.28 m | 4.68 m | 4.28 m x 4.68 m |
| Main Level | Kitchen | 4.63 m | 4.18 m | 4.63 m x 4.18 m |
| Main Level | Eating Area | 3.26 m | 4.18 m | 3.26 m x 4.18 m |
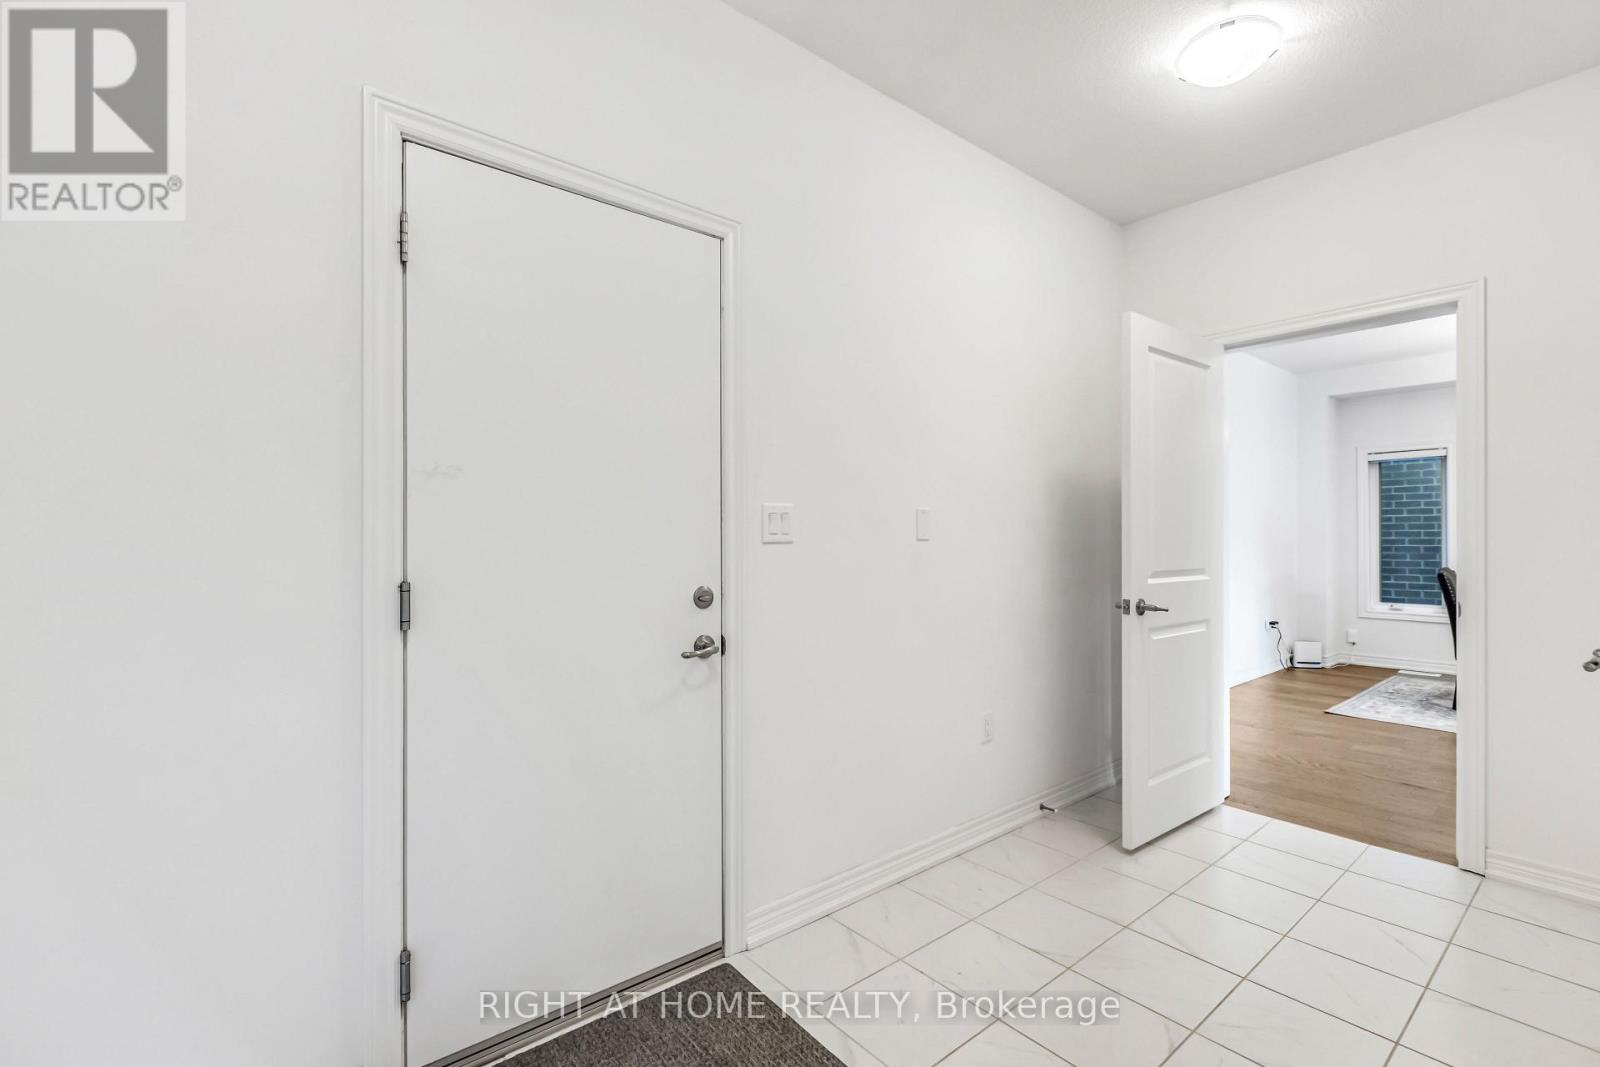
| Main Level | Mud Room | 2.35 m | 4.18 m | 2.35 m x 4.18 m |
| Main Level | Pantry | 1.27 m | 1.31 m | 1.27 m x 1.31 m |
| Main Level | Foyer | 6.71 m | 2.58 m | 6.71 m x 2.58 m |
| Main Level | Partial Bathroom | 1.45 m | 1.39 m | 1.45 m x 1.39 m |
https://www.realtor.ca/real-estate/29825171/330-gillespie-drive-brantford
Goutham Raj Kumar Nagolu
Salesperson
242 King Street East #1
Oshawa, Ontario L1H 1C7

The trademarks REALTOR®, REALTORS®, and the REALTOR® logo are controlled by The Canadian Real Estate Association (CREA) and identify real estate professionals who are members of CREA. The trademarks MLS®, Multiple Listing Service® and the associated logos are owned by The Canadian Real Estate Association (CREA) and identify the quality of services provided by real estate professionals who are members of CREA. The trademark DDF® is owned by The Canadian Real Estate Association (CREA) and identifies CREA's Data Distribution Facility (DDF®)
May 29 2026 06:15:49
Toronto Real Estate Board
Right At Home Realty

© 2026 Proptech Realty Inc., Brokerage.