
4207 - 50 Charles Street E Toronto, Ontario M4Y 0C3


$3,000 Monthly
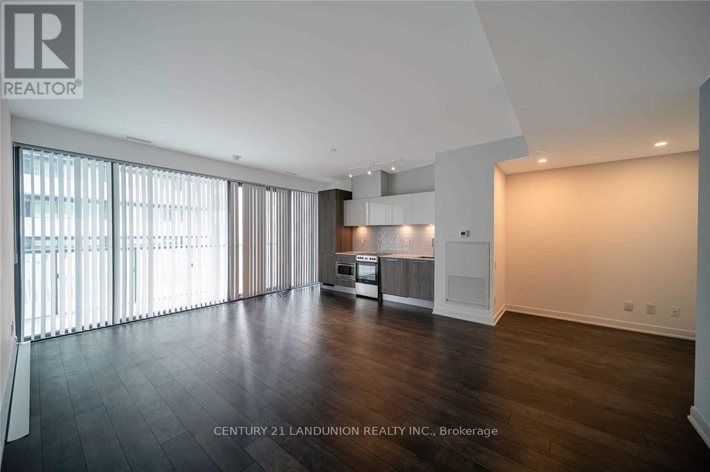
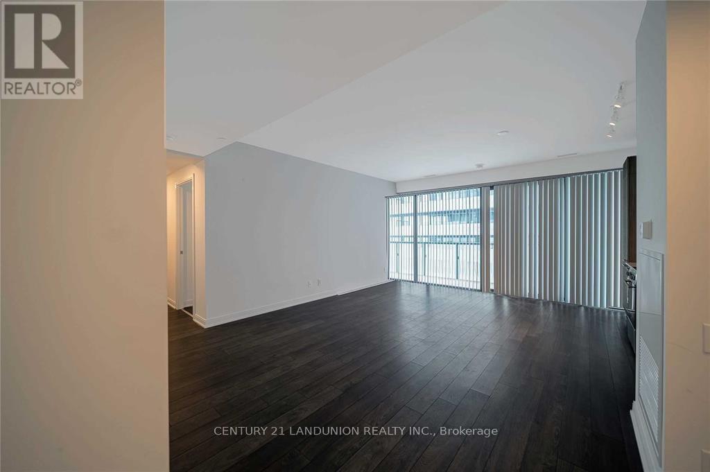
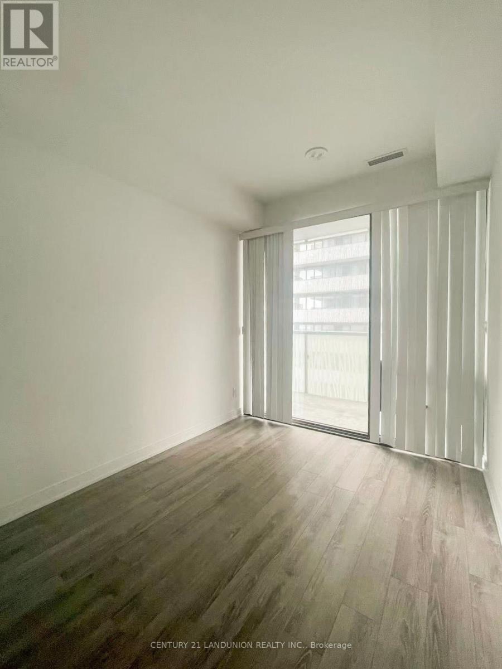
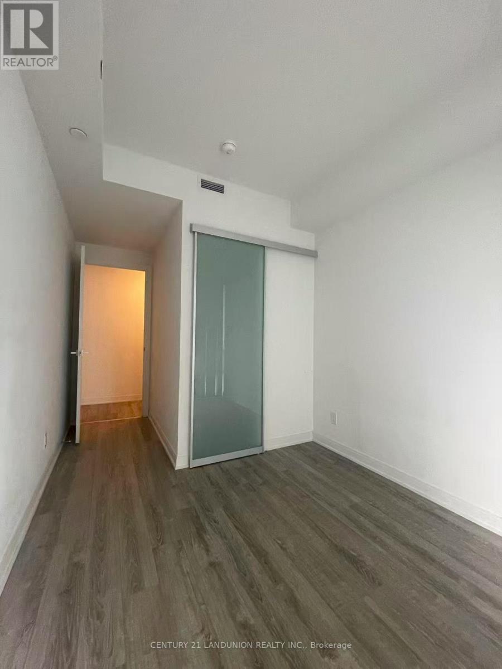
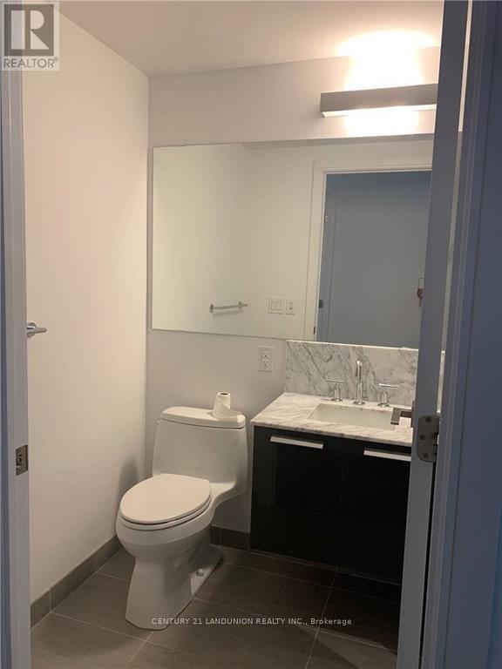
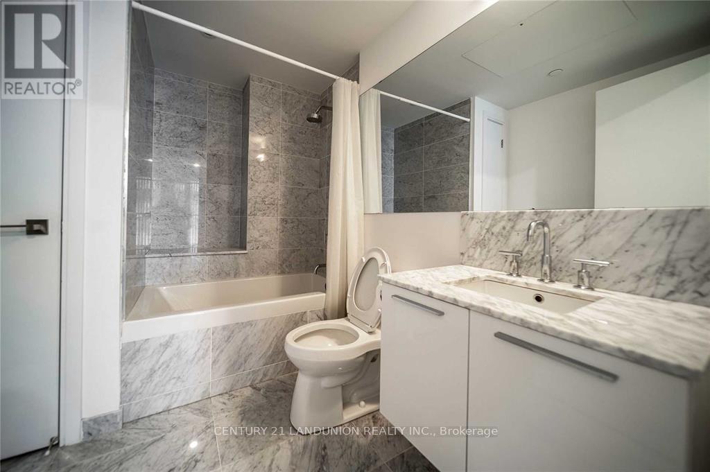
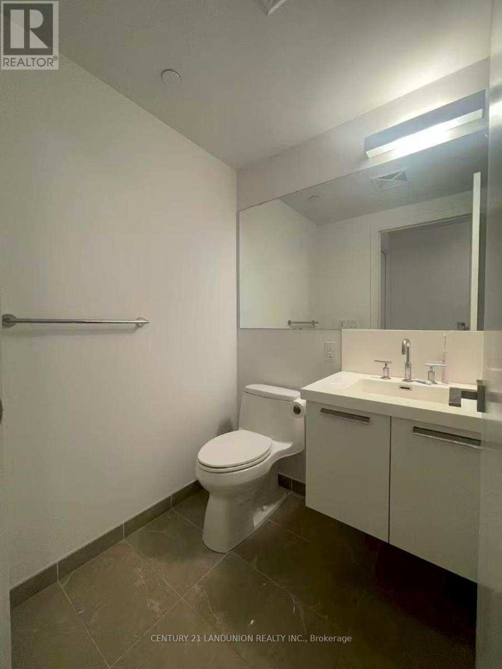
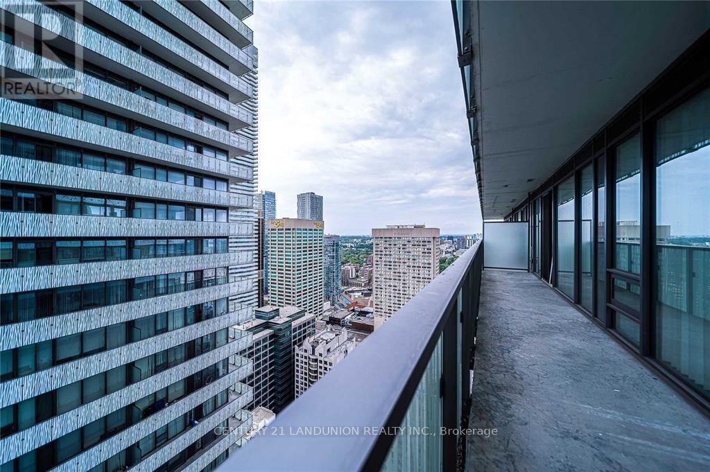
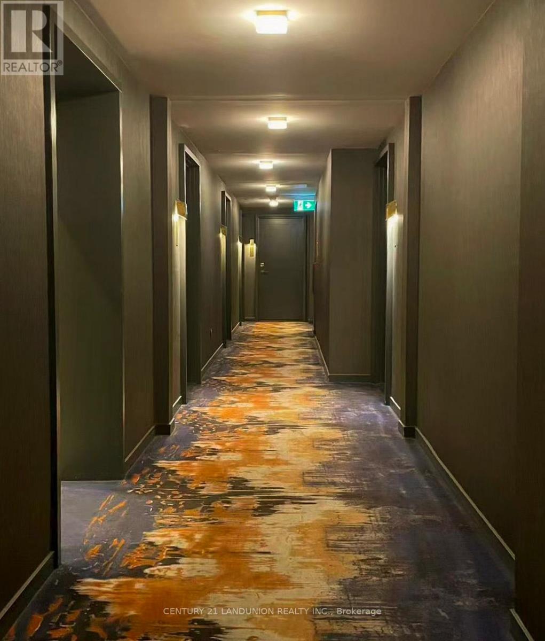
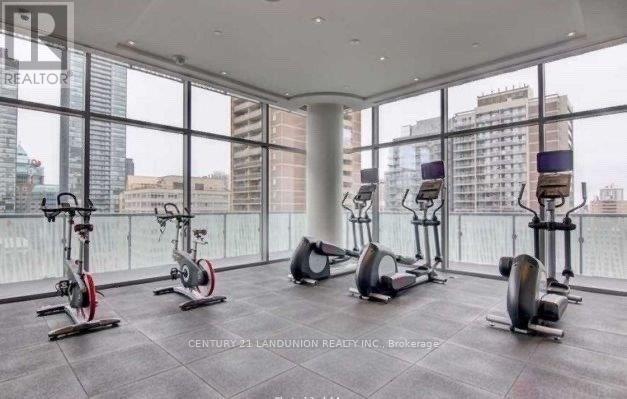
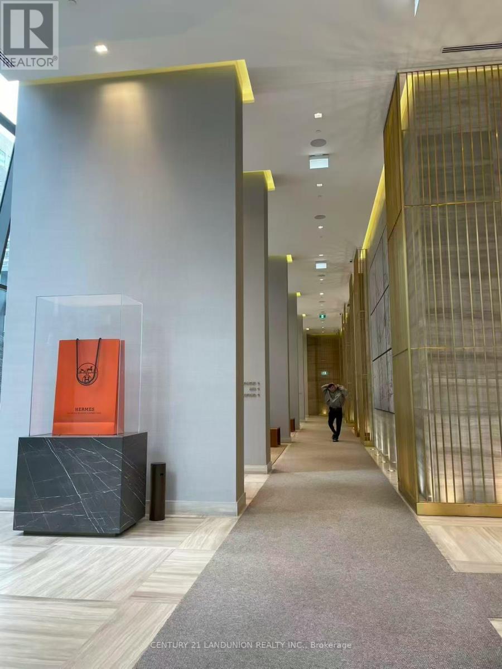
Experience upscale urban living in this elegant 992-square-foot suite, perfectly positioned at the heart of Yonge and Bloor. Featuring two bedrooms with floor-to-ceiling windows, two modern bathrooms, a functional den, and a private balcony, this thoughtfully designed residence blends style with everyday functionality. Your experience begins in the building's spectacular, soaring 20-foot lobby, beautifully furnished by Hermès, which sets a sophisticated tone for the entire property. Close to U of T, transit. Students are welcome. (id:60365)
Property Details
| MLS® Number | C13214570 |
| Property Type | Single Family |
| Community Name | Church-Yonge Corridor |
| CommunityFeatures | Pets Not Allowed |
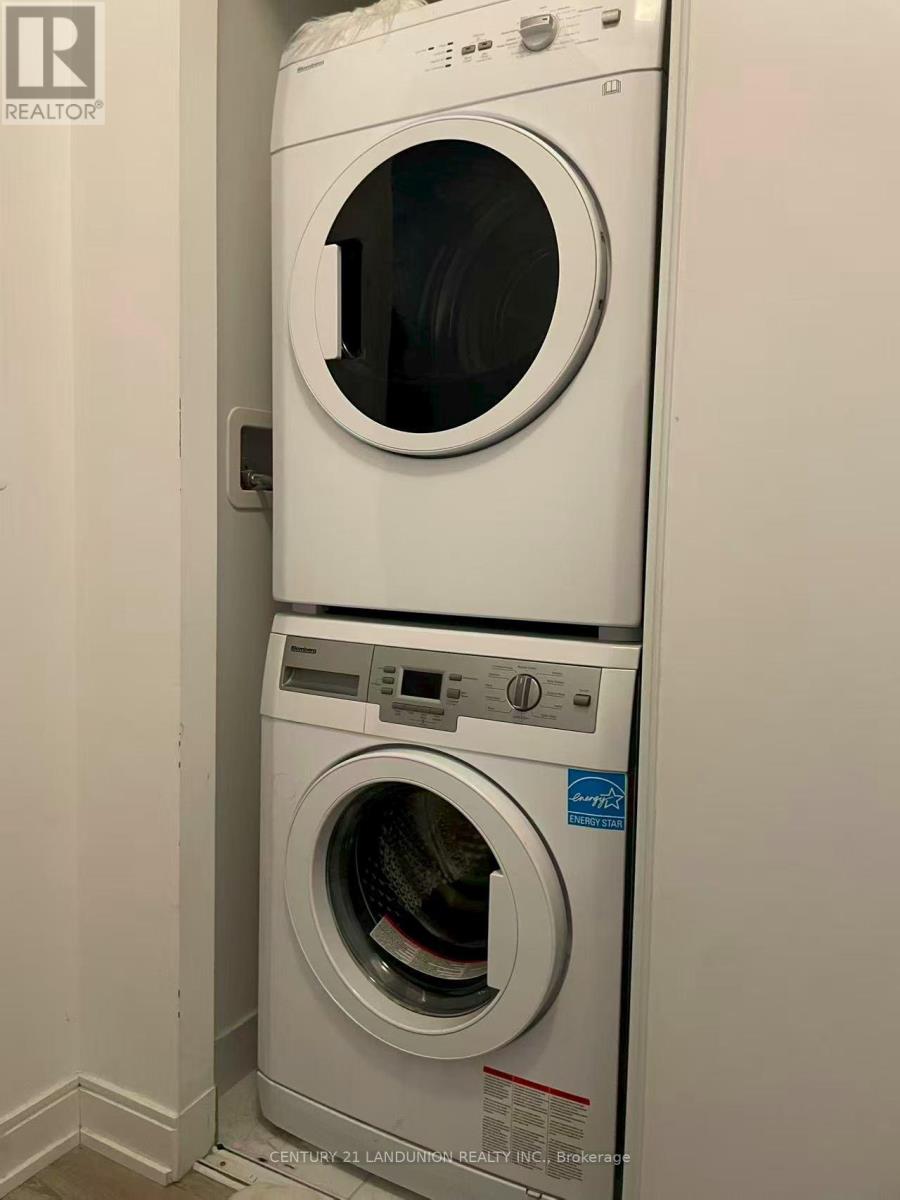
| Features | Balcony, Carpet Free, In Suite Laundry |
| PoolType | Outdoor Pool |
Building
| BathroomTotal | 2 |
| BedroomsAboveGround | 2 |
| BedroomsBelowGround | 1 |
| BedroomsTotal | 3 |
| Amenities | Exercise Centre, Security/concierge |
| Appliances | Dishwasher, Dryer, Microwave, Stove, Washer, Window Coverings, Refrigerator |
| BasementType | None |
| CoolingType | Central Air Conditioning |
| ExteriorFinish | Concrete |
| FlooringType | Laminate |
| HeatingFuel | Natural Gas |
| HeatingType | Forced Air |
| SizeInterior | 900 - 999 Sqft |
| Type | Apartment |
Parking
| No Garage |
Land
| Acreage | No |
Rooms
| Level | Type | Length | Width | Dimensions |
|---|---|---|---|---|
| Main Level | Primary Bedroom | 2.97 m | 2.79 m | 2.97 m x 2.79 m |
| Main Level | Bedroom 2 | 2.97 m | 2.55 m | 2.97 m x 2.55 m |
| Main Level | Living Room | 5.94 m | 4.88 m | 5.94 m x 4.88 m |
| Main Level | Kitchen | 5.94 m | 4.88 m | 5.94 m x 4.88 m |
| Main Level | Dining Room | 5.94 m | 4.88 m | 5.94 m x 4.88 m |
James Zheng
Salesperson
7050 Woodbine Ave Unit 106
Markham, Ontario L3R 4G8

The trademarks REALTOR®, REALTORS®, and the REALTOR® logo are controlled by The Canadian Real Estate Association (CREA) and identify real estate professionals who are members of CREA. The trademarks MLS®, Multiple Listing Service® and the associated logos are owned by The Canadian Real Estate Association (CREA) and identify the quality of services provided by real estate professionals who are members of CREA. The trademark DDF® is owned by The Canadian Real Estate Association (CREA) and identifies CREA's Data Distribution Facility (DDF®)
May 29 2026 07:00:10
Toronto Real Estate Board
Century 21 Landunion Realty Inc.

© 2026 Proptech Realty Inc., Brokerage.