
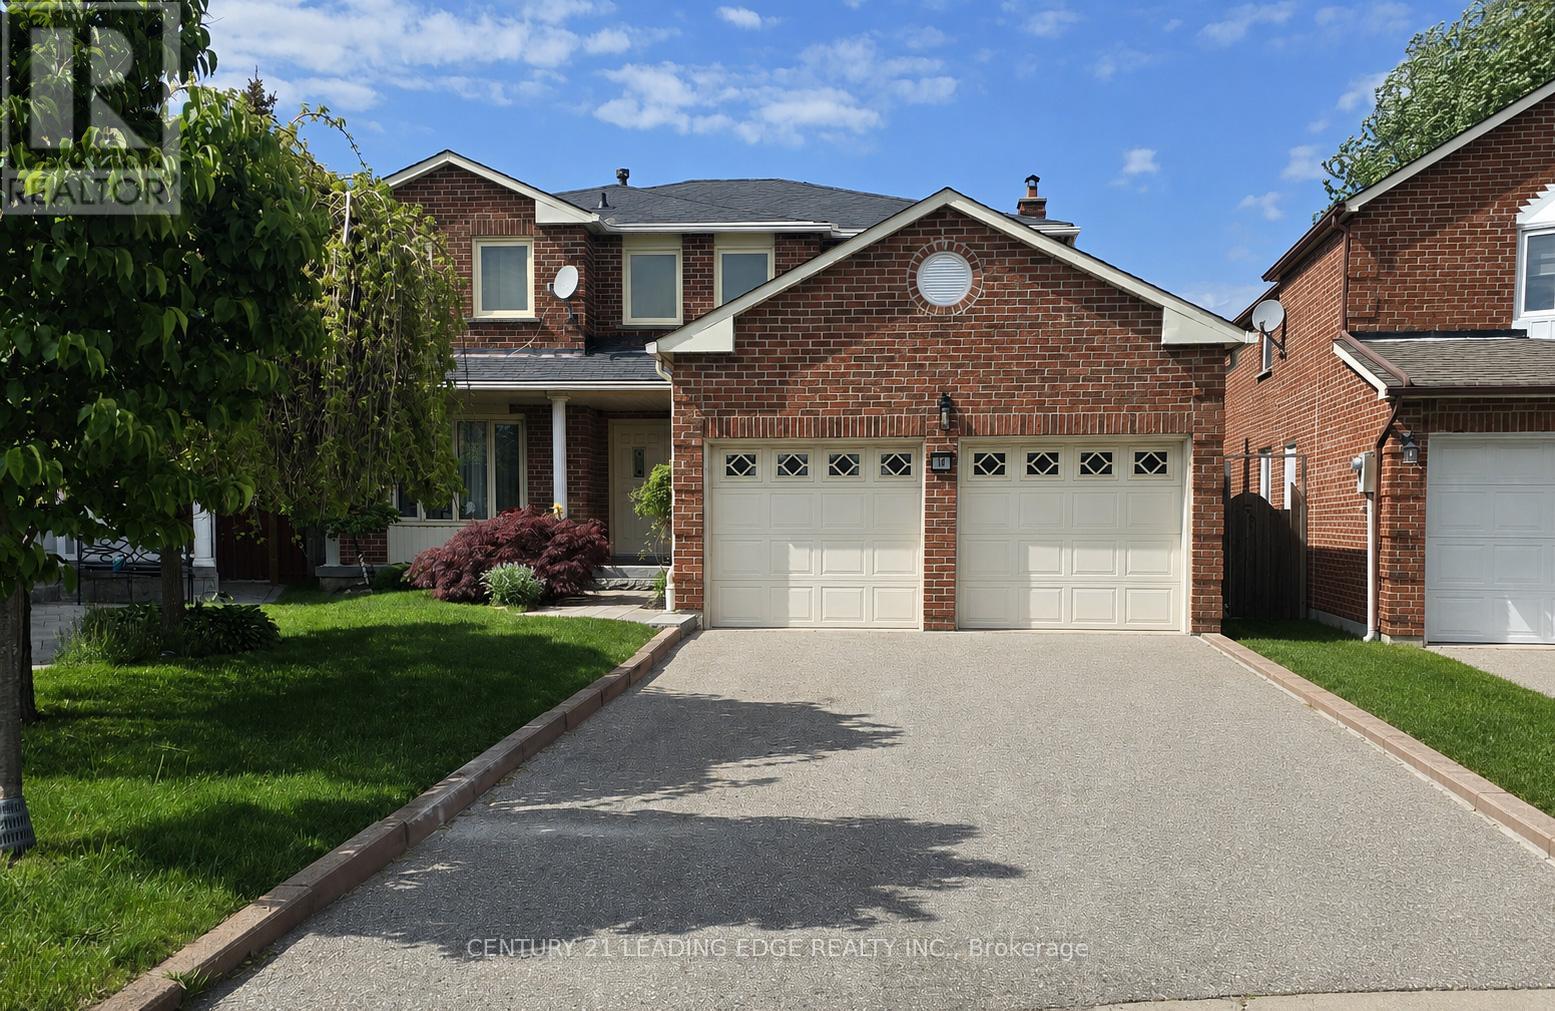
14 Porthclair Court Toronto, Ontario M1B 4X7

$2,000 Monthly
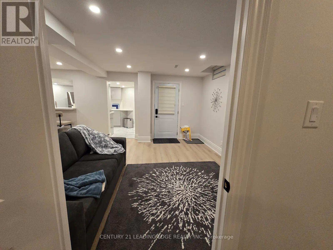
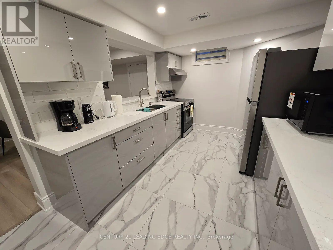
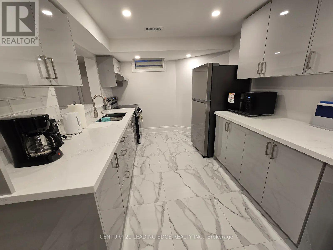
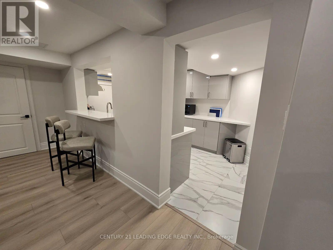
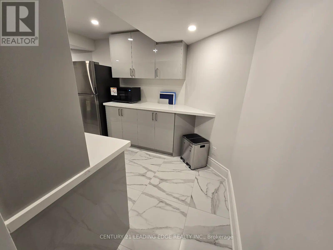
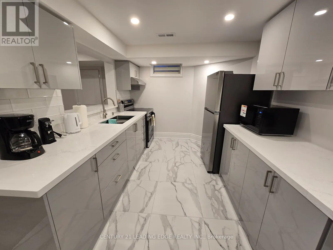
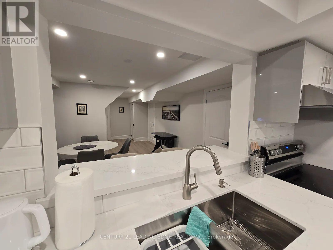
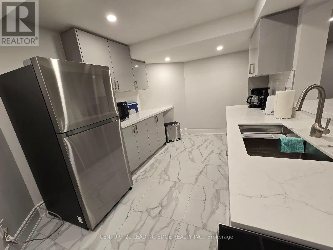
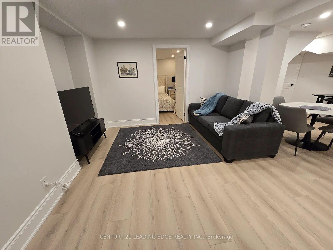
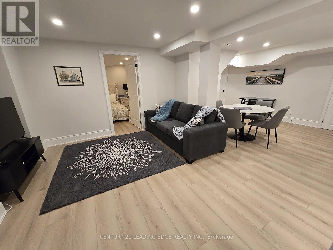
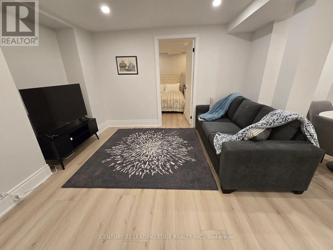
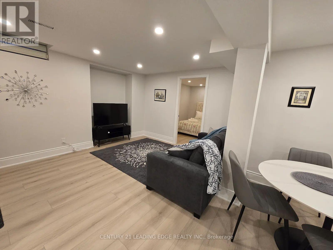
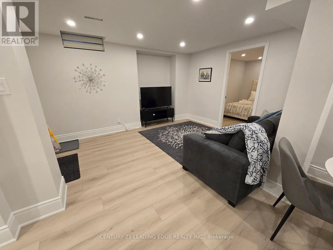
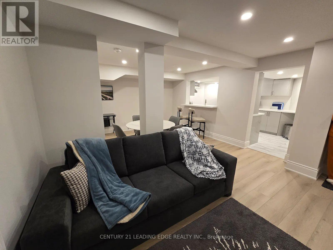
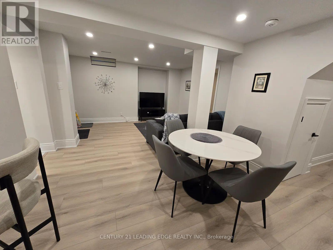
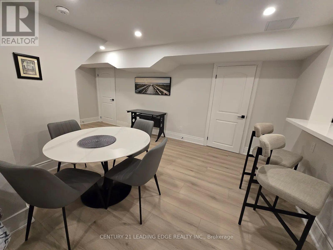
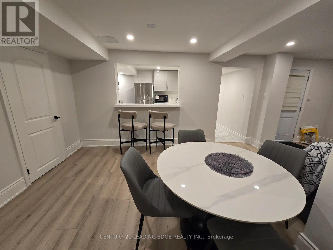
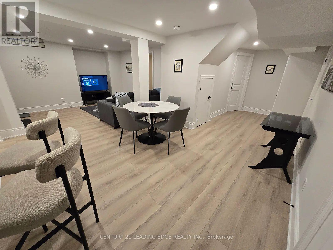
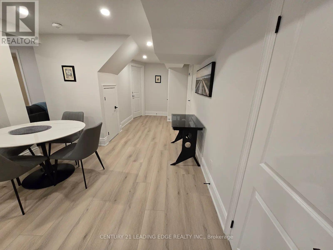
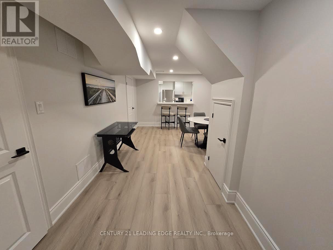
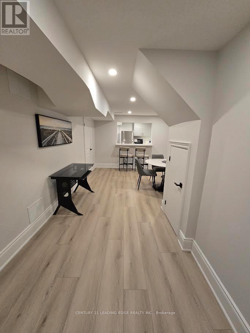
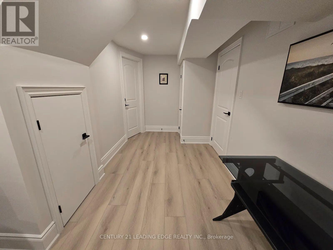
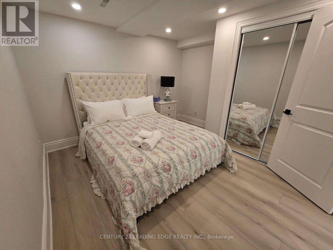
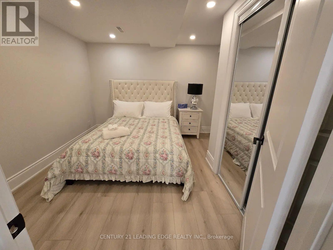
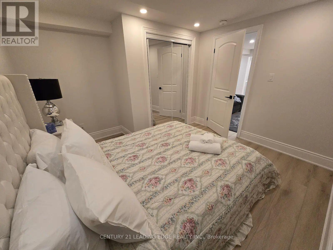
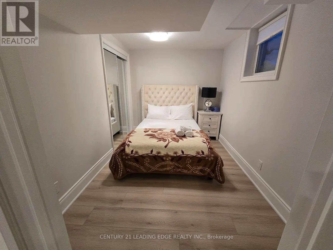
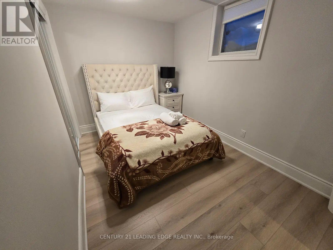
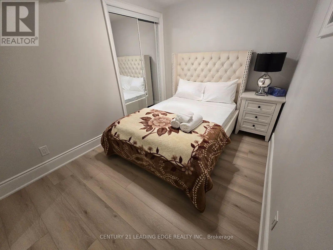
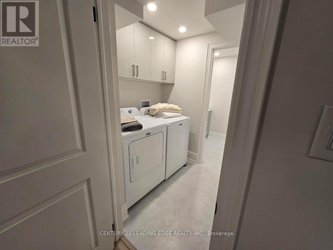
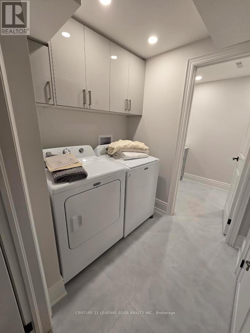
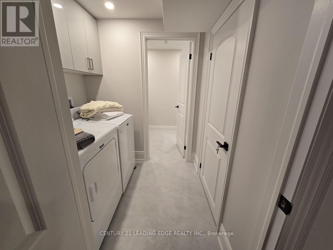
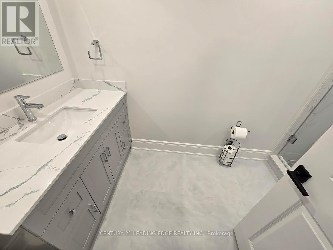
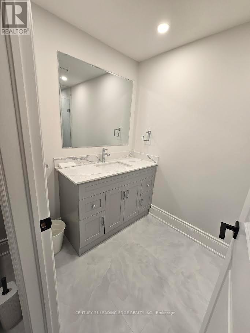
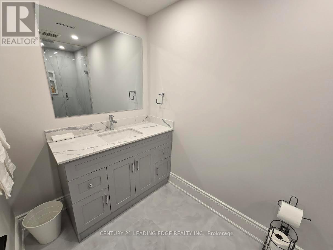
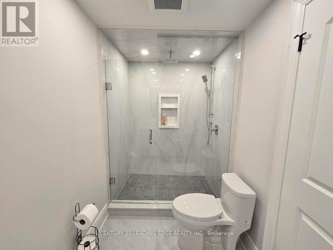
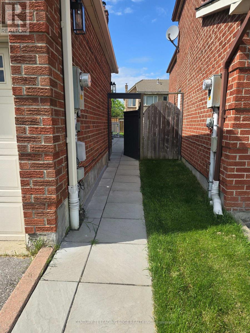
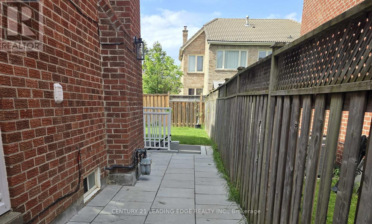
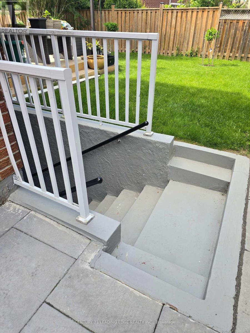
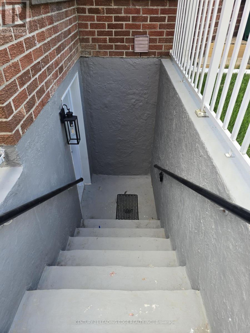
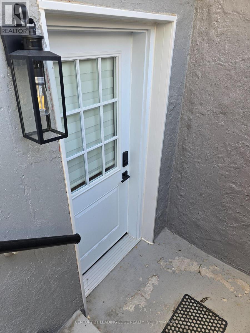
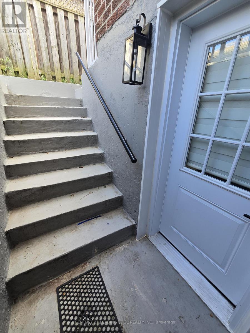
Welcome Home to this stunning newly renovated, immaculate and spacious 2 bedroom apartment. Unit is equipped with laundry and includes 1 parking on the driveway. Private separate entrance. Potlights throughout. This unit has a modern updated kitchen complete with stainless steel appliances, a double sink, quartz countertops and the perfect passthrough and breakfast bar overlooking the dining area. Both bedrooms are generously sized with large mirrored closets. The open concept living and dining areas are spacious and can work with numerous configurations of your furniture. There is also more than enough space to incorporate a work from home space. This unit has a large bathroom and large walk in shower as well as a large laundry room with cabinets and ample storage space. This unit can be provided furnished or unfurnished. Perfect for students or professionals. Convenient location just minutes to the 401, Transit & Rouge Hill GO Station. Close to Centenary Hospital. Close to Sheppard Ave. E, Kingston Rd. & Port Union. Close to U of T & Centennial College Scarborough Campus's. Shopping, All Amenities & Nature can all be found nearby. (id:60365)
Property Details
| MLS® Number | E13214702 |
| Property Type | Single Family |
| Community Name | Rouge E11 |
| Features | Carpet Free |
| ParkingSpaceTotal | 1 |
Building
| BathroomTotal | 1 |
| BedroomsAboveGround | 2 |
| BedroomsTotal | 2 |
| BasementFeatures | Apartment In Basement, Separate Entrance |
| BasementType | N/a, N/a |
| ConstructionStyleAttachment | Detached |
| CoolingType | Central Air Conditioning |
| ExteriorFinish | Brick |
| FlooringType | Tile |
| FoundationType | Unknown |
| HeatingFuel | Natural Gas |
| HeatingType | Forced Air |
| StoriesTotal | 2 |
| SizeInterior | 2500 - 3000 Sqft |
| Type | House |
| UtilityWater | Municipal Water |
Parking
| Attached Garage | |
| No Garage |
Land
| Acreage | No |
| Sewer | Sanitary Sewer |
| SizeDepth | 113 Ft |
| SizeFrontage | 26 Ft ,9 In |
| SizeIrregular | 26.8 X 113 Ft |
| SizeTotalText | 26.8 X 113 Ft |
Rooms
| Level | Type | Length | Width | Dimensions |
|---|---|---|---|---|
| Basement | Living Room | 4.27 m | 3.35 m | 4.27 m x 3.35 m |
| Basement | Kitchen | 4.32 m | 2.72 m | 4.32 m x 2.72 m |
| Basement | Dining Room | 3.45 m | 3.43 m | 3.45 m x 3.43 m |
| Basement | Bedroom | 3.43 m | 3.25 m | 3.43 m x 3.25 m |
| Basement | Bedroom 2 | 3.51 m | 2.41 m | 3.51 m x 2.41 m |
| Basement | Laundry Room | Measurements not available |
https://www.realtor.ca/real-estate/29825359/14-porthclair-court-toronto-rouge-rouge-e11
Veronica Seneviratne
Salesperson
408 Dundas St West
Whitby, Ontario L1N 2M7

The trademarks REALTOR®, REALTORS®, and the REALTOR® logo are controlled by The Canadian Real Estate Association (CREA) and identify real estate professionals who are members of CREA. The trademarks MLS®, Multiple Listing Service® and the associated logos are owned by The Canadian Real Estate Association (CREA) and identify the quality of services provided by real estate professionals who are members of CREA. The trademark DDF® is owned by The Canadian Real Estate Association (CREA) and identifies CREA's Data Distribution Facility (DDF®)
May 30 2026 04:30:42
Toronto Real Estate Board
Century 21 Leading Edge Realty Inc.

© 2026 Proptech Realty Inc., Brokerage.