
346 Centre Street N Brampton, Ontario L6V 3B5

$999,999
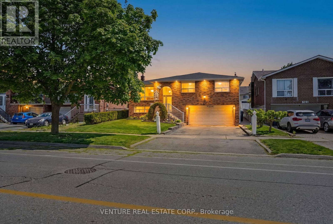
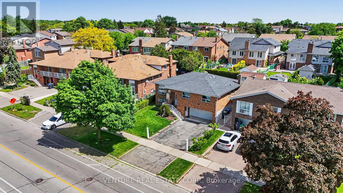
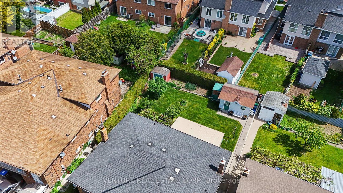
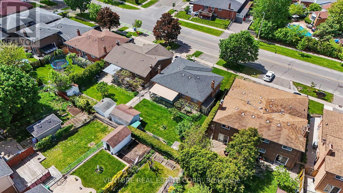
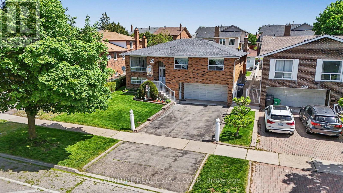
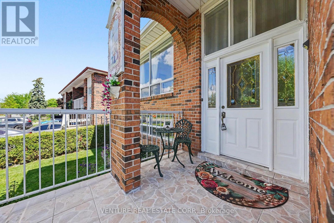
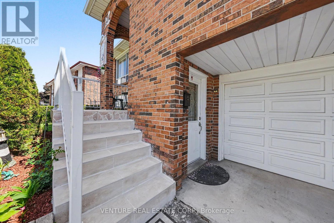
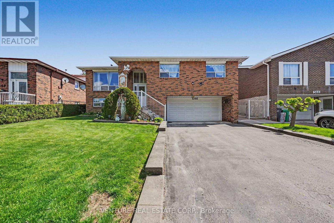
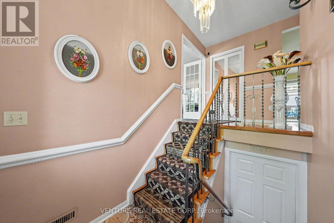
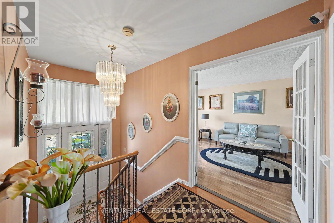
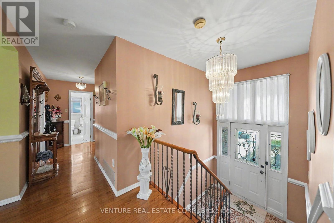
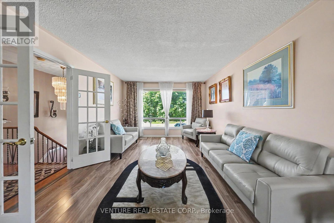
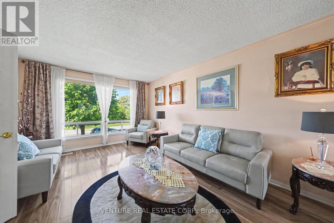
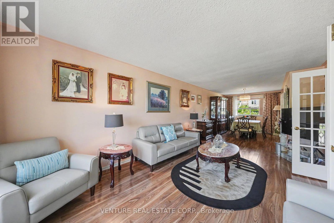
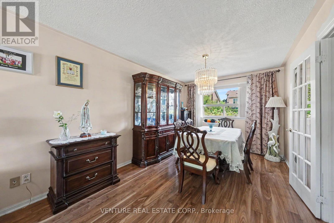
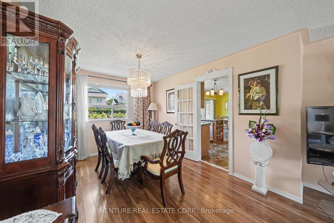
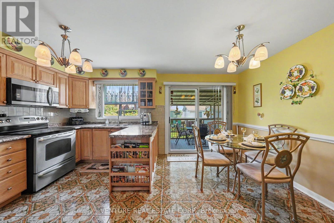
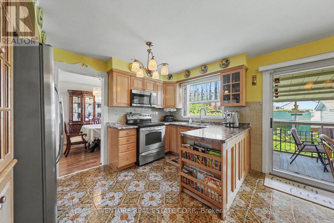
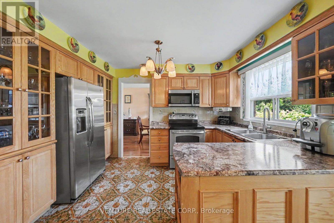
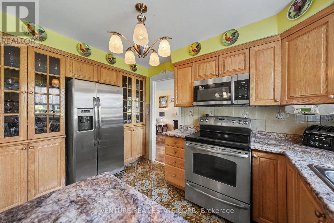
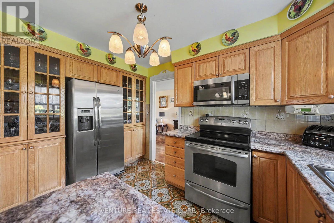
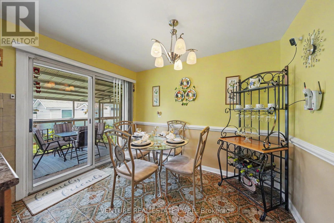
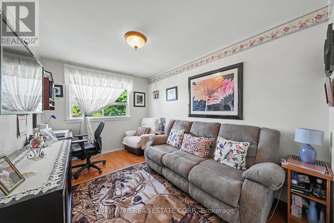
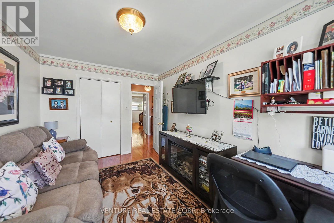
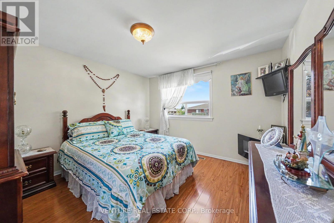
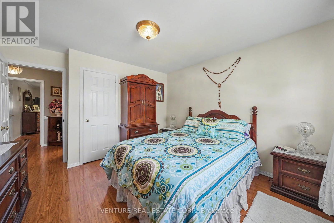
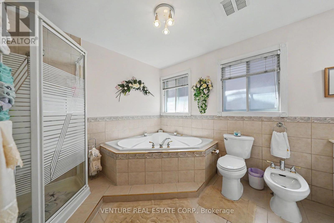
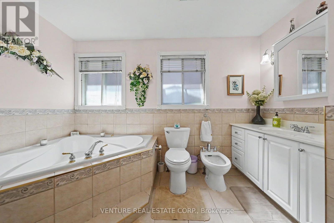
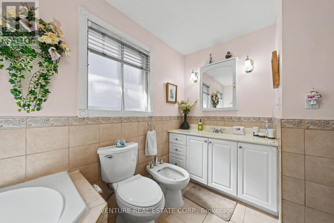
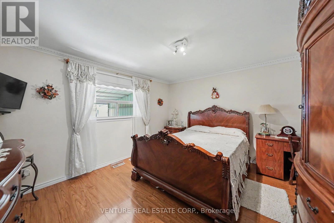
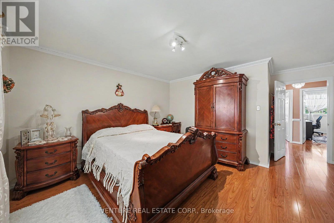
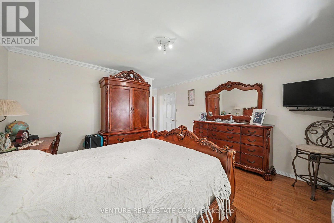
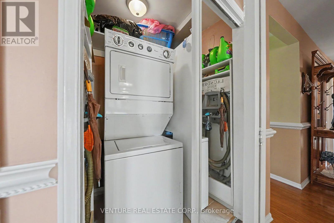
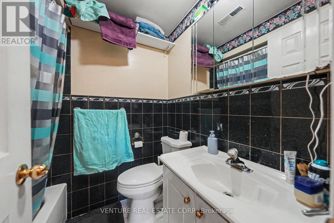
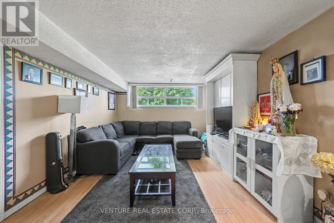
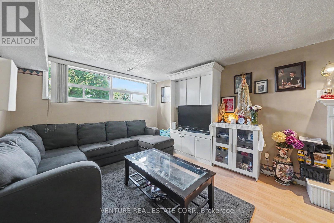
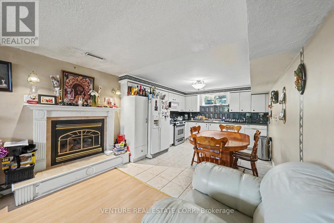
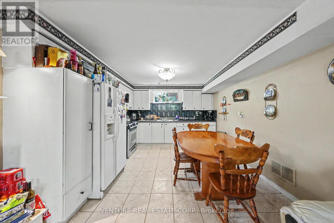
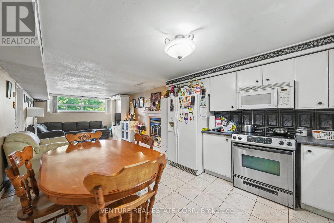
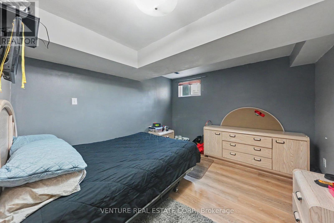
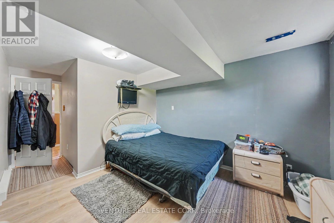
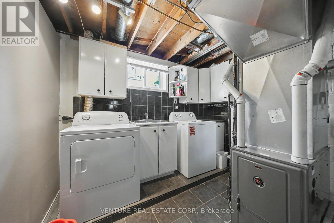
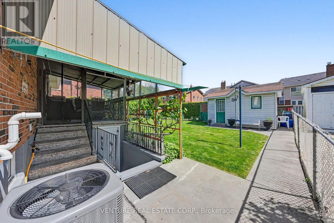
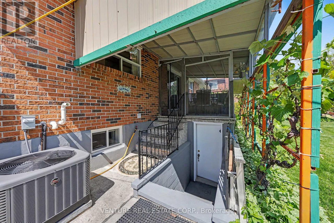
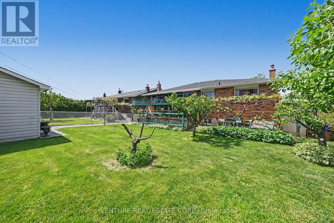
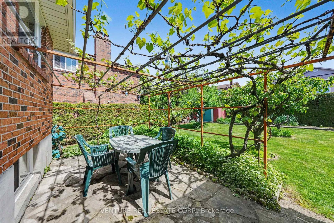
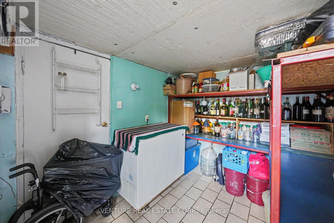
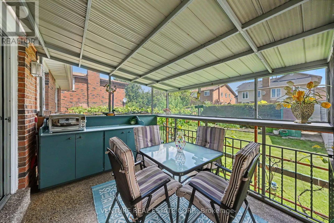
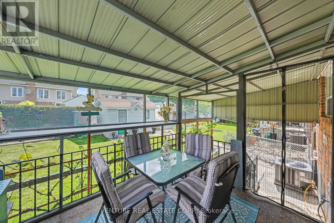
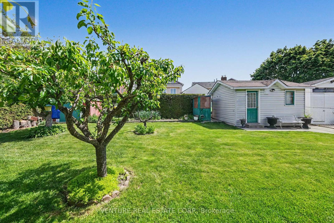
Exceptional Raised Bungalow with Income Potential in Brampton! Proudly owned for over 30 years, this well-maintained home offers comfort, functionality, and incredible versatility. The main level features 3 spacious bedrooms with hardwood flooring, complemented by a 5-piece washroom. The large, family-sized kitchen is equipped with custom wood cabinetry and includes a convenient closet that can also serve as a Pantry. A dedicated laundry closet with stackable washer and dryer adds everyday convenience. Elegant French doors lead into expansive, sun-filled living and dining areas, perfect for entertaining. Step out from the kitchen to a covered, enclosed 10 ft x 12 ft patio, with an additional 17 ft x 10 ft outdoor patio space-ideal for relaxing or hosting gatherings. The property includes a legal basement apartment with three separate entrances, offering excellent income potential or multigenerational living. The basement also features a separate laundry and furnace room, along with a new washer and dryer (2026).Additional features include: New Air conditioner (2025) Central vacuum system with attachments, 2 interior & 2 exterior security cameras Double car garage with opener and remote Parking for up to 6 vehicles on driveway Outdoor extras include an 11 x 14 ft vinyl shed with mini fridge and storage, plus an additional aluminum shed. Located in a desirable Brampton neighborhood, this home combines pride of ownership, practical living space, and outstanding investment potential-an exceptional opportunity not to be missed! The Seller does not provide any warranties or representations regarding the property and sells it "as is, where is" All measurements are approximate and must be verified by buyers and their agents. The Seller does not warrant their accuracy (id:60365)
Property Details
| MLS® Number | W13214836 |
| Property Type | Single Family |
| Community Name | Brampton North |
| AmenitiesNearBy | Public Transit, Schools |
| EquipmentType | Water Heater |
| Features | In-law Suite |
| ParkingSpaceTotal | 8 |
| RentalEquipmentType | Water Heater |
| Structure | Porch, Patio(s), Deck, Shed, Workshop |
Building
| BathroomTotal | 2 |
| BedroomsAboveGround | 3 |
| BedroomsBelowGround | 1 |
| BedroomsTotal | 4 |
| Age | 31 To 50 Years |
| Amenities | Fireplace(s) |
| Appliances | Central Vacuum |
| ArchitecturalStyle | Raised Bungalow |
| BasementDevelopment | Finished |
| BasementFeatures | Apartment In Basement, Walk Out, Separate Entrance, Walk-up |
| BasementType | N/a, N/a (finished), N/a, N/a, Full |
| ConstructionStyleAttachment | Detached |
| CoolingType | Central Air Conditioning |
| ExteriorFinish | Brick |
| FireProtection | Smoke Detectors |
| FireplacePresent | Yes |
| FireplaceTotal | 1 |
| FlooringType | Ceramic, Concrete, Hardwood |
| FoundationType | Poured Concrete |
| HeatingFuel | Natural Gas |
| HeatingType | Forced Air |
| StoriesTotal | 1 |
| SizeInterior | 1100 - 1500 Sqft |
| Type | House |
| UtilityWater | Municipal Water |
Parking
| Garage |
Land
| Acreage | No |
| FenceType | Fenced Yard |
| LandAmenities | Public Transit, Schools |
| LandscapeFeatures | Landscaped |
| Sewer | Sanitary Sewer |
| SizeDepth | 110 Ft |
| SizeFrontage | 47 Ft ,4 In |
| SizeIrregular | 47.4 X 110 Ft ; 62 Ft Wide At Rear |
| SizeTotalText | 47.4 X 110 Ft ; 62 Ft Wide At Rear |
Rooms
| Level | Type | Length | Width | Dimensions |
|---|---|---|---|---|
| Upper Level | Foyer | 1.37 m | 1.83 m | 1.37 m x 1.83 m |
| Upper Level | Living Room | 6.22 m | 3.35 m | 6.22 m x 3.35 m |
| Upper Level | Dining Room | 3.26 m | 2.78 m | 3.26 m x 2.78 m |
| Upper Level | Primary Bedroom | 5.18 m | 4.18 m | 5.18 m x 4.18 m |
| Upper Level | Bedroom 2 | 3.69 m | 2.77 m | 3.69 m x 2.77 m |
| Upper Level | Bedroom 3 | 3.68 m | 3.68 m | 3.68 m x 3.68 m |
| Upper Level | Kitchen | 3.93 m | 2.44 m | 3.93 m x 2.44 m |
| Upper Level | Eating Area | 5.18 m | 2.47 m | 5.18 m x 2.47 m |
| Upper Level | Laundry Room | 0.91 m | 1.22 m | 0.91 m x 1.22 m |
| Ground Level | Recreational, Games Room | 5.21 m | 3.57 m | 5.21 m x 3.57 m |
| Ground Level | Kitchen | 4.02 m | 3.57 m | 4.02 m x 3.57 m |
| Ground Level | Laundry Room | 3.2 m | 2.99 m | 3.2 m x 2.99 m |
| Ground Level | Cold Room | 3.05 m | 2.6 m | 3.05 m x 2.6 m |
| Ground Level | Bedroom | 5.15 m | 3.32 m | 5.15 m x 3.32 m |
Utilities
| Cable | Installed |
| Electricity | Installed |
| Sewer | Installed |
Paula Elena Alonzi
Salesperson
9770 Highway 27 Bldg B
Vaughan, Ontario L4H 4Y2

The trademarks REALTOR®, REALTORS®, and the REALTOR® logo are controlled by The Canadian Real Estate Association (CREA) and identify real estate professionals who are members of CREA. The trademarks MLS®, Multiple Listing Service® and the associated logos are owned by The Canadian Real Estate Association (CREA) and identify the quality of services provided by real estate professionals who are members of CREA. The trademark DDF® is owned by The Canadian Real Estate Association (CREA) and identifies CREA's Data Distribution Facility (DDF®)
May 29 2026 05:51:49
Toronto Real Estate Board
Venture Real Estate Corp.

© 2026 Proptech Realty Inc., Brokerage.