
2207 - 1185 Dupont Avenue Toronto, Ontario M6H 0G5

$3,800 Monthly
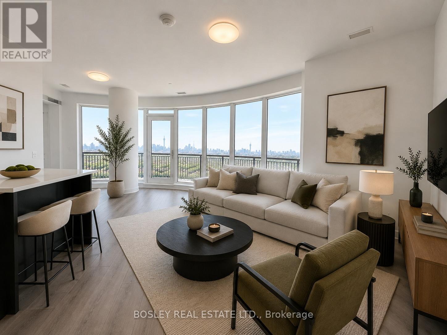
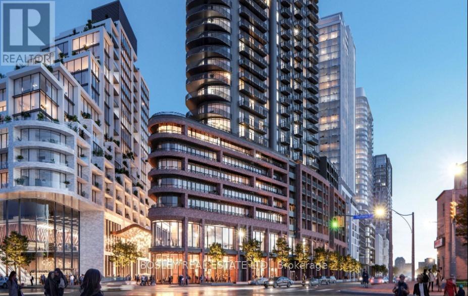
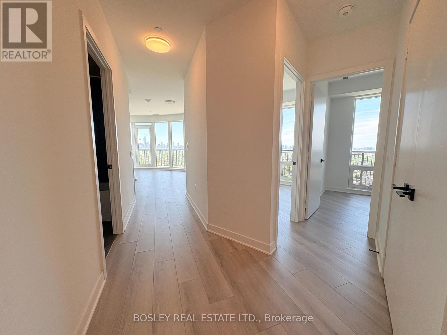
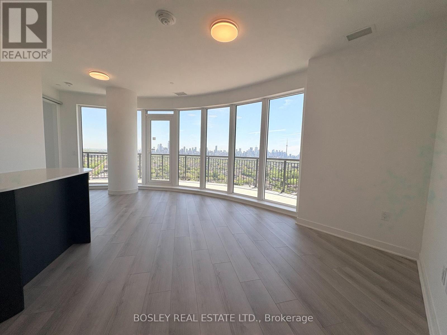
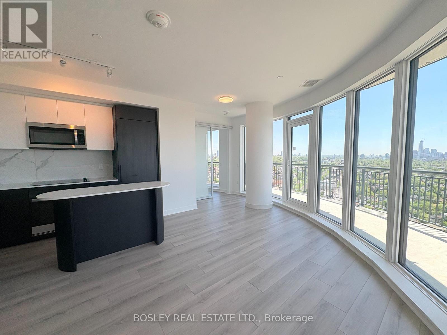
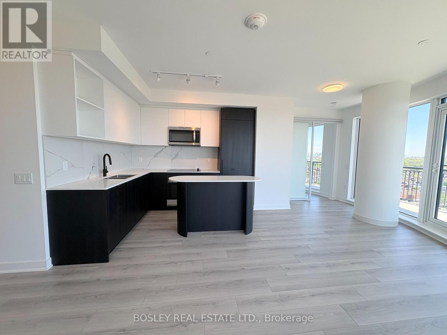
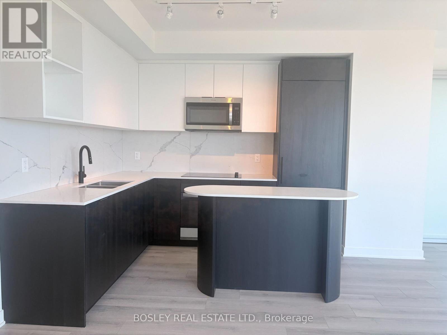
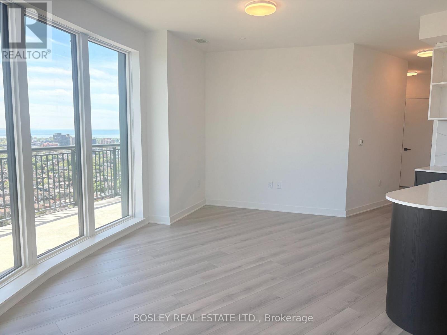
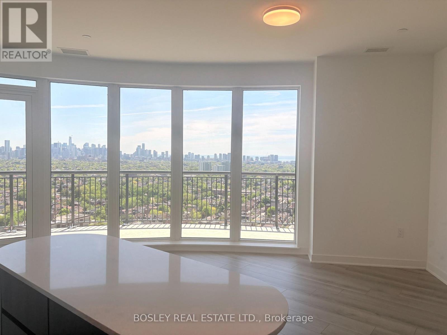
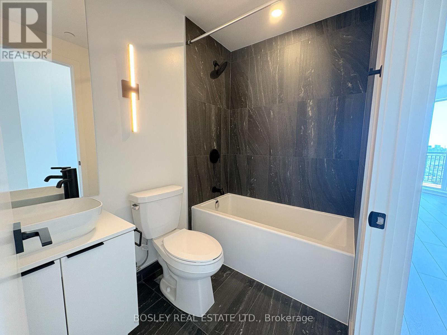
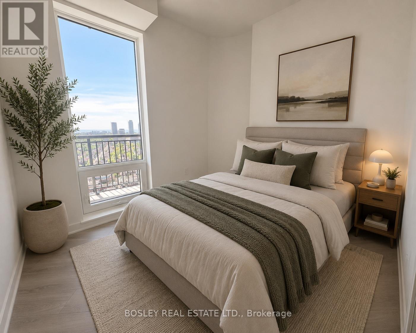
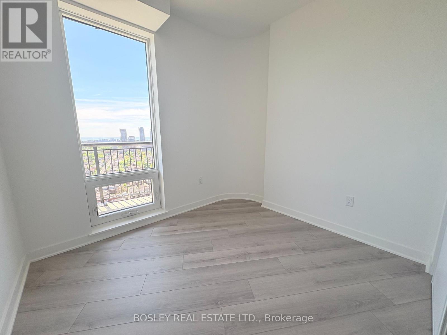
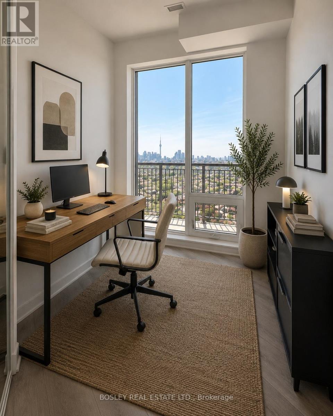
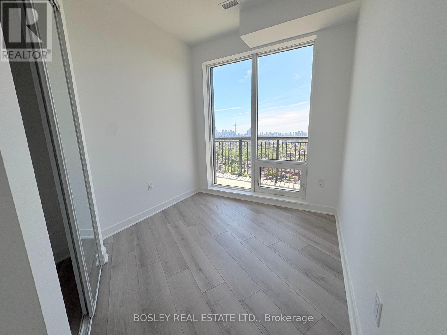
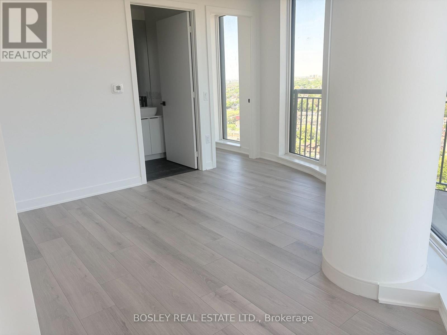
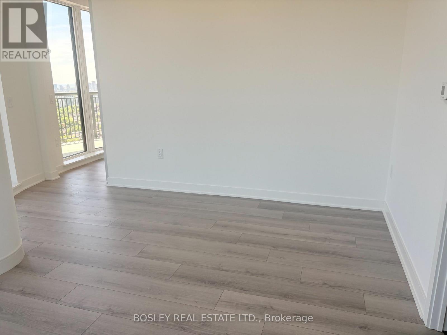
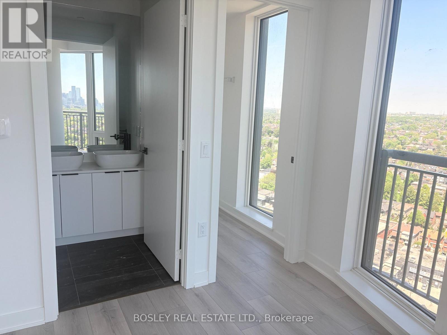
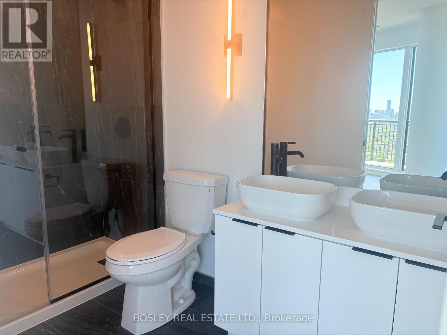
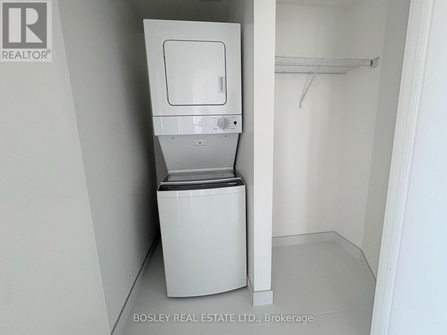
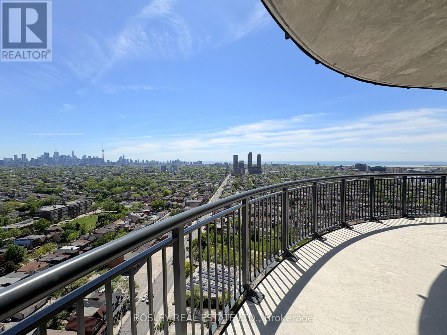
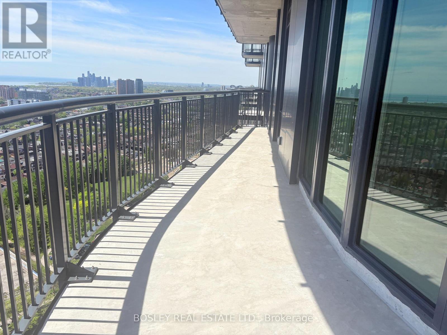
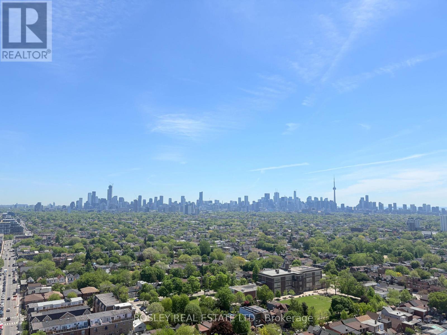
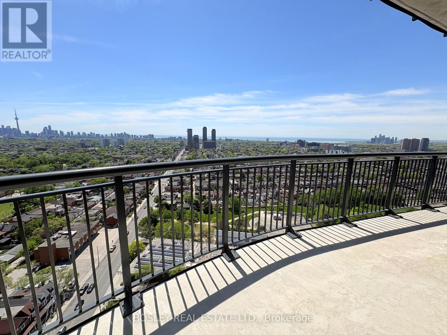
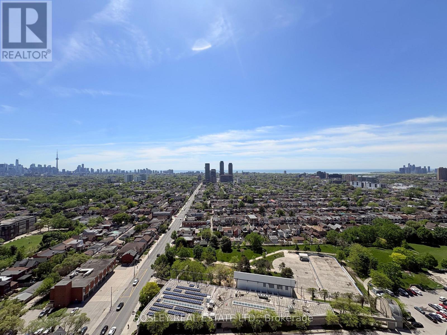
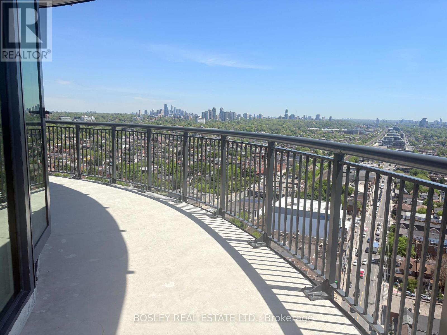
Experience elevated city living in this brand new 3-bedroom, 2-bathroom residence offering breathtaking panoramic views of the Toronto skyline, CN Tower, and Lake Ontario. Thoughtfully designed with a highly functional layout, this suite seamlessly blends style and comfort for modern living. The contemporary kitchen features a sleek centre island, perfect for casual dining, entertaining, or everyday functionality. Bright and spacious living areas are framed by expansive windows that flood the home with natural light while showcasing the spectacular views from every angle. All three bedrooms are well-proportioned and include overhead lighting for added comfort and convenience. The spacious primary suite offers a peaceful retreat complete with a walk-in closet and a beautifully appointed 4-piece ensuite bath. Additional highlights include two EV parking spots, a rare and valuable feature in the city, along with premium finishes throughout and the peace of mind that comes with brand new construction. An exceptional opportunity to live in a sophisticated urban home with iconic views in one of Toronto's newest luxury buildings. (id:60365)
Property Details
| MLS® Number | W13214868 |
| Property Type | Single Family |
| Community Name | Dovercourt-Wallace Emerson-Junction |
| CommunicationType | High Speed Internet |
| CommunityFeatures | Pets Allowed With Restrictions |
| Features | Balcony, Carpet Free, In Suite Laundry |
| ParkingSpaceTotal | 2 |
| ViewType | Lake View |
Building
| BathroomTotal | 2 |
| BedroomsAboveGround | 3 |
| BedroomsTotal | 3 |
| Amenities | Storage - Locker |
| Appliances | Intercom, Dishwasher, Dryer, Microwave, Hood Fan, Stove, Washer, Refrigerator |
| BasementType | None |
| CoolingType | Central Air Conditioning |
| ExteriorFinish | Concrete |
| HeatingFuel | Natural Gas |
| HeatingType | Forced Air |
| SizeInterior | 900 - 999 Sqft |
| Type | Apartment |
Parking
| Underground | |
| Garage |
Land
| Acreage | No |
Rooms
| Level | Type | Length | Width | Dimensions |
|---|---|---|---|---|
| Flat | Living Room | 5.82 m | 5.33 m | 5.82 m x 5.33 m |
| Flat | Dining Room | 5.82 m | 5.33 m | 5.82 m x 5.33 m |
| Flat | Kitchen | 5.82 m | 5.33 m | 5.82 m x 5.33 m |
| Flat | Primary Bedroom | 3.93 m | 3.9 m | 3.93 m x 3.9 m |
| Flat | Bedroom 2 | 2.74 m | 2.56 m | 2.74 m x 2.56 m |
| Flat | Bedroom 3 | 2.44 m | 2.77 m | 2.44 m x 2.77 m |
Suzanne Catherine Lewis
Salesperson
103 Vanderhoof Avenue
Toronto, Ontario M4G 2H5
Nicole Hannigan-Daley
Salesperson
169 Danforth Avenue
Toronto, Ontario M4K 1N2

The trademarks REALTOR®, REALTORS®, and the REALTOR® logo are controlled by The Canadian Real Estate Association (CREA) and identify real estate professionals who are members of CREA. The trademarks MLS®, Multiple Listing Service® and the associated logos are owned by The Canadian Real Estate Association (CREA) and identify the quality of services provided by real estate professionals who are members of CREA. The trademark DDF® is owned by The Canadian Real Estate Association (CREA) and identifies CREA's Data Distribution Facility (DDF®)
May 29 2026 05:51:50
Toronto Real Estate Board
Bosley Real Estate Ltd.

© 2026 Proptech Realty Inc., Brokerage.