
92 Scenic Ridge Gate Brant, Ontario N3L 3E3

$775,000
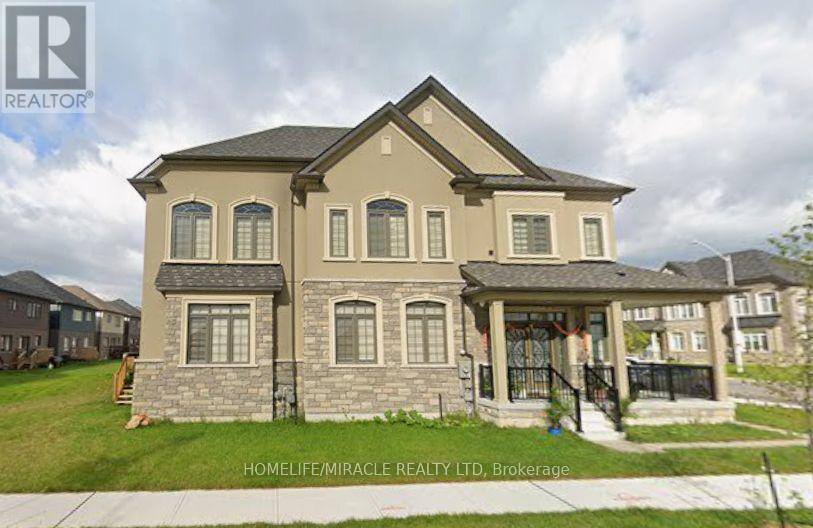
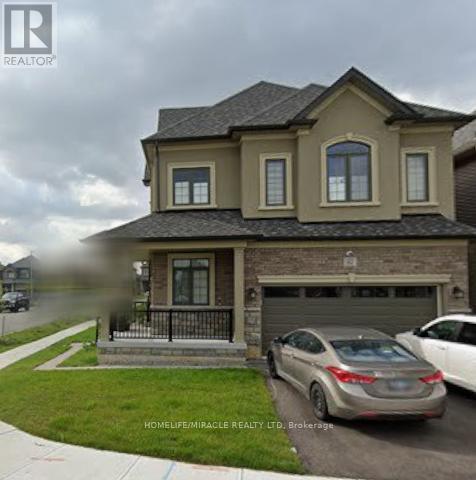
POWER OF SALE. Experience modern living in the charming town of Paris with this stunning detached home built by LIV Communities in 2021. Offering 4 spacious bedrooms and 3 beautifully designed bathrooms, this thoughtfully crafted home features a bright open-concept layout filled with natural light, complemented by elegant pot lights throughout and stylish zebra blinds. Perfectly situated just steps from a park and conveniently close to schools and the hospital, this property offers the perfect balance of comfort, convenience, and community living. Whether you're entertaining guests or enjoying quality family time, the seamless flow of the main living space creates an atmosphere that feels both inviting and effortless. Move-in ready and located in a growing, family-friendly neighbourhood this is the home you've been waiting for. (id:60365)
Property Details
| MLS® Number | X13214640 |
| Property Type | Single Family |
| Community Name | Paris |
| AmenitiesNearBy | Hospital, Schools |
| CommunityFeatures | Community Centre |
| EquipmentType | Water Heater |
| ParkingSpaceTotal | 4 |
| RentalEquipmentType | Water Heater |
Building
| BathroomTotal | 3 |
| BedroomsAboveGround | 4 |
| BedroomsTotal | 4 |
| Age | 0 To 5 Years |
| Appliances | Water Heater, Blinds, Dishwasher, Window Coverings |
| BasementDevelopment | Unfinished |
| BasementType | N/a (unfinished) |
| ConstructionStyleAttachment | Detached |
| CoolingType | Central Air Conditioning |
| ExteriorFinish | Brick |
| FlooringType | Hardwood, Carpeted |
| FoundationType | Poured Concrete |
| HalfBathTotal | 1 |
| HeatingFuel | Natural Gas |
| HeatingType | Forced Air |
| StoriesTotal | 2 |
| SizeInterior | 2000 - 2500 Sqft |
| Type | House |
| UtilityWater | Municipal Water |
Parking
| Attached Garage | |
| Garage |
Land
| Acreage | No |
| LandAmenities | Hospital, Schools |
| Sewer | Sanitary Sewer |
| SizeFrontage | 22 Ft ,3 In |
| SizeIrregular | 22.3 Ft |
| SizeTotalText | 22.3 Ft |
| ZoningDescription | Hir1-32 |
Rooms
| Level | Type | Length | Width | Dimensions |
|---|---|---|---|---|
| Second Level | Primary Bedroom | 4.3 m | 4.9 m | 4.3 m x 4.9 m |
| Second Level | Bedroom 2 | 3.67 m | 3.38 m | 3.67 m x 3.38 m |
| Second Level | Bedroom 3 | 3.67 m | 3.35 m | 3.67 m x 3.35 m |
| Second Level | Bedroom 4 | 3.35 m | 3.35 m | 3.35 m x 3.35 m |
| Main Level | Living Room | 4.27 m | 4.57 m | 4.27 m x 4.57 m |
| Main Level | Dining Room | 4.27 m | 4.27 m | 4.27 m x 4.27 m |
| Main Level | Kitchen | 5.81 m | 3.08 m | 5.81 m x 3.08 m |
https://www.realtor.ca/real-estate/29825512/92-scenic-ridge-gate-brant-paris-paris
Keval Shah
Broker
821 Bovaird Dr West #31
Brampton, Ontario L6X 0T9

The trademarks REALTOR®, REALTORS®, and the REALTOR® logo are controlled by The Canadian Real Estate Association (CREA) and identify real estate professionals who are members of CREA. The trademarks MLS®, Multiple Listing Service® and the associated logos are owned by The Canadian Real Estate Association (CREA) and identify the quality of services provided by real estate professionals who are members of CREA. The trademark DDF® is owned by The Canadian Real Estate Association (CREA) and identifies CREA's Data Distribution Facility (DDF®)
May 29 2026 06:15:51
Toronto Real Estate Board
Homelife/miracle Realty Ltd

© 2026 Proptech Realty Inc., Brokerage.