
1518 Emberton Way Innisfil, Ontario L9S 0L6

$869,800
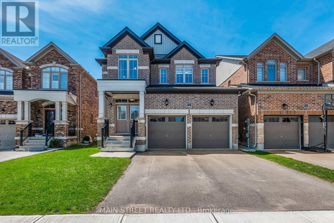
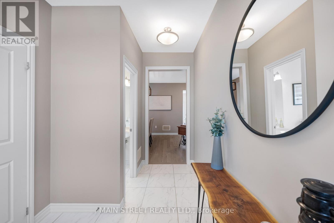
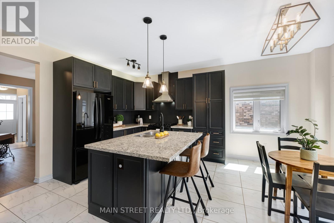
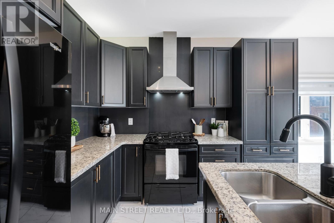
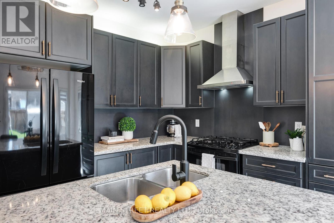
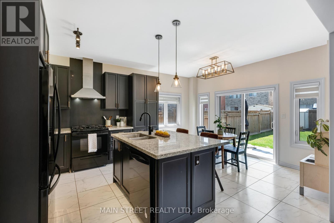
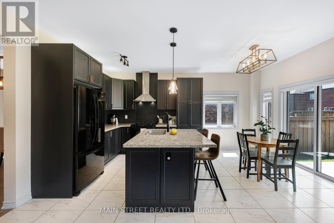
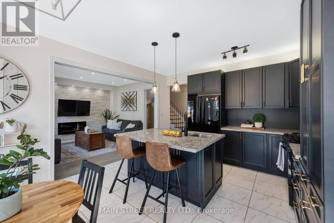
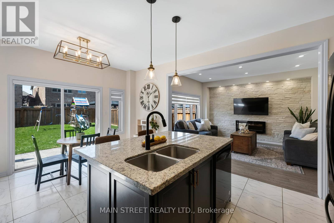
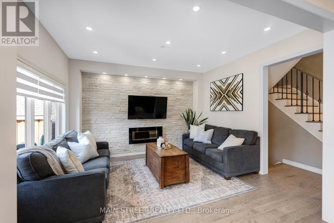
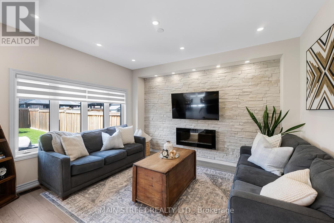
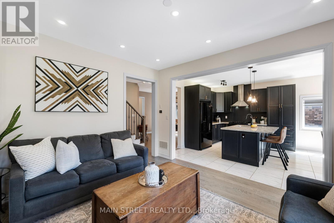
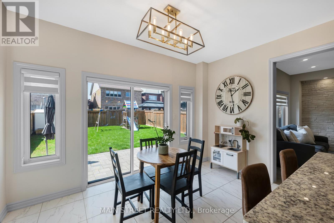
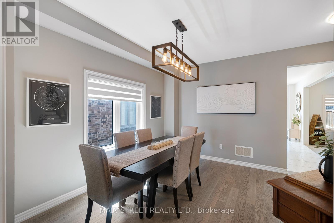
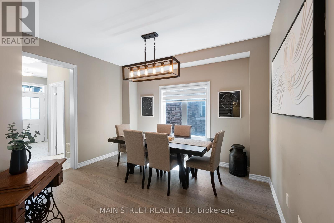
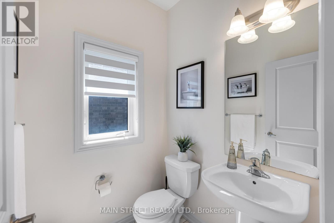
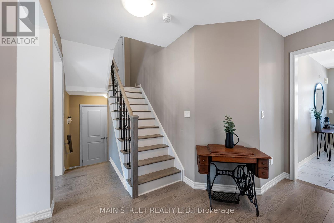
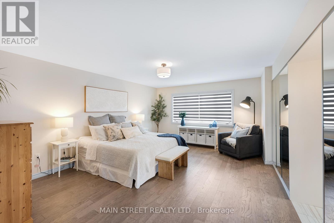
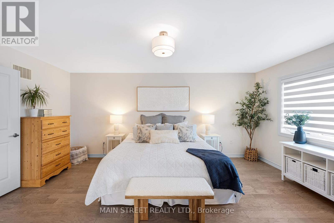
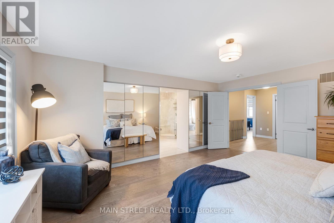
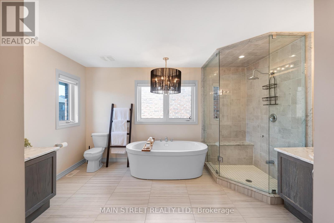
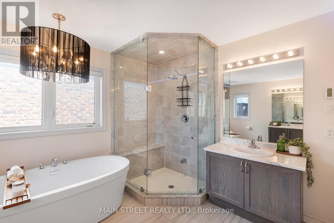
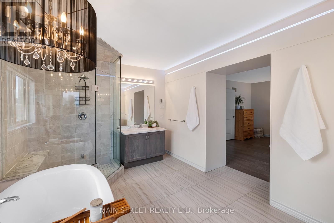
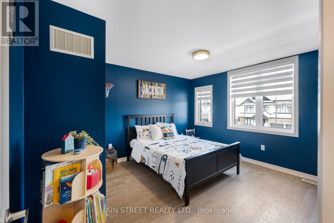
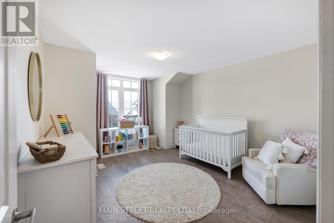
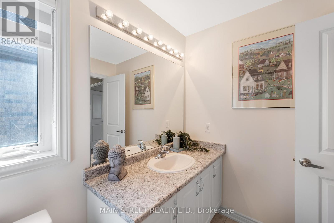
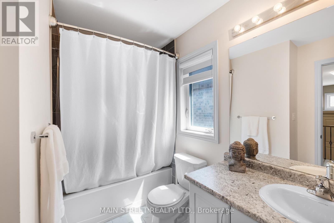
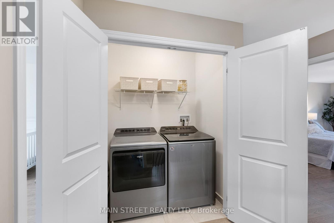
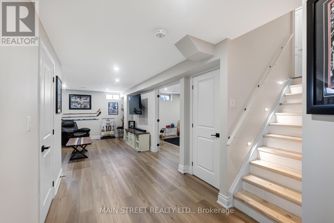
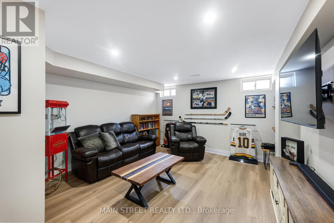
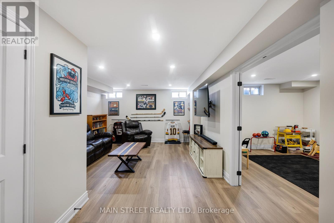
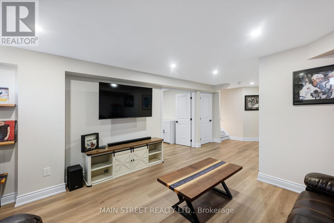
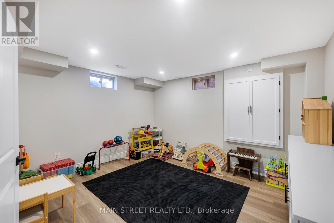
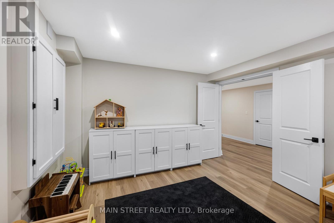
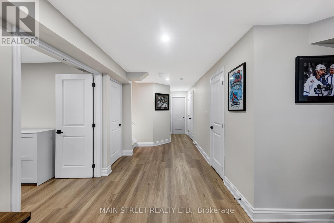
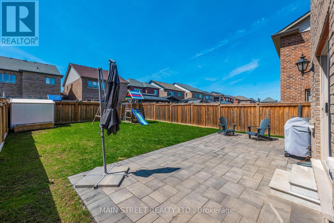
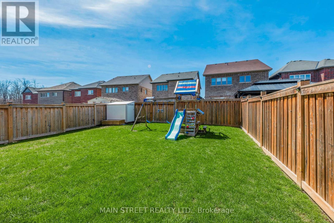
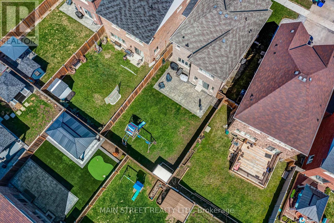
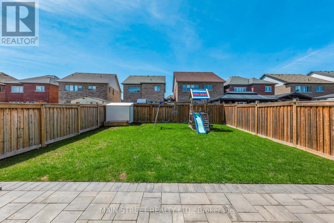
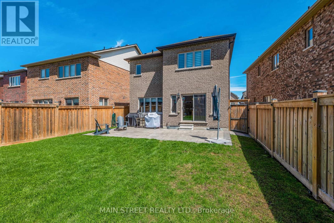
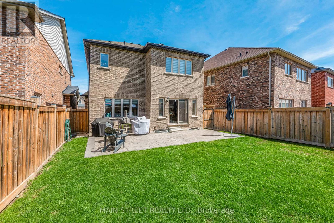
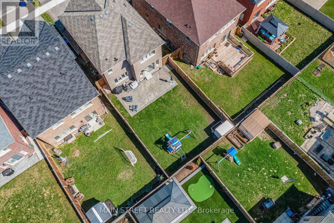
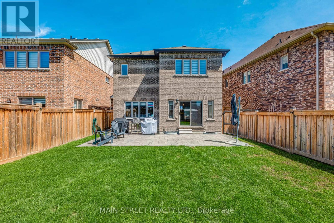
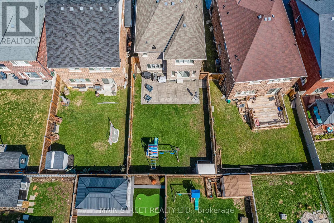
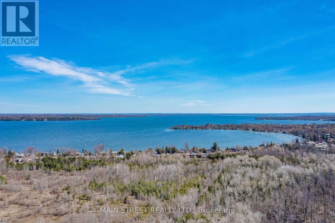
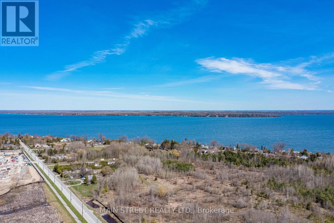
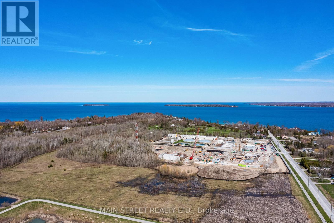
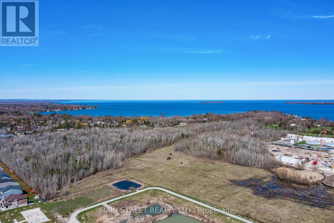
Welcome to this stunning, well-maintained home in the highly sought-after Belle Aire Shores community where exceptional quality, elegant finishes and thoughtful upgrades come together seamlessly. Offering close to 2,700 sq. ft. of beautifully finished living space, this impressive residence includes a professionally finished basement designed with both style and functionality in mind. This home features 3+1 bedrooms, 3 bathrooms and an additional bathroom roughed-in and ready for completion. The main level showcases soaring 9-foot ceilings, rich hardwood flooring and elegant porcelain slab tile throughout. Designed for both everyday living and refined entertaining, the layout features a separate formal dining room alongside an open-concept great room highlighted by a striking stone accent wall that adds warmth and sophistication. The eat-in kitchen is a true showpiece, complete with granite countertops, upgraded cabinetry offering ample storage and stylish pendant lighting over the centre island. A striking two-tone staircase leads to the customized upper level where you will enjoy the convenience of second-floor laundry and spacious bedrooms. The luxurious primary retreat offers custom built-in closets and a spa-inspired ensuite featuring a freestanding tub, large glass shower, twin sinks and heated floors. Situated on a fully fenced 36' x 115' lot, this property provides both privacy and space for outdoor enjoyment. This is a rare opportunity to own a beautifully upgraded, move-in ready home in a vibrant and growing lakeside community complete with nearby walking trails, schools and the highly anticipated Margaretta Park - this one truly has it all! (id:60365)
Property Details
| MLS® Number | N13214980 |
| Property Type | Single Family |
| Community Name | Alcona |
| AmenitiesNearBy | Park, Schools |
| CommunityFeatures | Community Centre, School Bus |
| EquipmentType | Water Heater |
| Features | Carpet Free |
| ParkingSpaceTotal | 5 |
| RentalEquipmentType | Water Heater |
Building
| BathroomTotal | 3 |
| BedroomsAboveGround | 3 |
| BedroomsBelowGround | 1 |
| BedroomsTotal | 4 |
| Age | 6 To 15 Years |
| Amenities | Fireplace(s) |
| Appliances | Garage Door Opener Remote(s) |
| BasementDevelopment | Finished |
| BasementType | N/a (finished) |
| ConstructionStyleAttachment | Detached |
| CoolingType | Central Air Conditioning |
| ExteriorFinish | Brick |
| FireplacePresent | Yes |
| FireplaceTotal | 1 |
| FlooringType | Porcelain Tile, Hardwood, Vinyl |
| FoundationType | Poured Concrete |
| HalfBathTotal | 1 |
| HeatingFuel | Natural Gas |
| HeatingType | Forced Air |
| StoriesTotal | 2 |
| SizeInterior | 2000 - 2500 Sqft |
| Type | House |
| UtilityWater | Municipal Water |
Parking
| Attached Garage | |
| Garage |
Land
| Acreage | No |
| FenceType | Fenced Yard |
| LandAmenities | Park, Schools |
| Sewer | Sanitary Sewer |
| SizeDepth | 114 Ft ,10 In |
| SizeFrontage | 36 Ft ,1 In |
| SizeIrregular | 36.1 X 114.9 Ft |
| SizeTotalText | 36.1 X 114.9 Ft |
| SurfaceWater | Lake/pond |
| ZoningDescription | Residential |
Rooms
| Level | Type | Length | Width | Dimensions |
|---|---|---|---|---|
| Second Level | Primary Bedroom | 5.4 m | 4.78 m | 5.4 m x 4.78 m |
| Second Level | Bedroom 2 | 4.63 m | 3.59 m | 4.63 m x 3.59 m |
| Second Level | Bedroom 3 | 4.27 m | 4.04 m | 4.27 m x 4.04 m |
| Basement | Bedroom 4 | 4.2 m | 3.7 m | 4.2 m x 3.7 m |
| Basement | Recreational, Games Room | 9.9 m | 4.16 m | 9.9 m x 4.16 m |
| Main Level | Kitchen | 4.16 m | 3.49 m | 4.16 m x 3.49 m |
| Main Level | Eating Area | 4.16 m | 1.97 m | 4.16 m x 1.97 m |
| Main Level | Great Room | 4.19 m | 3.7 m | 4.19 m x 3.7 m |
| Main Level | Dining Room | 5.48 m | 3.85 m | 5.48 m x 3.85 m |
https://www.realtor.ca/real-estate/29825638/1518-emberton-way-innisfil-alcona-alcona
Deanna Pescador
Broker
150 Main Street S.
Newmarket, Ontario L3Y 3Z1
Alana Pescador
Broker
150 Main Street S.
Newmarket, Ontario L3Y 3Z1

The trademarks REALTOR®, REALTORS®, and the REALTOR® logo are controlled by The Canadian Real Estate Association (CREA) and identify real estate professionals who are members of CREA. The trademarks MLS®, Multiple Listing Service® and the associated logos are owned by The Canadian Real Estate Association (CREA) and identify the quality of services provided by real estate professionals who are members of CREA. The trademark DDF® is owned by The Canadian Real Estate Association (CREA) and identifies CREA's Data Distribution Facility (DDF®)
May 29 2026 06:06:35
Toronto Real Estate Board
Main Street Realty Ltd.

© 2026 Proptech Realty Inc., Brokerage.