
Th6 - 4065 Brickstone Mews Mississauga, Ontario L5B 0G3

$3,149 Monthly
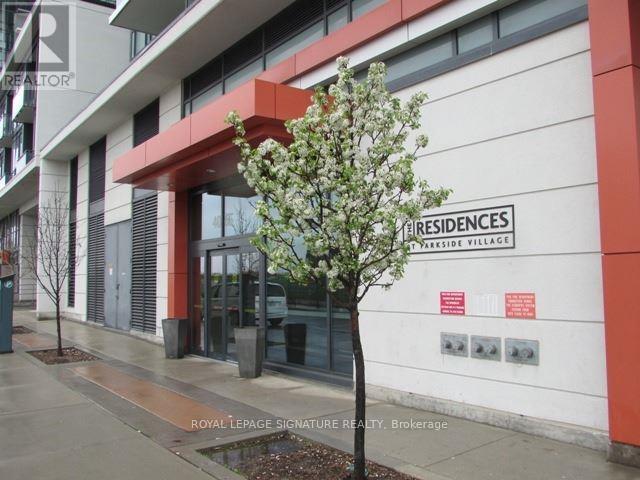
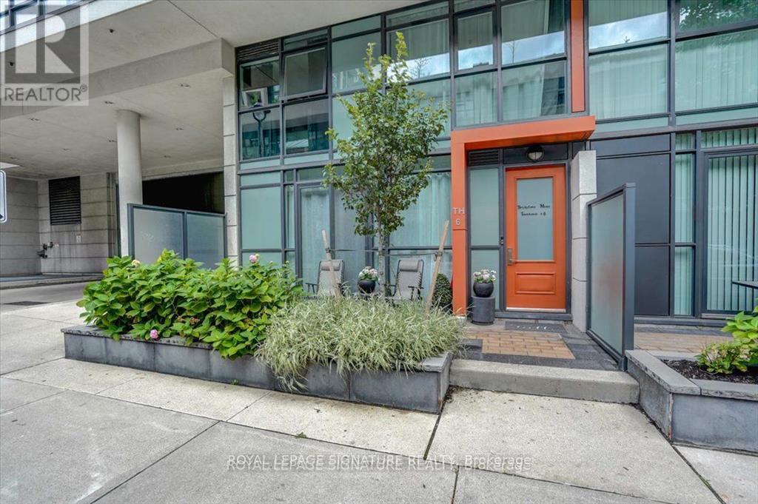
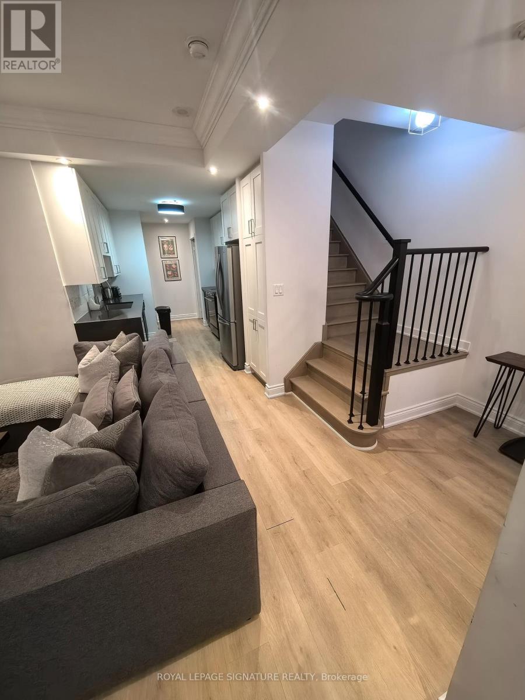
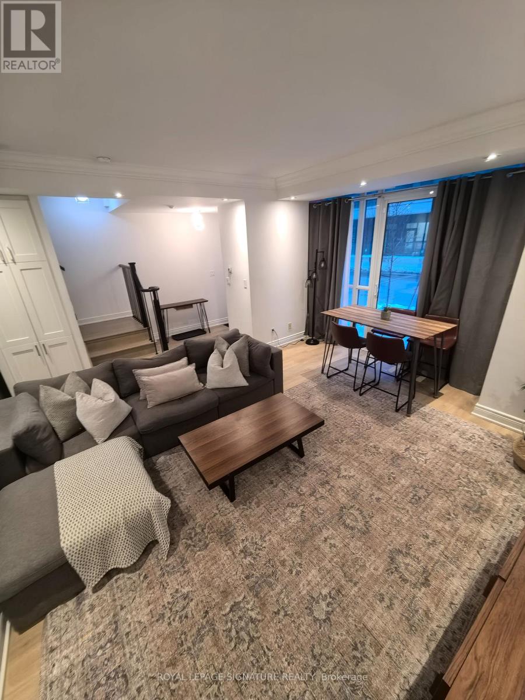
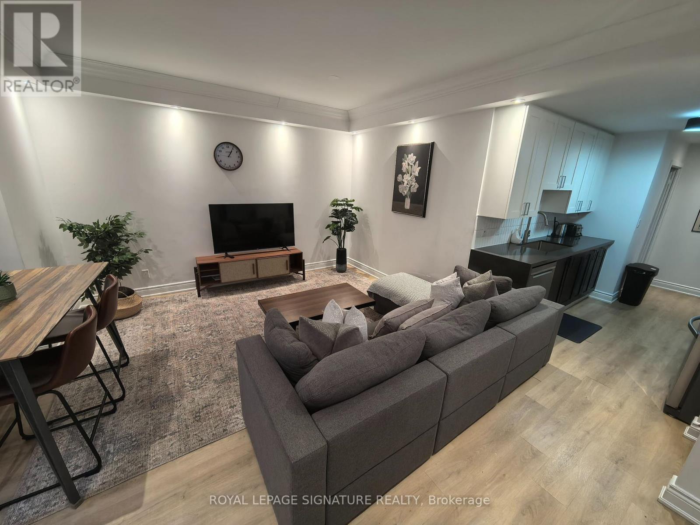
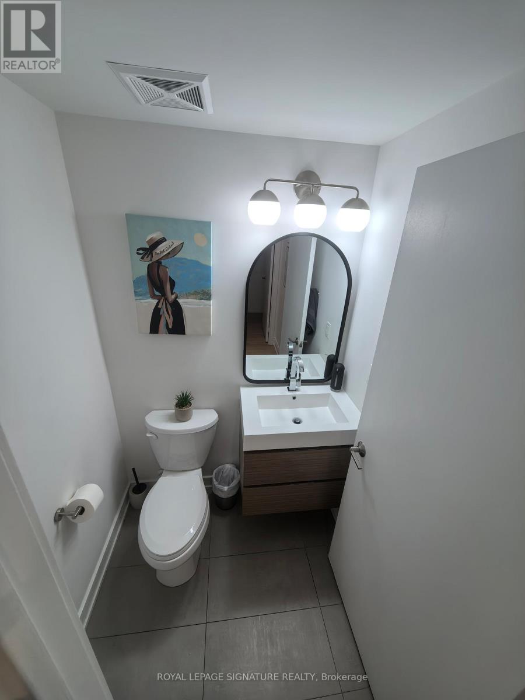
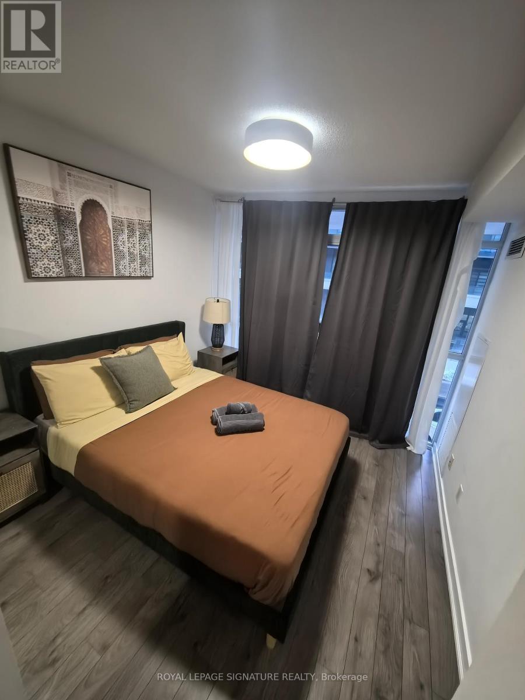
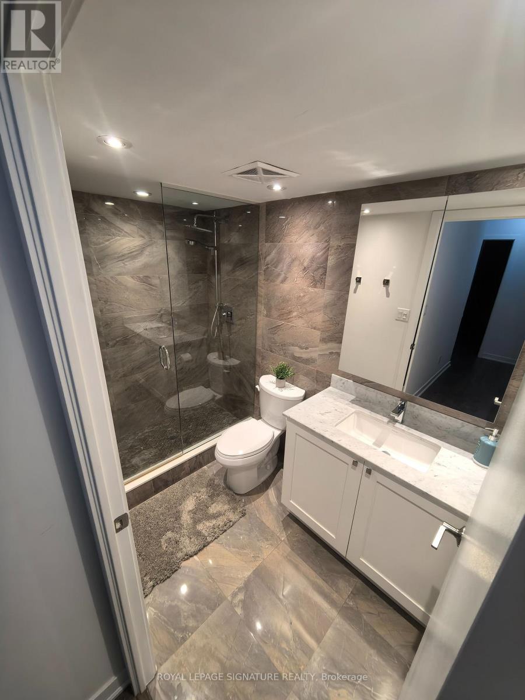
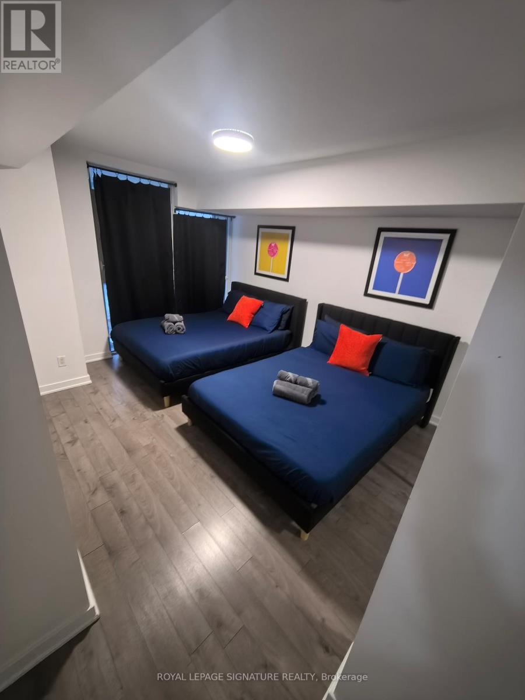
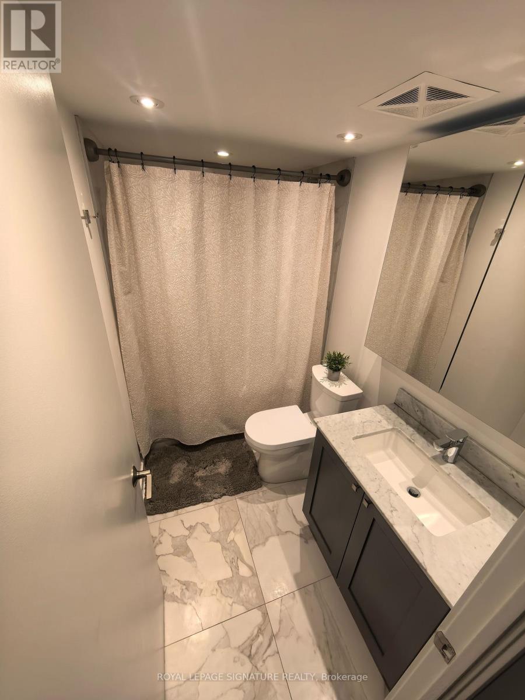
This Open Concept executive townhome Is Bright And Beautiful Filled With Natural Light. Floor To Ceiling Windows, Vinyl Flooring In Living, Dining & Kitchen Areas. Fantastic Kitchen With Quartz Counter Tops, And Stainless Steel Appliances. This property also features 2 Spacious Bedrooms with with primary bedroom having 4 pc ensuite, and separate 3 pc for the 2nd. Each bedroom has plenty of closet space. Spacious Private 3 Car Garage With Direct Access To The Unit Plus 1 Locker. Is Conveniently Located In The Square One City Centre Area, Steps To Many Restaurants, Shops, And Amenities. (id:60365)
Property Details
| MLS® Number | W13214916 |
| Property Type | Single Family |
| Community Name | City Centre |
| CommunityFeatures | Pets Allowed With Restrictions |
| ParkingSpaceTotal | 3 |
Building
| BathroomTotal | 3 |
| BedroomsAboveGround | 2 |
| BedroomsTotal | 2 |
| Amenities | Storage - Locker |
| BasementType | None |
| CoolingType | Central Air Conditioning |
| ExteriorFinish | Concrete |
| FlooringType | Vinyl, Laminate |
| HalfBathTotal | 1 |
| HeatingFuel | Natural Gas |
| HeatingType | Forced Air |
| StoriesTotal | 2 |
| SizeInterior | 1000 - 1199 Sqft |
| Type | Row / Townhouse |
Parking
| Underground | |
| Garage |
Land
| Acreage | No |
Rooms
| Level | Type | Length | Width | Dimensions |
|---|---|---|---|---|
| Second Level | Primary Bedroom | 4 m | 3.1 m | 4 m x 3.1 m |
| Second Level | Bedroom 2 | 3 m | 2.8 m | 3 m x 2.8 m |
| Ground Level | Living Room | 4.6 m | 4.3 m | 4.6 m x 4.3 m |
| Ground Level | Dining Room | 4.6 m | 4.3 m | 4.6 m x 4.3 m |
| Ground Level | Kitchen | 2.6 m | 2.5 m | 2.6 m x 2.5 m |
Herman Chu
Broker
30 Eglinton Ave W Ste 7
Mississauga, Ontario L5R 3E7

The trademarks REALTOR®, REALTORS®, and the REALTOR® logo are controlled by The Canadian Real Estate Association (CREA) and identify real estate professionals who are members of CREA. The trademarks MLS®, Multiple Listing Service® and the associated logos are owned by The Canadian Real Estate Association (CREA) and identify the quality of services provided by real estate professionals who are members of CREA. The trademark DDF® is owned by The Canadian Real Estate Association (CREA) and identifies CREA's Data Distribution Facility (DDF®)
May 29 2026 06:12:25
Toronto Real Estate Board
Royal LePage Signature Realty

© 2026 Proptech Realty Inc., Brokerage.