
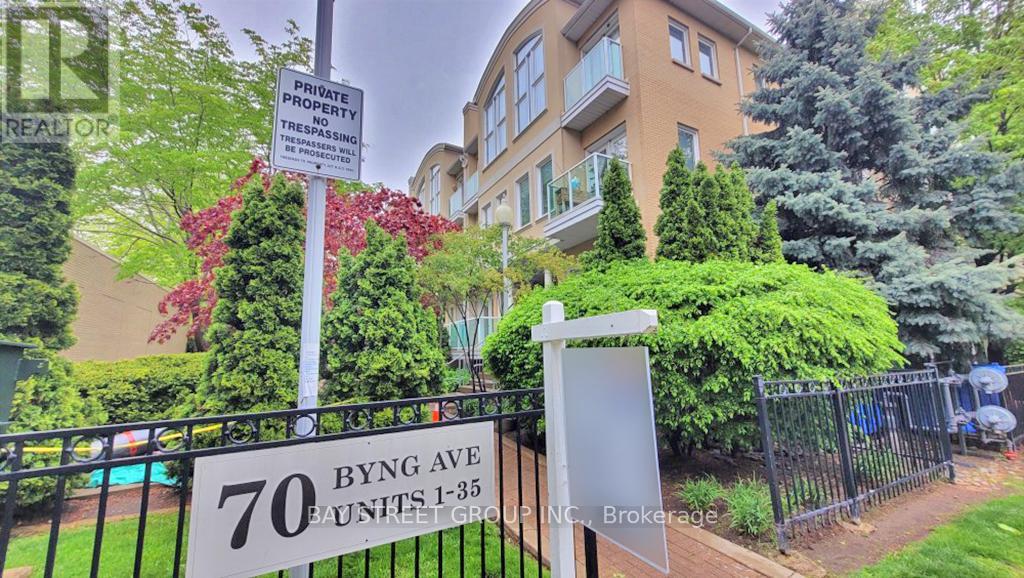
32 - 70 Byng Avenue Toronto, Ontario M2N 7L9

$2,900 Monthly
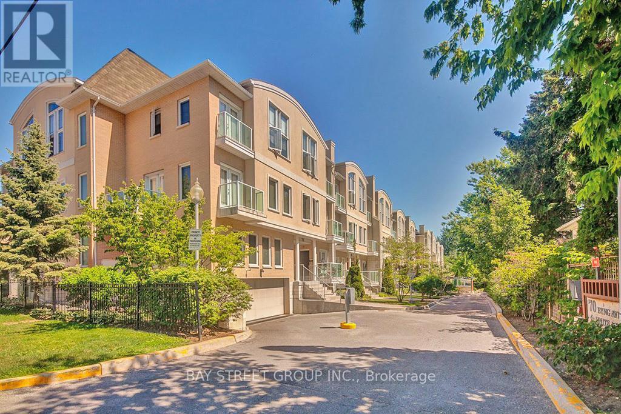
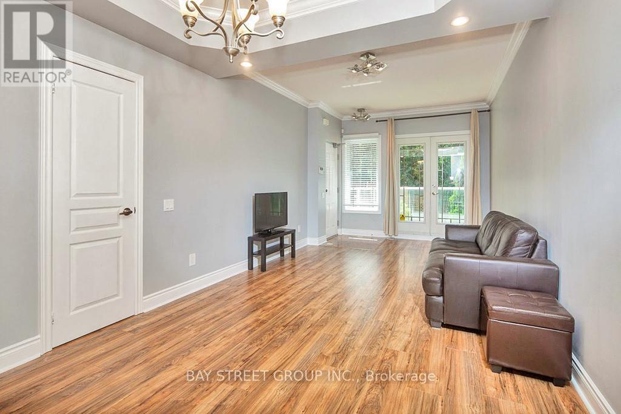
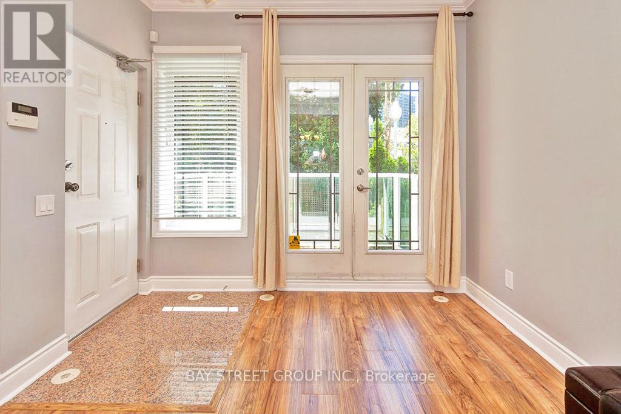
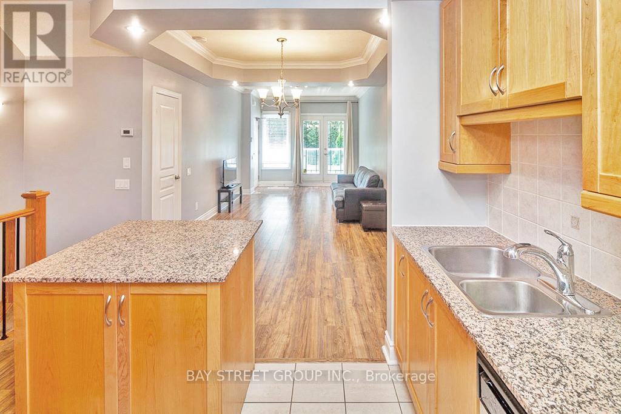
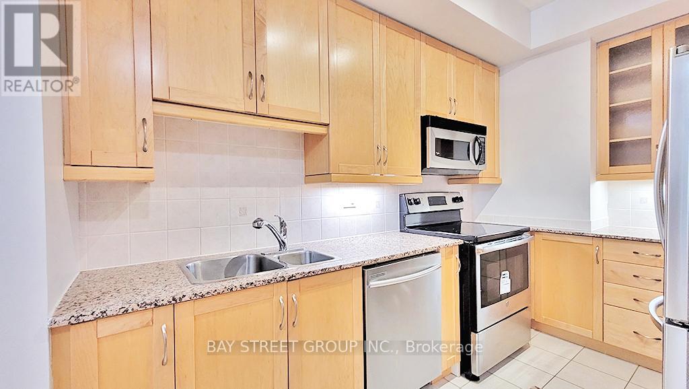
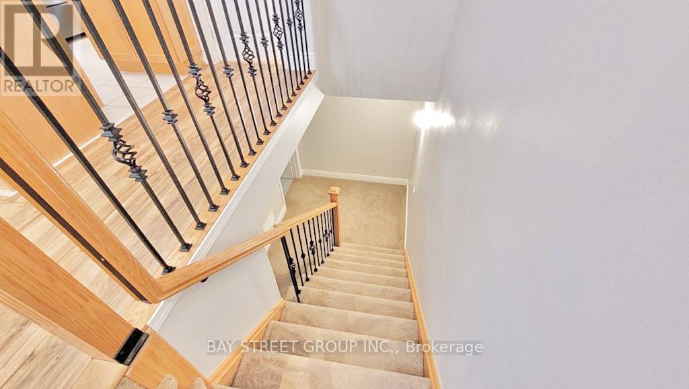
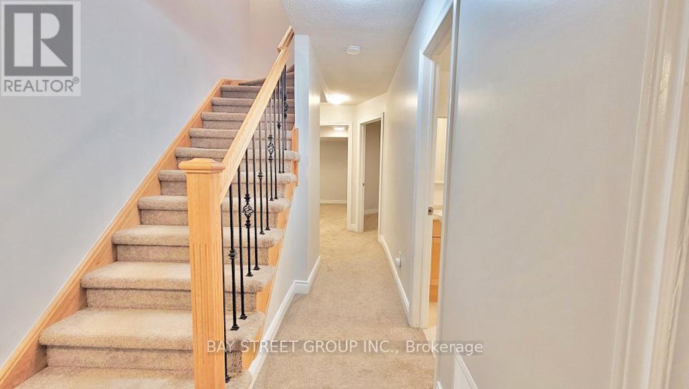
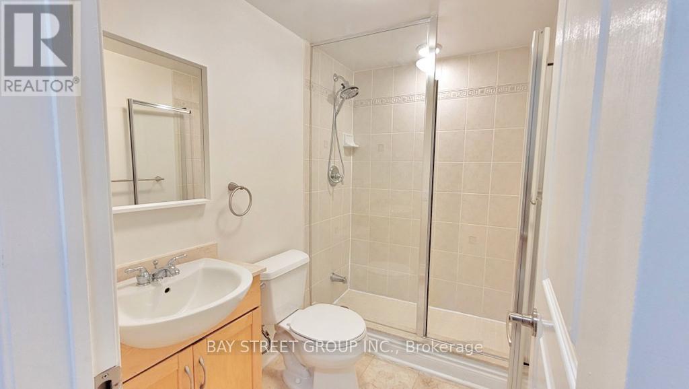
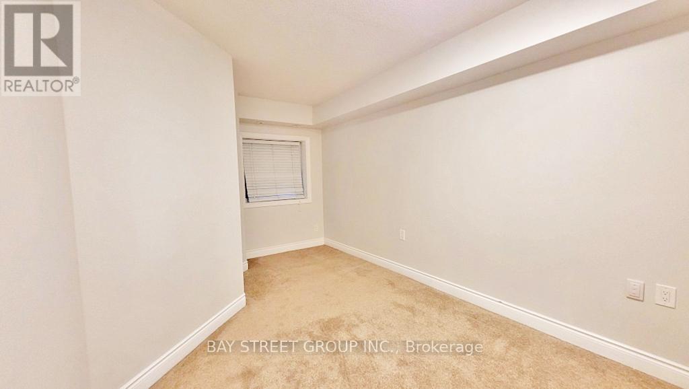
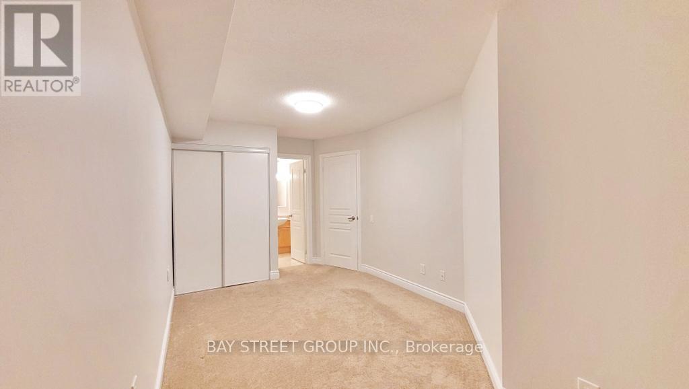
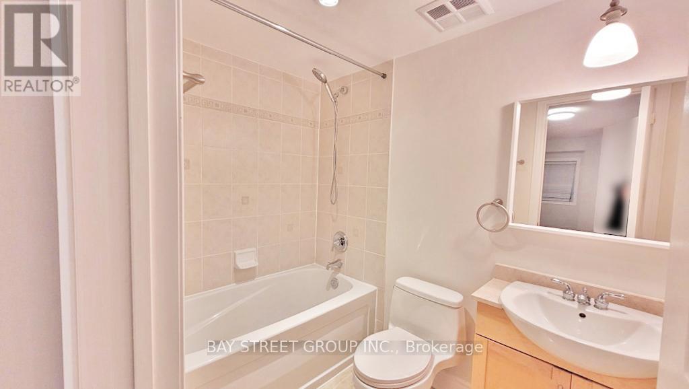
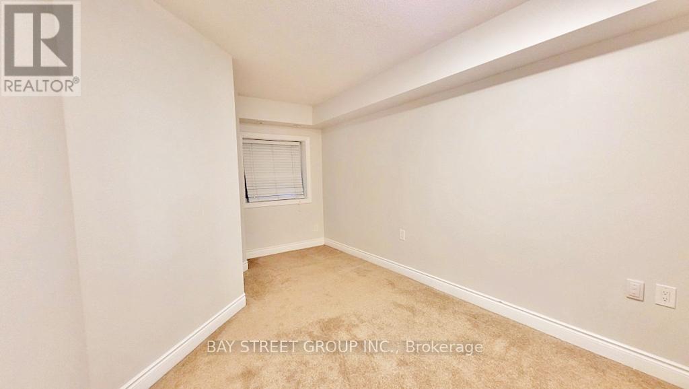
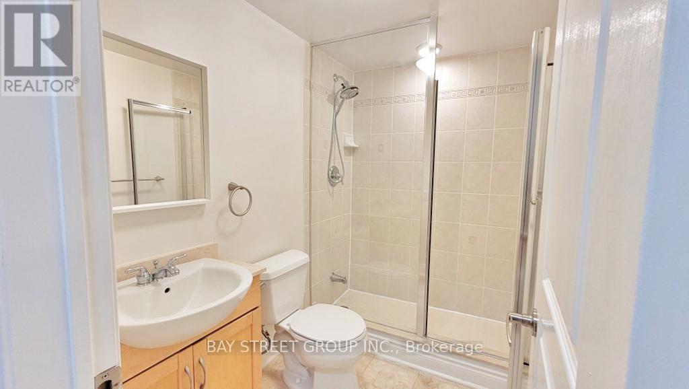
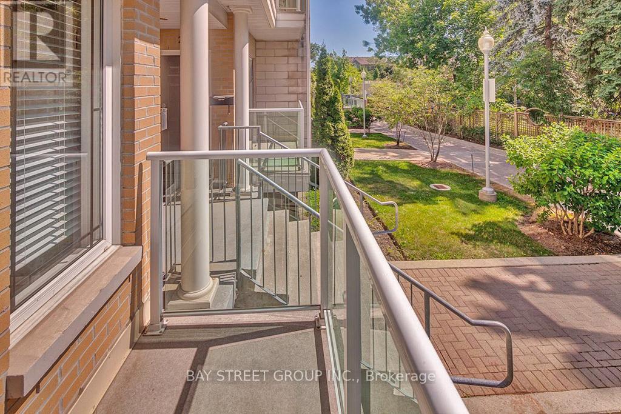
Bright and Welcoming Two Story Townhouse in the Heart of Willowdale East! Steps To Yonge And Finch! Minutes to TTC Subway. Walk To Top Schools, Subway, Restaurants. 24H Supermarket &Shopping And More! Newly Installed Laminate & Freshly Painted. Open Concept Main Floor. Gorgeous Kitchen With Stainless Appliances, Granite Countertop And Island. Master Bed With 4PcEnsuite. Plenty Of Storage. Quiet and private neighbourhood. Very Well Maintained. Looking for Good Tenants. Perfect for a Small Family or a Couple. (id:60365)
Property Details
| MLS® Number | C13215198 |
| Property Type | Single Family |
| Community Name | Willowdale East |
| CommunityFeatures | Pets Not Allowed |
| Features | Balcony |
| ParkingSpaceTotal | 1 |
Building
| BathroomTotal | 3 |
| BedroomsAboveGround | 2 |
| BedroomsTotal | 2 |
| Appliances | Garage Door Opener Remote(s) |
| BasementType | None |
| CoolingType | Central Air Conditioning |
| ExteriorFinish | Brick, Stucco |
| FlooringType | Laminate, Ceramic, Carpeted |
| HalfBathTotal | 1 |
| HeatingFuel | Natural Gas |
| HeatingType | Forced Air |
| SizeInterior | 1000 - 1199 Sqft |
| Type | Row / Townhouse |
Parking
| Underground | |
| Garage |
Land
| Acreage | No |
Rooms
| Level | Type | Length | Width | Dimensions |
|---|---|---|---|---|
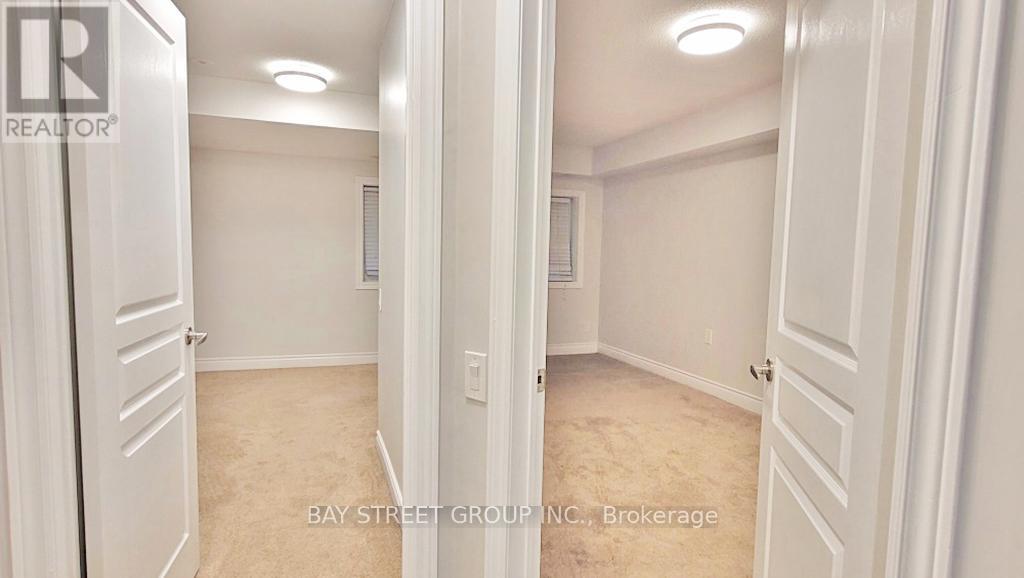
| Lower Level | Primary Bedroom | 5.75 m | 2.85 m | 5.75 m x 2.85 m |
| Lower Level | Bedroom 2 | 4.5 m | 2.6 m | 4.5 m x 2.6 m |
| Main Level | Living Room | 7.26 m | 3.2 m | 7.26 m x 3.2 m |
| Main Level | Dining Room | 7.26 m | 3.2 m | 7.26 m x 3.2 m |
| Main Level | Kitchen | 3.6 m | 3.4 m | 3.6 m x 3.4 m |
Simon Yoon
Salesperson
8300 Woodbine Ave Ste 500
Markham, Ontario L3R 9Y7

The trademarks REALTOR®, REALTORS®, and the REALTOR® logo are controlled by The Canadian Real Estate Association (CREA) and identify real estate professionals who are members of CREA. The trademarks MLS®, Multiple Listing Service® and the associated logos are owned by The Canadian Real Estate Association (CREA) and identify the quality of services provided by real estate professionals who are members of CREA. The trademark DDF® is owned by The Canadian Real Estate Association (CREA) and identifies CREA's Data Distribution Facility (DDF®)
May 29 2026 07:39:40
Toronto Real Estate Board
Bay Street Group Inc.

© 2026 Proptech Realty Inc., Brokerage.