
48 Cartier Crescent Richmond Hill, Ontario L4C 2N2

$799,000
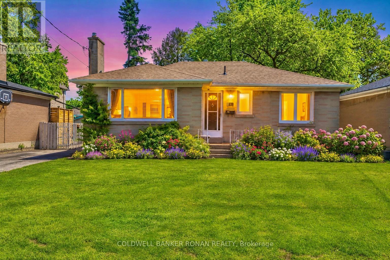
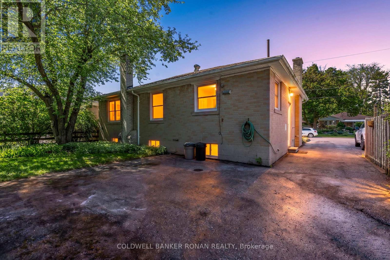
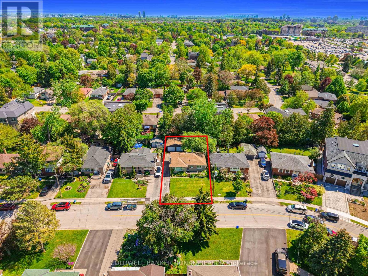
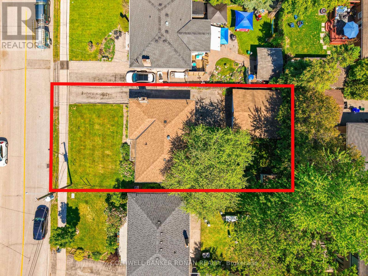
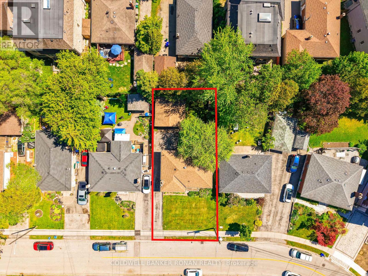
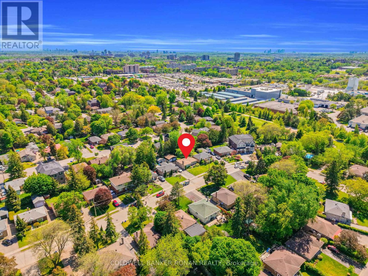
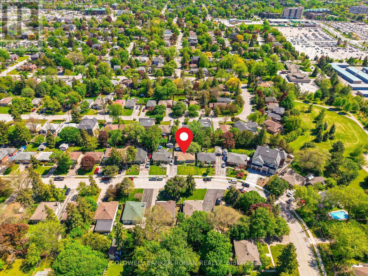
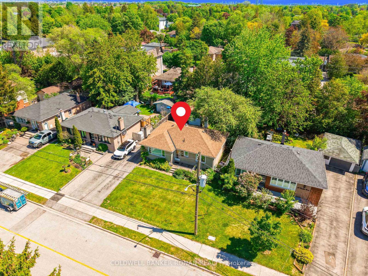
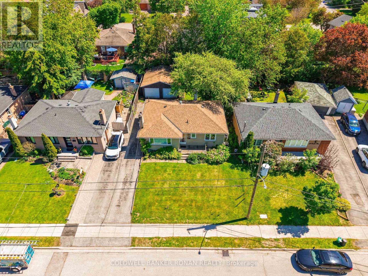
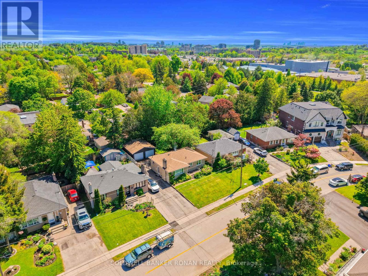
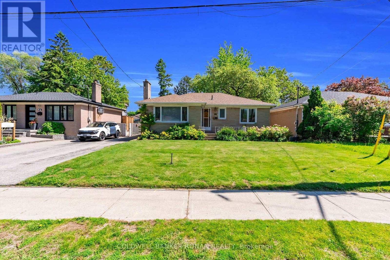
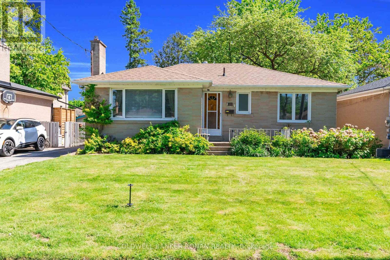
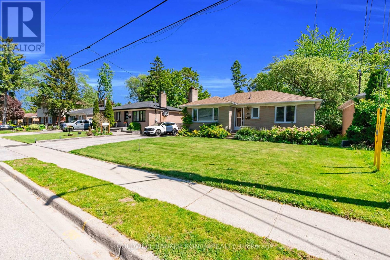
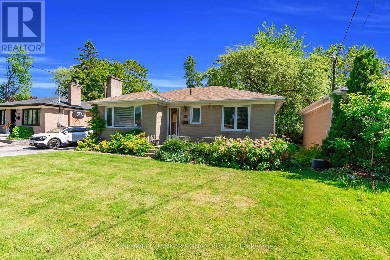
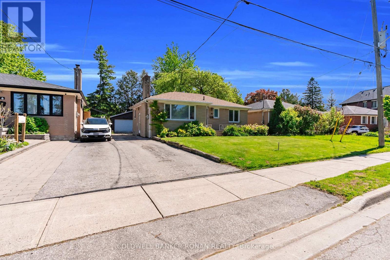
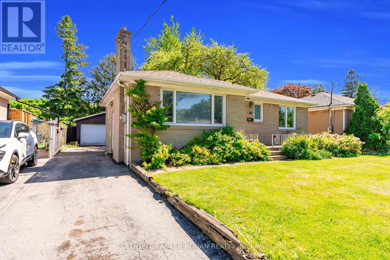
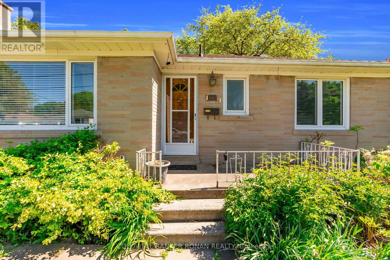
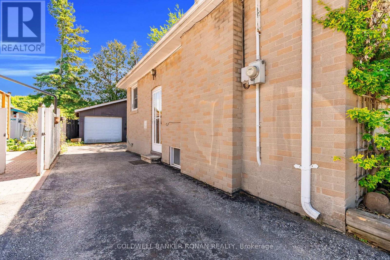
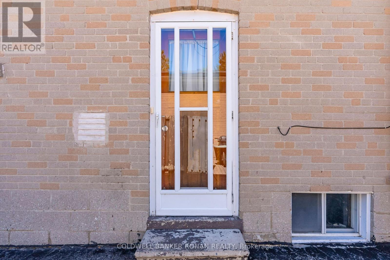
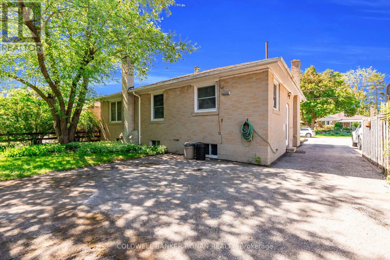
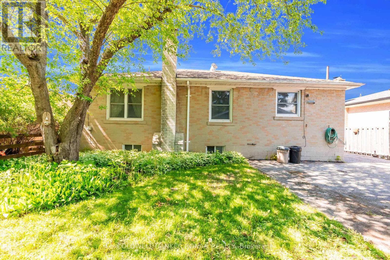
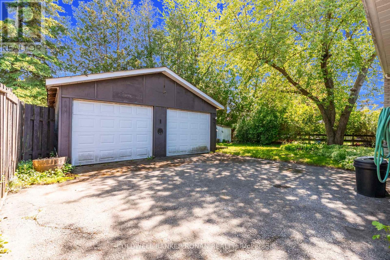
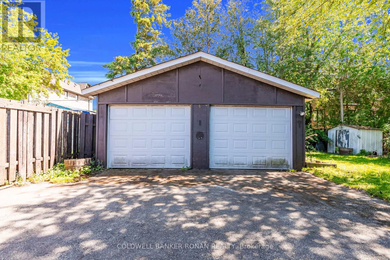
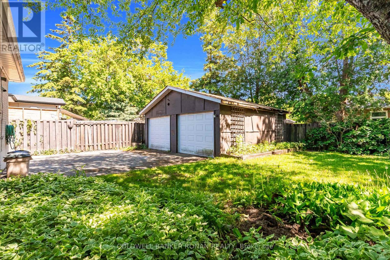
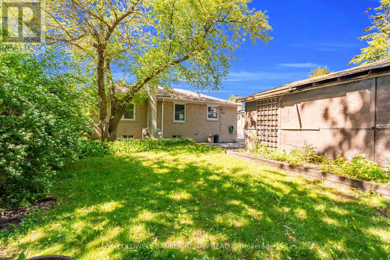
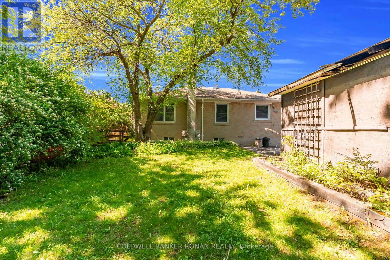
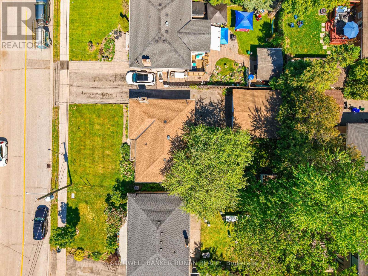
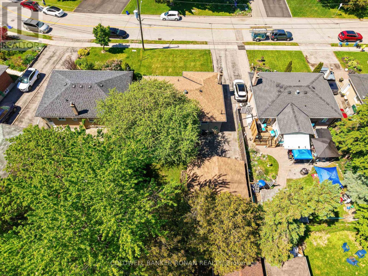
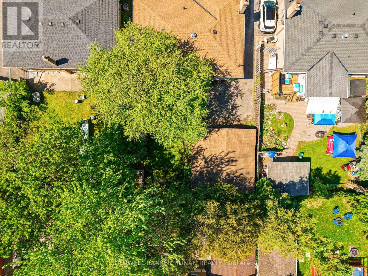
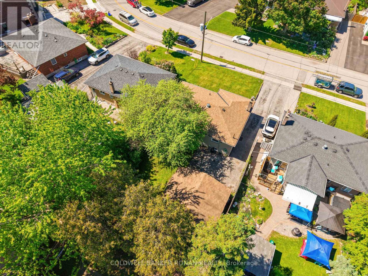
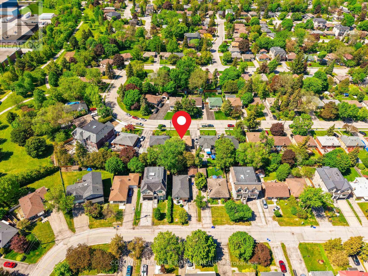
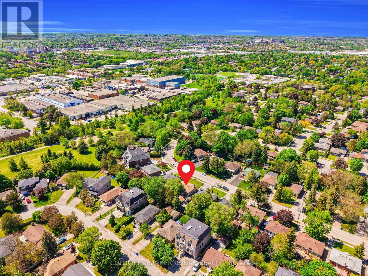
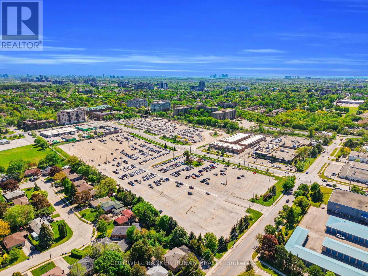
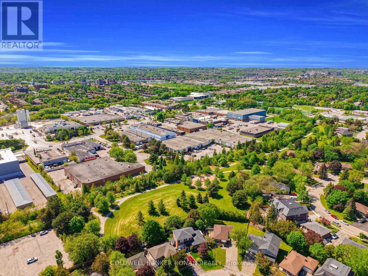
An incredible opportunity to own the perfect starter home in one of Richmond Hill's most desirable neighborhoods. Nestled on a quiet crescent surrounded by mature trees, this property offers endless possibilities. - Enjoy added income potential with large partially finished walk-up basement and separate entrance - Build your dream home in the heart of Richmond Hill - Create the ideal multi-generational living space for extended family - Spacious 2 bedrooms & 1 bathroom, with open concept kitchen/ dining area and bright living room with cozy fireplace - Rarely offered detached 2 car garage - Ample parking space for multiple cars - Private and mature treed fenced yard - Over 50' of frontage - Newer windows and roof Whether you're looking to renovate, invest, or build, this property is full of opportunity you won't want to miss! (id:60365)
Property Details
| MLS® Number | N13215150 |
| Property Type | Single Family |
| Community Name | Crosby |
| AmenitiesNearBy | Hospital, Park, Public Transit, Schools |
| CommunityFeatures | Community Centre |
| EquipmentType | Water Heater - Gas, Water Heater |
| Features | Flat Site |
| ParkingSpaceTotal | 6 |
| RentalEquipmentType | Water Heater - Gas, Water Heater |
| Structure | Porch, Shed |
Building
| BathroomTotal | 1 |
| BedroomsAboveGround | 2 |
| BedroomsTotal | 2 |
| Age | 51 To 99 Years |
| Amenities | Fireplace(s) |
| Appliances | Central Vacuum, All, Window Coverings |
| ArchitecturalStyle | Bungalow |
| BasementFeatures | Walk-up |
| BasementType | N/a |
| ConstructionStyleAttachment | Detached |
| CoolingType | Central Air Conditioning |
| ExteriorFinish | Brick |
| FireplacePresent | Yes |
| FireplaceTotal | 2 |
| FlooringType | Hardwood |
| FoundationType | Block |
| HeatingFuel | Natural Gas |
| HeatingType | Forced Air |
| StoriesTotal | 1 |
| SizeInterior | 700 - 1100 Sqft |
| Type | House |
| UtilityWater | Municipal Water |
Parking
| Detached Garage | |
| Garage |
Land
| Acreage | No |
| FenceType | Fenced Yard |
| LandAmenities | Hospital, Park, Public Transit, Schools |
| Sewer | Sanitary Sewer |
| SizeDepth | 100 Ft ,1 In |
| SizeFrontage | 50 Ft |
| SizeIrregular | 50 X 100.1 Ft |
| SizeTotalText | 50 X 100.1 Ft|under 1/2 Acre |
| ZoningDescription | R2 |
Rooms
| Level | Type | Length | Width | Dimensions |
|---|---|---|---|---|
| Basement | Recreational, Games Room | 1.48 m | 2.05 m | 1.48 m x 2.05 m |
| Main Level | Kitchen | 3.7 m | 4.11 m | 3.7 m x 4.11 m |
| Main Level | Dining Room | 2.58 m | 4.11 m | 2.58 m x 4.11 m |
| Main Level | Living Room | 4.67 m | 4.17 m | 4.67 m x 4.17 m |
| Main Level | Bedroom 2 | 2.46 m | 4.06 m | 2.46 m x 4.06 m |
| Main Level | Primary Bedroom | 3.11 m | 3.78 m | 3.11 m x 3.78 m |
| Main Level | Bathroom | 1.48 m | 2.05 m | 1.48 m x 2.05 m |
Utilities
| Electricity | Installed |
| Sewer | Installed |
https://www.realtor.ca/real-estate/29826044/48-cartier-crescent-richmond-hill-crosby-crosby
Glenn John Dewhirst
Salesperson
25 Queen St. S.
Tottenham, Ontario L0G 1W0

The trademarks REALTOR®, REALTORS®, and the REALTOR® logo are controlled by The Canadian Real Estate Association (CREA) and identify real estate professionals who are members of CREA. The trademarks MLS®, Multiple Listing Service® and the associated logos are owned by The Canadian Real Estate Association (CREA) and identify the quality of services provided by real estate professionals who are members of CREA. The trademark DDF® is owned by The Canadian Real Estate Association (CREA) and identifies CREA's Data Distribution Facility (DDF®)
May 29 2026 08:42:27
Toronto Real Estate Board
Coldwell Banker Ronan Realty

© 2026 Proptech Realty Inc., Brokerage.