
292 Springfield Crescent Clearview, Ontario L0M 1S0

$2,400 Monthly
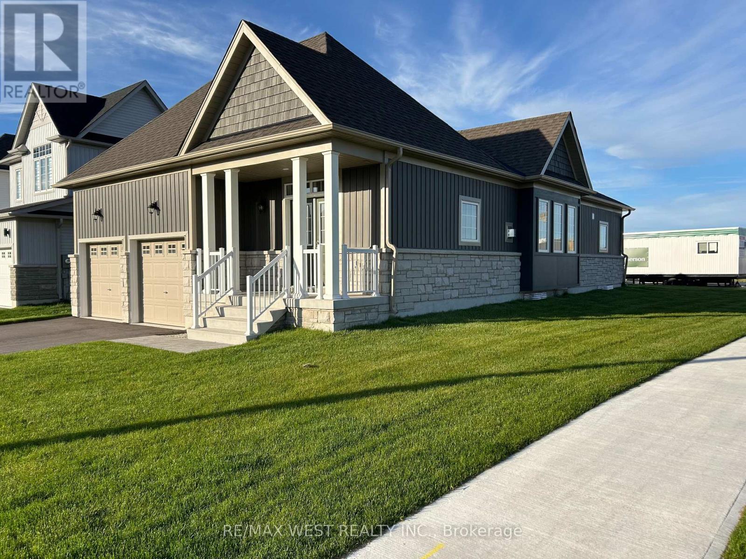
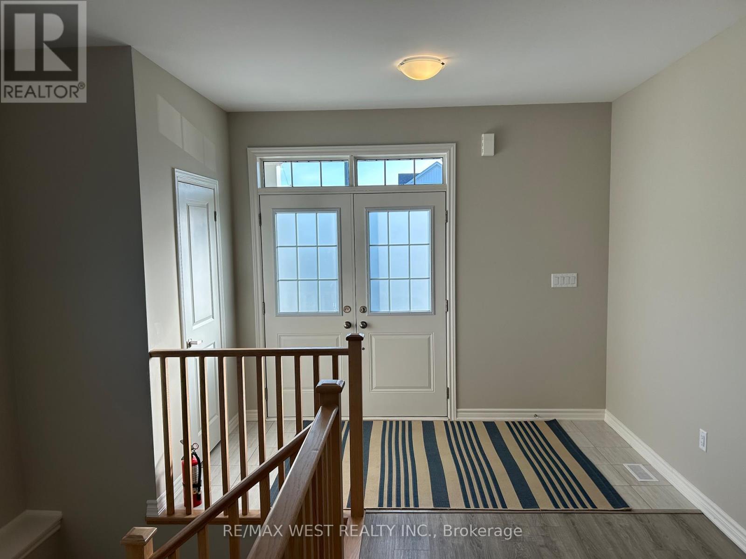
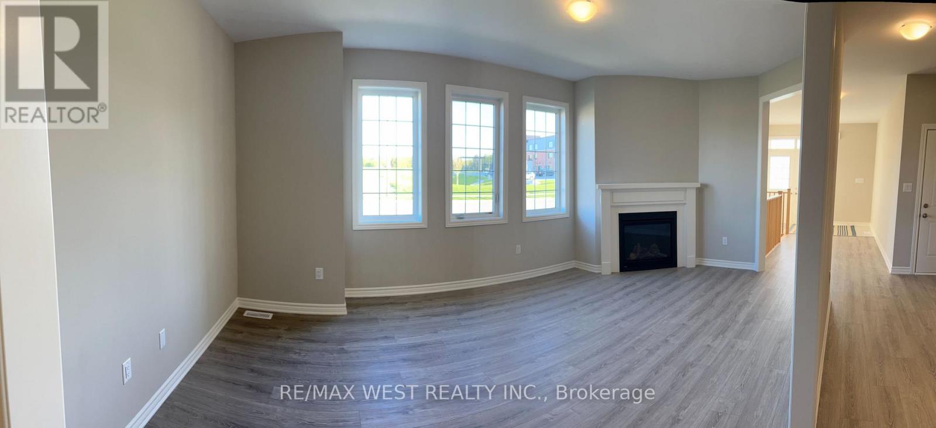
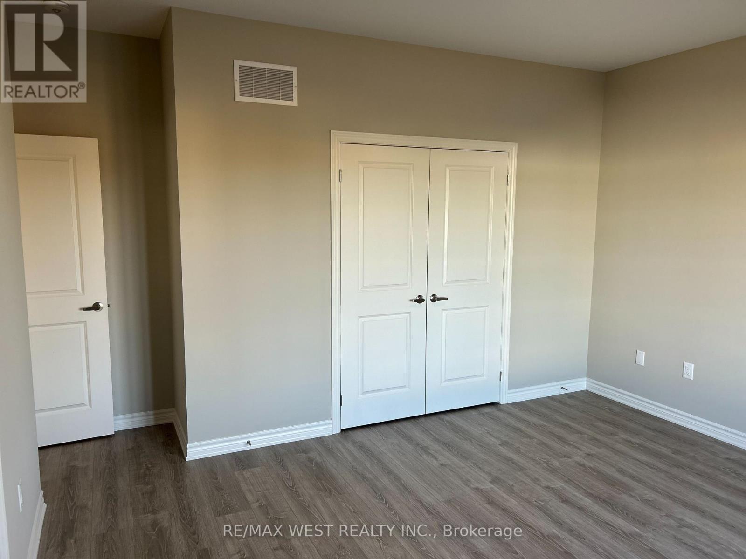
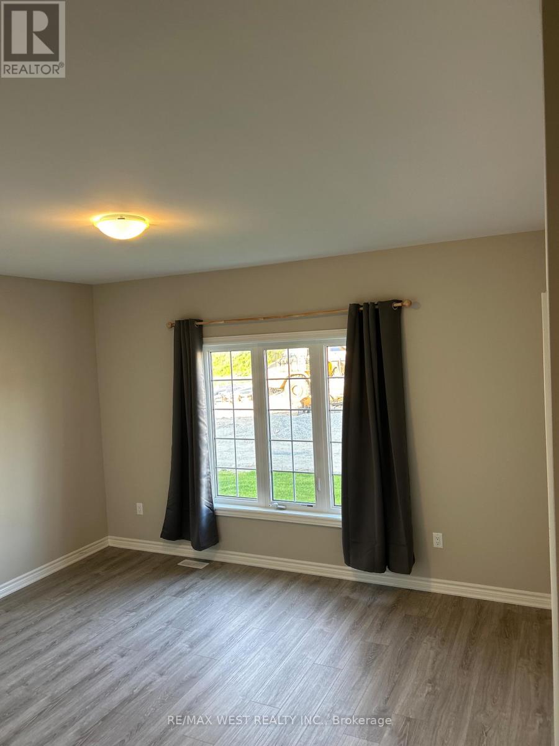
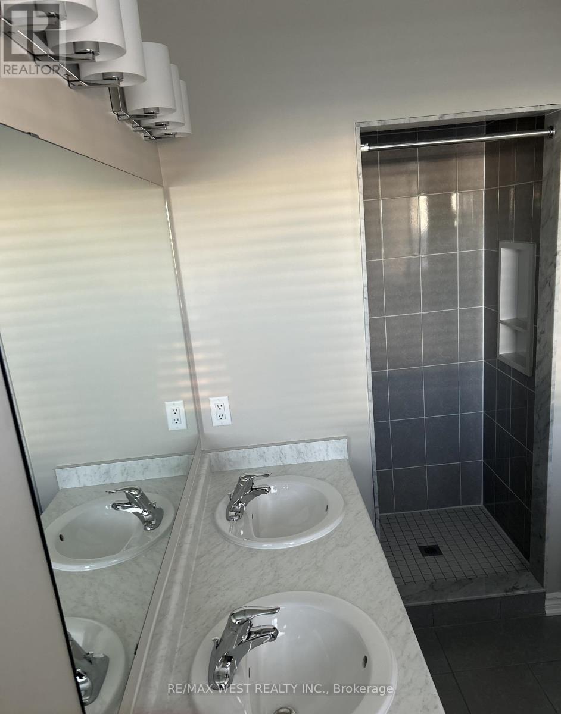
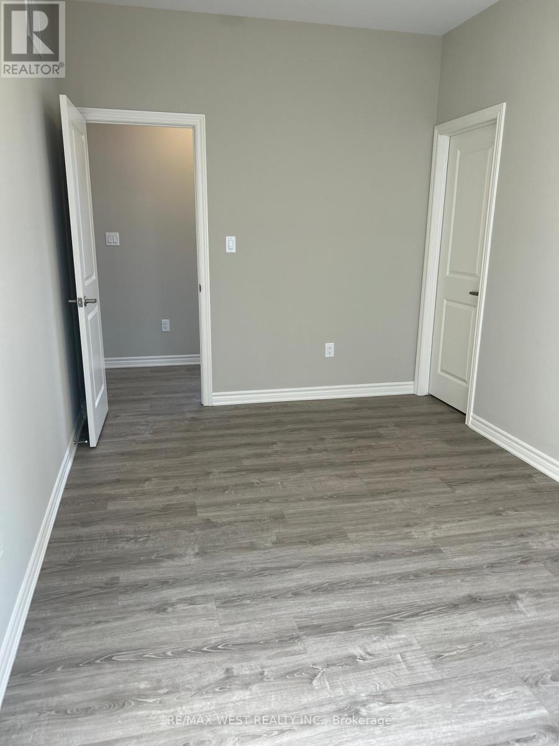
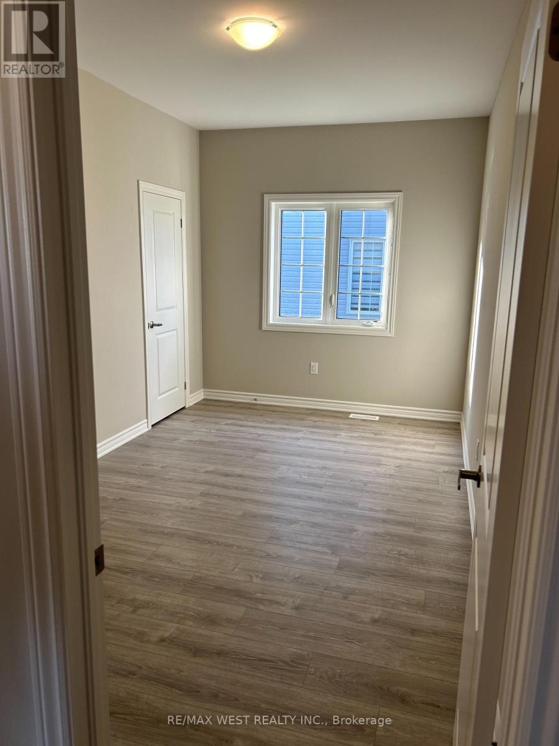
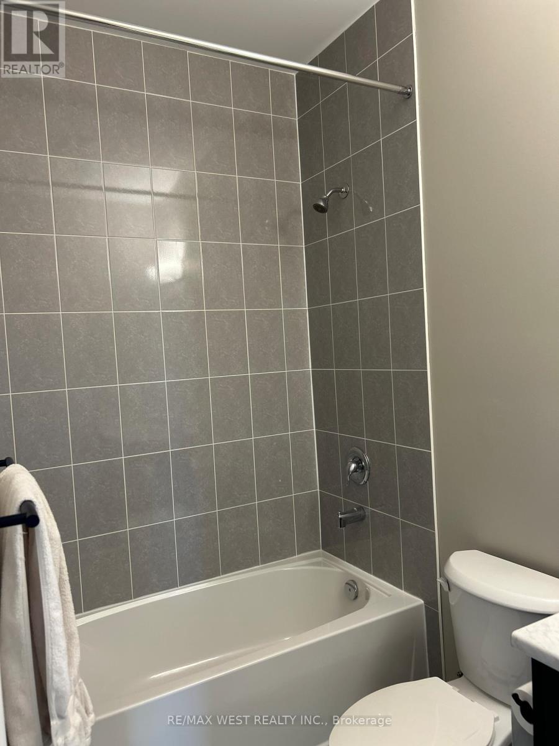
Discover Modern Single Level Living In This Beautifully Bungalow, Offering Thoughtfully Designed Space In A Quiet, Family Friendly Stayner Neighbourhood. This Bright And Functional Layout Features 2 Spacious Bedrooms And 2 Full Washrooms, Including A Private Ensuite In The Primary Bedroom. The Additional Full Washroom Is Conveniently Shared With The Other Bedroom, Making It Ideal For Family Or Guests. The Inviting Family Room With A Fireplace Creates A Warm Central Gathering Space, Perfect For Relaxing Or Entertaining. Located Close To Parks, Trails, Local Amenities, Collingwood Shops, The Beaches Of Wasaga Beach, And Year Round Recreation At Blue Mountains, This Property Offers The Ideal Blend Of Peaceful Living With Ease Access To Surrounding Attractions. (id:60365)
Property Details
| MLS® Number | S13172240 |
| Property Type | Single Family |
| Community Name | Stayner |
| AmenitiesNearBy | Beach |
| EquipmentType | Water Heater |
| ParkingSpaceTotal | 5 |
| RentalEquipmentType | Water Heater |
| Structure | Arena |
Building
| BathroomTotal | 2 |
| BedroomsAboveGround | 2 |
| BedroomsTotal | 2 |
| Age | 0 To 5 Years |
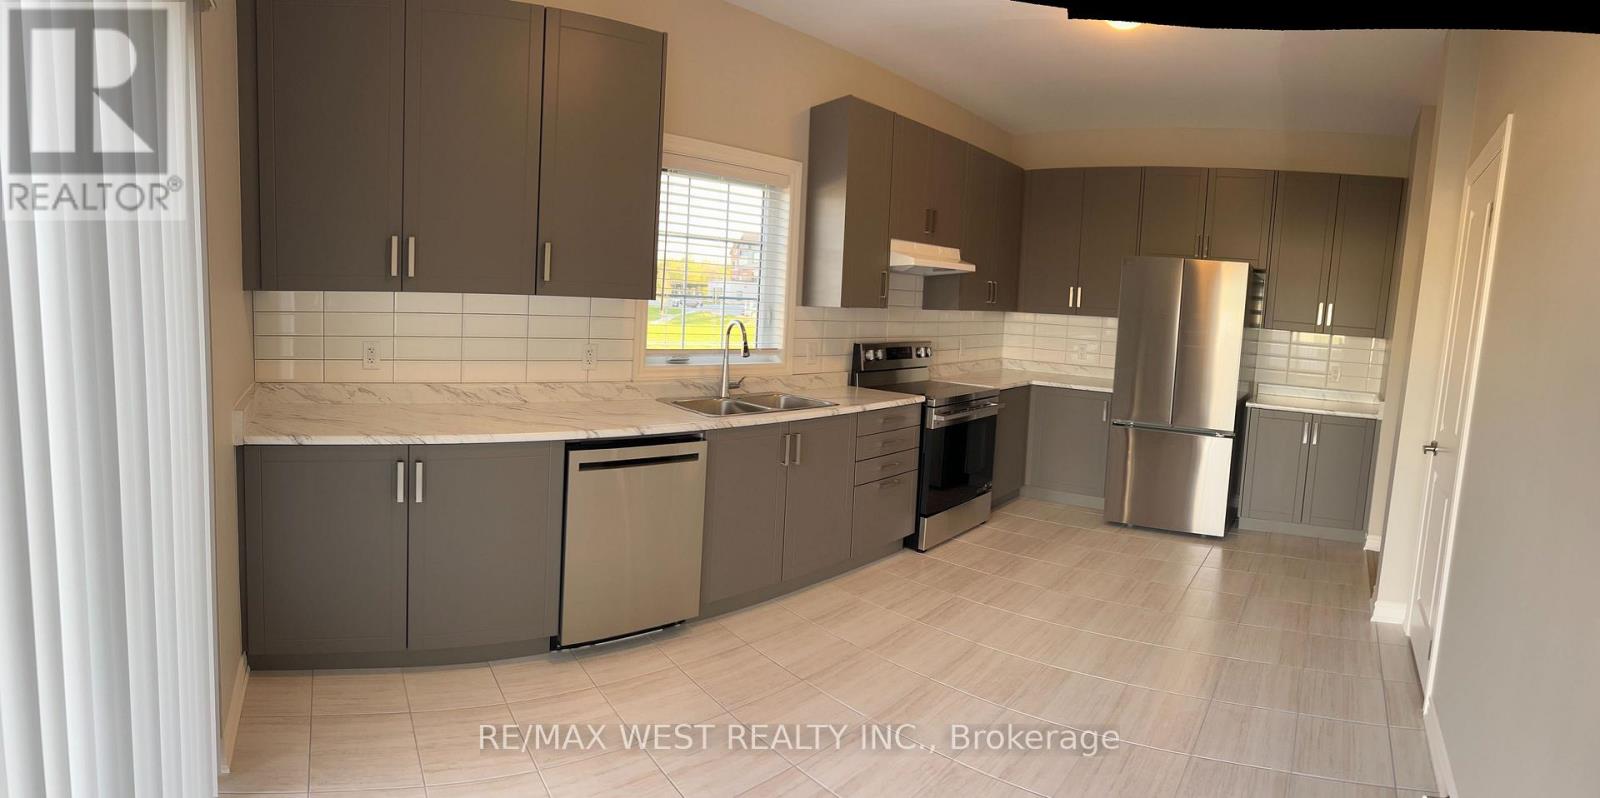
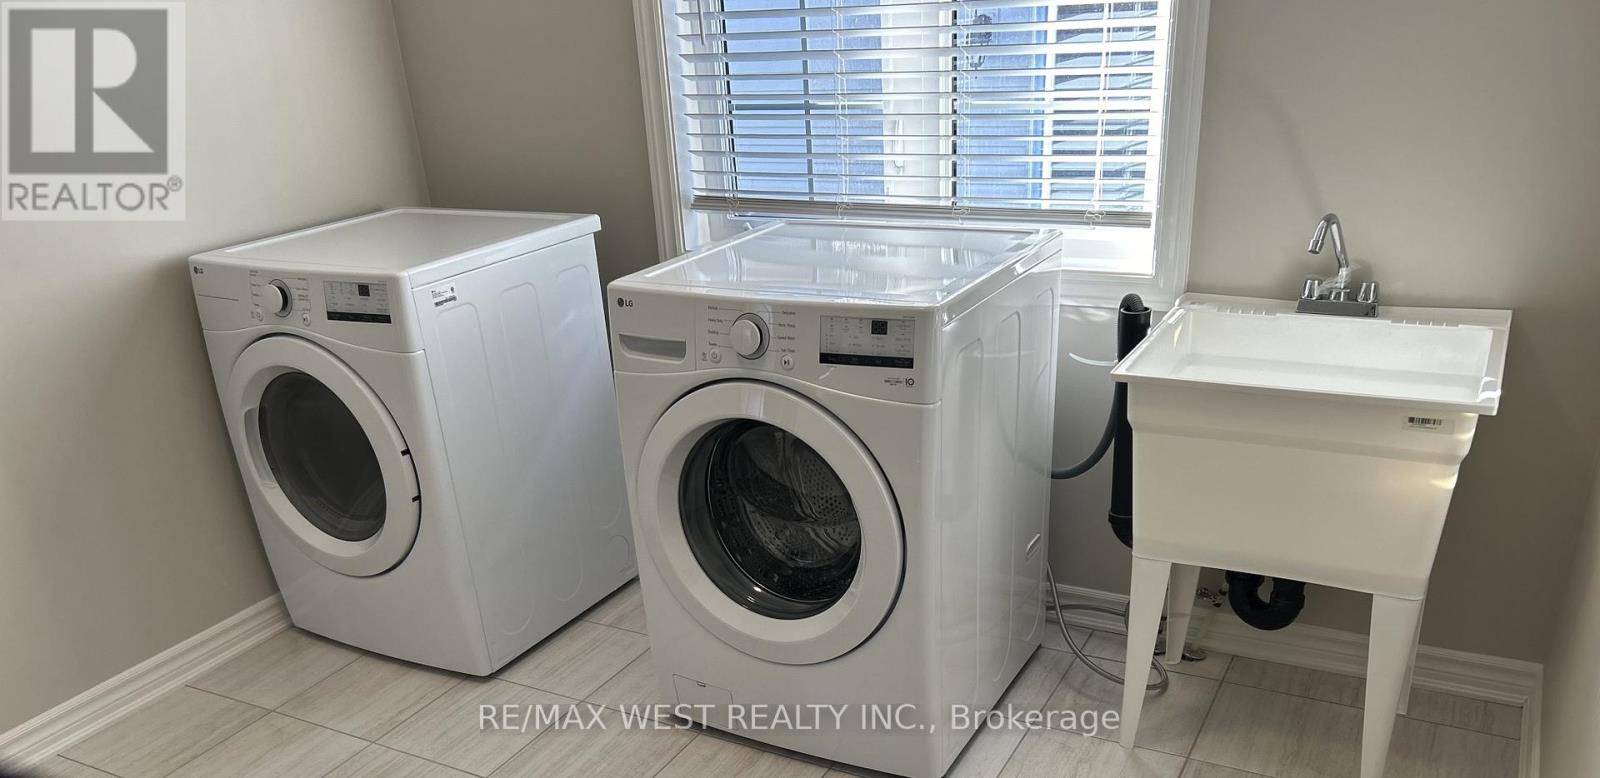
| Appliances | Dishwasher, Dryer, Stove, Washer, Refrigerator |
| ArchitecturalStyle | Bungalow |
| BasementDevelopment | Unfinished |
| BasementType | N/a (unfinished) |
| ConstructionStyleAttachment | Detached |
| CoolingType | Central Air Conditioning |
| ExteriorFinish | Vinyl Siding |
| FireplacePresent | Yes |
| FoundationType | Poured Concrete |
| HeatingFuel | Natural Gas |
| HeatingType | Forced Air |
| StoriesTotal | 1 |
| SizeInterior | 1100 - 1500 Sqft |
| Type | House |
| UtilityWater | Municipal Water |
Parking
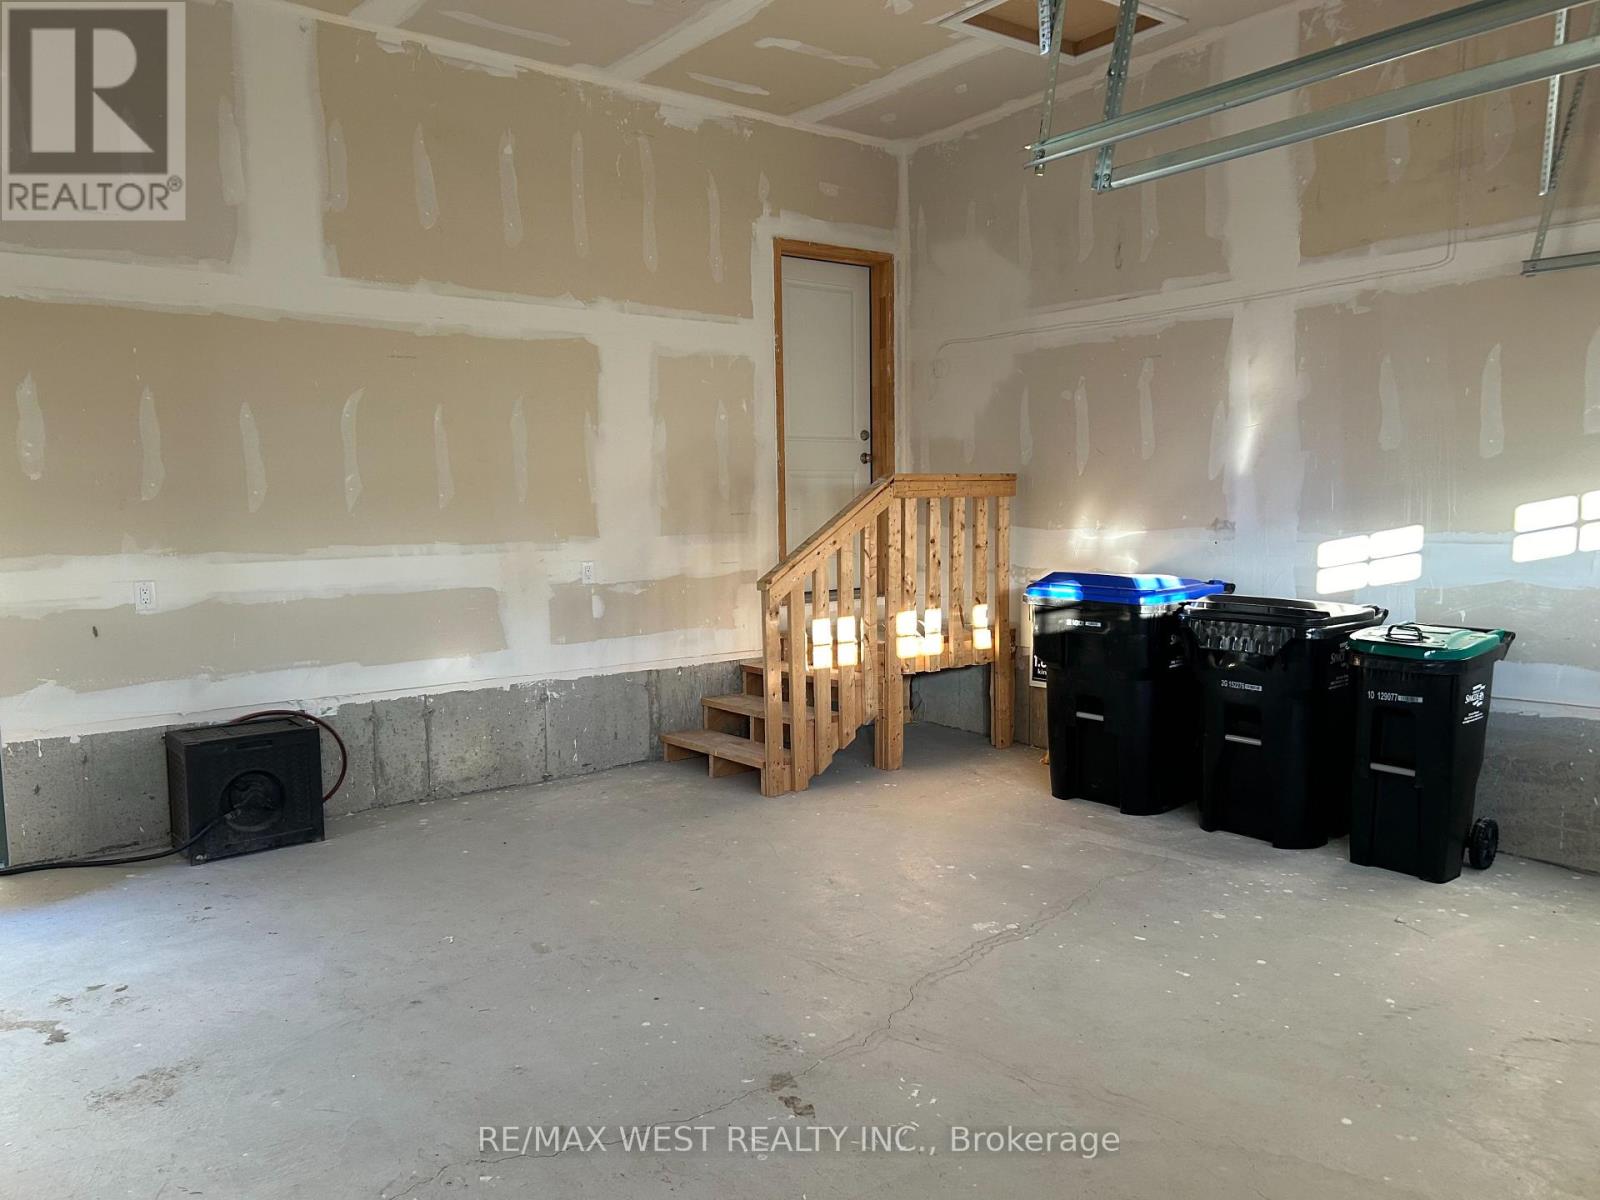
| Garage |
Land
| Acreage | No |
| LandAmenities | Beach |
| Sewer | Sanitary Sewer |
| SizeFrontage | 52 Ft |
| SizeIrregular | 52 Ft |
| SizeTotalText | 52 Ft |
Rooms
| Level | Type | Length | Width | Dimensions |
|---|---|---|---|---|
| Main Level | Living Room | 3.04 m | 5.02 m | 3.04 m x 5.02 m |
| Main Level | Dining Room | 3.04 m | 5.02 m | 3.04 m x 5.02 m |
| Main Level | Kitchen | 3.25 m | 5.23 m | 3.25 m x 5.23 m |
| Main Level | Primary Bedroom | 3.91 m | 4.26 m | 3.91 m x 4.26 m |
| Main Level | Bedroom 2 | 2.74 m | 4.57 m | 2.74 m x 4.57 m |
| Main Level | Laundry Room | 2.89 m | 2.89 m | 2.89 m x 2.89 m |
https://www.realtor.ca/real-estate/29826059/292-springfield-crescent-clearview-stayner-stayner
Mark Partland
Salesperson

The trademarks REALTOR®, REALTORS®, and the REALTOR® logo are controlled by The Canadian Real Estate Association (CREA) and identify real estate professionals who are members of CREA. The trademarks MLS®, Multiple Listing Service® and the associated logos are owned by The Canadian Real Estate Association (CREA) and identify the quality of services provided by real estate professionals who are members of CREA. The trademark DDF® is owned by The Canadian Real Estate Association (CREA) and identifies CREA's Data Distribution Facility (DDF®)
May 29 2026 06:48:28
Toronto Real Estate Board
RE/MAX West Realty Inc.

© 2026 Proptech Realty Inc., Brokerage.