
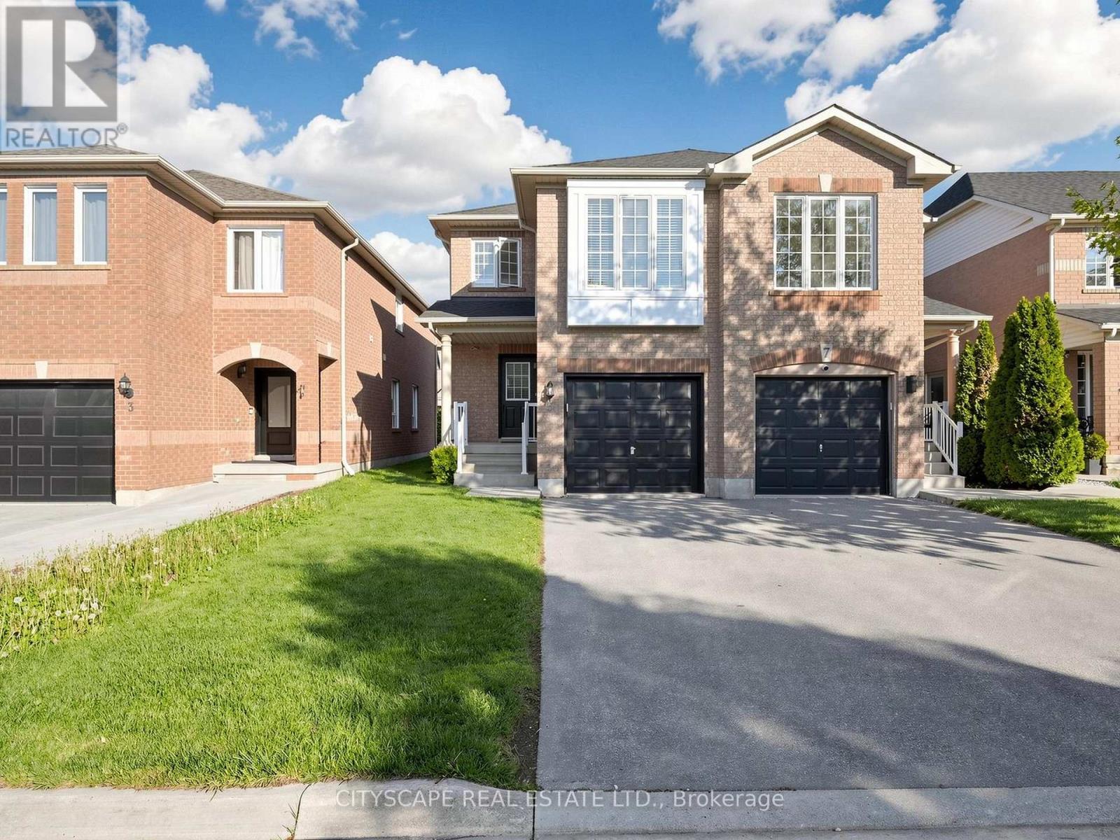
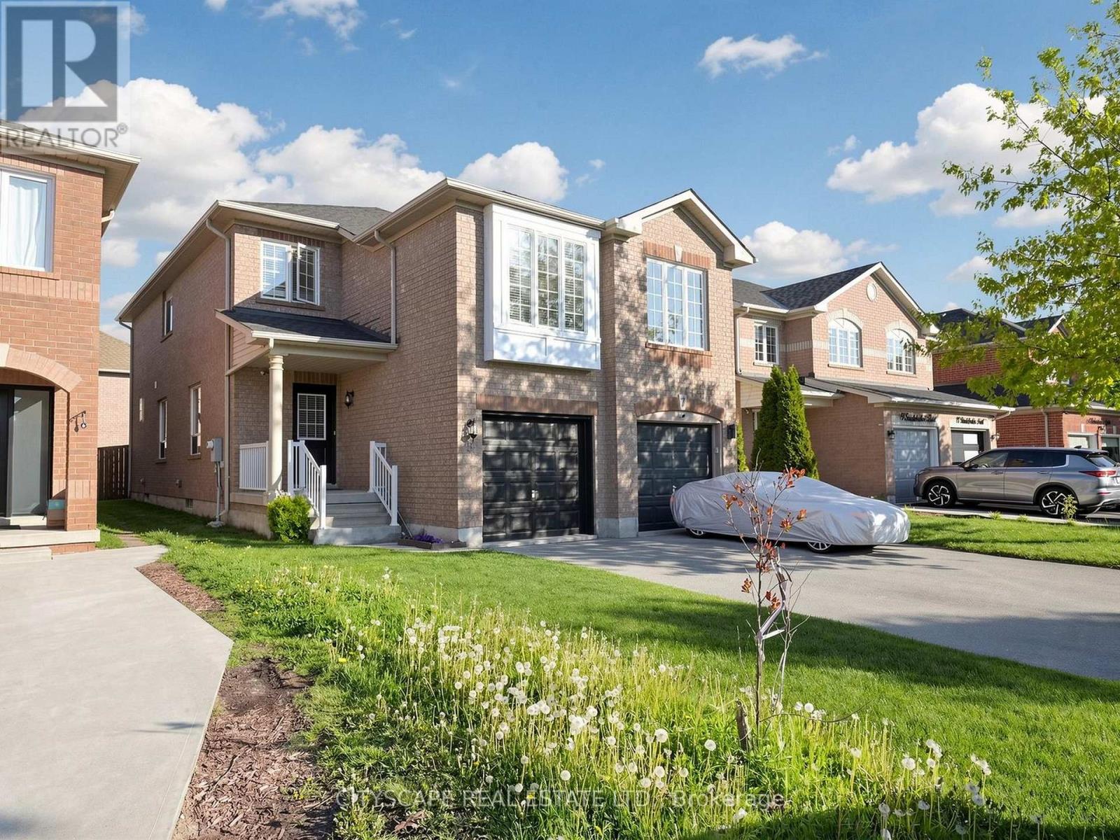
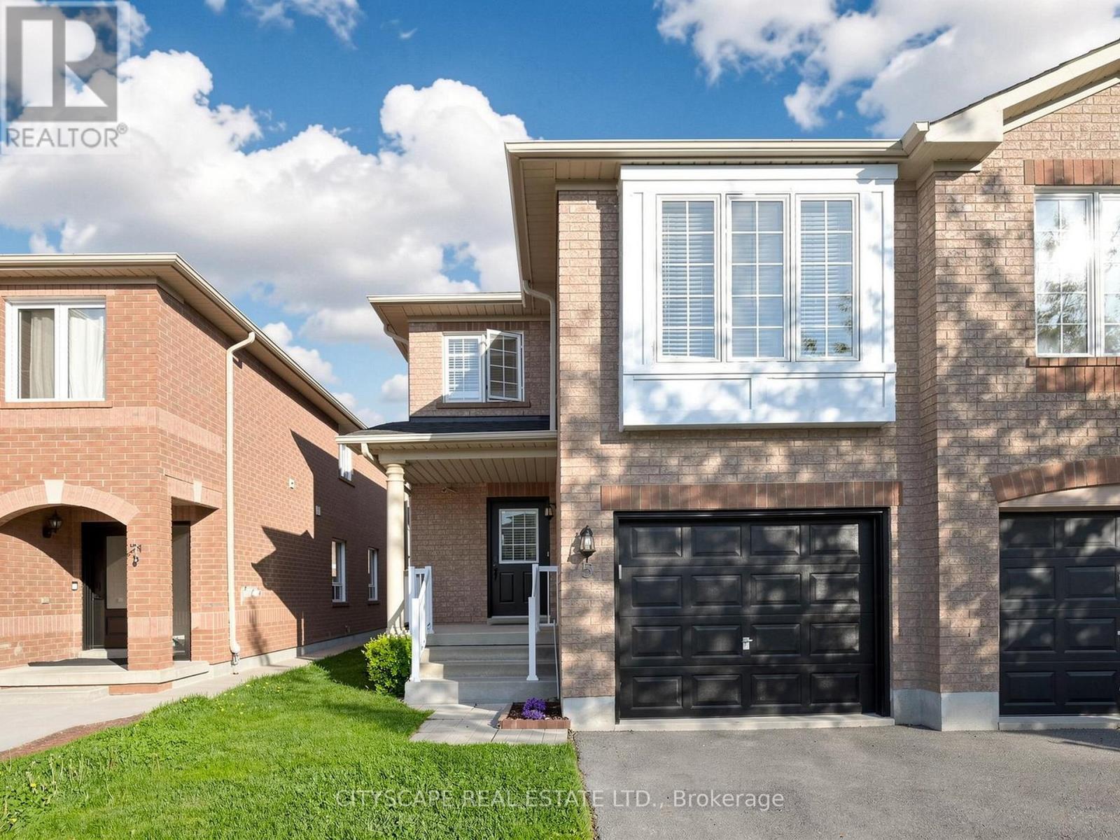
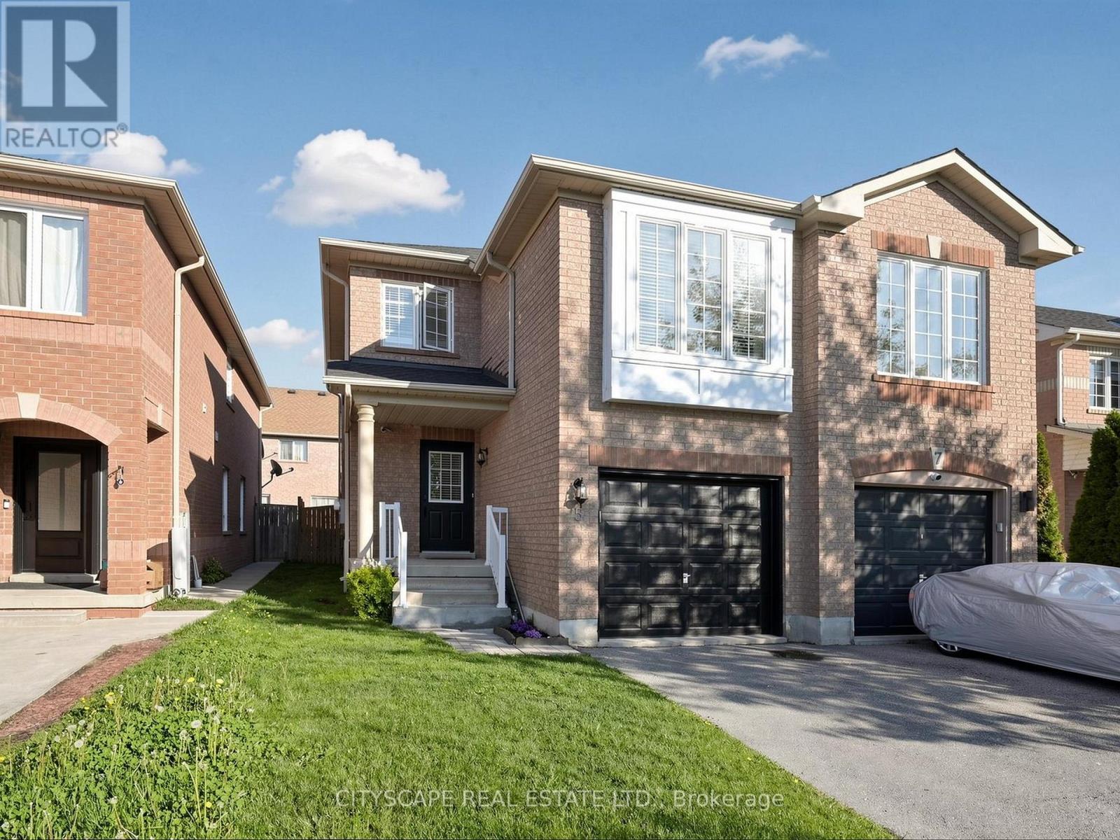
5 Studebaker Trail Brampton, Ontario L7A 3A2

$879,000
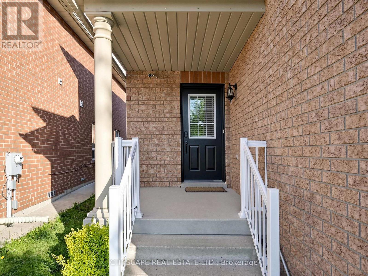
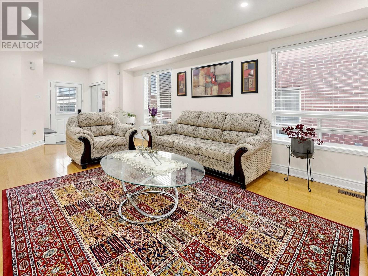
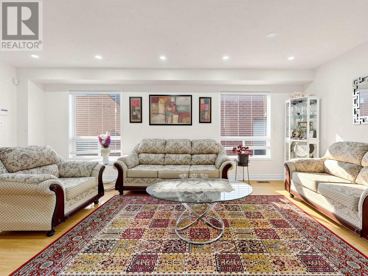
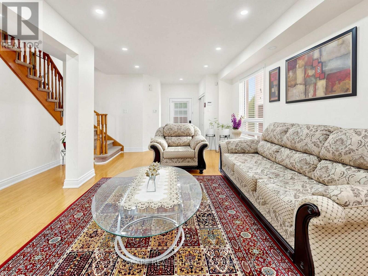
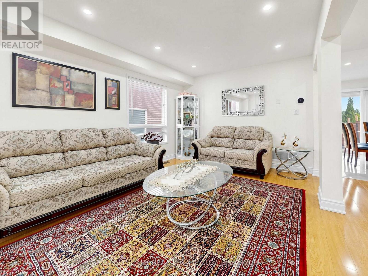
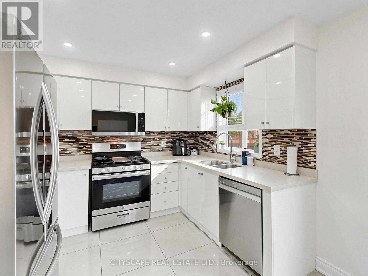
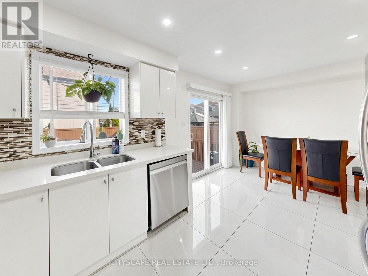
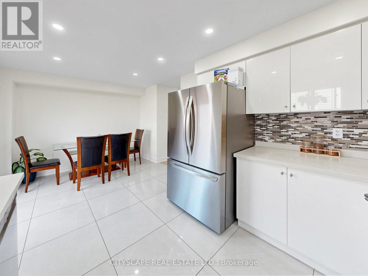
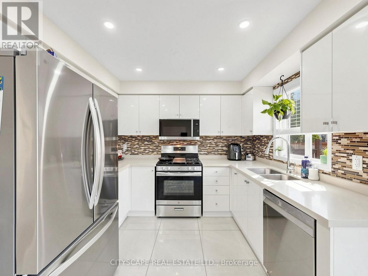
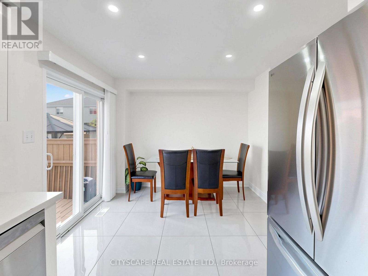
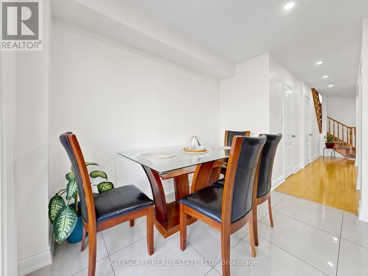
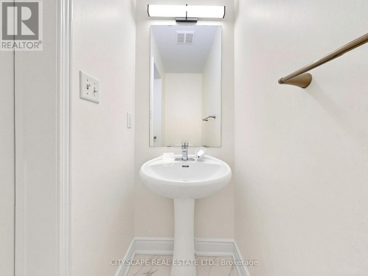
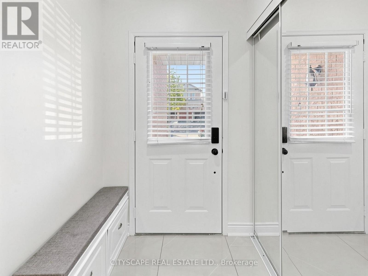
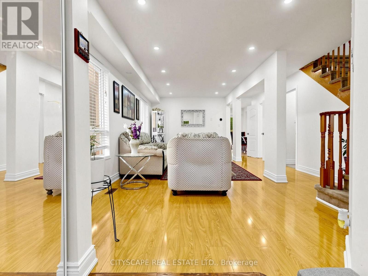
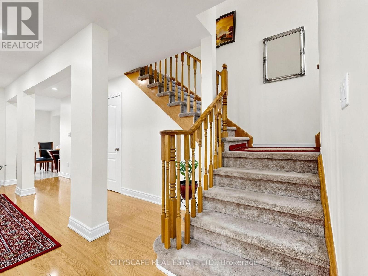
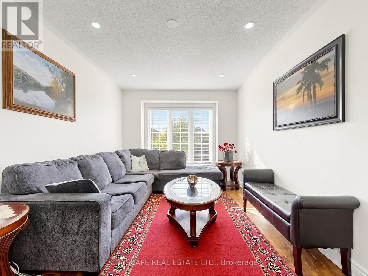
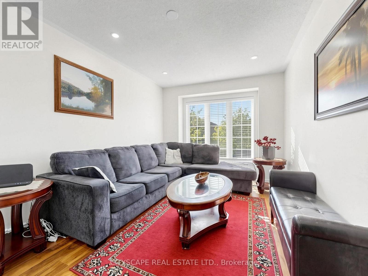
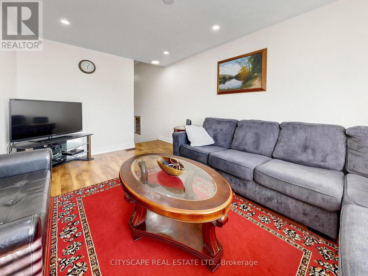
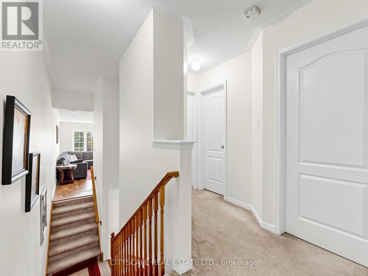
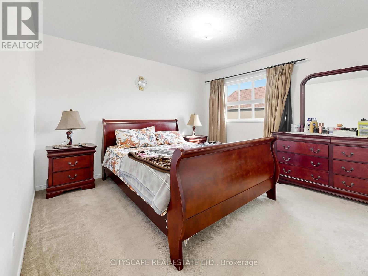
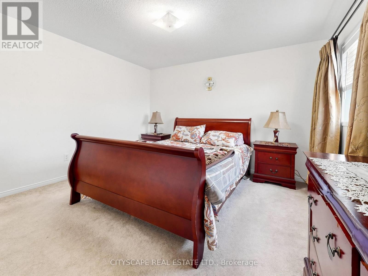
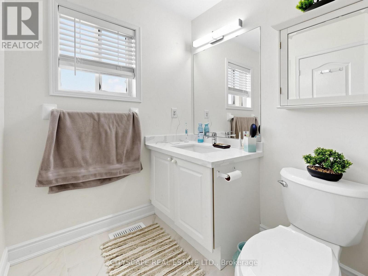
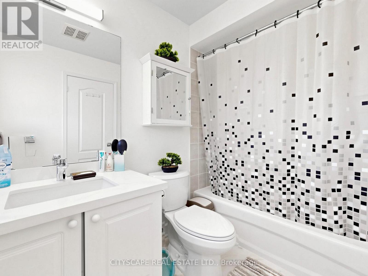
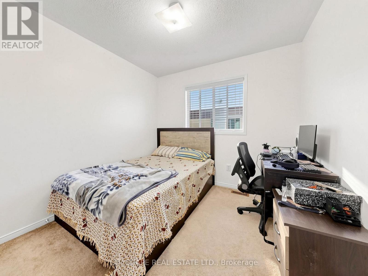
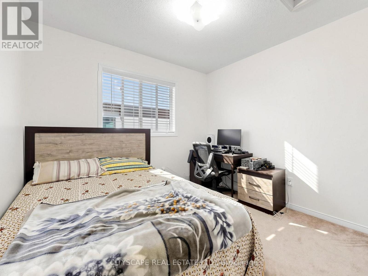
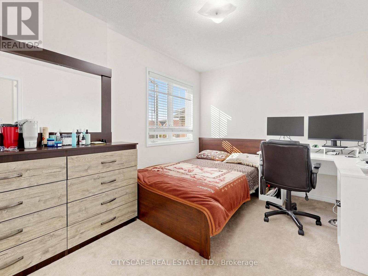
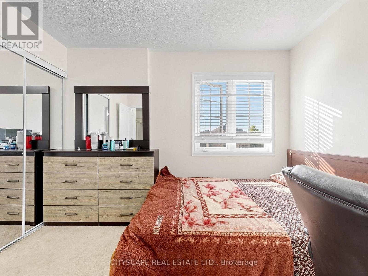
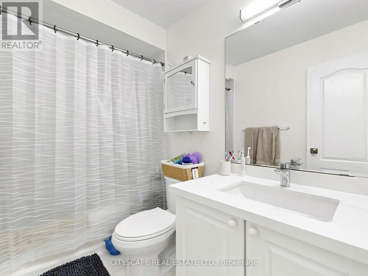
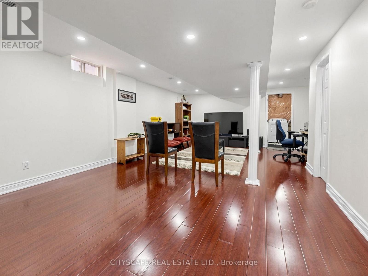
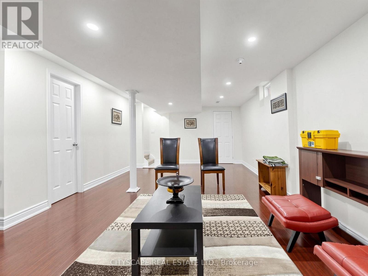
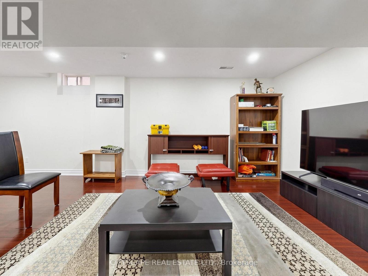
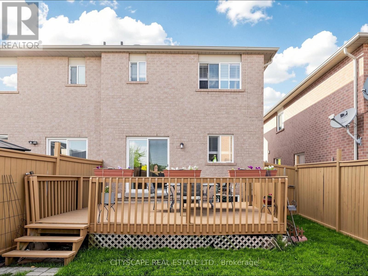
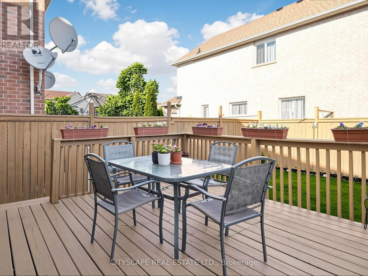
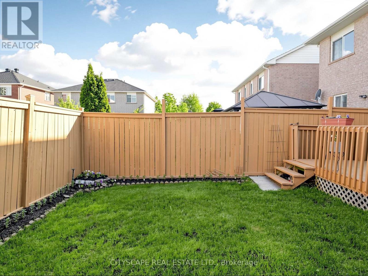
Beautifully upgraded 3-bedroom, 3-bathroom home offering approximately 1,480 sq ft of stylish living space in a highly desirable and family-friendly neighbourhood. Features a finished basement, separate living room, and separate family room - perfect for growing families and entertaining. This move-in ready home has been extensively renovated with thousands spent on upgrades, including a brand-new modern kitchen, new flooring throughout, freshly painted interiors, upgraded bathrooms, and a freshly updated large patio. The stunning upgraded kitchen comes equipped with new stainless steel appliances and modern finishes. Elegant pot lights enhance the living room, dining room, kitchen, and family room, creating a bright and welcoming atmosphere. Additional upgrades include: Roof replaced 3 years ago New furnace (2025) New water heater (2025) The spacious primary bedroom features his-and-her closets and a 4-piece ensuite bath. Excellent location close to parks, community centre, Mount Pleasant GO Station, public transit, schools, and all major amenities. (id:60365)
Property Details
| MLS® Number | W13215322 |
| Property Type | Single Family |
| Community Name | Fletcher's Meadow |
| ParkingSpaceTotal | 3 |
Building
| BathroomTotal | 3 |
| BedroomsAboveGround | 3 |
| BedroomsTotal | 3 |
| Age | 16 To 30 Years |
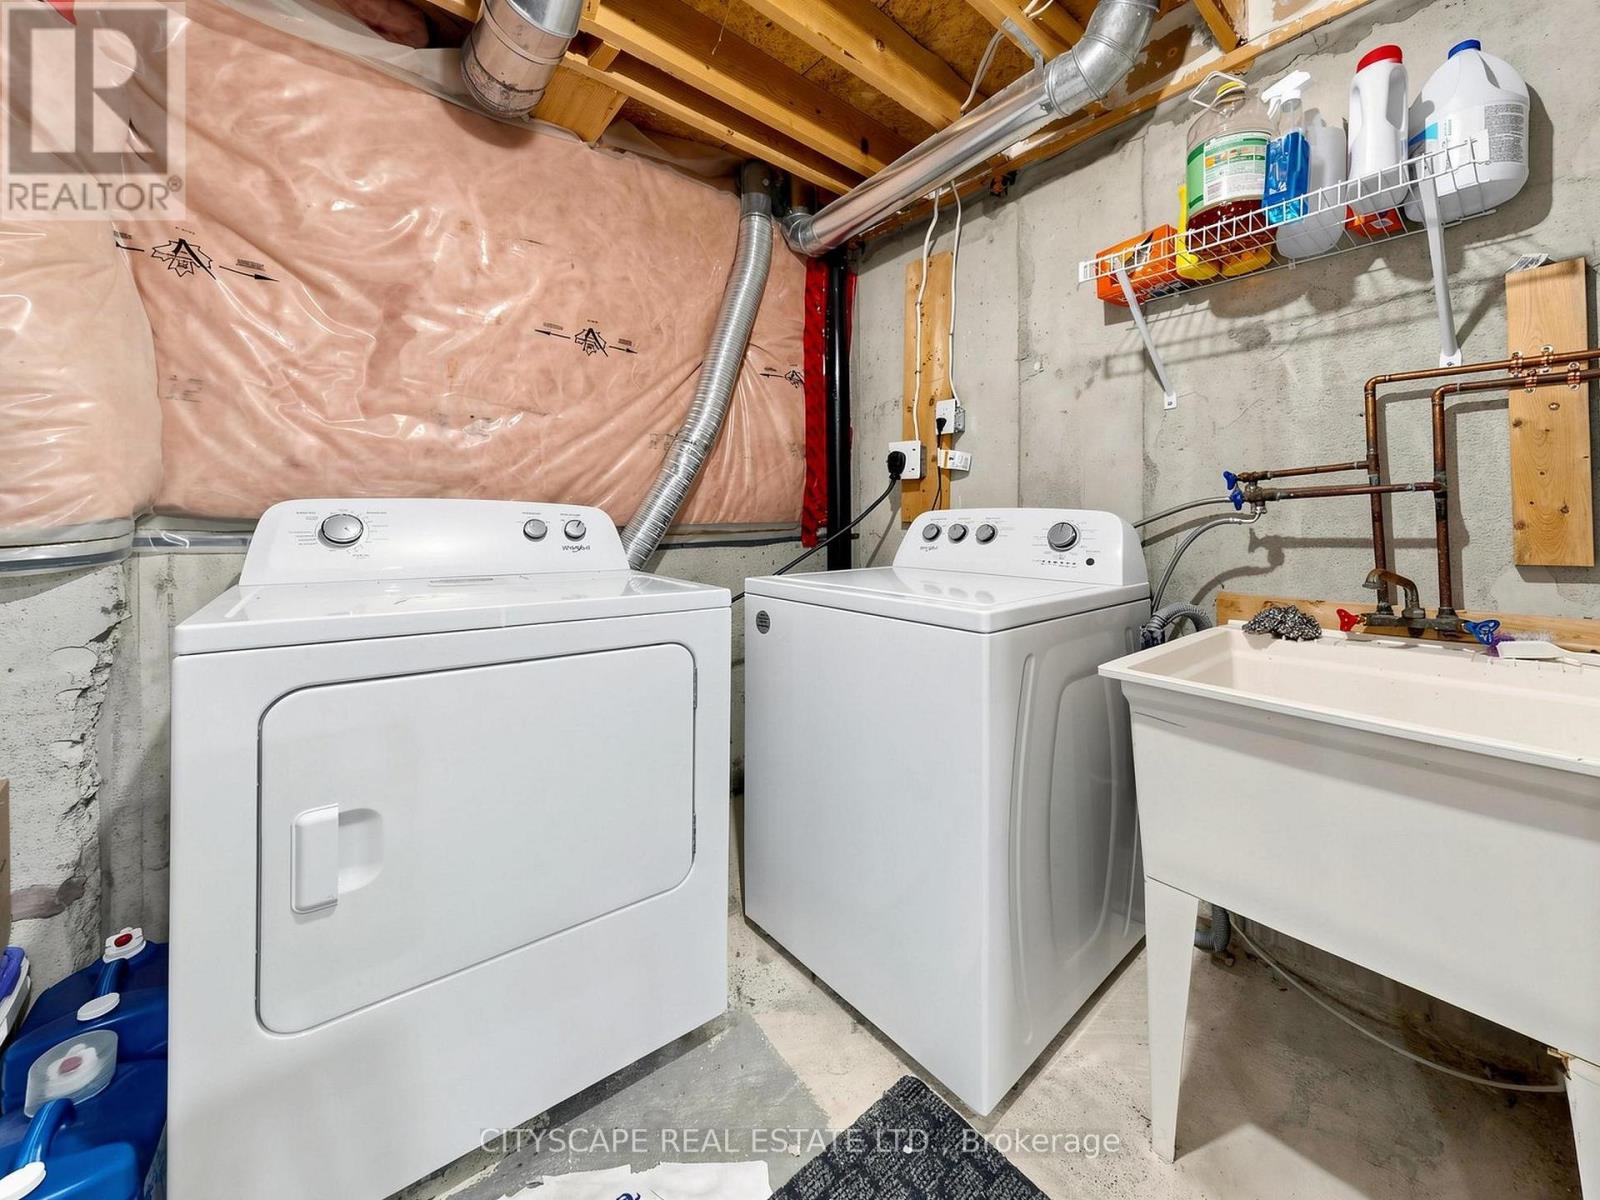
| Appliances | All, Dryer, Washer, Window Coverings |
| BasementDevelopment | Finished |
| BasementType | N/a (finished) |
| ConstructionStyleAttachment | Semi-detached |
| CoolingType | Central Air Conditioning |
| ExteriorFinish | Brick |
| FlooringType | Laminate, Porcelain Tile |
| FoundationType | Concrete |
| HalfBathTotal | 1 |
| HeatingFuel | Natural Gas |
| HeatingType | Forced Air |
| StoriesTotal | 2 |
| SizeInterior | 1100 - 1500 Sqft |
| Type | House |
| UtilityWater | Municipal Water |
Parking
| Attached Garage | |
| Garage |
Land
| Acreage | No |
| Sewer | Sanitary Sewer |
| SizeDepth | 105 Ft ,1 In |
| SizeFrontage | 22 Ft ,6 In |
| SizeIrregular | 22.5 X 105.1 Ft |
| SizeTotalText | 22.5 X 105.1 Ft |
Rooms
| Level | Type | Length | Width | Dimensions |
|---|---|---|---|---|
| Second Level | Family Room | 4.57 m | 3.05 m | 4.57 m x 3.05 m |
| Second Level | Bedroom | 3.66 m | 3.61 m | 3.66 m x 3.61 m |
| Second Level | Bedroom 2 | 3.51 m | 2.74 m | 3.51 m x 2.74 m |
| Second Level | Bedroom 3 | 2.84 m | 2.74 m | 2.84 m x 2.74 m |
| Basement | Recreational, Games Room | Measurements not available | ||
| Basement | Laundry Room | Measurements not available | ||
| Main Level | Living Room | 6.35 m | 3.25 m | 6.35 m x 3.25 m |
| Main Level | Dining Room | 6.35 m | 3.25 m | 6.35 m x 3.25 m |
| Main Level | Kitchen | 5.27 m | 3.05 m | 5.27 m x 3.05 m |
| Main Level | Eating Area | 5.27 m | 3.05 m | 5.27 m x 3.05 m |
Muhammad Ahsan Wali
Salesperson
885 Plymouth Dr #2
Mississauga, Ontario L5V 0B5

The trademarks REALTOR®, REALTORS®, and the REALTOR® logo are controlled by The Canadian Real Estate Association (CREA) and identify real estate professionals who are members of CREA. The trademarks MLS®, Multiple Listing Service® and the associated logos are owned by The Canadian Real Estate Association (CREA) and identify the quality of services provided by real estate professionals who are members of CREA. The trademark DDF® is owned by The Canadian Real Estate Association (CREA) and identifies CREA's Data Distribution Facility (DDF®)
May 29 2026 06:54:00
Toronto Real Estate Board
Cityscape Real Estate Ltd.

© 2026 Proptech Realty Inc., Brokerage.