
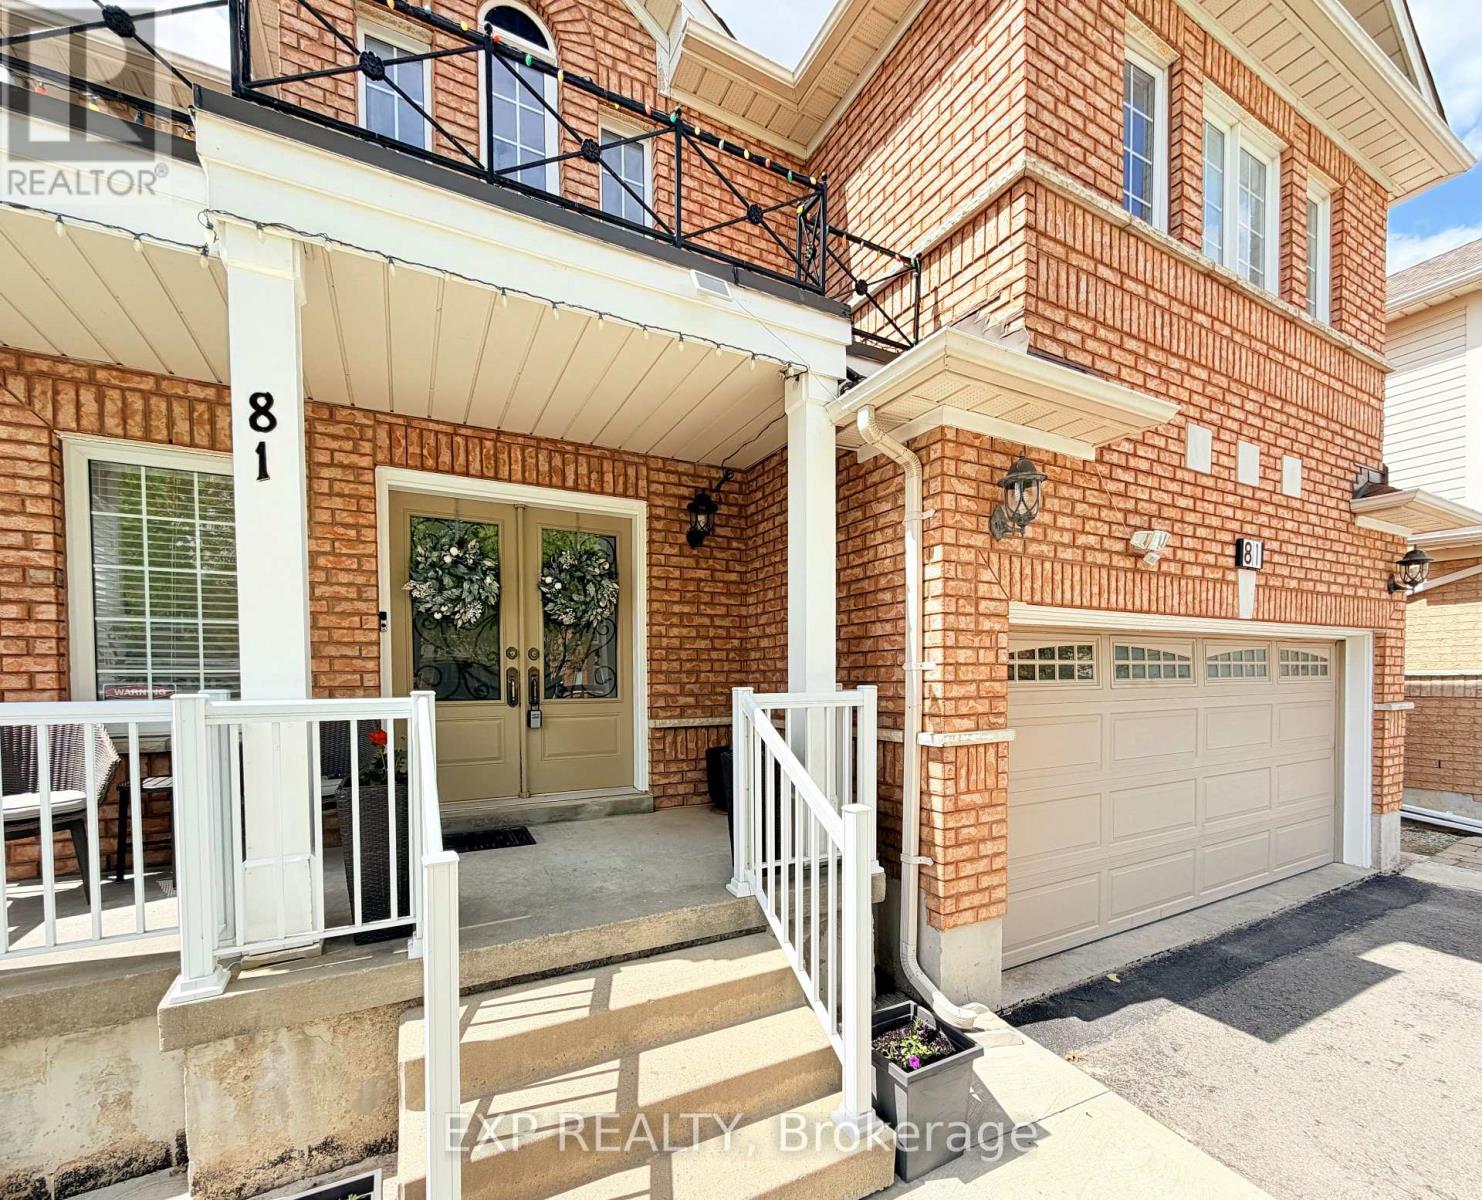
81 Farthingale Crescent Brampton, Ontario L7A 1W7

$999,999
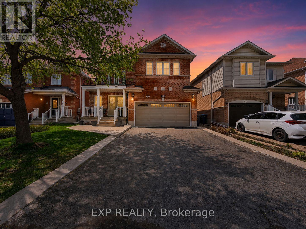
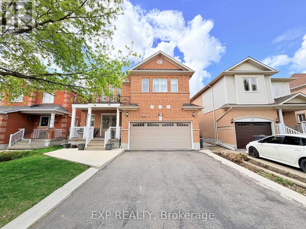
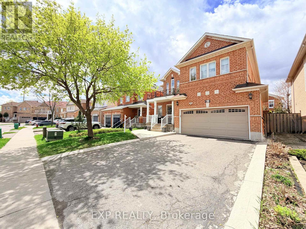
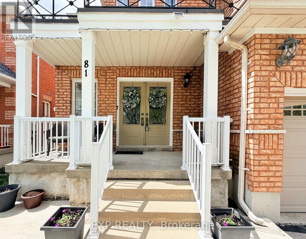
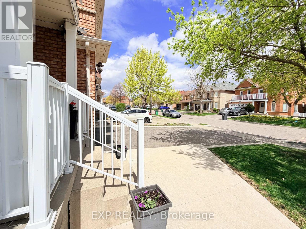
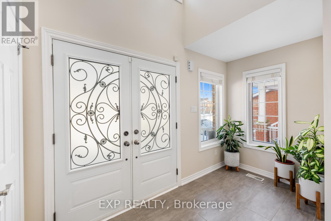
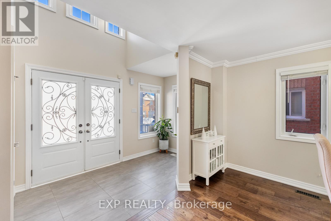
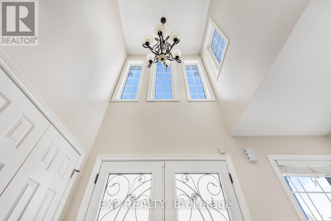
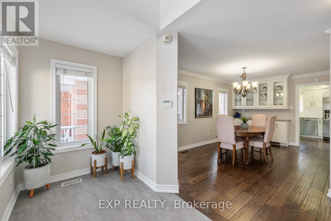
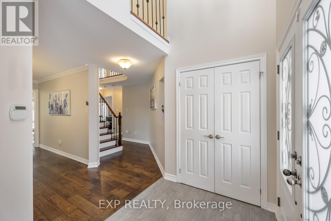
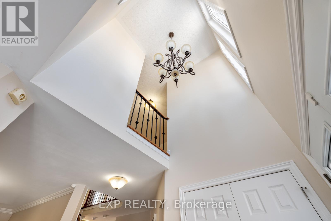
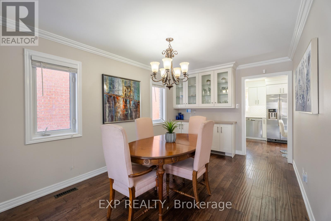
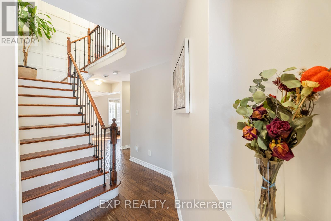
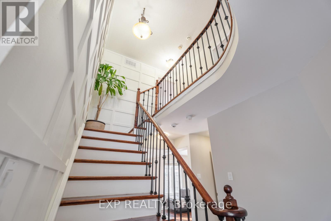
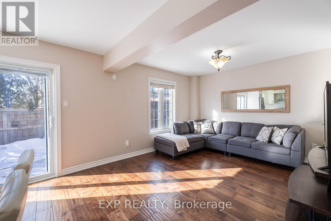
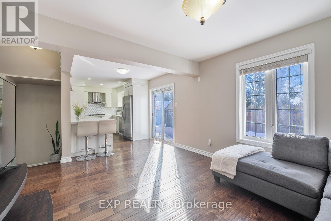
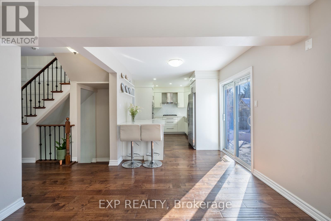
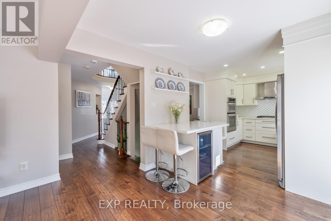
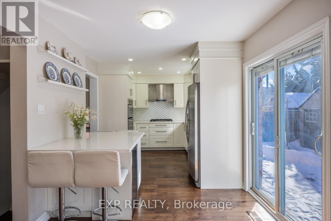
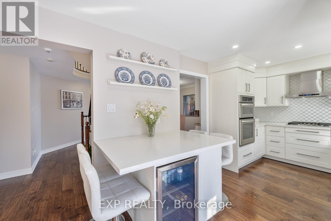
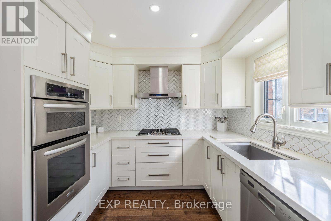
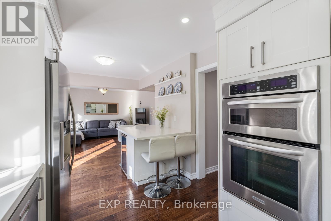
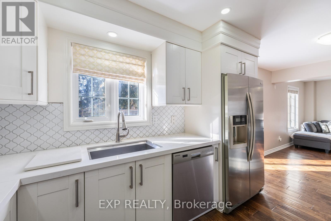
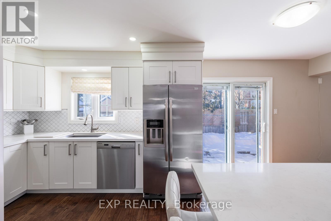
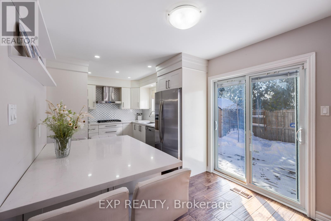
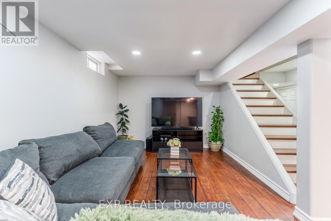
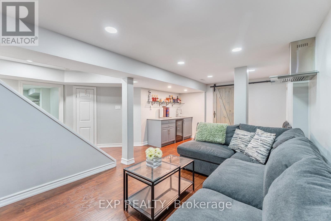
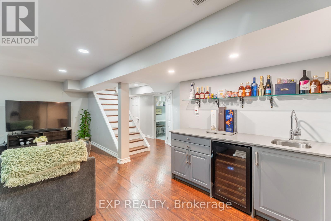
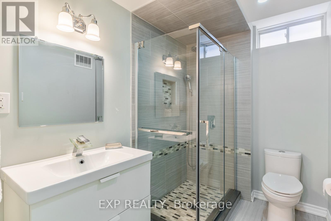
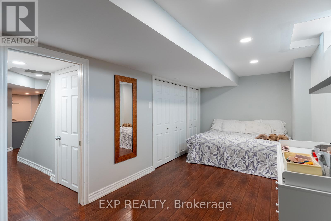
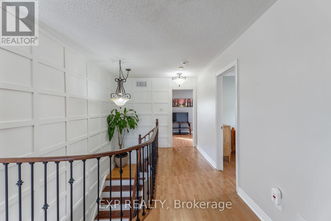
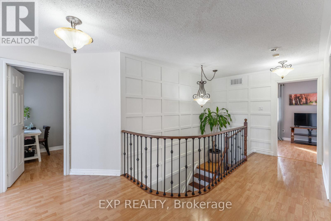
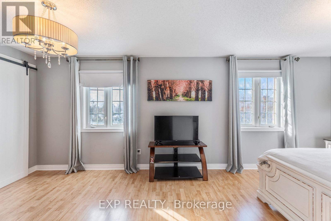
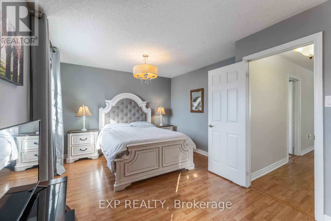
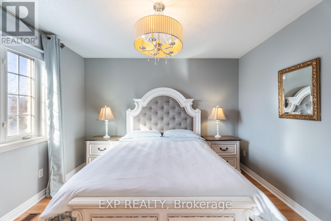
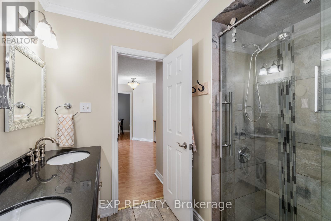
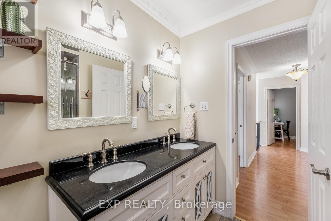
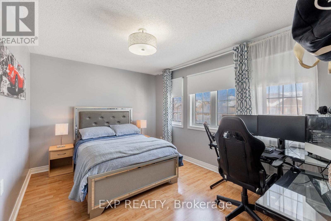
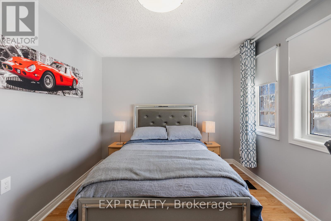
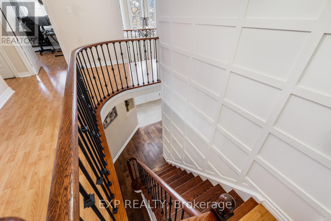
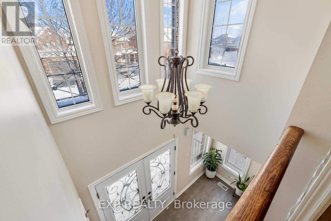
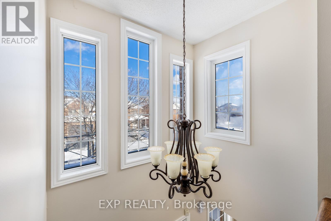
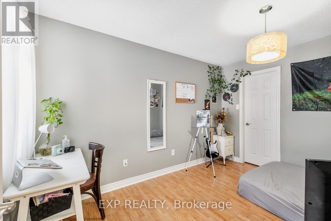
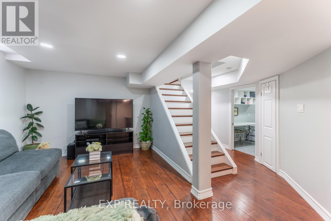
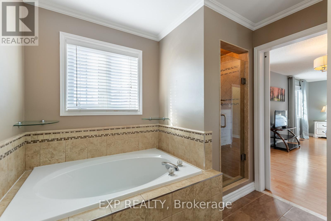
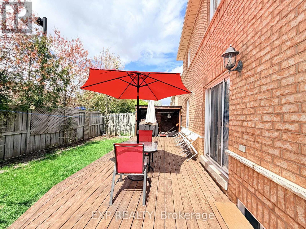
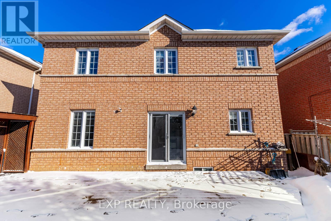
Most families looking in Brampton want 3 things: space, a safe quiet street, and a functional layout. 81 Farthingale delivers all three with 4+1 bedrooms, 4 bathrooms, a finished basement, and a private fenced backyard just minutes from Mount Pleasant GO Station.Step inside to hardwood floors, bright living and dining spaces, and a functional kitchen with stainless steel appliances. Upstairs features four spacious bedrooms including a primary retreat with walk in closet and ensuite bath. The finished basement adds even more flexibility with a rec room, additional bedroom, and full bathroom.Located close to schools including Children's Circle Montessori School, parks, shopping, and commuter routes, this is a great opportunity for growing families looking for comfort, convenience, and space in a family friendly neighbourhood. (id:60365)
Property Details
| MLS® Number | W13215354 |
| Property Type | Single Family |
| Community Name | Fletcher's Meadow |
| EquipmentType | Water Heater |
| Features | Carpet Free |
| ParkingSpaceTotal | 4 |
| RentalEquipmentType | Water Heater |
Building
| BathroomTotal | 4 |
| BedroomsAboveGround | 4 |
| BedroomsBelowGround | 1 |
| BedroomsTotal | 5 |
| Appliances | Garage Door Opener Remote(s), Dishwasher, Oven, Stove, Wine Fridge, Refrigerator |
| BasementDevelopment | Finished |
| BasementType | N/a (finished) |
| ConstructionStyleAttachment | Detached |
| CoolingType | Central Air Conditioning |
| ExteriorFinish | Brick |
| FoundationType | Poured Concrete |
| HalfBathTotal | 1 |
| HeatingFuel | Natural Gas |
| HeatingType | Forced Air |
| StoriesTotal | 2 |
| SizeInterior | 2000 - 2500 Sqft |
| Type | House |
| UtilityWater | Municipal Water |
Parking
| Attached Garage | |
| Garage |
Land
| Acreage | No |
| Sewer | Sanitary Sewer |
| SizeDepth | 82 Ft ,1 In |
| SizeFrontage | 36 Ft ,1 In |
| SizeIrregular | 36.1 X 82.1 Ft |
| SizeTotalText | 36.1 X 82.1 Ft |
Rooms
| Level | Type | Length | Width | Dimensions |
|---|---|---|---|---|
| Second Level | Bathroom | 1 m | 1 m | 1 m x 1 m |
| Second Level | Bathroom | 1 m | 1 m | 1 m x 1 m |
| Second Level | Primary Bedroom | 6.53 m | 3.59 m | 6.53 m x 3.59 m |
| Second Level | Bedroom | 3.19 m | 2.81 m | 3.19 m x 2.81 m |
| Second Level | Bedroom | 4.93 m | 3.38 m | 4.93 m x 3.38 m |
| Second Level | Bedroom | 3.13 m | 3.91 m | 3.13 m x 3.91 m |
| Basement | Laundry Room | 3.82 m | 2.05 m | 3.82 m x 2.05 m |
| Basement | Bedroom | 6.55 m | 2.86 m | 6.55 m x 2.86 m |
| Basement | Bathroom | 1 m | 1 m | 1 m x 1 m |
| Basement | Recreational, Games Room | 3.13 m | 6 m | 3.13 m x 6 m |
| Main Level | Foyer | 1.7 m | 3.51 m | 1.7 m x 3.51 m |
| Main Level | Dining Room | 3.13 m | 5.29 m | 3.13 m x 5.29 m |
| Main Level | Kitchen | 3.13 m | 3.05 m | 3.13 m x 3.05 m |
| Main Level | Eating Area | 2.33 m | 2.86 m | 2.33 m x 2.86 m |
| Main Level | Living Room | 3.68 m | 3.61 m | 3.68 m x 3.61 m |
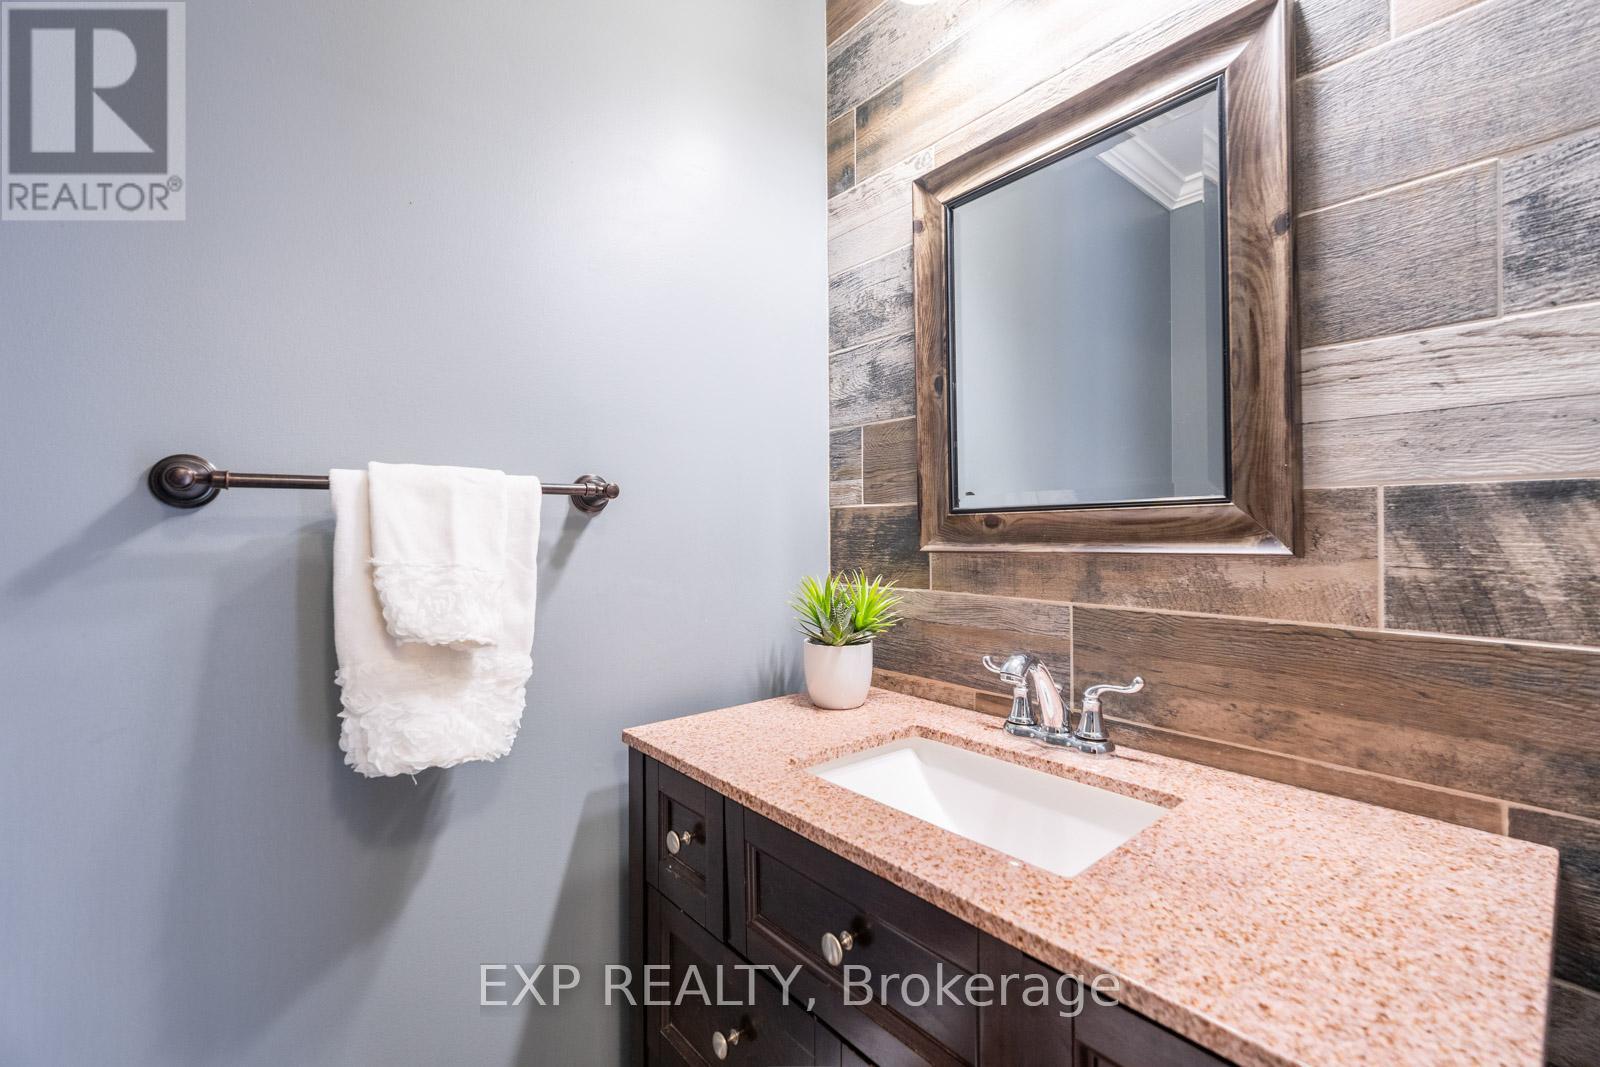
| Ground Level | Bathroom | 1 m | 1 m | 1 m x 1 m |
Nathan Soriano
Salesperson
4711 Yonge St 10th Flr, 106430
Toronto, Ontario M2N 6K8

The trademarks REALTOR®, REALTORS®, and the REALTOR® logo are controlled by The Canadian Real Estate Association (CREA) and identify real estate professionals who are members of CREA. The trademarks MLS®, Multiple Listing Service® and the associated logos are owned by The Canadian Real Estate Association (CREA) and identify the quality of services provided by real estate professionals who are members of CREA. The trademark DDF® is owned by The Canadian Real Estate Association (CREA) and identifies CREA's Data Distribution Facility (DDF®)
June 23 2026 01:23:20
Toronto Real Estate Board
Exp Realty

© 2026 Proptech Realty Inc., Brokerage.