
Lower - 669 Woodbine Avenue Toronto, Ontario M4E 2J3

$1,750 Monthly
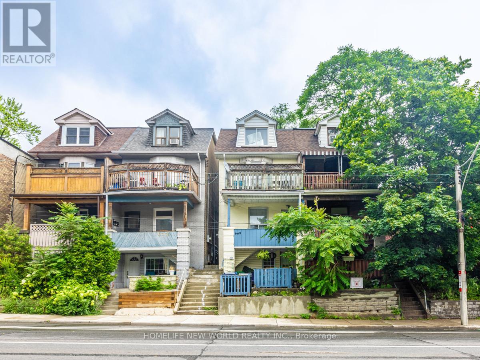
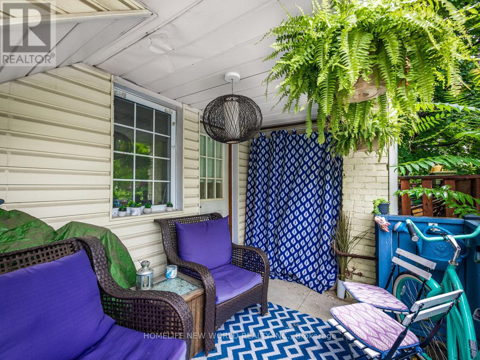
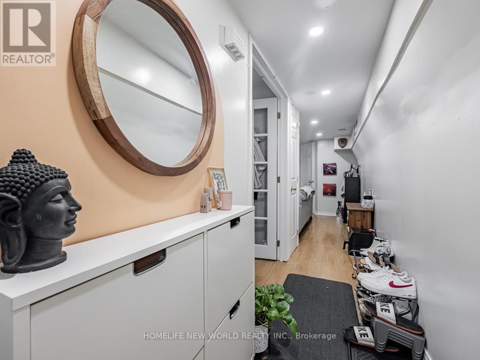
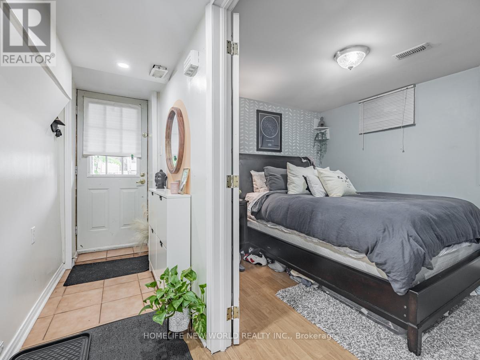
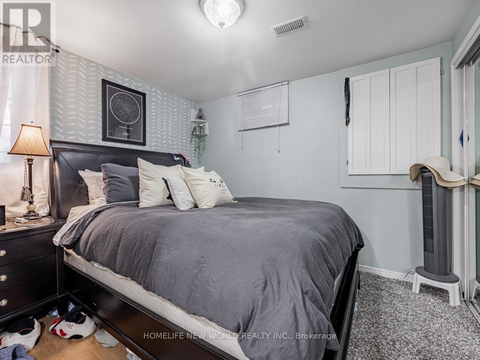
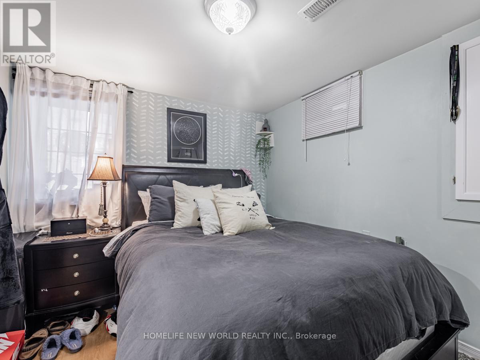
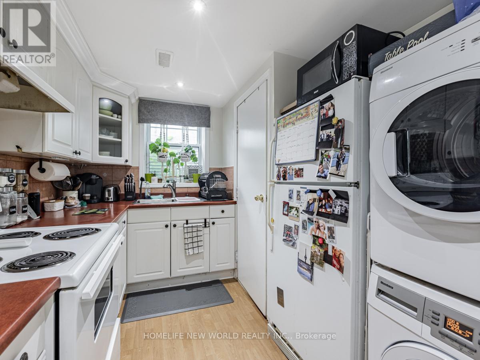
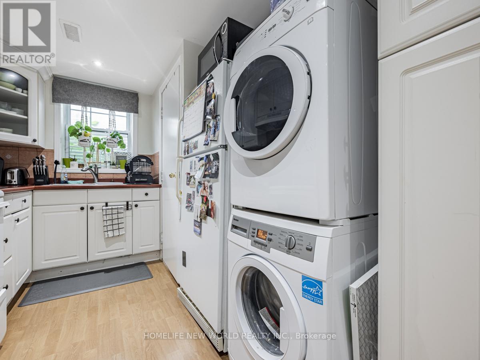
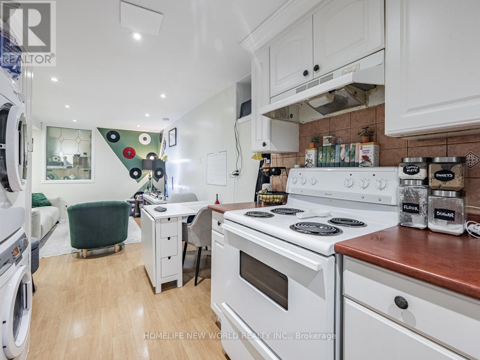
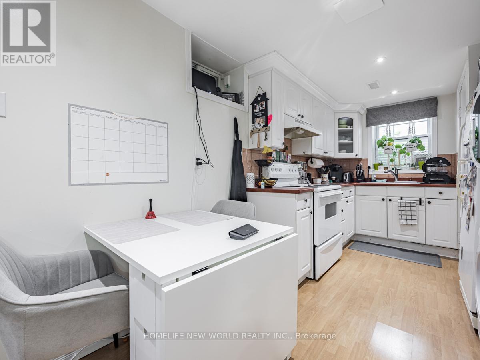
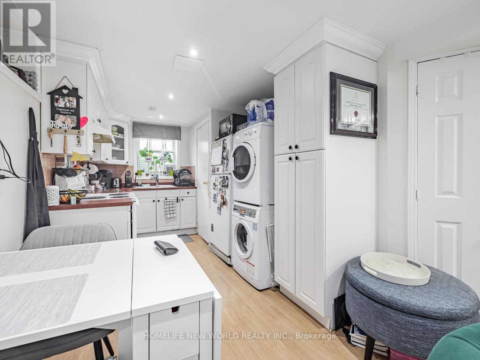
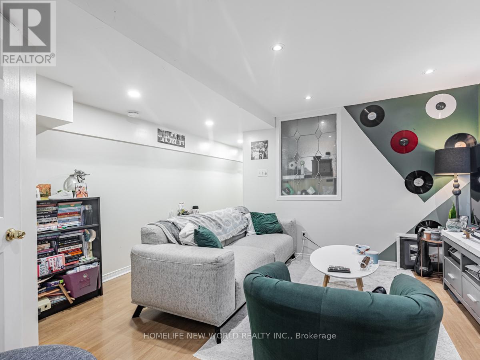
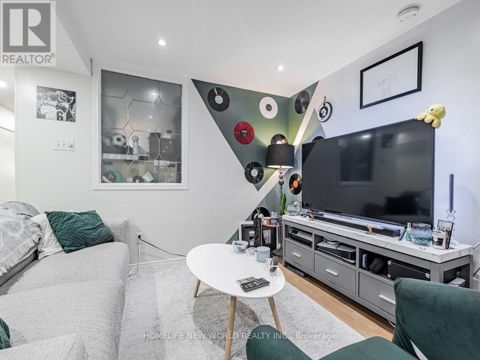
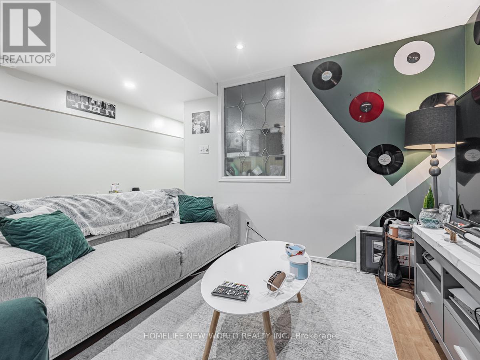
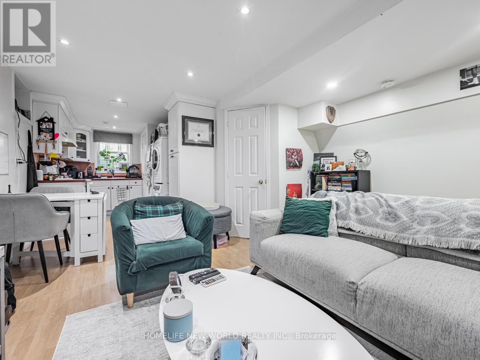
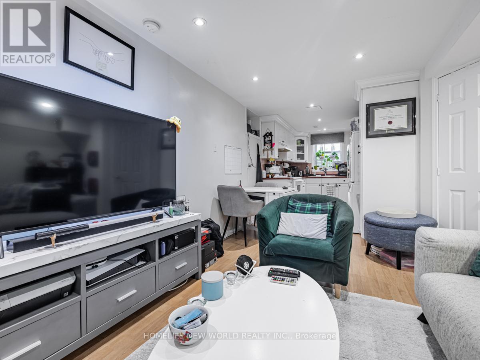
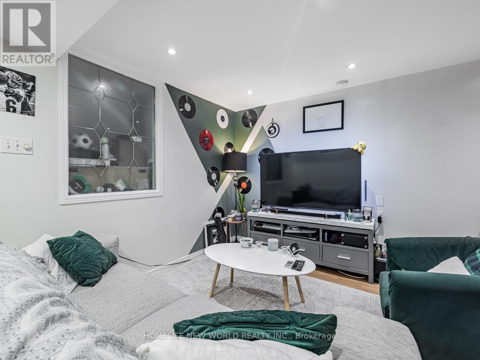
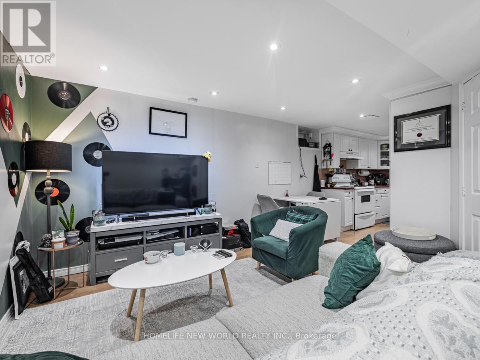
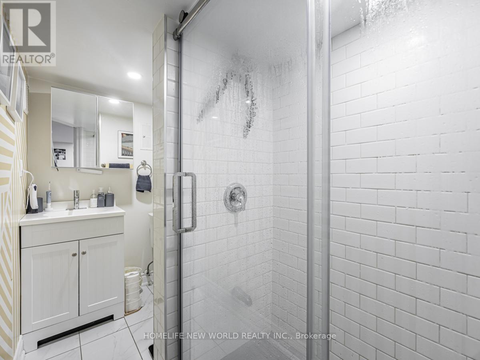
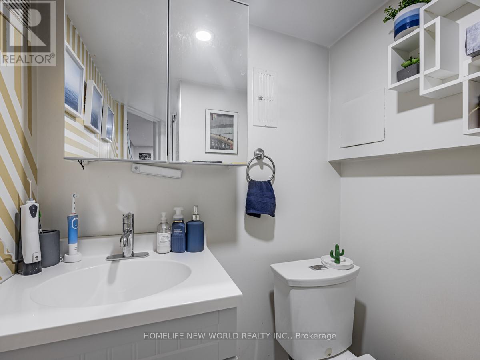
Bright, efficiently designed 1-bedroom lower-level apartment in a charming century home in the highly sought-after Upper Beaches neighbourhood. Enjoy the perfect blend of quiet residential living, modern finishes, and unbeatable convenience - all within walking distance to the subway and beach. Perfect for a working professional seeking a peaceful neighbourhood with quick access to downtown Toronto. Features Include: Private outdoor terrace, bright, functional layout with pot lights throughout, modern 3-piece bathroom, ensuite laundry, 7-foot ceilings creating a comfortable and cozy space. Short walk to Woodbine Subway Station for an easy commute Steps to Woodbine Beach, parks, cafés, and local shops. (id:60365)
Property Details
| MLS® Number | E13215366 |
| Property Type | Single Family |
| Community Name | East End-Danforth |
| Features | In Suite Laundry |
Building
| BathroomTotal | 1 |
| BedroomsAboveGround | 1 |
| BedroomsTotal | 1 |
| Age | 51 To 99 Years |
| BasementFeatures | Apartment In Basement |
| BasementType | N/a |
| ConstructionStyleAttachment | Semi-detached |
| CoolingType | Central Air Conditioning |
| ExteriorFinish | Brick Facing |
| FlooringType | Laminate |
| FoundationType | Block |
| HeatingFuel | Natural Gas |
| HeatingType | Forced Air |
| StoriesTotal | 3 |
| SizeInterior | 1100 - 1500 Sqft |
| Type | House |
| UtilityWater | Municipal Water |
Parking
| No Garage |
Land
| Acreage | No |
| Sewer | Sanitary Sewer |
Rooms
| Level | Type | Length | Width | Dimensions |
|---|---|---|---|---|
| Lower Level | Primary Bedroom | 3 m | 2.8 m | 3 m x 2.8 m |
| Lower Level | Living Room | 6 m | 4 m | 6 m x 4 m |
| Lower Level | Kitchen | 6 m | 4 m | 6 m x 4 m |
Utilities
| Cable | Available |
| Electricity | Installed |
| Sewer | Installed |
Christopher Law
Salesperson
201 Consumers Rd., Ste. 205
Toronto, Ontario M2J 4G8

The trademarks REALTOR®, REALTORS®, and the REALTOR® logo are controlled by The Canadian Real Estate Association (CREA) and identify real estate professionals who are members of CREA. The trademarks MLS®, Multiple Listing Service® and the associated logos are owned by The Canadian Real Estate Association (CREA) and identify the quality of services provided by real estate professionals who are members of CREA. The trademark DDF® is owned by The Canadian Real Estate Association (CREA) and identifies CREA's Data Distribution Facility (DDF®)
May 29 2026 07:02:10
Toronto Real Estate Board
Homelife New World Realty Inc.

© 2026 Proptech Realty Inc., Brokerage.