
505 Aintree Drive Whitchurch-Stouffville, Ontario L4A 7H5

$2,488,000
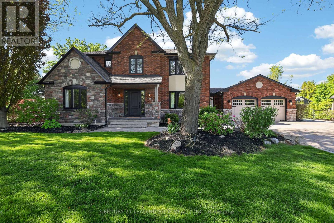
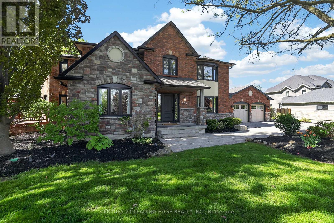
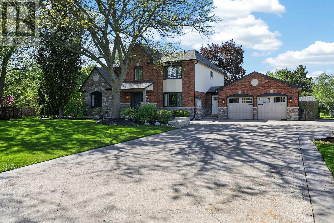
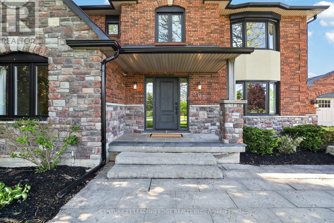
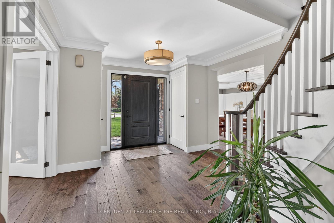
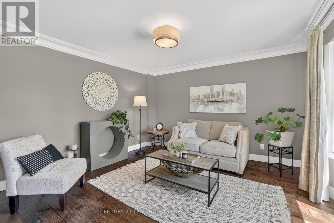
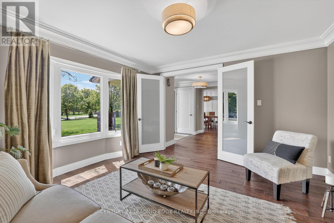
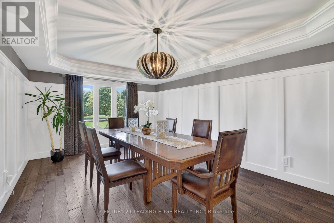
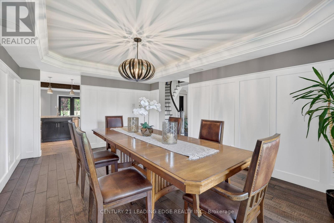
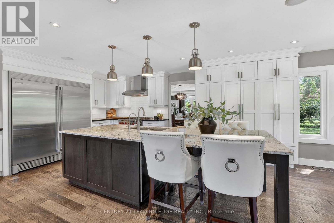
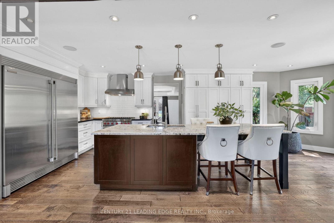
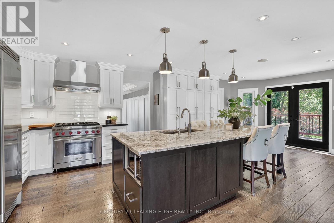
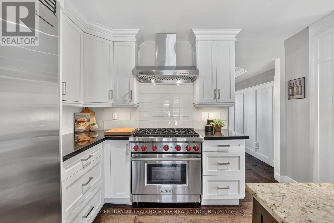
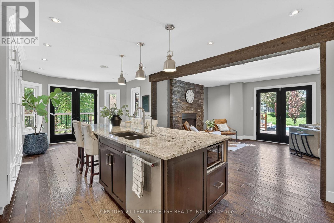
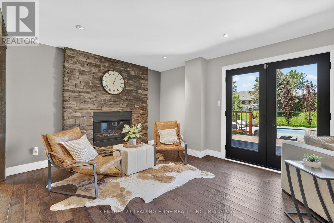
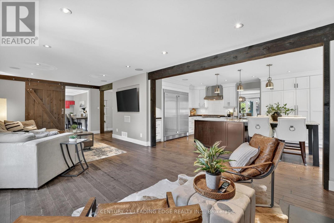
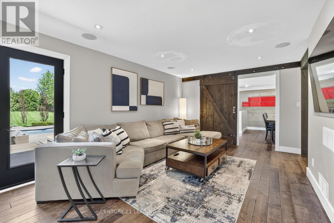
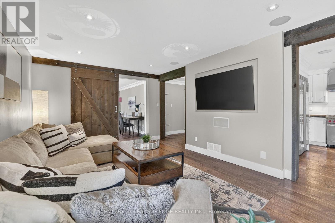
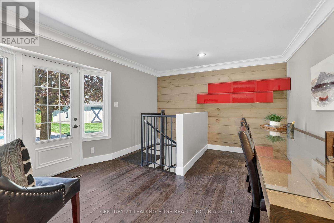
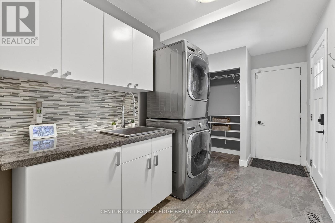
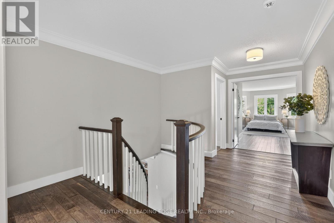
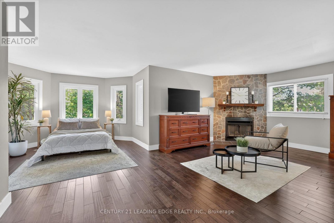
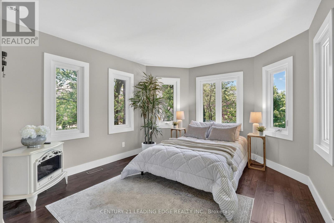
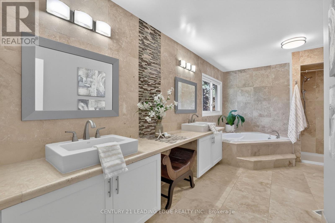
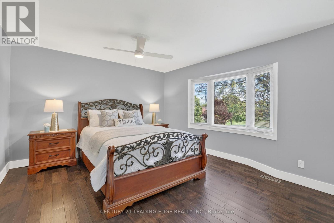
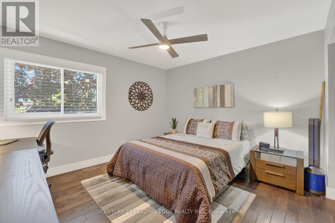
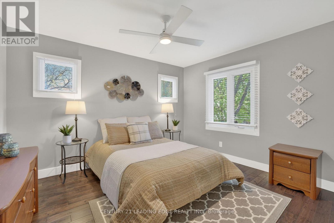
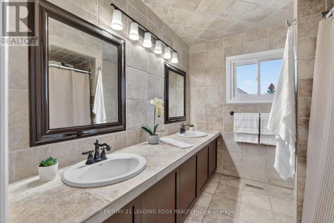
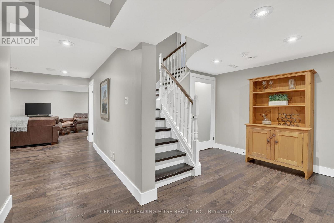
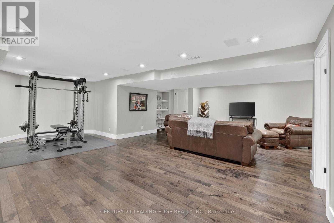
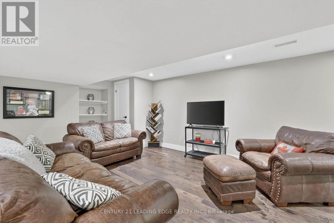
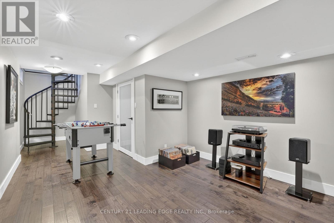
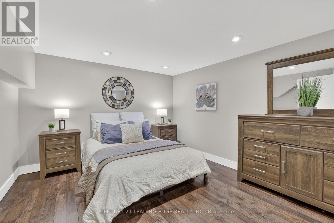
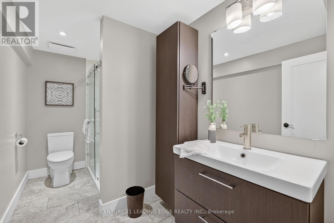
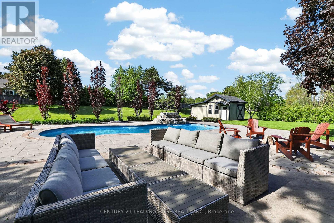
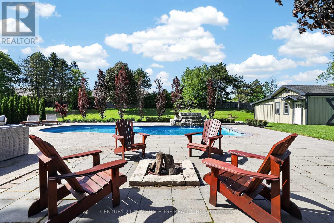
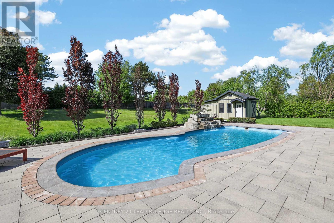
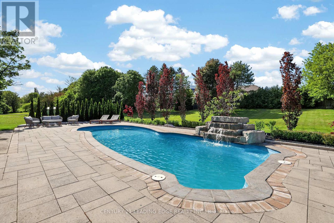
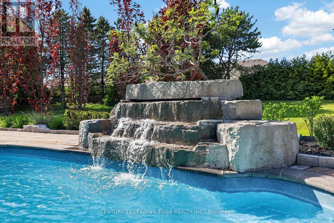
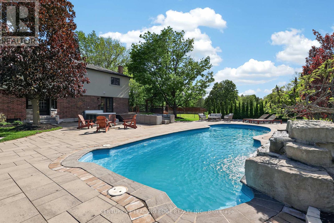
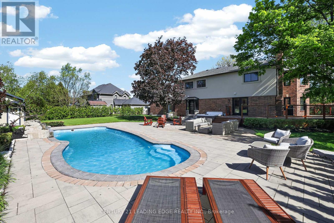
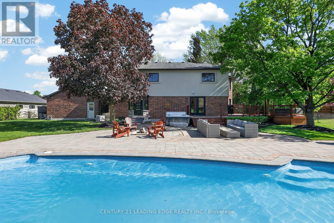
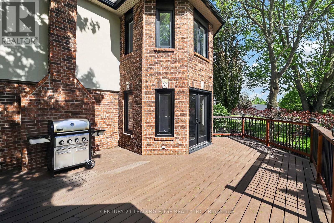
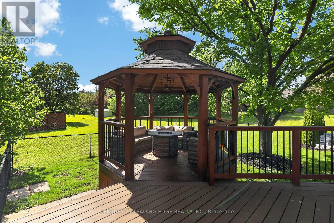
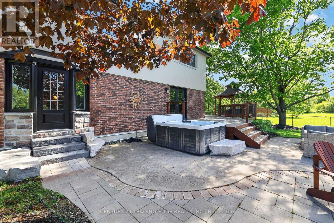
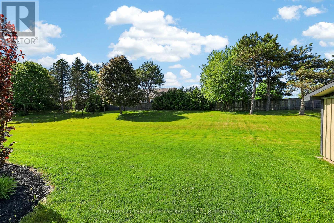
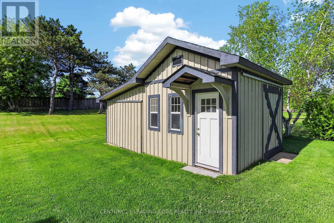
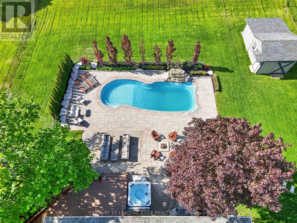
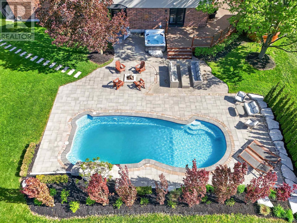
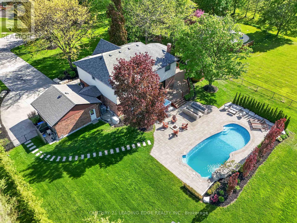
Welcome to 505 Aintree Dr., the perfect in-town retreat for your growing family situated on a meticulously landscaped, 0.94 acre lot in the desirable Cam Fella Estates. This 4+1 bedroom 3329sqft home (approx 4300sqft total living space) features a covered front porch, inviting foyer with two closets, hardwood floors throughout, formal living and dining rooms, an ultra modern kitchen with upscale appliances, large pantry and an eat-in island overlooking the great room with gas fireplace and built-in speakers. Spacious primary bedroom with bonus sitting area (decorative fireplace), spa-like 5pc ensuite and walk-in closet. Good sized bedrooms and a main 5pc bath (two sinks). Main floor office with barn door, built-in desk & cabinets and a second staircase (metal spiral) leading to the basement with huge recreation/exercise room, a 5th bedroom, a 3pc bath and storage room. Main floor mud/laundry room with access to both the insulated garage and front yard. Entertain or relax in your outdoor oasis with multiple zones to choose from, featuring a huge composite deck with gazebo, hot tub, large stone patio surrounding a salt water inground pool with waterfall feature. Must see virtual tour, also includes floor plans!!! (id:60365)
Open House
This property has open houses!
1:00 pm
Ends at:3:00 pm
Property Details
| MLS® Number | N13215470 |
| Property Type | Single Family |
| Community Name | Stouffville |
| Features | Carpet Free, Gazebo |
| ParkingSpaceTotal | 10 |
| PoolFeatures | Salt Water Pool |
| PoolType | Inground Pool |
| Structure | Patio(s), Deck, Shed |
Building
| BathroomTotal | 4 |
| BedroomsAboveGround | 4 |
| BedroomsBelowGround | 1 |
| BedroomsTotal | 5 |
| Age | 31 To 50 Years |
| Amenities | Fireplace(s) |
| Appliances | Hot Tub, Water Meter, Dishwasher, Dryer, Furniture, Hood Fan, Microwave, Gas Stove(s), Washer, Water Softener, Refrigerator |
| BasementDevelopment | Partially Finished |
| BasementType | Full (partially Finished) |
| ConstructionStyleAttachment | Detached |
| CoolingType | Central Air Conditioning |
| ExteriorFinish | Brick, Stucco |
| FireplacePresent | Yes |
| FireplaceTotal | 1 |
| FlooringType | Hardwood, Ceramic |
| FoundationType | Poured Concrete |
| HalfBathTotal | 1 |
| HeatingFuel | Natural Gas |
| HeatingType | Forced Air |
| StoriesTotal | 2 |
| SizeInterior | 3000 - 3500 Sqft |
| Type | House |
| UtilityWater | Municipal Water |
Parking
| Attached Garage | |
| Garage |
Land
| Acreage | No |
| LandscapeFeatures | Landscaped |
| Sewer | Septic System |
| SizeDepth | 263 Ft ,6 In |
| SizeFrontage | 149 Ft ,3 In |
| SizeIrregular | 149.3 X 263.5 Ft ; 323.62 Deep On West Side |
| SizeTotalText | 149.3 X 263.5 Ft ; 323.62 Deep On West Side|1/2 - 1.99 Acres |
| ZoningDescription | Sr |
Rooms
| Level | Type | Length | Width | Dimensions |
|---|---|---|---|---|
| Second Level | Primary Bedroom | 6.3 m | 4.6 m | 6.3 m x 4.6 m |
| Second Level | Bedroom 2 | 3.9 m | 3.75 m | 3.9 m x 3.75 m |
| Second Level | Bedroom 3 | 6.5 m | 3.8 m | 6.5 m x 3.8 m |
| Second Level | Bedroom 4 | 3.7 m | 3.4 m | 3.7 m x 3.4 m |
| Basement | Recreational, Games Room | 8 m | 5.2 m | 8 m x 5.2 m |
| Basement | Bedroom 5 | 4.8 m | 3.4 m | 4.8 m x 3.4 m |
| Ground Level | Living Room | 4 m | 3.9 m | 4 m x 3.9 m |
| Ground Level | Laundry Room | 4.15 m | 2.25 m | 4.15 m x 2.25 m |
| Ground Level | Dining Room | 5.16 m | 3.65 m | 5.16 m x 3.65 m |
| Ground Level | Great Room | 8 m | 3.6 m | 8 m x 3.6 m |
| Ground Level | Kitchen | 7.5 m | 3.9 m | 7.5 m x 3.9 m |
| Ground Level | Office | 4.4 m | 3.8 m | 4.4 m x 3.8 m |
Utilities
| Cable | Installed |
| Electricity | Installed |
Paul Kahkonen
Salesperson
6311 Main Street
Stouffville, Ontario L4A 1G5
Karen Elizabeth Kahkonen
Salesperson
6311 Main Street
Stouffville, Ontario L4A 1G5

The trademarks REALTOR®, REALTORS®, and the REALTOR® logo are controlled by The Canadian Real Estate Association (CREA) and identify real estate professionals who are members of CREA. The trademarks MLS®, Multiple Listing Service® and the associated logos are owned by The Canadian Real Estate Association (CREA) and identify the quality of services provided by real estate professionals who are members of CREA. The trademark DDF® is owned by The Canadian Real Estate Association (CREA) and identifies CREA's Data Distribution Facility (DDF®)
May 30 2026 12:34:48
Toronto Real Estate Board
Century 21 Leading Edge Realty Inc.

© 2026 Proptech Realty Inc., Brokerage.