
333 Paliser Crescent S Richmond Hill, Ontario L4C 1R9

$1,191,000
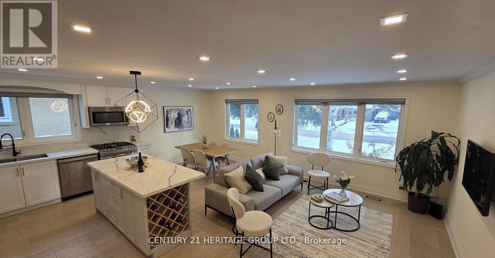
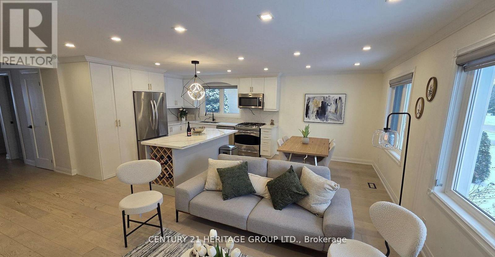
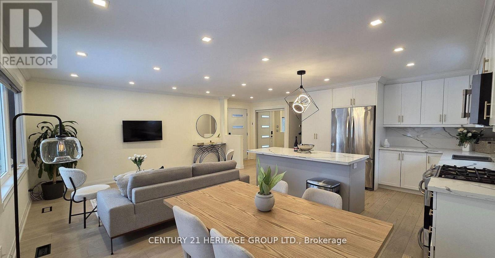
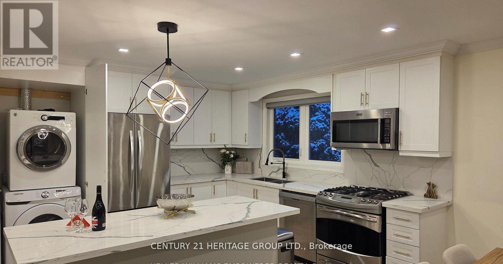
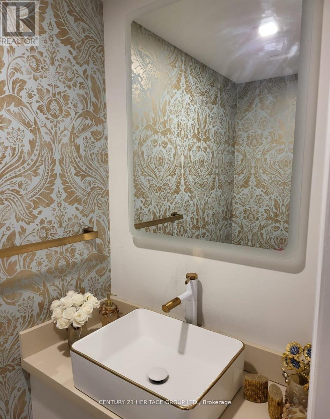
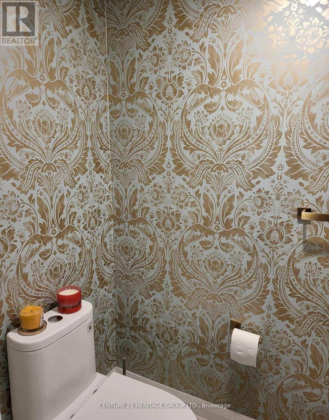
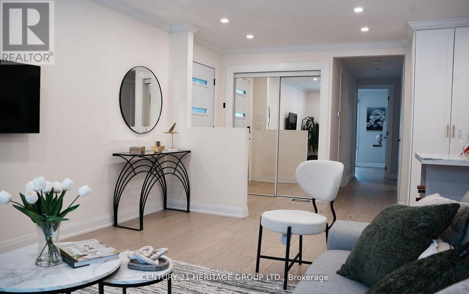
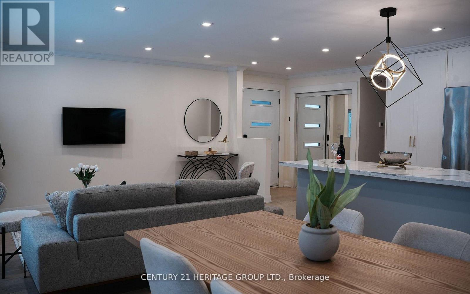
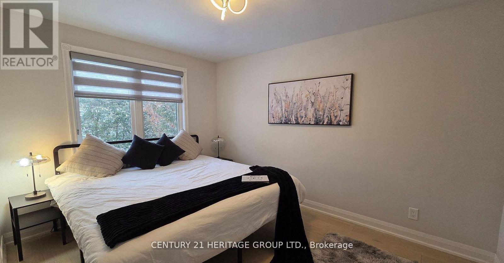
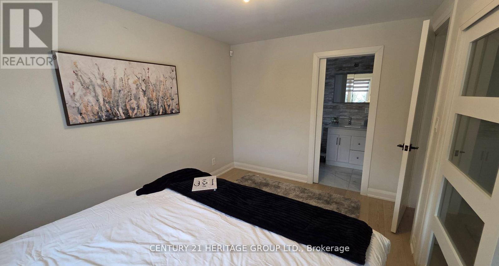
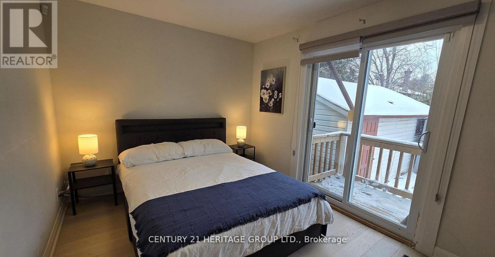
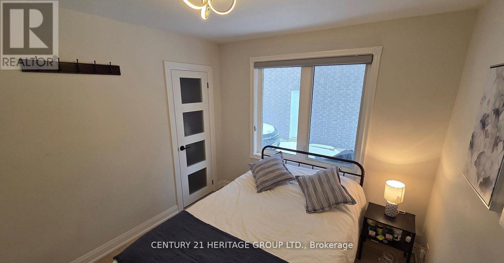
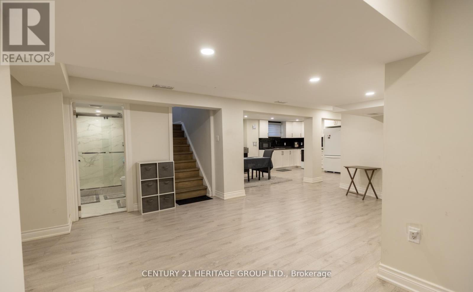
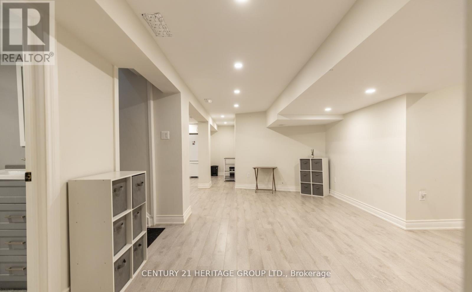
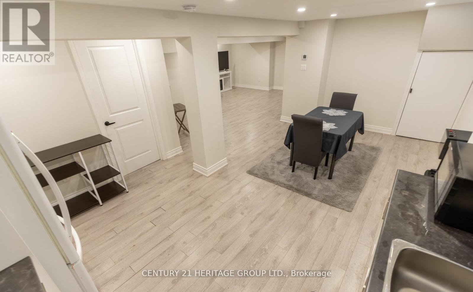
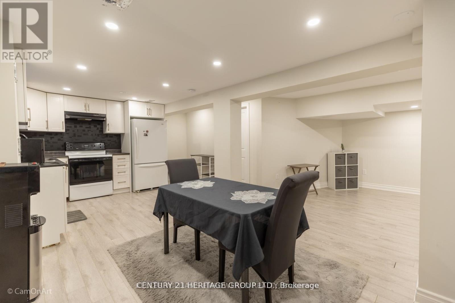
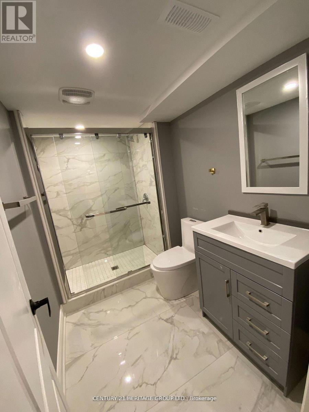
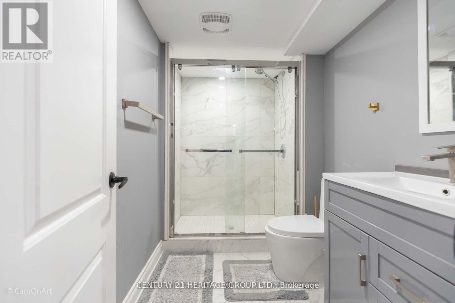
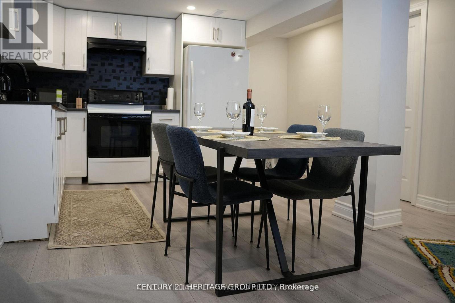
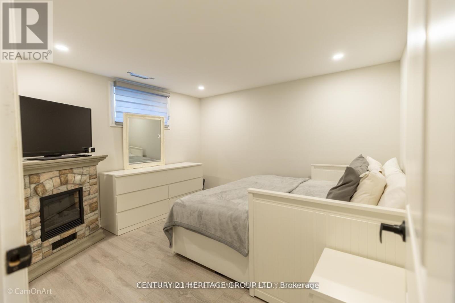
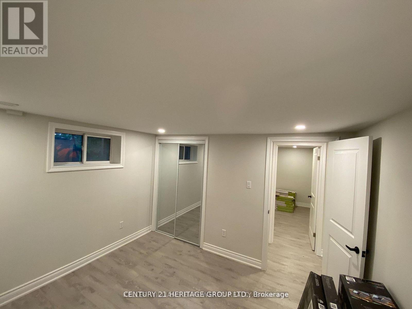
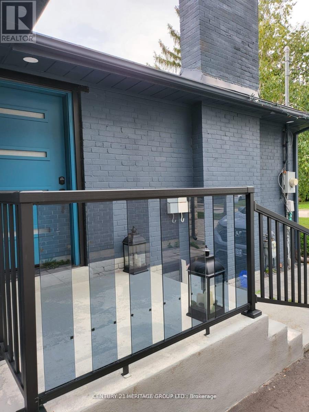
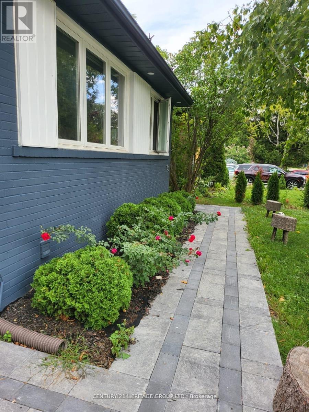
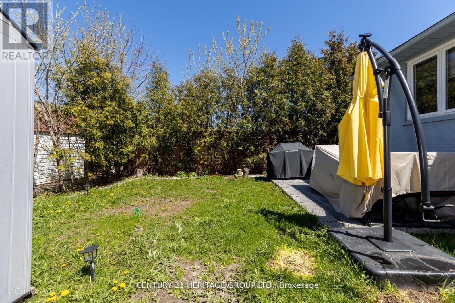
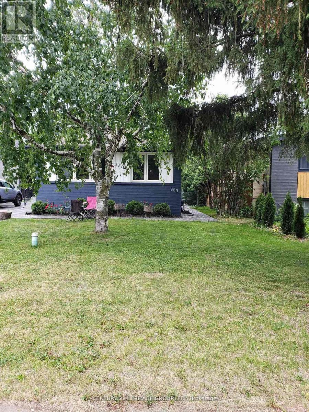
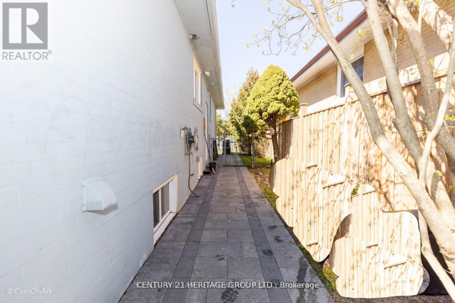
An exceptional opportunity in the heart of Richmond Hill! Welcome to this fully renovated detached bungalow located in a highly desirable and unique location, just minutes to Hillcrest Mall, Hwy 404, Downtown Richmond Hill, Top-Ranked Schools, GO Transit, Community Centres, Parks, and All Amenities. This bright & spacious home has been extensively renovated from A-Z with quality upgrades throughout, including hardwood flooring, quartz island, upgraded plumbing & electrical systems, new furnace, modern tall doors, stylish light fixtures, custom entrance door, and window coverings & EV charger. The fully finished basement features a separate entrance & private in-suite laundry, offering excellent flexibility for extended family or rental income potential. Ideal for end-users, first-time buyers, downsizers, or investors (min $5k rental income for both units). Enjoy comfortable living while generating additional income, with strong future potential in a rapidly growing area. Both levels offer abundant natural light & functional layouts, complements by an extra-large driveway with ample parking. A rare turnkey opportunity combining lifestyle, location, and long-term value! (id:60365)
Property Details
| MLS® Number | N13215954 |
| Property Type | Single Family |
| Community Name | Harding |
| EquipmentType | Water Heater |
| Features | Carpet Free |
| ParkingSpaceTotal | 6 |
| RentalEquipmentType | Water Heater |
Building
| BathroomTotal | 3 |
| BedroomsAboveGround | 3 |
| BedroomsBelowGround | 2 |
| BedroomsTotal | 5 |
| Appliances | Garage Door Opener Remote(s), Dishwasher, Dryer, Microwave, Oven, Stove, Two Washers, Window Coverings, Two Refrigerators |
| ArchitecturalStyle | Bungalow |
| BasementDevelopment | Finished |
| BasementFeatures | Apartment In Basement, Separate Entrance |
| BasementType | N/a (finished), N/a, N/a |
| ConstructionStyleAttachment | Detached |
| CoolingType | Central Air Conditioning |
| ExteriorFinish | Brick |
| FoundationType | Concrete |
| HalfBathTotal | 1 |
| HeatingFuel | Natural Gas |
| HeatingType | Forced Air |
| StoriesTotal | 1 |
| SizeInterior | 1100 - 1500 Sqft |
| Type | House |
| UtilityWater | Municipal Water |
Parking
| Detached Garage | |
| Garage |
Land
| Acreage | No |
| Sewer | Sanitary Sewer |
| SizeDepth | 100 Ft ,1 In |
| SizeFrontage | 50 Ft ,1 In |
| SizeIrregular | 50.1 X 100.1 Ft |
| SizeTotalText | 50.1 X 100.1 Ft |
Rooms
| Level | Type | Length | Width | Dimensions |
|---|---|---|---|---|
| Lower Level | Kitchen | 4 m | 2.7 m | 4 m x 2.7 m |
| Lower Level | Living Room | 5.83 m | 4.67 m | 5.83 m x 4.67 m |
| Lower Level | Dining Room | 3 m | 3 m | 3 m x 3 m |
| Lower Level | Bedroom | 3.5 m | 3.3 m | 3.5 m x 3.3 m |
| Lower Level | Bedroom 2 | 3.5 m | 3.3 m | 3.5 m x 3.3 m |
| Main Level | Living Room | 6.5 m | 4.7 m | 6.5 m x 4.7 m |
| Main Level | Kitchen | 3.5 m | 3 m | 3.5 m x 3 m |
| Main Level | Primary Bedroom | 4 m | 2.9 m | 4 m x 2.9 m |
| Main Level | Bedroom 2 | 4 m | 2.7 m | 4 m x 2.7 m |
| Main Level | Bedroom 3 | 3 m | 2.7 m | 3 m x 2.7 m |
https://www.realtor.ca/real-estate/29826679/333-paliser-crescent-s-richmond-hill-harding-harding
Sanaz Ziaei
Salesperson
7330 Yonge Street #116
Thornhill, Ontario L4J 7Y7

The trademarks REALTOR®, REALTORS®, and the REALTOR® logo are controlled by The Canadian Real Estate Association (CREA) and identify real estate professionals who are members of CREA. The trademarks MLS®, Multiple Listing Service® and the associated logos are owned by The Canadian Real Estate Association (CREA) and identify the quality of services provided by real estate professionals who are members of CREA. The trademark DDF® is owned by The Canadian Real Estate Association (CREA) and identifies CREA's Data Distribution Facility (DDF®)
May 29 2026 08:05:55
Toronto Real Estate Board
Century 21 Heritage Group Ltd.

© 2026 Proptech Realty Inc., Brokerage.