
423 - 708 Woolwich Street Guelph, Ontario N1H 0C8

$599,900Maintenance, Common Area Maintenance
$240.75 Monthly
Maintenance, Common Area Maintenance
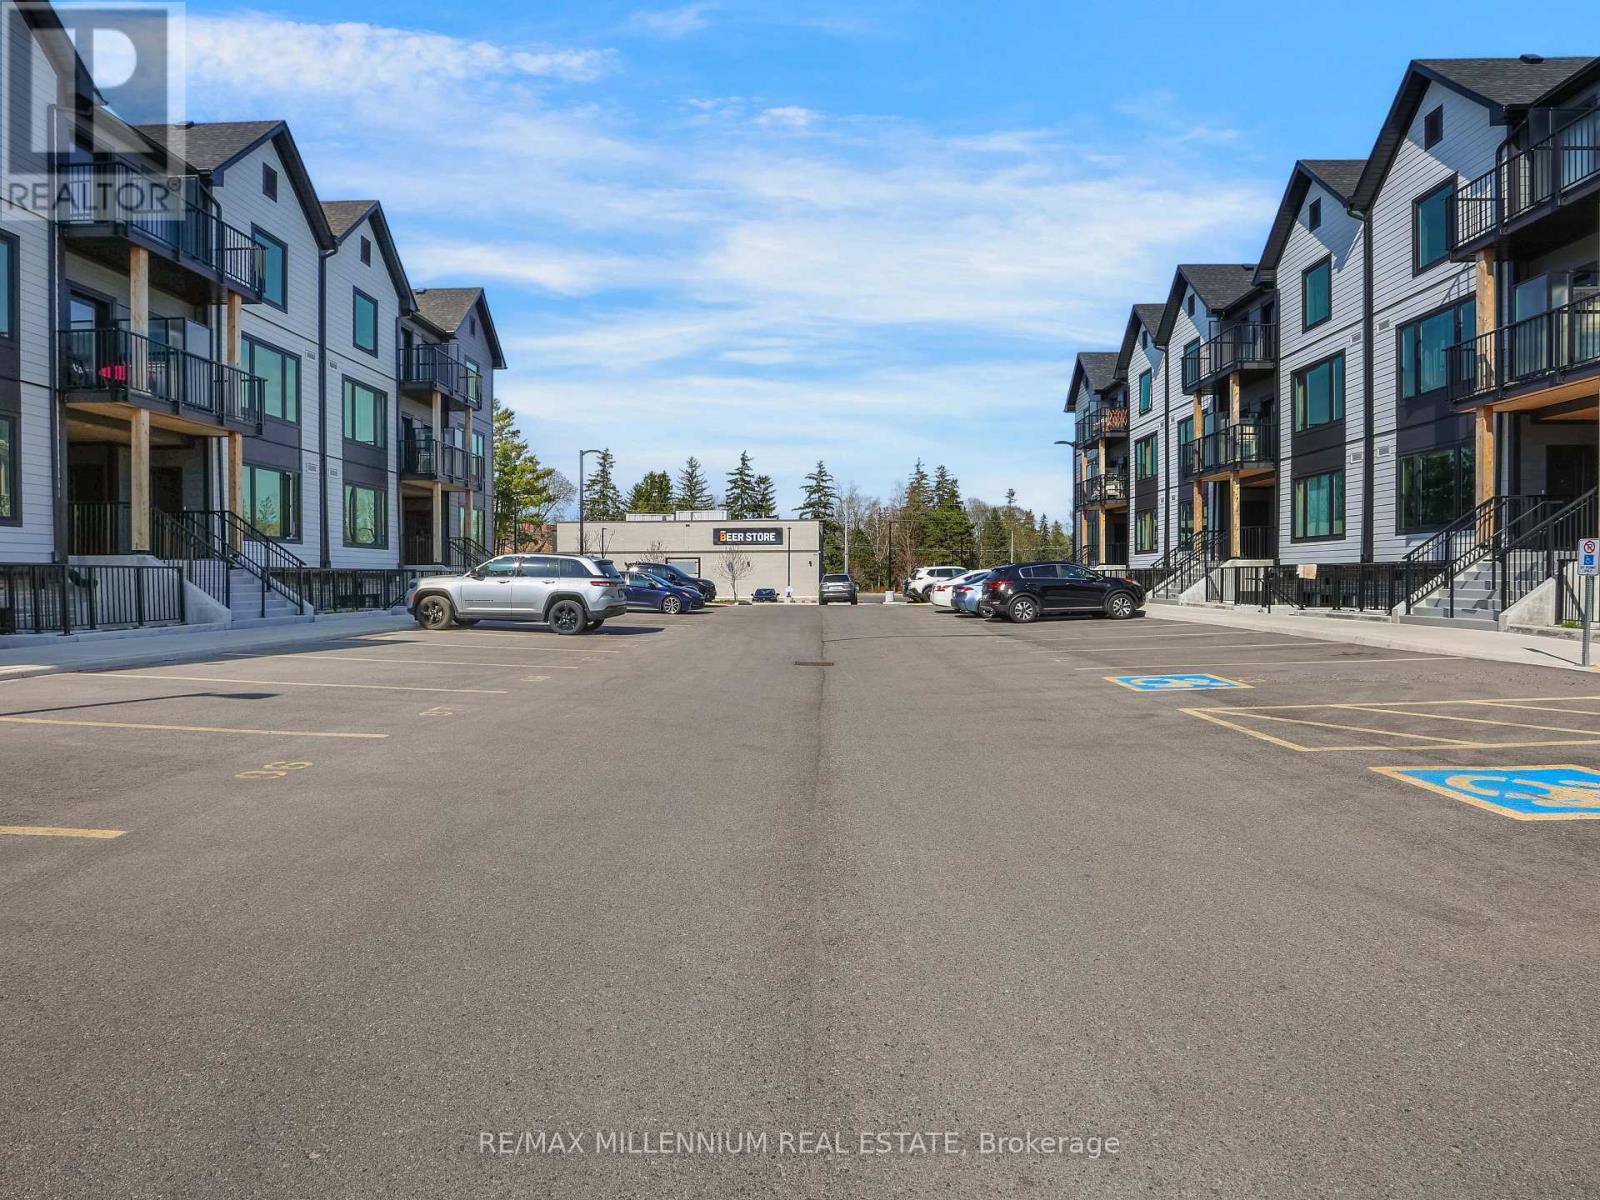
$240.75 MonthlyWelcome to Marquis Modern Towns in Guelph! This brand-new 2-bedroom, 2-bathroom stackedtownhouse offers a bright and functional open-concept layout with modern finishes throughout.Features include stainless steel appliances, quartz countertops, vinyl flooring, ensuitelaundry, and two private balconies. Conveniently located near Riverside Park, trails, shopping,transit, and major amenities, with easy access to downtown Guelph and the University of Guelph.Includes 1 parking space. Ideal for professionals, couples, or small families seeking stylishand low-maintenance living. (id:60365)
Property Details
| MLS® Number | X13215980 |
| Property Type | Single Family |
| Community Name | Exhibition Park |
| AmenitiesNearBy | Public Transit, Schools |
| CommunityFeatures | Pets Allowed With Restrictions |
| Features | In Suite Laundry |
Building
| BathroomTotal | 2 |
| BedroomsAboveGround | 2 |
| BedroomsTotal | 2 |
| Age | New Building |
| Appliances | Dryer, Washer |
| BasementType | None |
| CoolingType | Central Air Conditioning |
| ExteriorFinish | Vinyl Siding |
| FireProtection | Smoke Detectors |
| HeatingFuel | Natural Gas |
| HeatingType | Forced Air |
| SizeInterior | 900 - 999 Sqft |
| Type | Row / Townhouse |
Parking
| No Garage |
Land
| Acreage | No |
| LandAmenities | Public Transit, Schools |
Rooms
| Level | Type | Length | Width | Dimensions |
|---|---|---|---|---|
| Flat | Kitchen | 3.33 m | 3.76 m | 3.33 m x 3.76 m |
| Flat | Family Room | 4.19 m | 3.12 m | 4.19 m x 3.12 m |
| Flat | Primary Bedroom | 3 m | 4.06 m | 3 m x 4.06 m |
| Flat | Bedroom 2 | 3 m | 3.15 m | 3 m x 3.15 m |
Pam Setia
Salesperson
81 Zenway Blvd #25
Woodbridge, Ontario L4H 0S5
Denosh Cuttalalingam
Broker
81 Zenway Blvd #25
Woodbridge, Ontario L4H 0S5

The trademarks REALTOR®, REALTORS®, and the REALTOR® logo are controlled by The Canadian Real Estate Association (CREA) and identify real estate professionals who are members of CREA. The trademarks MLS®, Multiple Listing Service® and the associated logos are owned by The Canadian Real Estate Association (CREA) and identify the quality of services provided by real estate professionals who are members of CREA. The trademark DDF® is owned by The Canadian Real Estate Association (CREA) and identifies CREA's Data Distribution Facility (DDF®)
May 29 2026 08:15:37
Toronto Real Estate Board
RE/MAX Millennium Real Estate

© 2026 Proptech Realty Inc., Brokerage.