
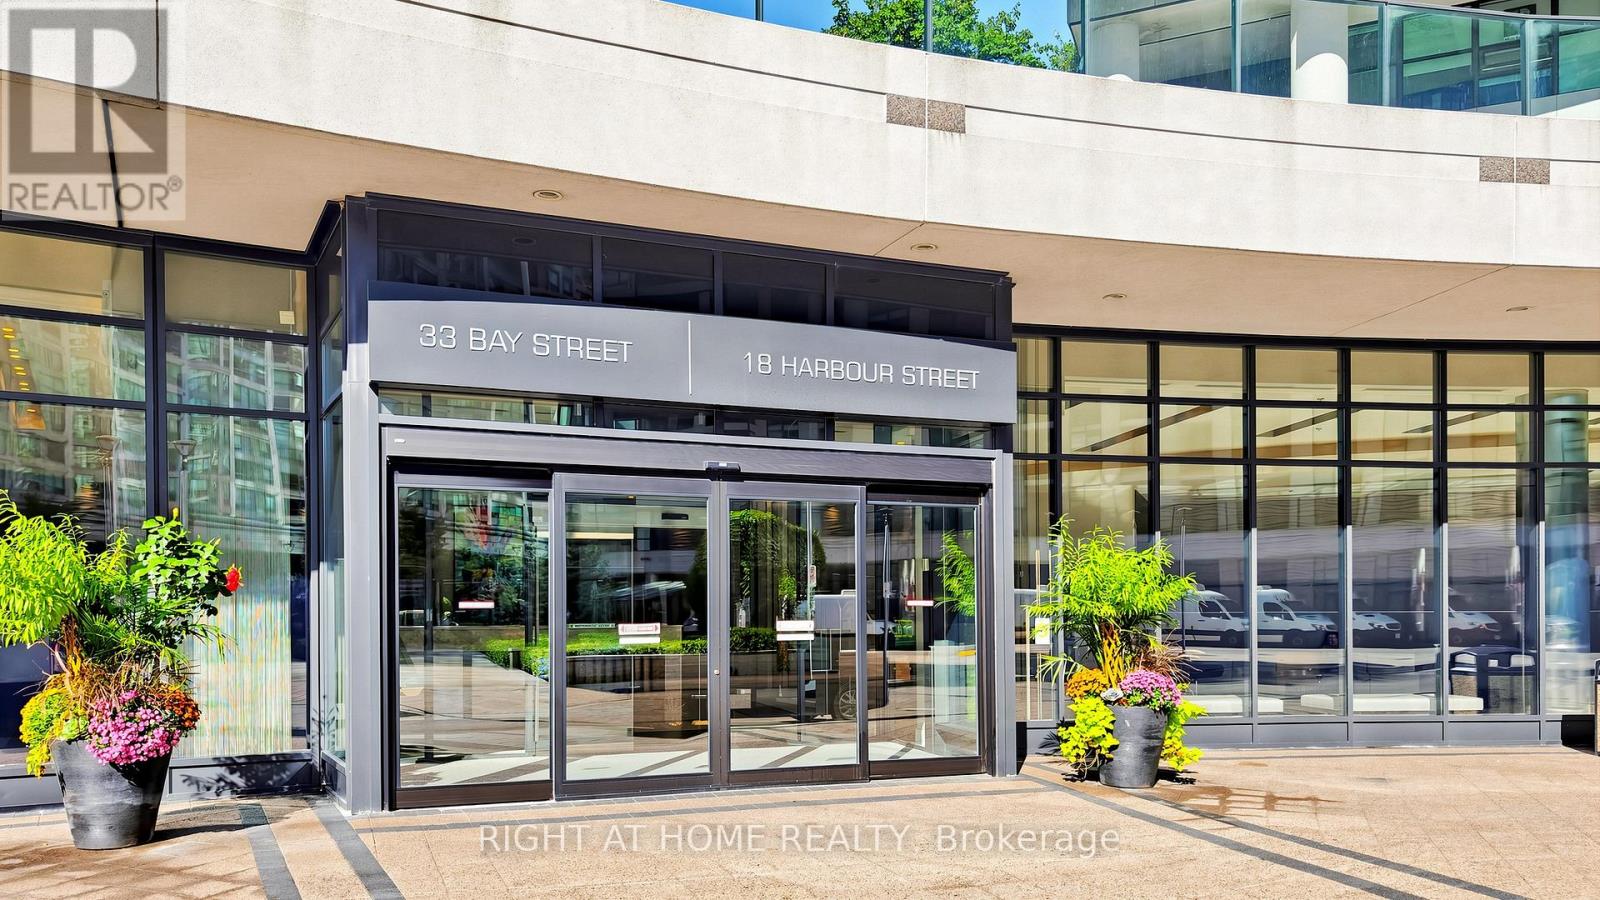
609 - 33 Bay Street Toronto, Ontario M5J 2Z3

$598,000Maintenance, Common Area Maintenance, Heat, Insurance, Parking, Water
$554.15 Monthly
Maintenance, Common Area Maintenance, Heat, Insurance, Parking, Water
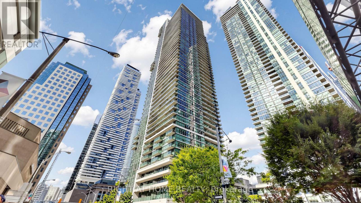
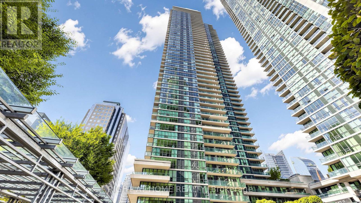
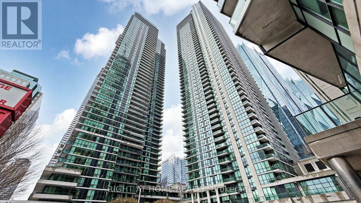
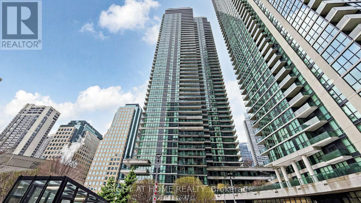
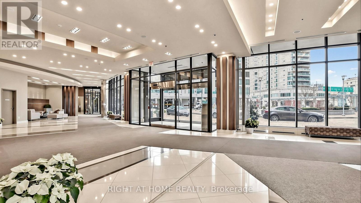
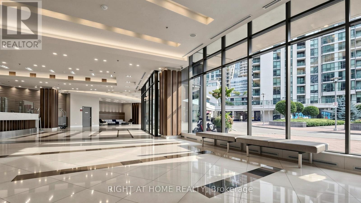
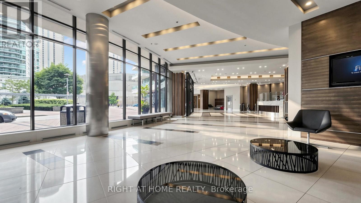
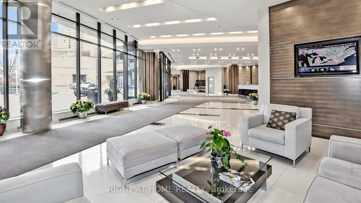
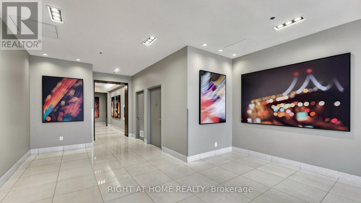
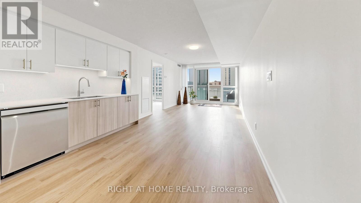
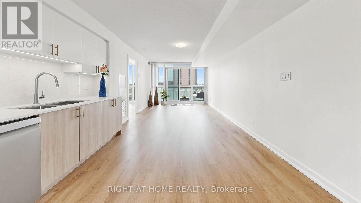
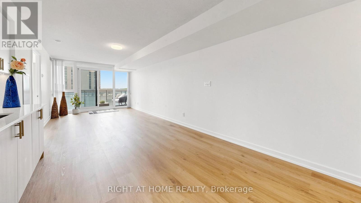
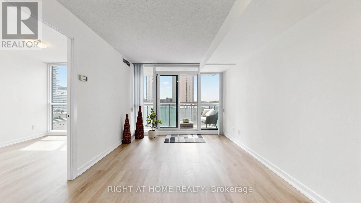
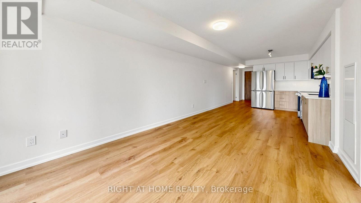
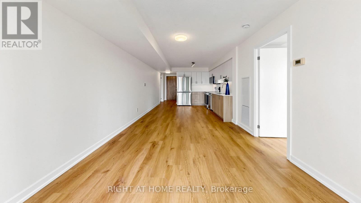
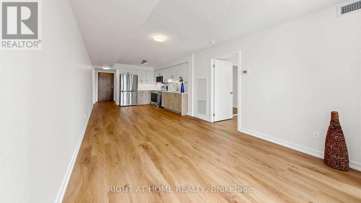
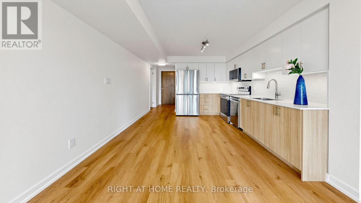
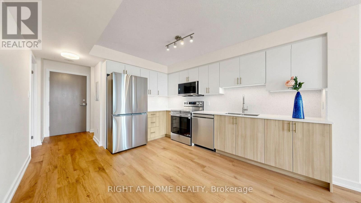
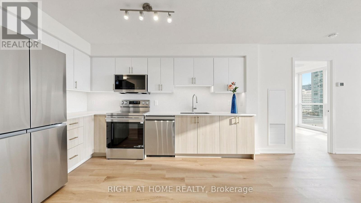
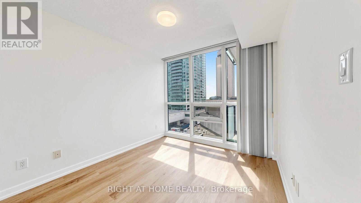
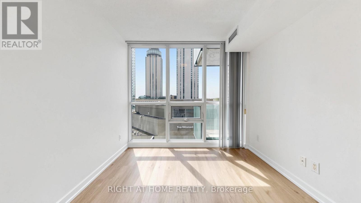
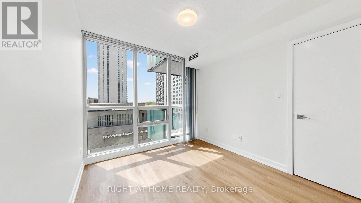
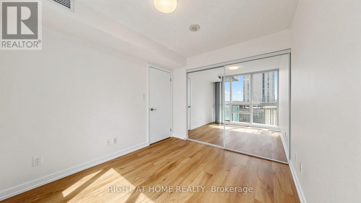
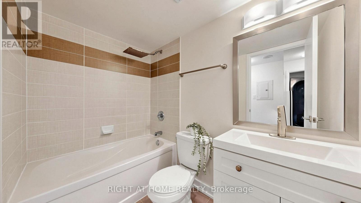
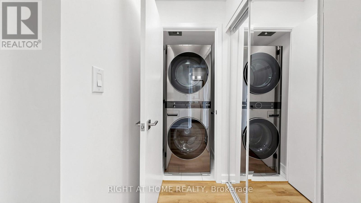
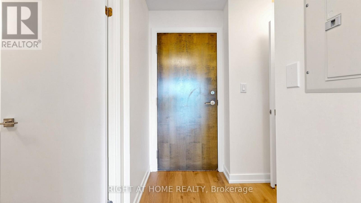
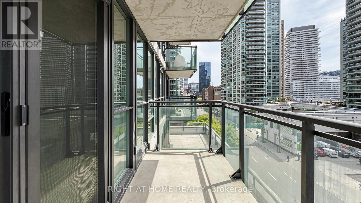
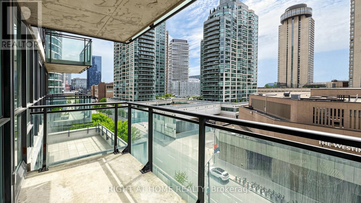
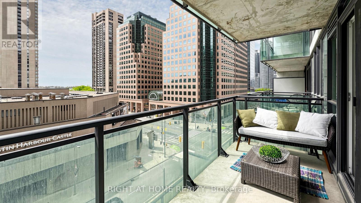
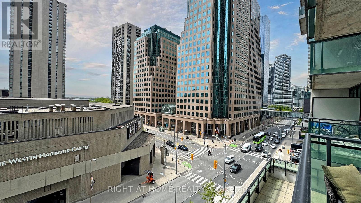
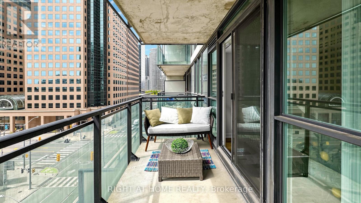
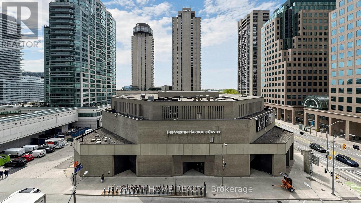
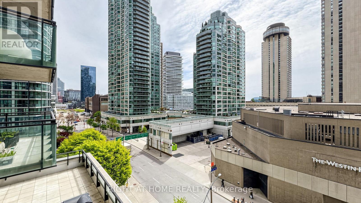
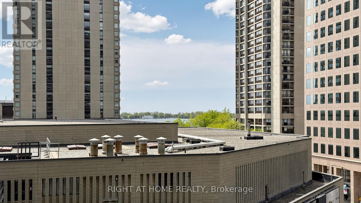
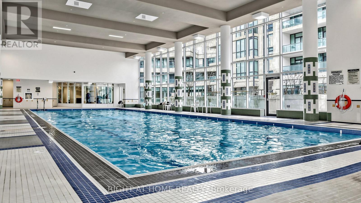
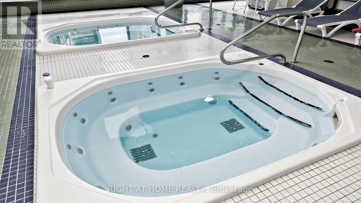
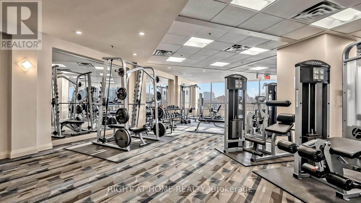
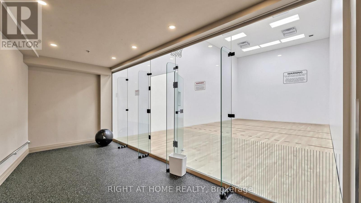
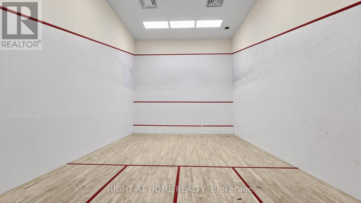
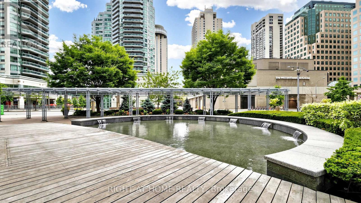
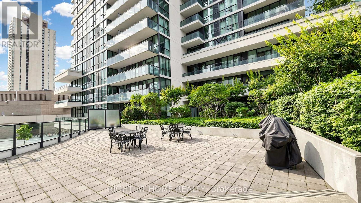
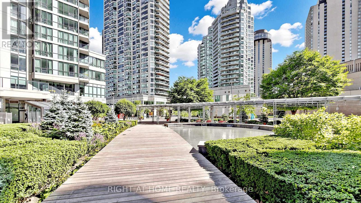
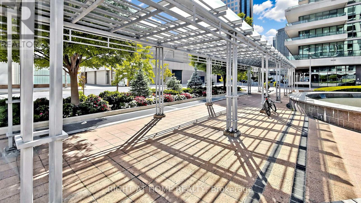
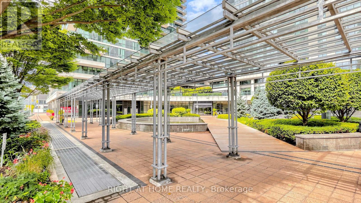
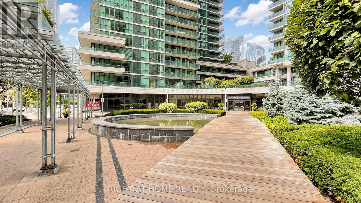
$554.15 MonthlyBeautifully renovated south-facing 1-bedroom suite that shows like new, featuring premium LG stainless steel appliances and stunning Lake Ontario views in prestigious Harbour Square. Natural light pours through floor-to-ceiling windows, creating a bright and inviting atmosphere throughout. Relax on your private balcony with a cozy lounge sofa and enjoy your morning coffee or evening wine while taking in beautiful sunset views over the water.Enjoy exceptional amenities including a 70-ft indoor pool, fitness centres, sauna, tennis, squash courts, guest suites, and 24-hour concierge. Steps to Union Station, PATH, Harbourfront, Scotiabank Arena, Rogers Centre, the Financial District, shopping, dining, and Toronto's vibrant waterfront. (id:60365)
Property Details
| MLS® Number | C13216186 |
| Property Type | Single Family |
| Community Name | Waterfront Communities C1 |
| AmenitiesNearBy | Park, Public Transit |
| CommunityFeatures | Pets Allowed With Restrictions, Community Centre |
| Features | Carpet Free, In Suite Laundry |
| ParkingSpaceTotal | 1 |
| PoolType | Indoor Pool |
| Structure | Squash & Raquet Court, Tennis Court |
Building
| BathroomTotal | 1 |
| BedroomsAboveGround | 1 |
| BedroomsTotal | 1 |
| Age | 11 To 15 Years |
| Amenities | Exercise Centre, Sauna, Storage - Locker |
| Appliances | Dishwasher, Microwave, Range, Washer, Refrigerator |
| BasementType | None |
| CoolingType | Central Air Conditioning |
| ExteriorFinish | Concrete |
| FlooringType | Laminate |
| HeatingFuel | Natural Gas |
| HeatingType | Forced Air, Heat Pump |
| SizeInterior | 500 - 599 Sqft |
| Type | Apartment |
Parking
| Underground | |
| Garage |
Land
| Acreage | No |
| LandAmenities | Park, Public Transit |
Rooms
| Level | Type | Length | Width | Dimensions |
|---|---|---|---|---|
| Flat | Living Room | 4.27 m | 3.12 m | 4.27 m x 3.12 m |
| Flat | Dining Room | 4.27 m | 3.12 m | 4.27 m x 3.12 m |
| Flat | Kitchen | 3.91 m | 3.43 m | 3.91 m x 3.43 m |
| Flat | Primary Bedroom | 3.175 m | 2.74 m | 3.175 m x 2.74 m |
John H Lee
Salesperson
1396 Don Mills Rd Unit B-121
Toronto, Ontario M3B 0A7

The trademarks REALTOR®, REALTORS®, and the REALTOR® logo are controlled by The Canadian Real Estate Association (CREA) and identify real estate professionals who are members of CREA. The trademarks MLS®, Multiple Listing Service® and the associated logos are owned by The Canadian Real Estate Association (CREA) and identify the quality of services provided by real estate professionals who are members of CREA. The trademark DDF® is owned by The Canadian Real Estate Association (CREA) and identifies CREA's Data Distribution Facility (DDF®)
May 29 2026 08:38:29
Toronto Real Estate Board
Right At Home Realty

© 2026 Proptech Realty Inc., Brokerage.