
3607 - 20 Lombard Street Toronto, Ontario M5C 0A7

$550,000Maintenance, Common Area Maintenance, Insurance, Water
$534.89 Monthly
Maintenance, Common Area Maintenance, Insurance, Water
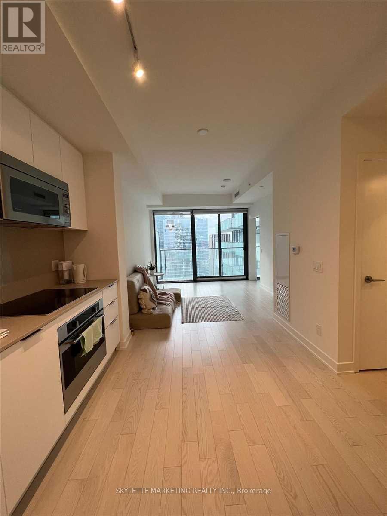
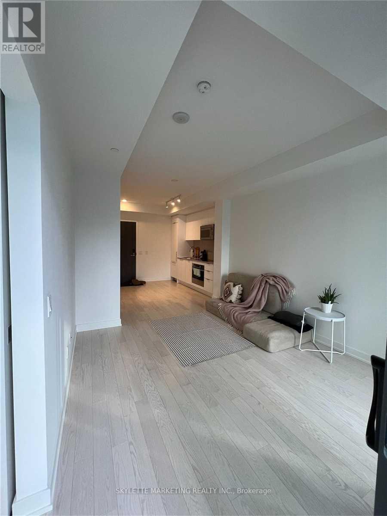
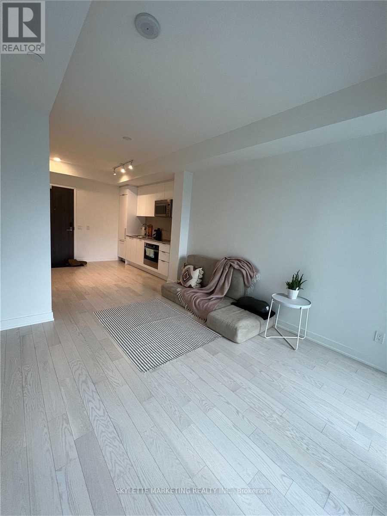
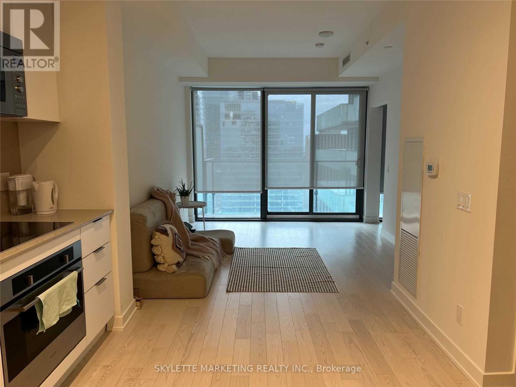
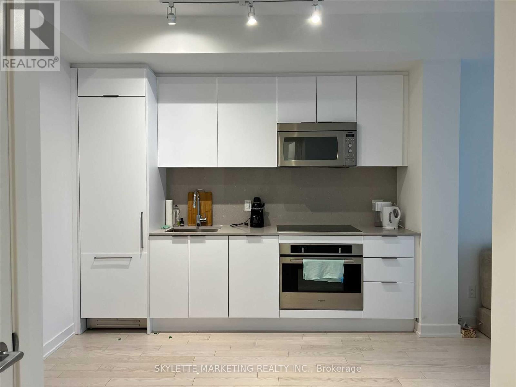
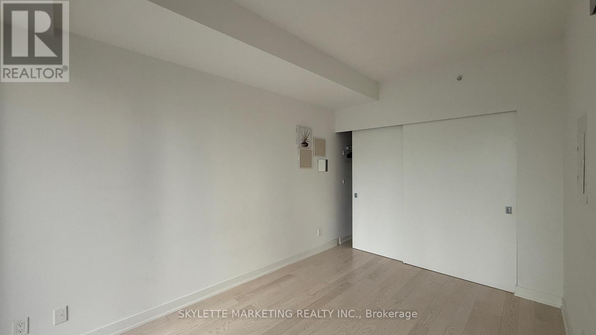
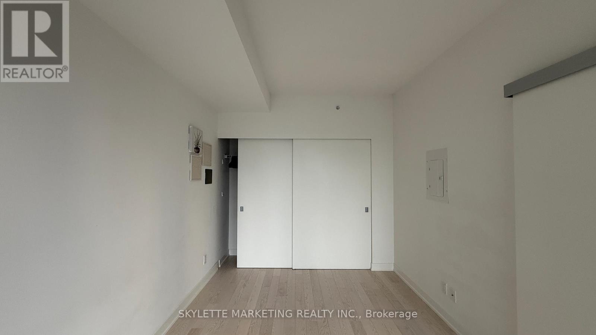
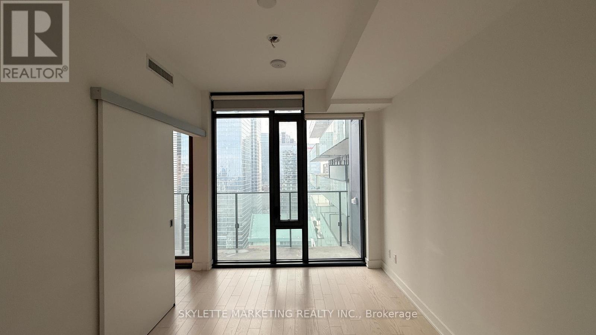
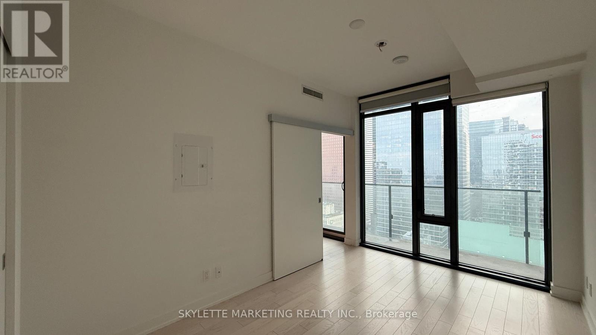
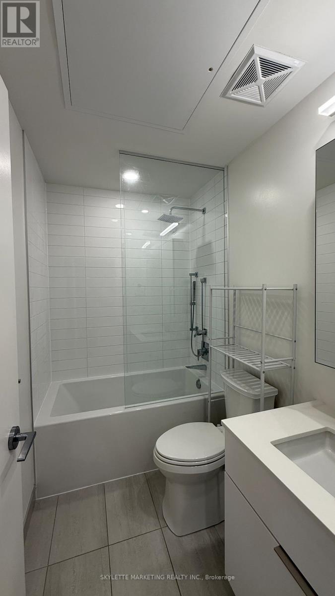
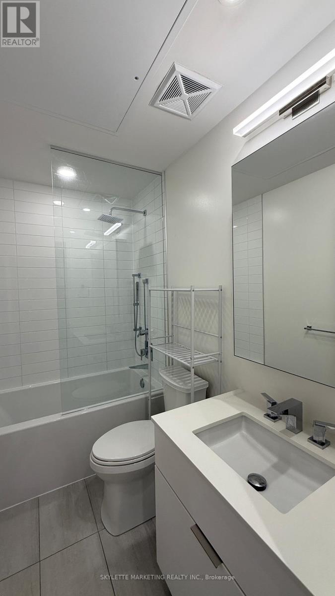
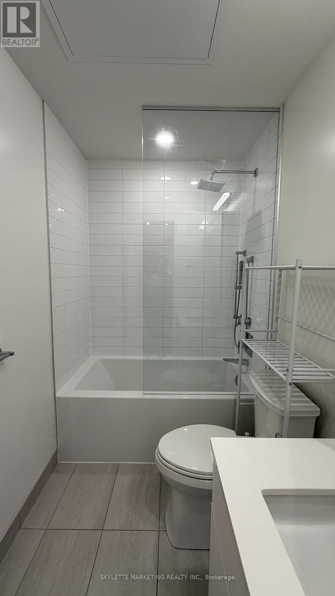
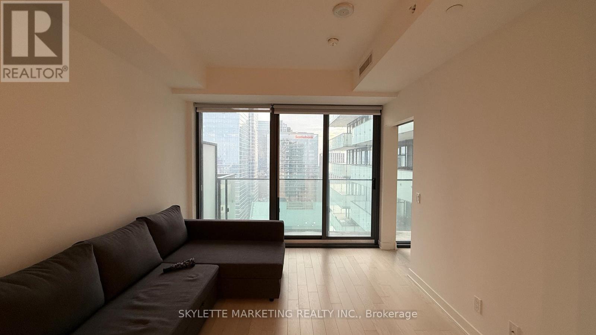
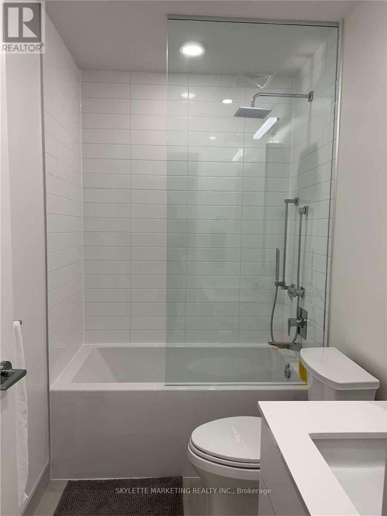
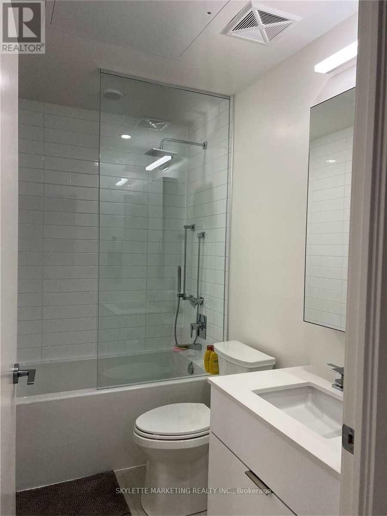
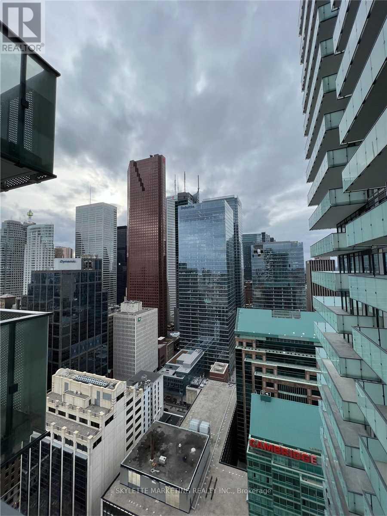
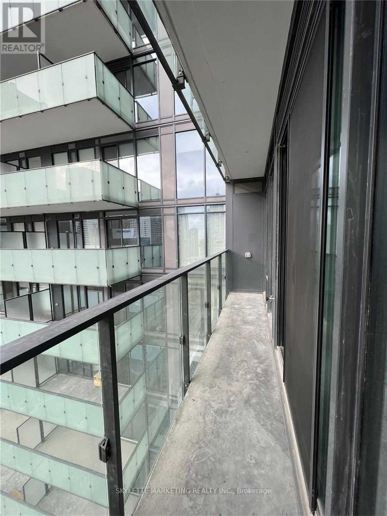
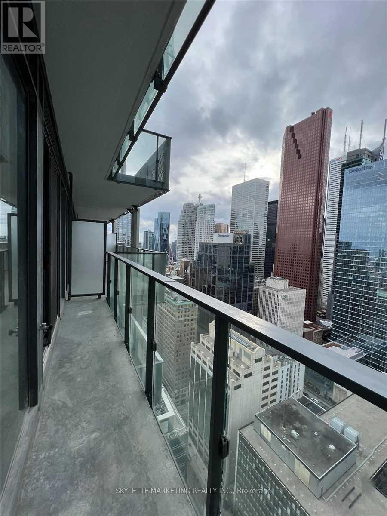
$534.89 MonthlyWelcome To 20 Lombard Street! Bright And Efficient 1 Bedroom, 1 Bathroom Suite Located On The 36th Floor With Stunning West-Facing City Views. Functional Open Concept Layout Offering 514 Sq.Ft. Of Interior Living Space Plus Private Balcony. Floor-To-Ceiling Windows Provide Excellent Natural Light Throughout. Modern Kitchen Overlooking Living/Dining Area. Spacious Bedroom With Closet Space. Excellent Opportunity For End Users Or Investors In The Heart Of Downtown Toronto, Steps To TTC, Financial District, St. Lawrence Market, Restaurants, Shops, Entertainment And More. Exceptional Building Amenities And Prime Urban Location. (id:60365)
Property Details
| MLS® Number | C13216218 |
| Property Type | Single Family |
| Community Name | Church-Yonge Corridor |
| AmenitiesNearBy | Hospital, Park, Place Of Worship, Public Transit, Schools |
| CommunityFeatures | Pets Not Allowed |
| Features | Balcony, Carpet Free |
| PoolType | Outdoor Pool |
| ViewType | City View |
Building
| BathroomTotal | 1 |
| BedroomsAboveGround | 1 |
| BedroomsTotal | 1 |
| Age | 0 To 5 Years |
| Amenities | Security/concierge, Exercise Centre, Visitor Parking |
| Appliances | Sauna |
| BasementType | None |
| CoolingType | Central Air Conditioning |
| ExteriorFinish | Concrete |
| FireProtection | Smoke Detectors |
| HeatingFuel | Natural Gas |
| HeatingType | Forced Air |
| SizeInterior | 500 - 599 Sqft |
| Type | Apartment |
Parking
| Underground | |
| Garage |
Land
| Acreage | No |
| LandAmenities | Hospital, Park, Place Of Worship, Public Transit, Schools |
Rooms
| Level | Type | Length | Width | Dimensions |
|---|---|---|---|---|
| Flat | Living Room | 6.7 m | 3.26 m | 6.7 m x 3.26 m |
| Flat | Dining Room | 6.7 m | 3.26 m | 6.7 m x 3.26 m |
| Flat | Kitchen | 6.7 m | 3.26 m | 6.7 m x 3.26 m |
| Flat | Primary Bedroom | 2.47 m | 3.6 m | 2.47 m x 3.6 m |
Joey Wong
Broker of Record
50 Acadia Ave #122
Markham, Ontario L3R 0B3

The trademarks REALTOR®, REALTORS®, and the REALTOR® logo are controlled by The Canadian Real Estate Association (CREA) and identify real estate professionals who are members of CREA. The trademarks MLS®, Multiple Listing Service® and the associated logos are owned by The Canadian Real Estate Association (CREA) and identify the quality of services provided by real estate professionals who are members of CREA. The trademark DDF® is owned by The Canadian Real Estate Association (CREA) and identifies CREA's Data Distribution Facility (DDF®)
May 29 2026 08:38:29
Toronto Real Estate Board
Skylette Marketing Realty Inc.

© 2026 Proptech Realty Inc., Brokerage.