
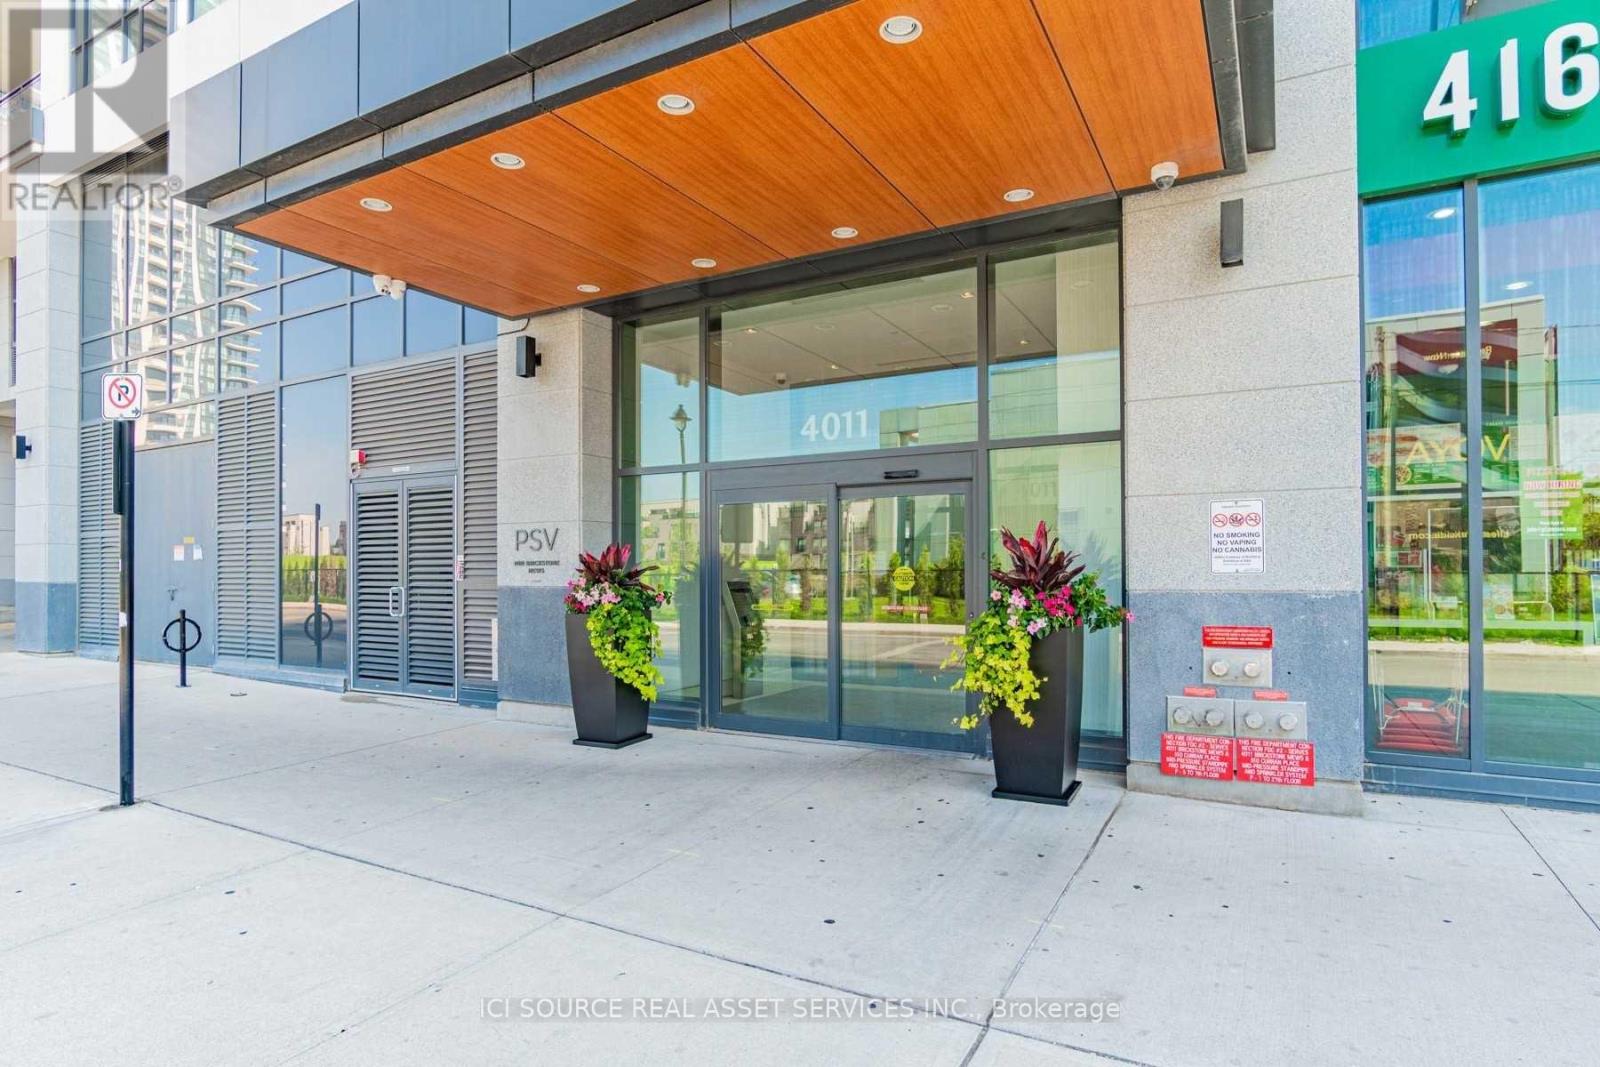
1909 - 4011 Brickstone Mews Mississauga, Ontario L5B 0G3

$2,150 Monthly
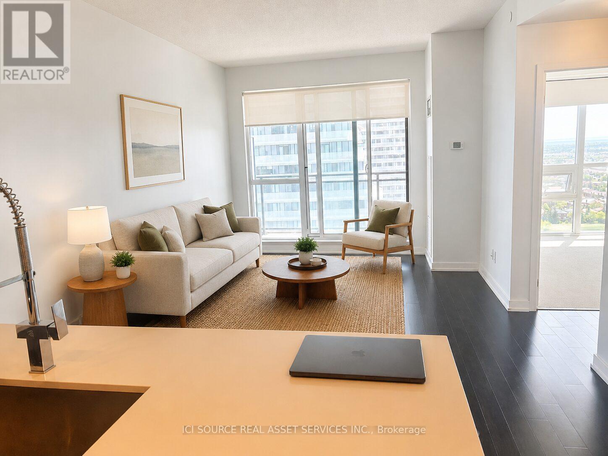
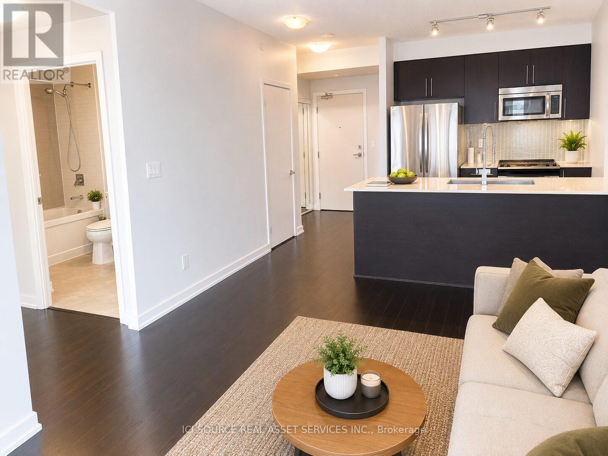
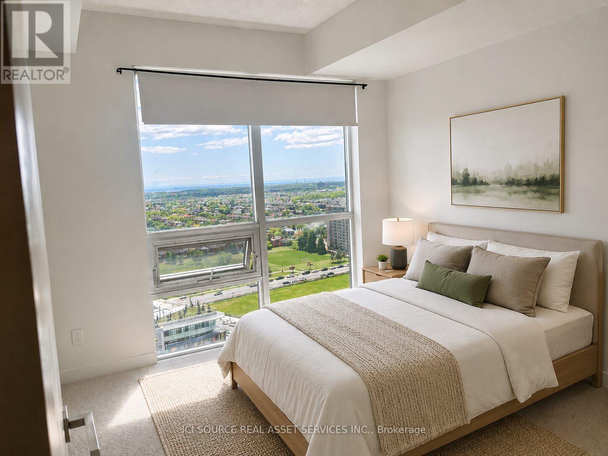
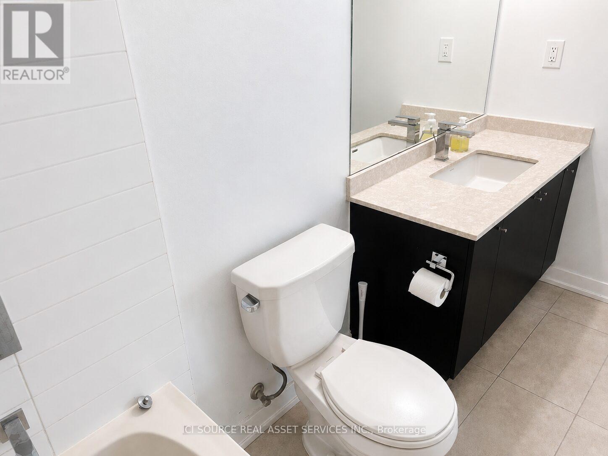
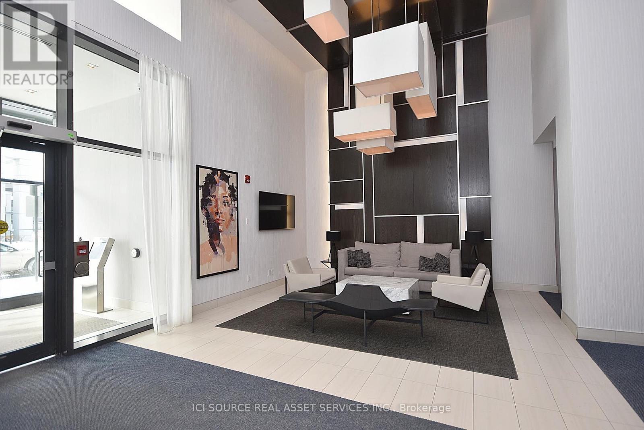
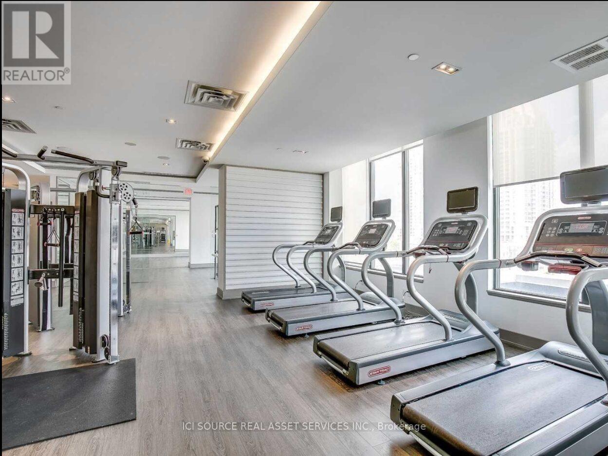
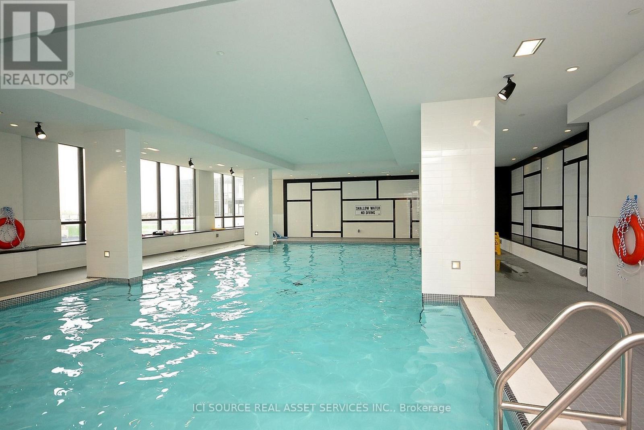
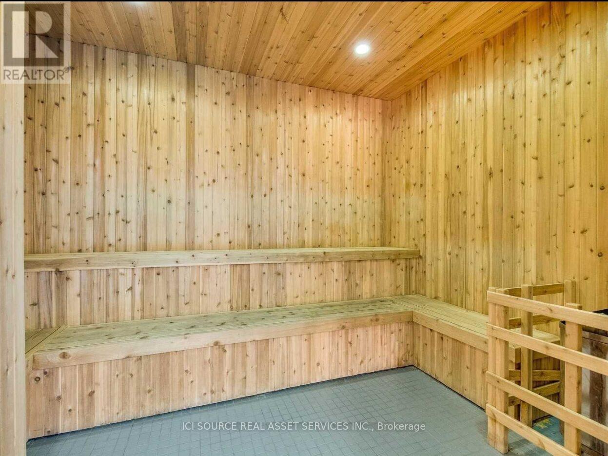
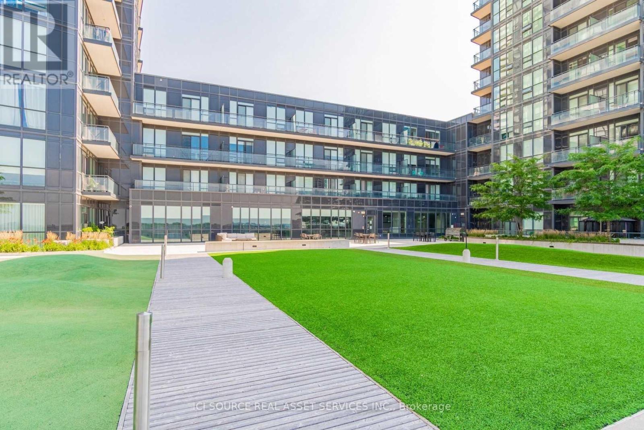
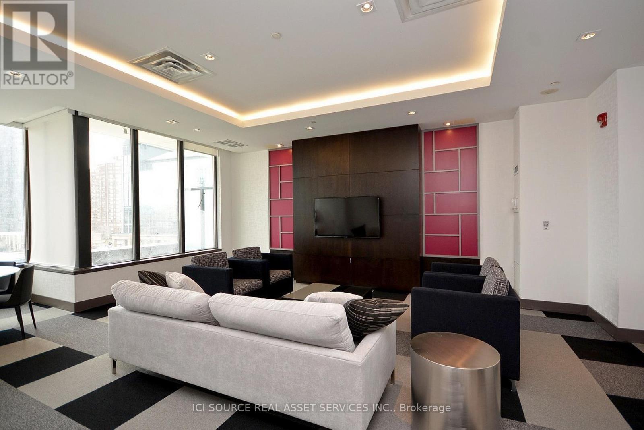
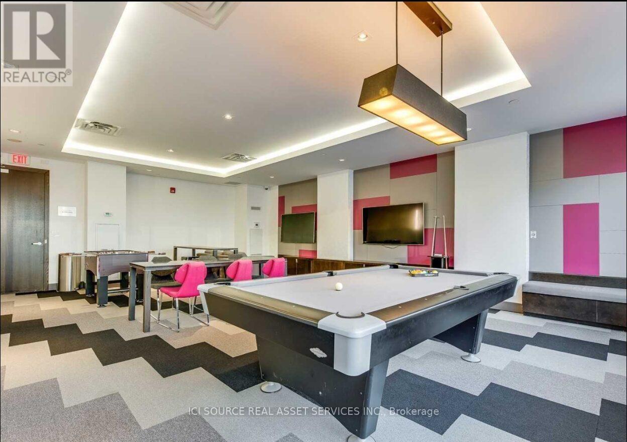
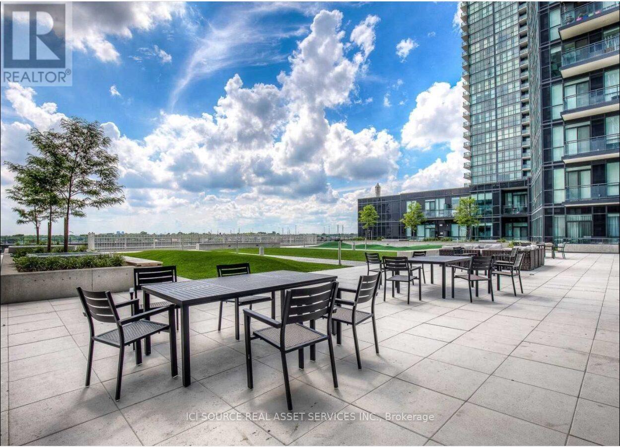
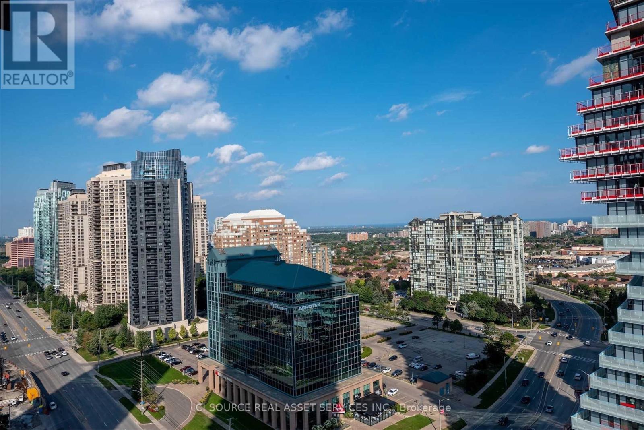
Bright and spacious 1-bedroom condo with 1 bathroom, 1 parking space, and 1 locker in the heart of Mississauga City Centre. This modern unit features a functional open-concept layout, 9-foot ceilings, floor-to-ceiling windows, laminate flooring, and abundant natural light throughout. Contemporary kitchen with stainless steel appliances, quartz countertops, breakfast bar, and designer backsplash. Spacious bedroom with walk-in closet and private balcony offering stunning unobstructed high-floor south-east views. Excellent building amenities include 24-hour concierge, indoor pool, sauna, fitness centre, party room, BBQ area, and visitor parking. Conveniently located steps to Square One Shopping Centre, Sheridan College, Central Library, restaurants, cafés, grocery stores, banks, Starbucks, walk-in clinics, and public transit. Easy access to Hwy 403/QEW and GO Transit. Includes 1 parking and 1 locker. Available June 1. Minimum 1-year lease. AAA tenants preferred.*For Additional Property Details Click The Brochure Icon Below* (id:60365)
Property Details
| MLS® Number | W13215998 |
| Property Type | Single Family |
| Community Name | Creditview |
| CommunityFeatures | Pets Allowed With Restrictions |
| Features | Balcony |
| ParkingSpaceTotal | 1 |
| Structure | Tennis Court |
Building
| BathroomTotal | 1 |
| BedroomsAboveGround | 1 |
| BedroomsTotal | 1 |
| Amenities | Storage - Locker |
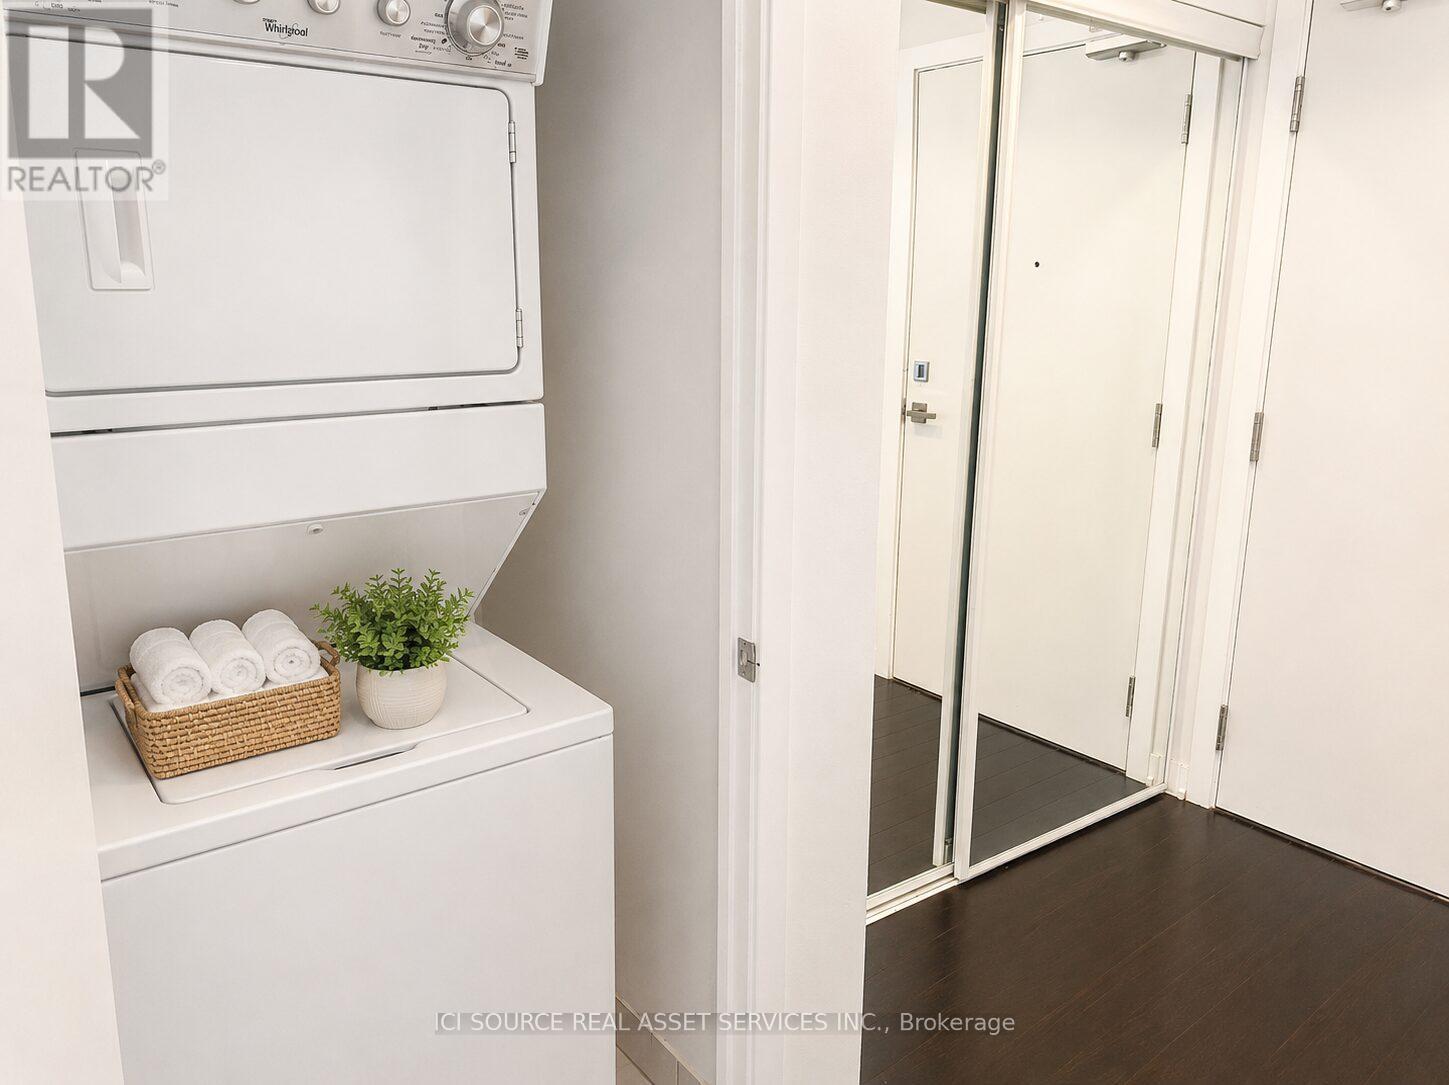
| Appliances | Intercom, Dishwasher, Dryer, Microwave, Stove, Washer, Window Coverings, Refrigerator |
| BasementType | None |
| CoolingType | Central Air Conditioning |
| ExteriorFinish | Concrete |
| HeatingFuel | Natural Gas |
| HeatingType | Forced Air |
| SizeInterior | 600 - 699 Sqft |
| Type | Apartment |
Parking
| Underground | |
| Garage |
Land
| Acreage | No |
Rooms
| Level | Type | Length | Width | Dimensions |
|---|---|---|---|---|
| Main Level | Living Room | 5.8 m | 3.5 m | 5.8 m x 3.5 m |
| Main Level | Kitchen | 2.8 m | 2.5 m | 2.8 m x 2.5 m |
| Main Level | Bedroom | 3.7 m | 3.1 m | 3.7 m x 3.1 m |
| Main Level | Bathroom | 2.5 m | 1.6 m | 2.5 m x 1.6 m |
James Tasca
Broker of Record

The trademarks REALTOR®, REALTORS®, and the REALTOR® logo are controlled by The Canadian Real Estate Association (CREA) and identify real estate professionals who are members of CREA. The trademarks MLS®, Multiple Listing Service® and the associated logos are owned by The Canadian Real Estate Association (CREA) and identify the quality of services provided by real estate professionals who are members of CREA. The trademark DDF® is owned by The Canadian Real Estate Association (CREA) and identifies CREA's Data Distribution Facility (DDF®)
May 29 2026 08:47:40
Toronto Real Estate Board
Ici Source Real Asset Services Inc.

© 2026 Proptech Realty Inc., Brokerage.