
20 Wells Avenue Brantford, Ontario N3R 4J2

$459,999
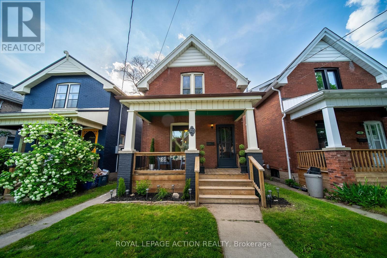
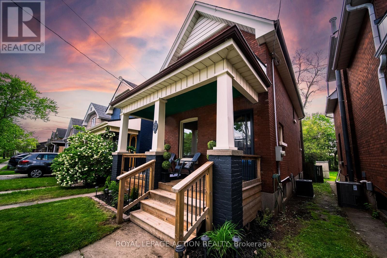
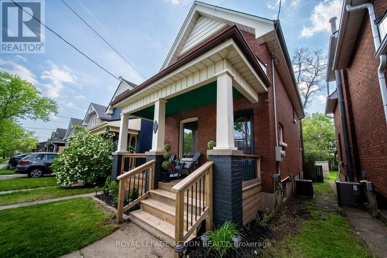
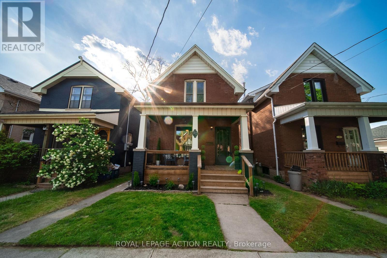
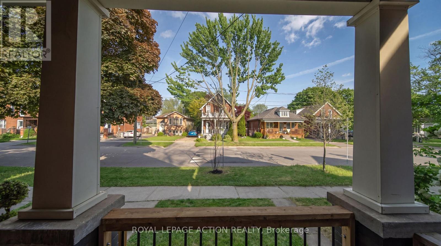
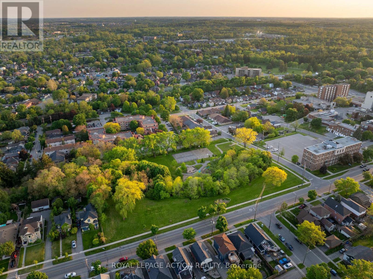
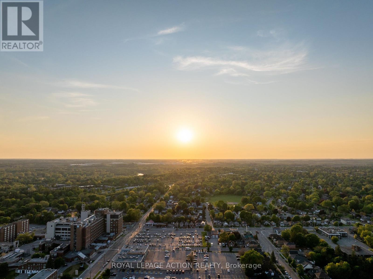
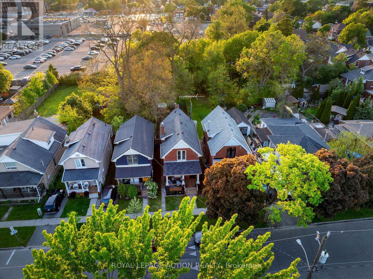
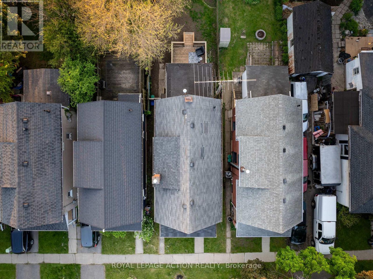
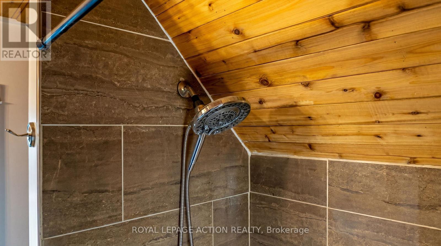
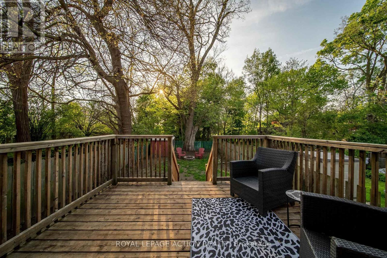
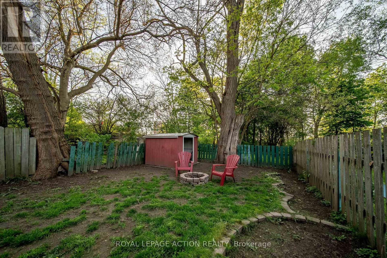
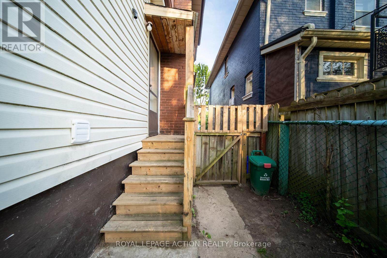
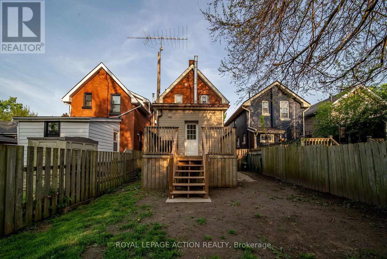
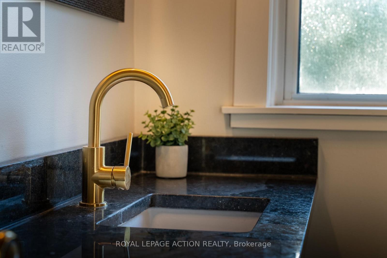
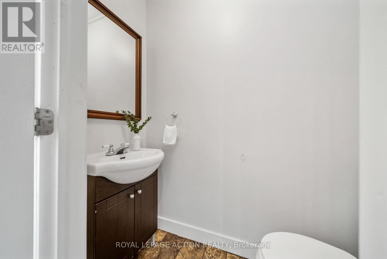
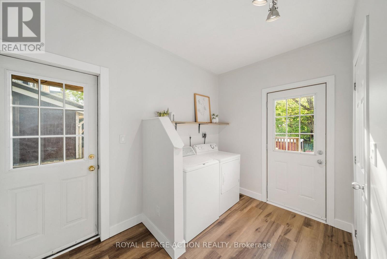
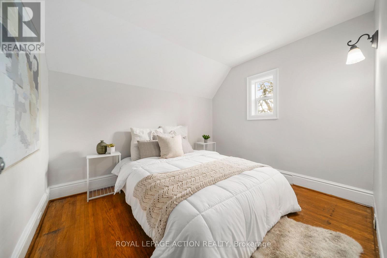
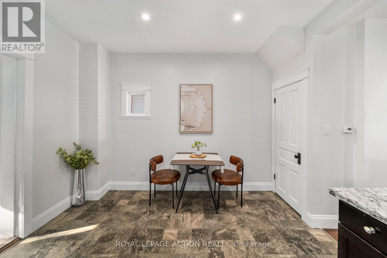
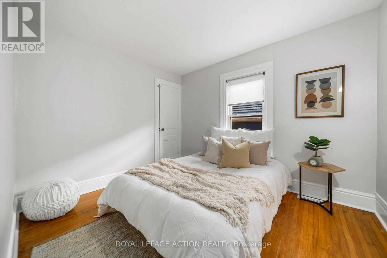
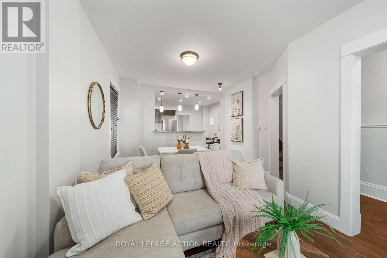
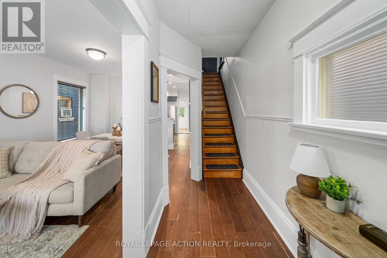
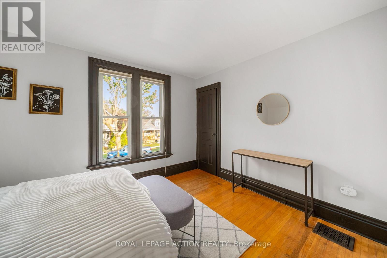
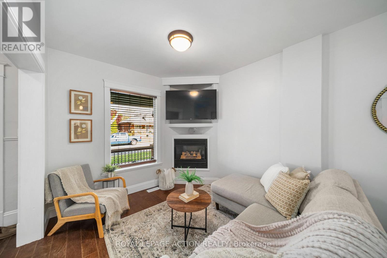
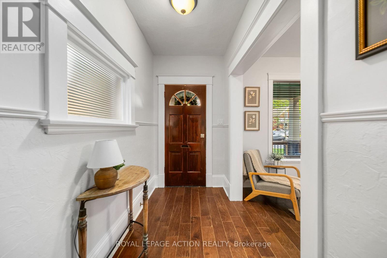
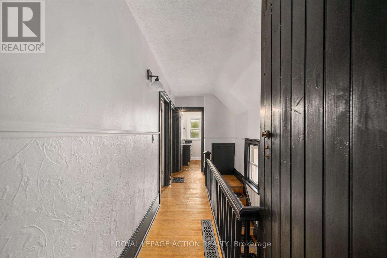
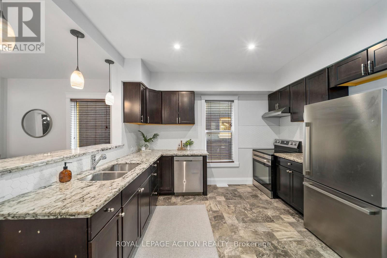
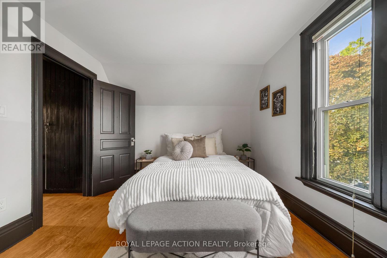
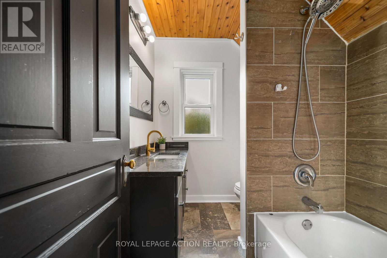
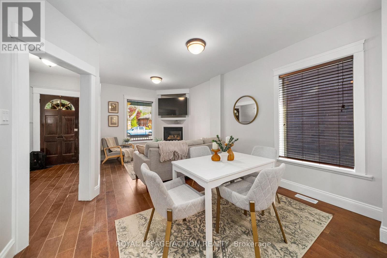
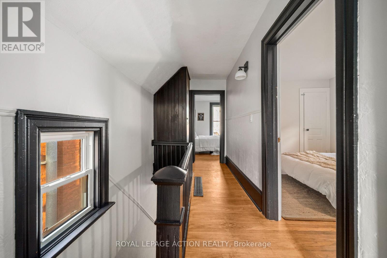
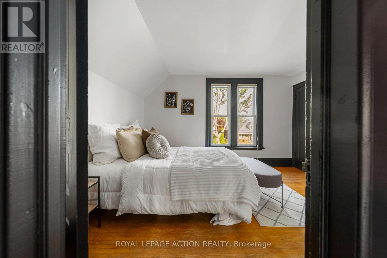
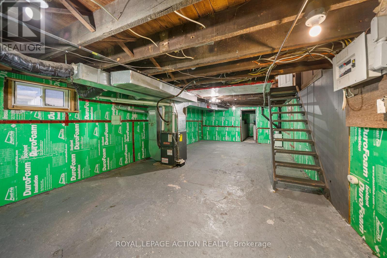
Move-in ready and fully updated two-storey home in the sought-after Terrace Hill neighbourhood. Ideally located close to parks, schools, and everyday amenities. This charming home offers 3 spacious bedrooms upstairs, 2 bathrooms, and convenient main floor laundry. The bright and inviting interior has been tastefully updated throughout, making it perfect for families or first-time buyers for a turnkey property. The unfinished basement provides endless possibilities for additional living space, a home gym, workshop, or extra storage. Step outside to enjoy the fenced backyard featuring a deck that's perfect for entertaining, relaxing, or summer BBQs. Although this property does not have a driveway, there is easy access to street parking. A time-exempt parking pass can be purchased from the City for $32.74 annually. A fantastic opportunity to own a beautifully updated home in a family-friendly neighbourhood! (id:60365)
Property Details
| MLS® Number | X13216160 |
| Property Type | Single Family |
| AmenitiesNearBy | Golf Nearby, Hospital, Public Transit, Schools |
| EquipmentType | Water Heater |
| RentalEquipmentType | Water Heater |
| Structure | Deck, Porch |
Building
| BathroomTotal | 2 |
| BedroomsAboveGround | 3 |
| BedroomsTotal | 3 |
| Age | 100+ Years |
| Appliances | Water Heater, Dishwasher, Dryer, Microwave, Stove, Washer, Refrigerator |
| BasementDevelopment | Unfinished |
| BasementType | Full (unfinished) |
| ConstructionStyleAttachment | Detached |
| CoolingType | Central Air Conditioning |
| ExteriorFinish | Brick |
| FoundationType | Stone |
| HalfBathTotal | 1 |
| HeatingFuel | Natural Gas |
| HeatingType | Forced Air |
| StoriesTotal | 2 |
| SizeInterior | 1100 - 1500 Sqft |
| Type | House |
| UtilityWater | Municipal Water |
Parking
| No Garage | |
| Street |
Land
| Acreage | No |
| LandAmenities | Golf Nearby, Hospital, Public Transit, Schools |
| Sewer | Sanitary Sewer |
| SizeDepth | 115 Ft |
| SizeFrontage | 24 Ft ,9 In |
| SizeIrregular | 24.8 X 115 Ft |
| SizeTotalText | 24.8 X 115 Ft |
| ZoningDescription | Nlr (f9 A270 C40) |
Rooms
| Level | Type | Length | Width | Dimensions |
|---|---|---|---|---|
| Second Level | Primary Bedroom | 3.1 m | 3.91 m | 3.1 m x 3.91 m |
| Second Level | Bedroom 2 | 2.74 m | 3.3 m | 2.74 m x 3.3 m |
| Second Level | Bedroom 3 | 2.72 m | 3.12 m | 2.72 m x 3.12 m |
| Second Level | Bathroom | Measurements not available | ||
| Main Level | Living Room | 3.38 m | 5.97 m | 3.38 m x 5.97 m |
| Main Level | Kitchen | 3.38 m | 4.55 m | 3.38 m x 4.55 m |
| Main Level | Laundry Room | 2.59 m | 3.38 m | 2.59 m x 3.38 m |
| Main Level | Bathroom | Measurements not available |
https://www.realtor.ca/real-estate/29826978/20-wells-avenue-brantford
Danny De Dominicis
Broker of Record
764 Colborne St East
Brantford, Ontario N3S 3S1

The trademarks REALTOR®, REALTORS®, and the REALTOR® logo are controlled by The Canadian Real Estate Association (CREA) and identify real estate professionals who are members of CREA. The trademarks MLS®, Multiple Listing Service® and the associated logos are owned by The Canadian Real Estate Association (CREA) and identify the quality of services provided by real estate professionals who are members of CREA. The trademark DDF® is owned by The Canadian Real Estate Association (CREA) and identifies CREA's Data Distribution Facility (DDF®)
May 29 2026 08:52:08
Toronto Real Estate Board
Royal LePage Action Realty

© 2026 Proptech Realty Inc., Brokerage.