
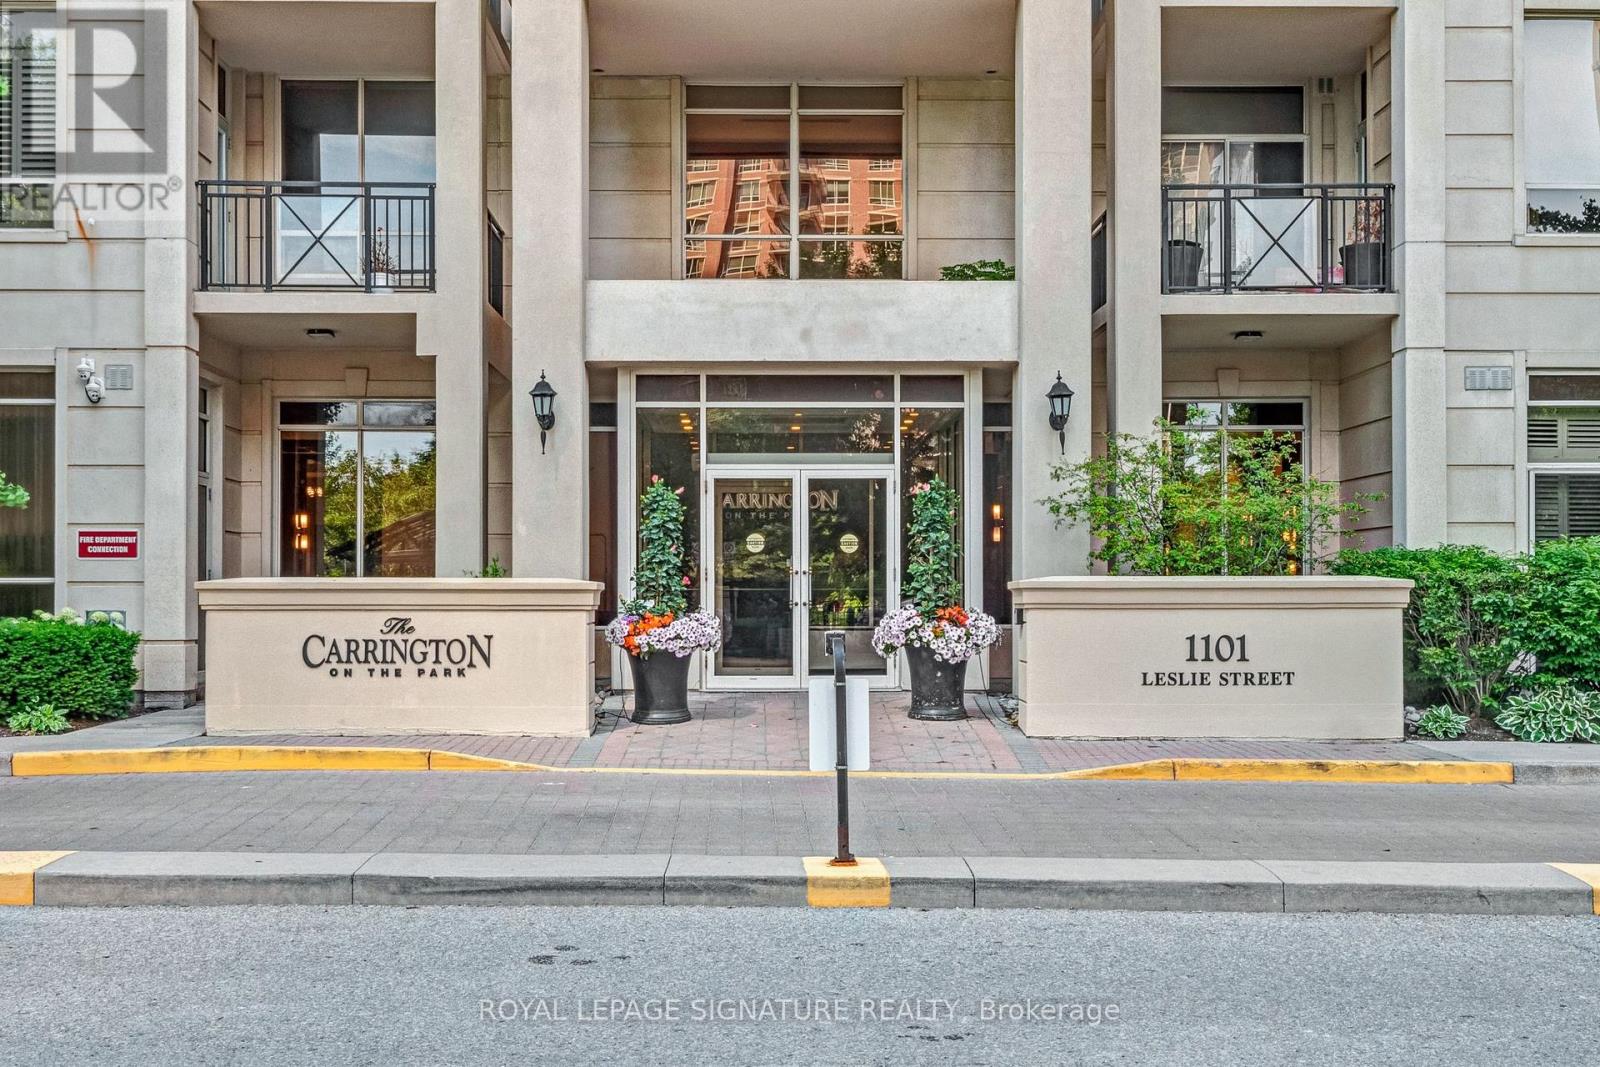
1106 - 1101 Leslie Street Toronto, Ontario M3C 4G3

$3,250 Monthly
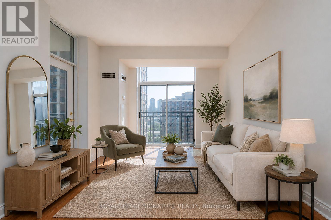
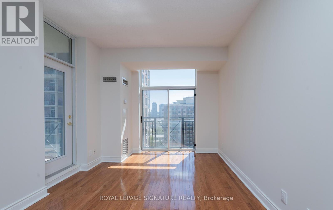
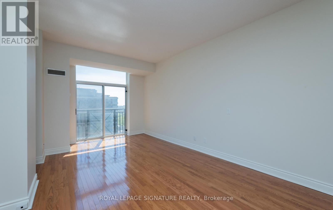
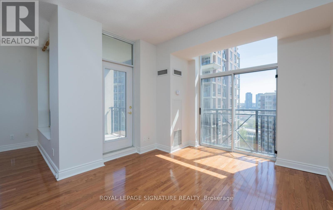
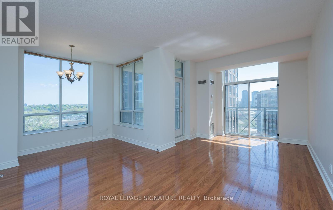
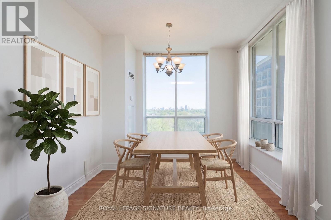
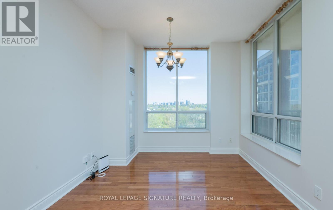
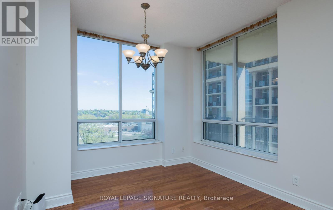
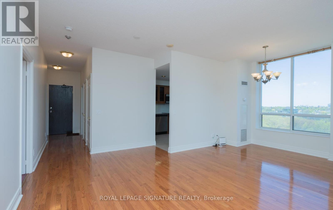
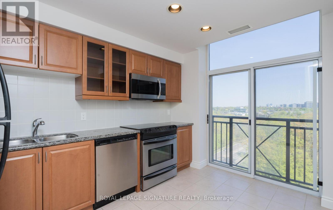
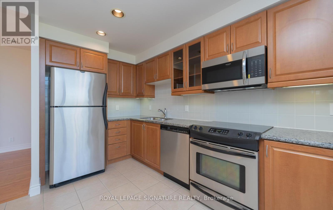
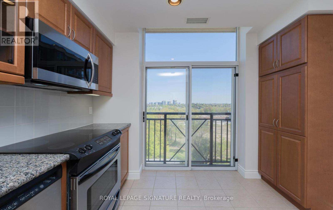
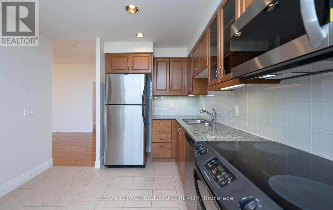
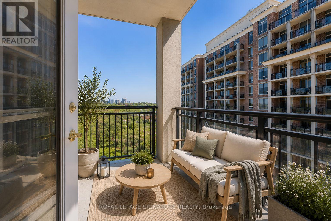
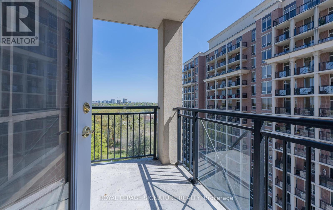
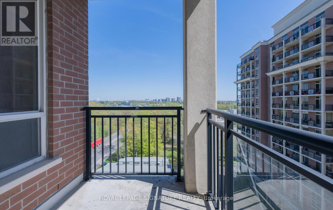
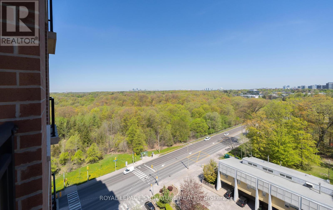
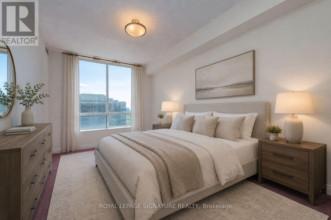
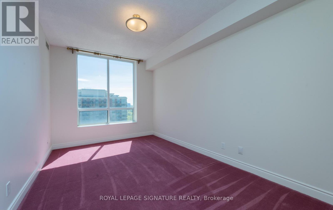
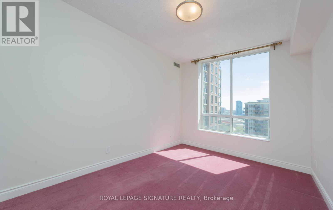
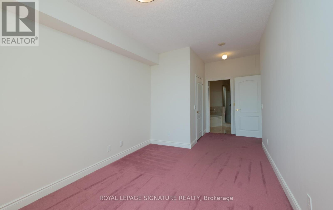
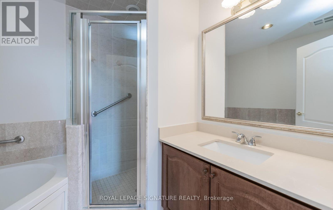
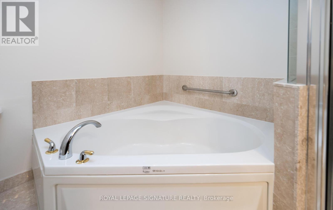
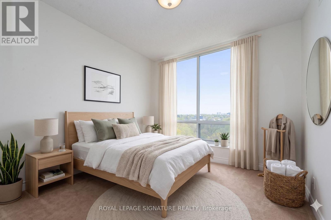
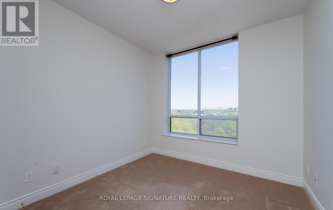
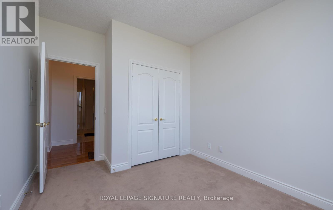
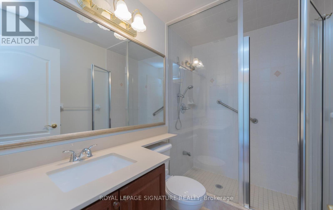
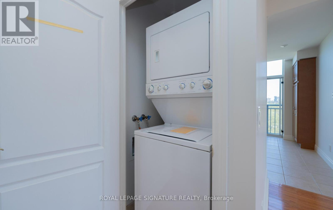
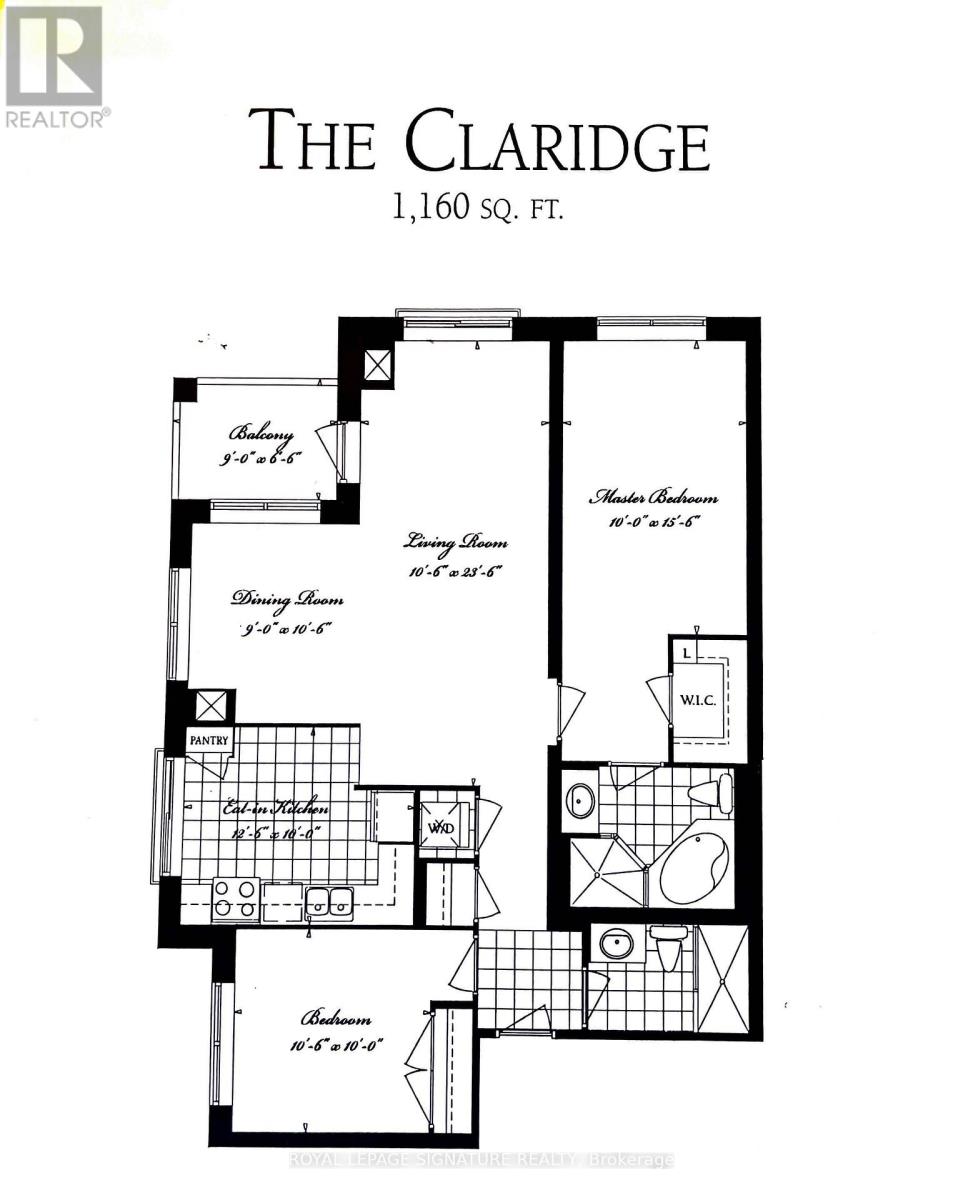
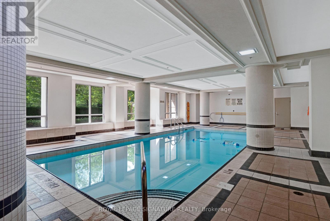
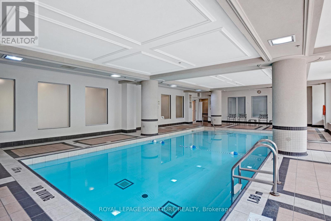
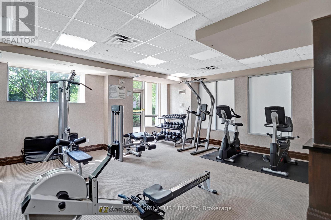
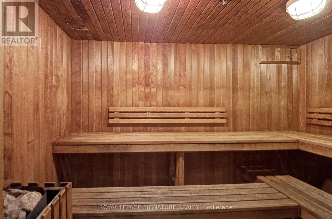
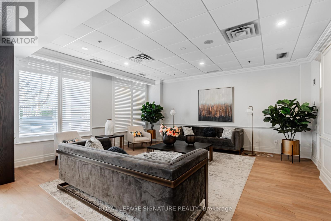
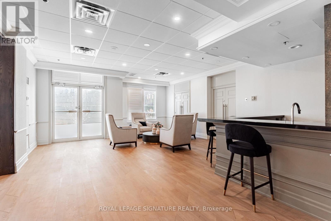
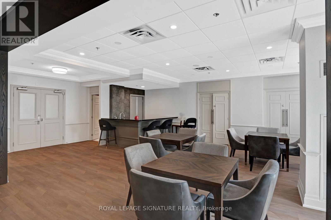
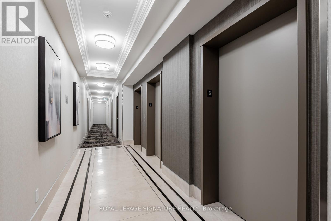
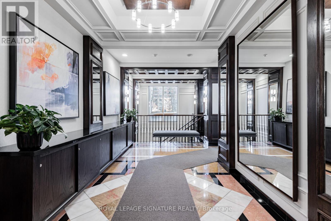
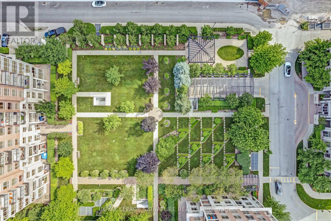
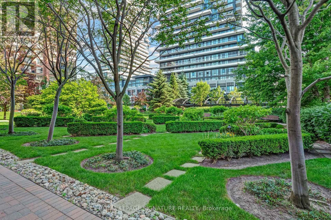
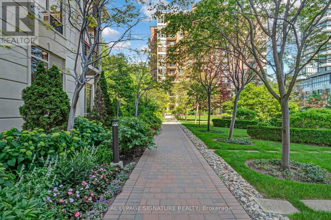
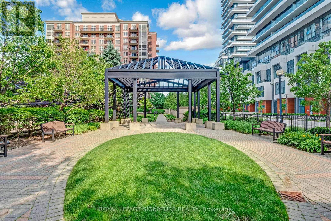
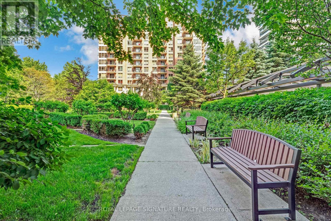
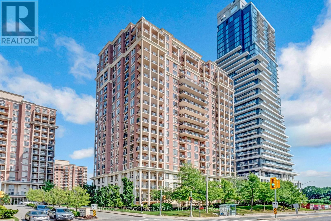
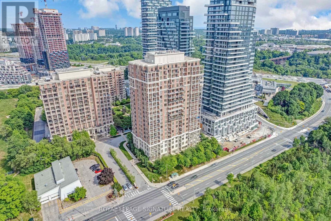
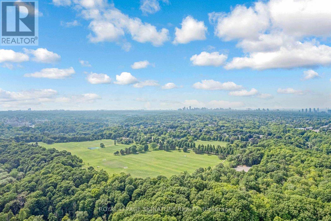
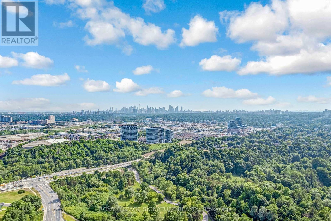
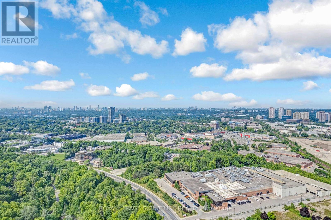
Welcome To The Sought-After Carrington Condos, Perfectly Positioned At Leslie & Eglinton, Overlooking The Lush Greenery Of Sunnybrook Park. This Bright And Beautiful Corner Suite Offers 1,160 Sq Ft Of Sun-Soaked Living Space, Filled With Natural Light And Gorgeous Hardwood Floors Throughout. Fresh, Airy, And Move-In Ready, The Thoughtful Split-Bedroom Layout Features Two Spacious Bedrooms, Two Bathrooms, And An Eat-In Kitchen Complete With Granite Counters And Stainless Steel Appliances. The Generous Primary Retreat Includes A Walk-In Closet And Private Ensuite Bathroom, While The Walk-Out Balcony Invites You To Enjoy Morning Coffee Or Evening Breezes With Views Over The Award-Winning Carrington Gardens And The Treetops Of Sunnybrook Park to the North. Being the Premier Building Within The Carrington Community, 1101 Leslie boasts A Newly Renovated Lobby, Hallways, And Party Room With Terrace And BBQ Area. Residents Enjoy Resort-Style Amenities Including A Private Indoor Saltwater Pool Exclusive To This Building, A Fully Equipped Gym, Visitor Parking, 24-Hour Concierge, And More. One Parking Spot Included. TTC stop outside the Building and Walking Distance to Sunnybrook Park Eglinton LRT@ Leslie. Easy access to many restaurants, shops & amenities, schools, Parks & DVP/401. Microwave was replaced in 2024 and washer/dryer replaced in 2025. (id:60365)
Property Details
| MLS® Number | C13216534 |
| Property Type | Single Family |
| Community Name | Banbury-Don Mills |
| AmenitiesNearBy | Park, Public Transit |
| CommunityFeatures | Pets Allowed With Restrictions |
| Features | Balcony, In Suite Laundry |
| ParkingSpaceTotal | 1 |
| PoolType | Indoor Pool |
Building
| BathroomTotal | 2 |
| BedroomsAboveGround | 2 |
| BedroomsTotal | 2 |
| Amenities | Security/concierge, Exercise Centre, Visitor Parking |
| BasementType | None |
| CoolingType | Central Air Conditioning |
| ExteriorFinish | Brick |
| FireProtection | Smoke Detectors, Alarm System, Security System |
| FlooringType | Wood, Tile, Carpeted |
| HeatingFuel | Natural Gas |
| HeatingType | Coil Fan |
| SizeInterior | 1000 - 1199 Sqft |
| Type | Apartment |
Parking
| Underground | |
| Garage |
Land
| Acreage | No |
| LandAmenities | Park, Public Transit |
| LandscapeFeatures | Landscaped |
Rooms
| Level | Type | Length | Width | Dimensions |
|---|---|---|---|---|
| Main Level | Living Room | 7.16 m | 3.2 m | 7.16 m x 3.2 m |
| Main Level | Dining Room | 3.2 m | 2.74 m | 3.2 m x 2.74 m |
| Main Level | Kitchen | 3.81 m | 3.05 m | 3.81 m x 3.05 m |
| Main Level | Primary Bedroom | 4.72 m | 3.05 m | 4.72 m x 3.05 m |
| Main Level | Bedroom 2 | 3.2 m | 3.05 m | 3.2 m x 3.05 m |
Tonille Giovis
Salesperson
8 Sampson Mews Suite 201 The Shops At Don Mills
Toronto, Ontario M3C 0H5
Sarah O'neill
Salesperson
8 Sampson Mews Suite 201 The Shops At Don Mills
Toronto, Ontario M3C 0H5

The trademarks REALTOR®, REALTORS®, and the REALTOR® logo are controlled by The Canadian Real Estate Association (CREA) and identify real estate professionals who are members of CREA. The trademarks MLS®, Multiple Listing Service® and the associated logos are owned by The Canadian Real Estate Association (CREA) and identify the quality of services provided by real estate professionals who are members of CREA. The trademark DDF® is owned by The Canadian Real Estate Association (CREA) and identifies CREA's Data Distribution Facility (DDF®)
May 29 2026 09:35:33
Toronto Real Estate Board
Royal LePage Signature Realty

© 2026 Proptech Realty Inc., Brokerage.