
623 - 1 Old Mill Drive Toronto, Ontario M6S 0A1


$2,850 Monthly
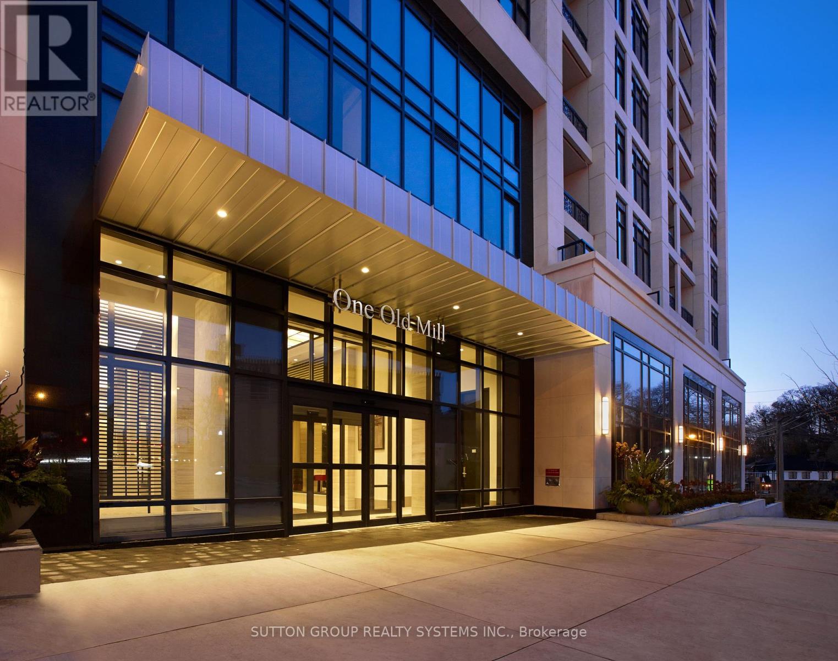
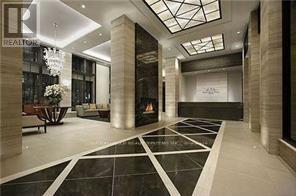
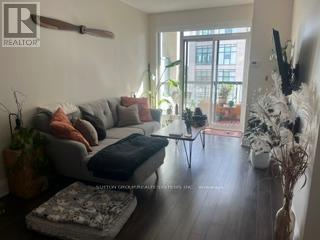
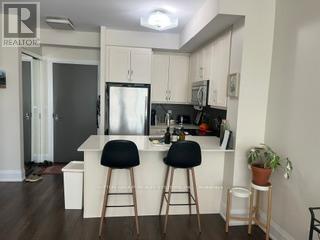
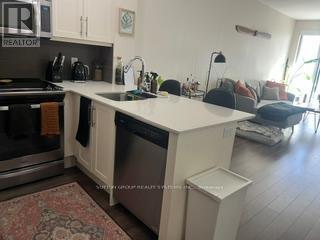
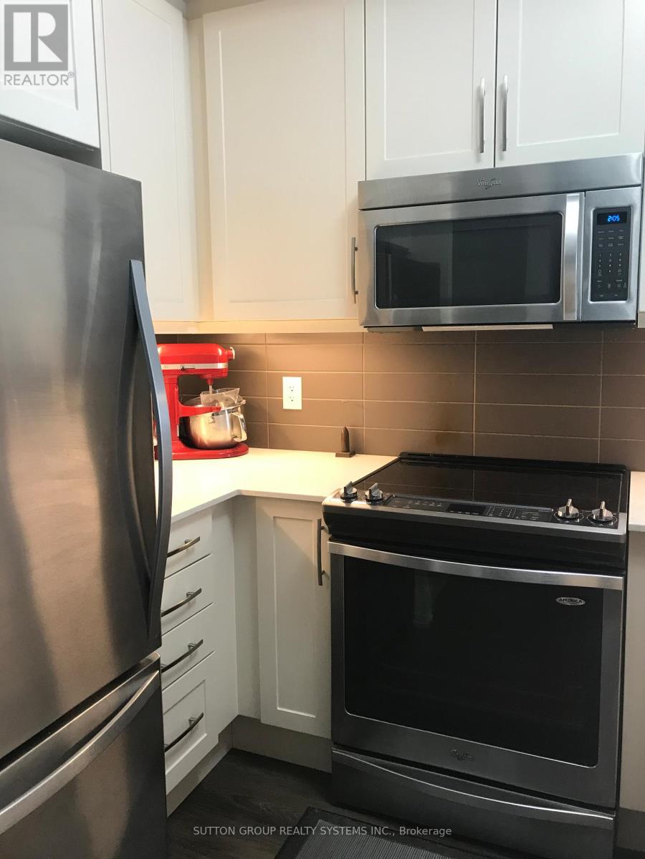
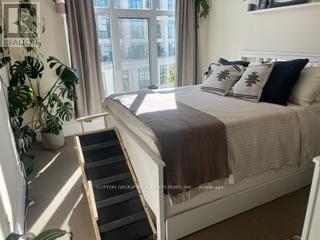
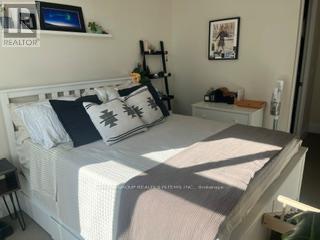
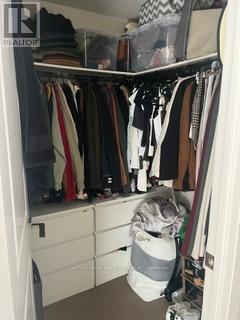
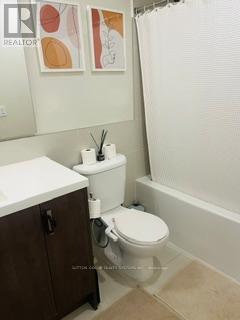
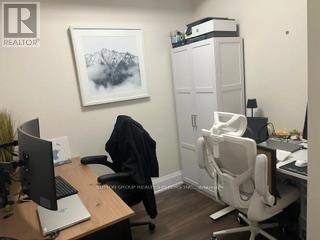
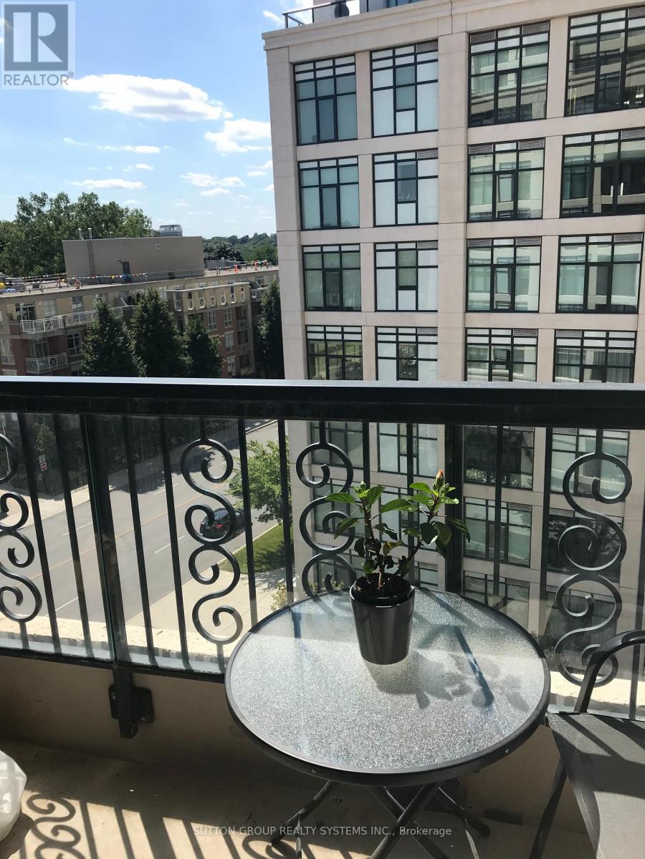
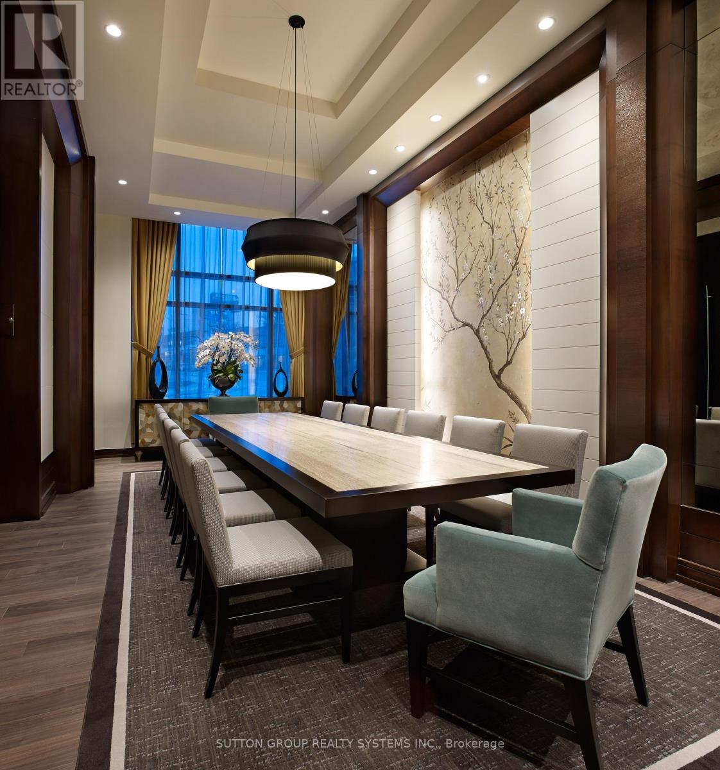
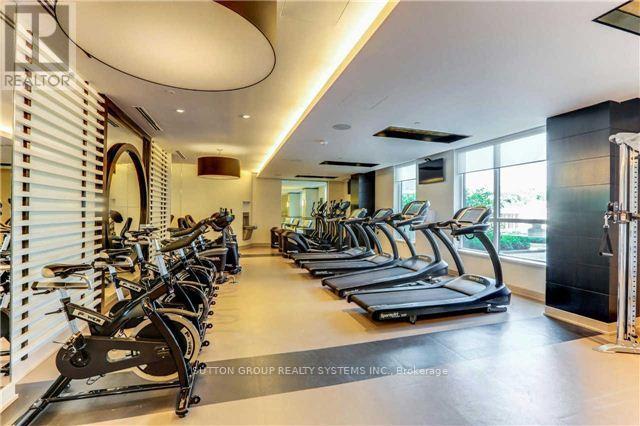
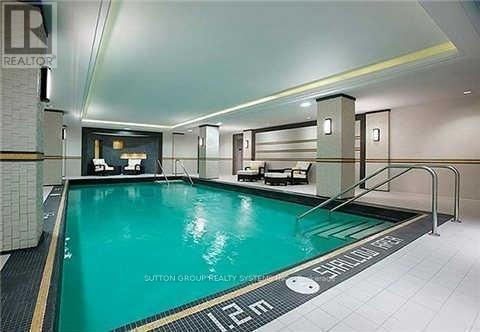
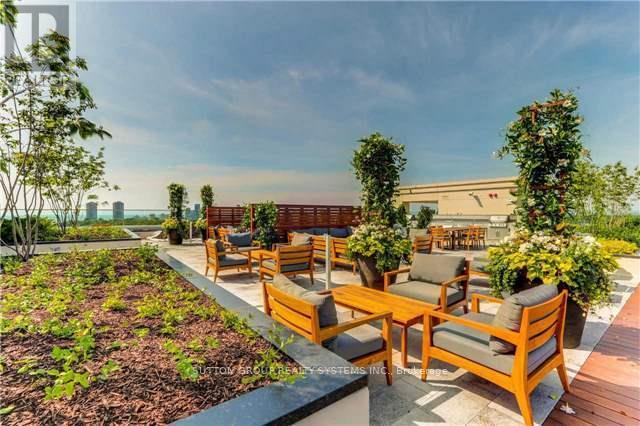
Luxurious City Living In Bloor West Village. Coveted Tridel Building With Views Of The C.N. Tower & Humber River From One Of The Finest Condo Rooftop Terrace! Bright, Modern 722Sqft 1+Den Suite With 9 Ft Ceilings, Open Concept Layout, Amazing Kitchen With Breakfast Bar, Upgraded Flooring, Large Balcony & Spacious Den. Hotel/Spa-Like Amenities With Whirlpool, Salt Swimming Pool, Party Lounge, Theater And Yoga Rooms. Steps To Subway, Parks, Shopping&Restaurants. Easy access to Gardiner and Downtown Toronto. (id:60365)
Property Details
| MLS® Number | W13216594 |
| Property Type | Single Family |
| Community Name | High Park-Swansea |
| AmenitiesNearBy | Park, Public Transit |
| CommunityFeatures | Pets Allowed With Restrictions, Community Centre |
| Features | Balcony, Guest Suite |
| ParkingSpaceTotal | 1 |
| PoolType | Indoor Pool |
Building
| BathroomTotal | 1 |
| BedroomsAboveGround | 1 |
| BedroomsBelowGround | 1 |
| BedroomsTotal | 2 |
| Age | 11 To 15 Years |
| Amenities | Exercise Centre, Party Room, Storage - Locker |
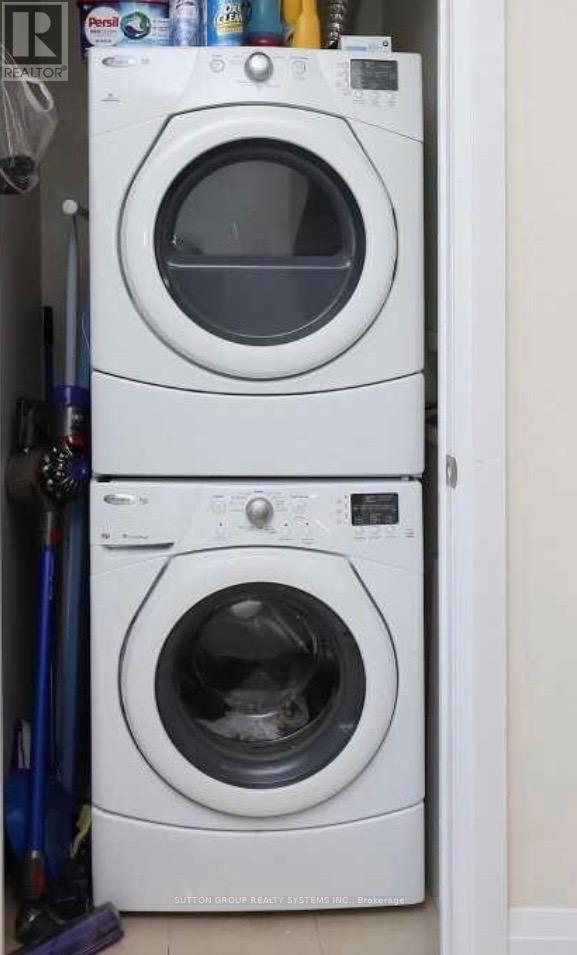
| Appliances | Dishwasher, Dryer, Microwave, Stove, Washer, Refrigerator |
| BasementType | None |
| CoolingType | Central Air Conditioning |
| ExteriorFinish | Concrete |
| FlooringType | Hardwood, Carpeted |
| HeatingFuel | Natural Gas |
| HeatingType | Forced Air |
| SizeInterior | 700 - 799 Sqft |
| Type | Apartment |
Parking
| Underground | |
| Garage |
Land
| Acreage | No |
| LandAmenities | Park, Public Transit |
Rooms
| Level | Type | Length | Width | Dimensions |
|---|---|---|---|---|
| Main Level | Living Room | 6.7 m | 3.05 m | 6.7 m x 3.05 m |
| Main Level | Dining Room | 6.7 m | 3.05 m | 6.7 m x 3.05 m |
| Main Level | Kitchen | 2.75 m | 2.13 m | 2.75 m x 2.13 m |
| Main Level | Primary Bedroom | 3.65 m | 3.05 m | 3.65 m x 3.05 m |
| Main Level | Den | 2.45 m | 2.13 m | 2.45 m x 2.13 m |
Oana Popescu
Salesperson
2186 Bloor St. West
Toronto, Ontario M6S 1N3

The trademarks REALTOR®, REALTORS®, and the REALTOR® logo are controlled by The Canadian Real Estate Association (CREA) and identify real estate professionals who are members of CREA. The trademarks MLS®, Multiple Listing Service® and the associated logos are owned by The Canadian Real Estate Association (CREA) and identify the quality of services provided by real estate professionals who are members of CREA. The trademark DDF® is owned by The Canadian Real Estate Association (CREA) and identifies CREA's Data Distribution Facility (DDF®)
May 29 2026 09:44:59
Toronto Real Estate Board
Sutton Group Realty Systems Inc.

© 2026 Proptech Realty Inc., Brokerage.