
1048 Bagley Road Gravenhurst, Ontario P0E 1N0

$1,475,000
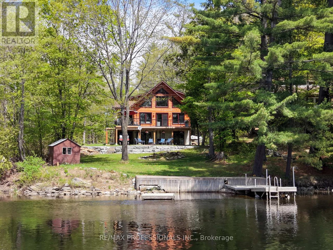
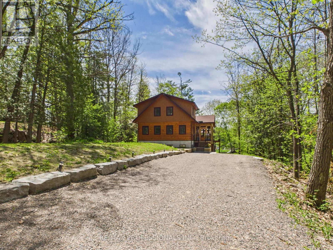
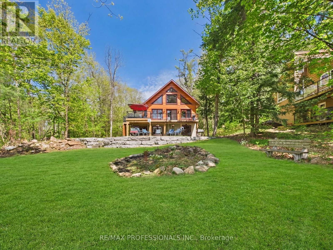
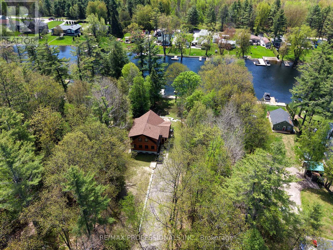
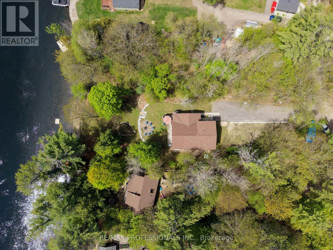
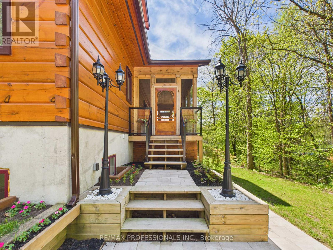
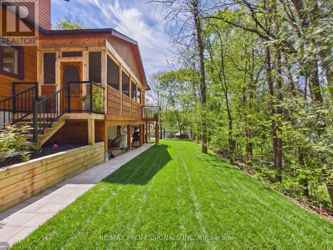
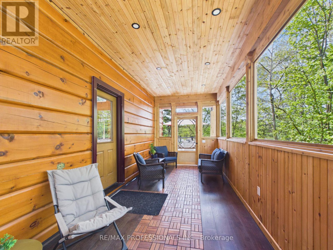
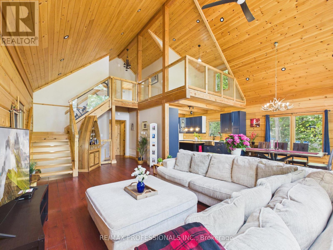
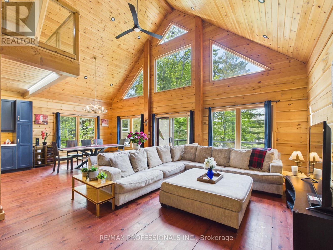
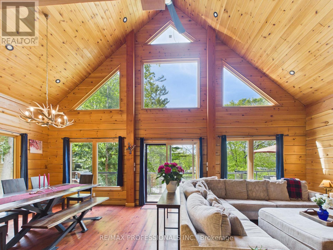
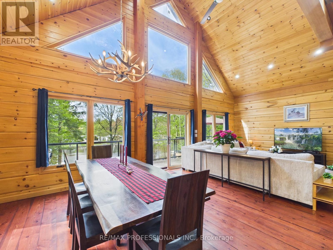
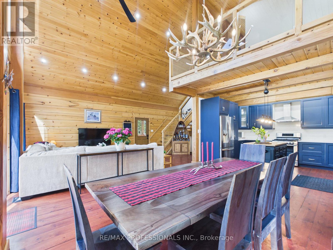
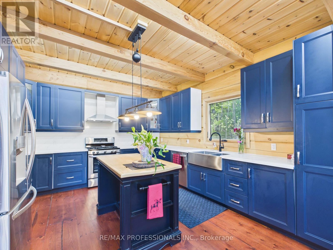
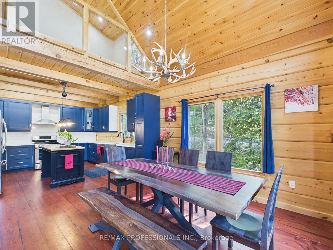
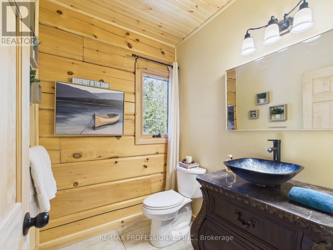
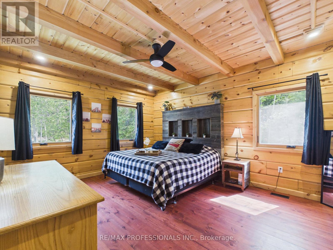
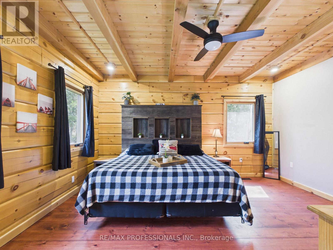
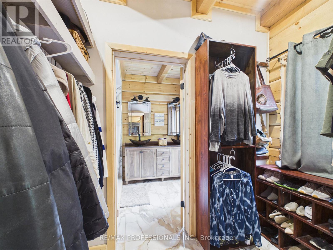
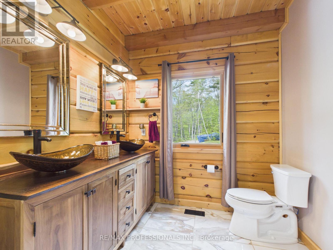
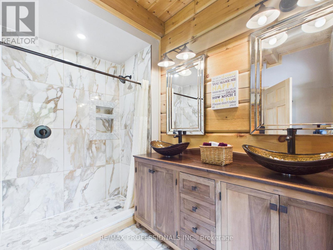
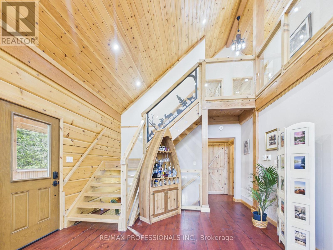
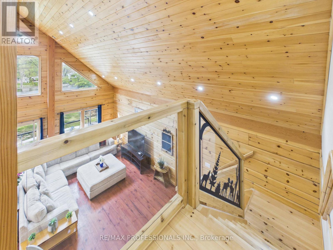
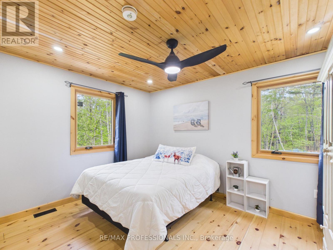
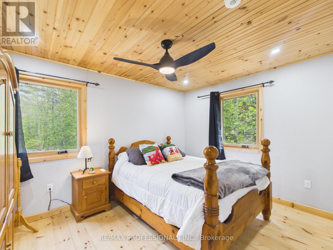
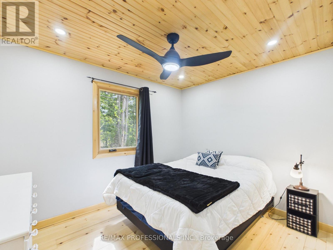
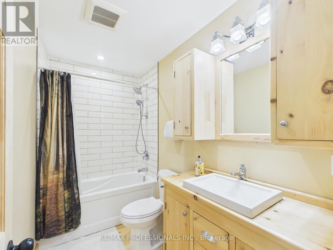
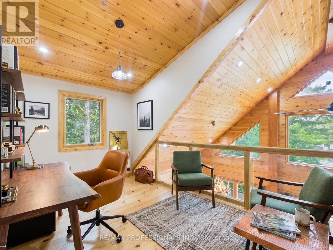
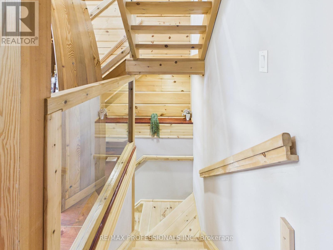
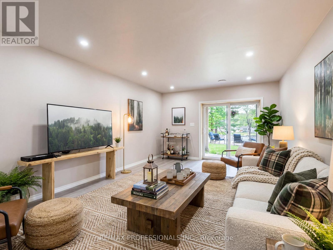
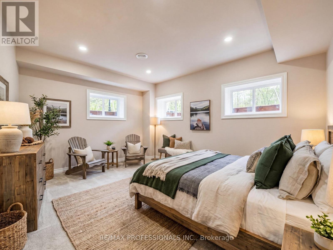
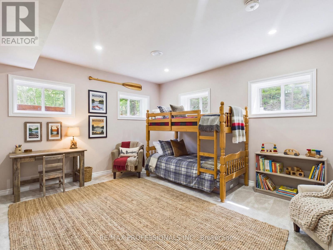
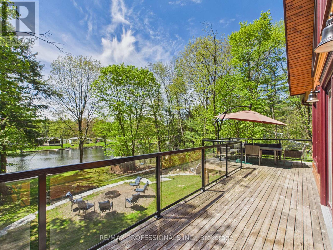
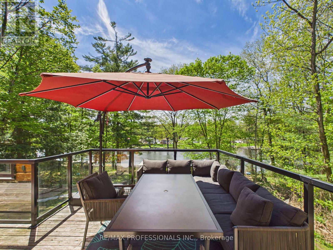
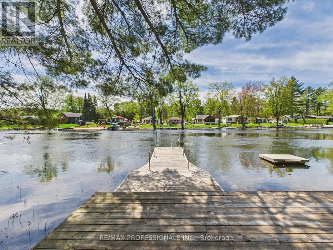
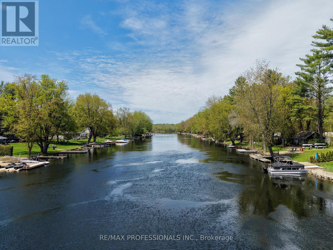
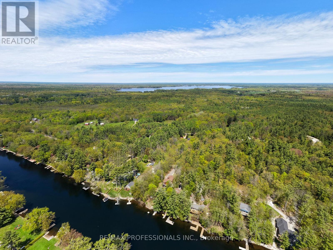
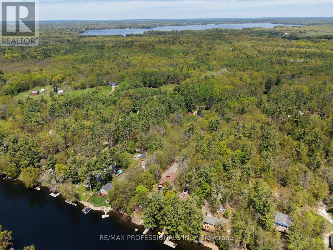
Welcome to your dream Muskoka retreat, located in Gravenhurst's Severn Bridge community on the Severn River, with access to the Trent-Severn Waterway. This stunning True North Log Home perfectly blends rustic elegance with modern comfort, approximately 1.5 hours north of the GTA.This exceptional 4+2 bedroom, 4 bathroom home showcases the timeless beauty, warmth, and craftsmanship of true timber frame design. From the moment you step inside, you are greeted by soaring ceilings, exposed wood beams, and a spectacular open-concept loft that fills the home with natural light.The spacious kitchen is the heart of the home, ideal for entertaining family and friends, while the expansive living areas offer a perfect balance of comfort and style. The fully finished basement provides additional living space, perfect for guests, recreation, or multi-generational living.Every detail reflects quality, charm, and thoughtful design, from the rich wood textures to the inviting layout that seamlessly connects indoor and outdoor living. Enjoy an unparalleled four-season lifestyle with boating, swimming, and waterfront activities in the summer, vibrant hiking trails and breathtaking scenery in the fall, and endless winter recreation nearby.Whether you are looking for a full-time residence or a luxurious getaway, this one-of-a-kind timber frame home offers the perfect blend of nature, privacy, and refined living. Experience Muskoka living at its finest. (id:60365)
Property Details
| MLS® Number | X13216514 |
| Property Type | Single Family |
| Community Name | Morrison |
| CommunityFeatures | Fishing |
| Easement | Unknown |
| EquipmentType | Propane Tank |
| Features | Wooded Area |
| ParkingSpaceTotal | 10 |
| RentalEquipmentType | Propane Tank |
| Structure | Deck, Shed, Dock |
| ViewType | View, River View, Direct Water View |
| WaterFrontType | Waterfront On River |
Building
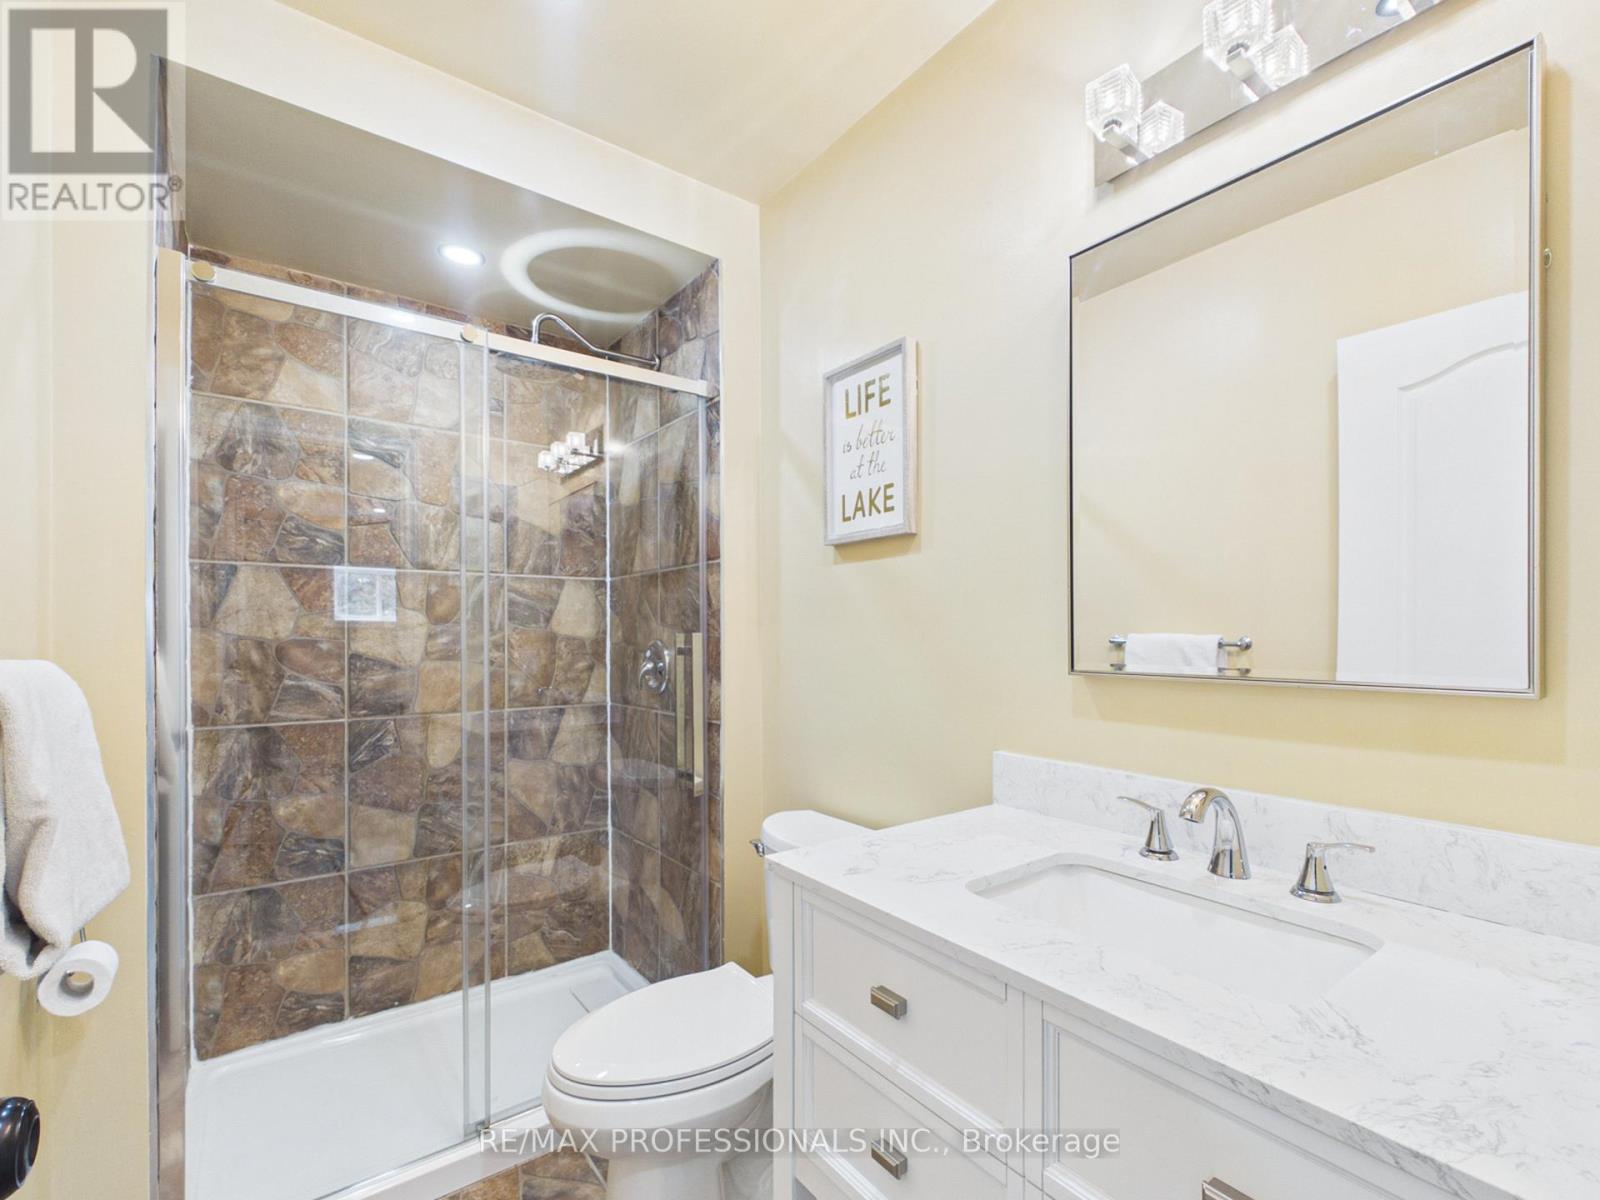
| BathroomTotal | 4 |
| BedroomsAboveGround | 4 |
| BedroomsBelowGround | 2 |
| BedroomsTotal | 6 |
| Age | 0 To 5 Years |
| Appliances | Water Heater, Dishwasher, Dryer, Microwave, Stove, Washer, Window Coverings, Refrigerator |
| BasementDevelopment | Finished |
| BasementFeatures | Walk Out |
| BasementType | N/a (finished) |
| ConstructionStyleAttachment | Detached |
| CoolingType | Central Air Conditioning |
| ExteriorFinish | Concrete, Log |
| FireProtection | Smoke Detectors |
| FoundationType | Concrete |
| HalfBathTotal | 1 |
| HeatingFuel | Propane |
| HeatingType | Forced Air |
| StoriesTotal | 2 |
| SizeInterior | 1500 - 2000 Sqft |
| Type | House |
Parking
| No Garage |
Land
| AccessType | Year-round Access, Private Docking |
| Acreage | No |
| Sewer | Septic System |
| SizeDepth | 209 Ft ,1 In |
| SizeFrontage | 75 Ft |
| SizeIrregular | 75 X 209.1 Ft |
| SizeTotalText | 75 X 209.1 Ft |
| SurfaceWater | River/stream |
Rooms
| Level | Type | Length | Width | Dimensions |
|---|---|---|---|---|
| Second Level | Bedroom 2 | 4.03 m | 3.05 m | 4.03 m x 3.05 m |
| Second Level | Bedroom 3 | 4.02 m | 3.05 m | 4.02 m x 3.05 m |
| Second Level | Bedroom 4 | 3.37 m | 2.79 m | 3.37 m x 2.79 m |
| Second Level | Loft | 4.18 m | 2.71 m | 4.18 m x 2.71 m |
| Basement | Workshop | 5.65 m | 3.82 m | 5.65 m x 3.82 m |
| Basement | Bedroom | 3.77 m | 2.93 m | 3.77 m x 2.93 m |
| Basement | Bedroom | 4.47 m | 3.76 m | 4.47 m x 3.76 m |
| Basement | Recreational, Games Room | 6.75 m | 3.77 m | 6.75 m x 3.77 m |
| Main Level | Living Room | 5.6 m | 5.4 m | 5.6 m x 5.4 m |
| Main Level | Dining Room | 4 m | 2.8 m | 4 m x 2.8 m |
| Main Level | Kitchen | 4.1 m | 4 m | 4.1 m x 4 m |
| Main Level | Sunroom | 7.02 m | 2.63 m | 7.02 m x 2.63 m |
| Main Level | Primary Bedroom | 4.79 m | 4.02 m | 4.79 m x 4.02 m |
https://www.realtor.ca/real-estate/29827490/1048-bagley-road-gravenhurst-morrison-morrison
Pat Hauer
Salesperson
4242 Dundas St W Unit 9
Toronto, Ontario M8X 1Y6

The trademarks REALTOR®, REALTORS®, and the REALTOR® logo are controlled by The Canadian Real Estate Association (CREA) and identify real estate professionals who are members of CREA. The trademarks MLS®, Multiple Listing Service® and the associated logos are owned by The Canadian Real Estate Association (CREA) and identify the quality of services provided by real estate professionals who are members of CREA. The trademark DDF® is owned by The Canadian Real Estate Association (CREA) and identifies CREA's Data Distribution Facility (DDF®)
May 29 2026 09:48:21
Toronto Real Estate Board
RE/MAX Professionals Inc.

© 2026 Proptech Realty Inc., Brokerage.