
N326 - 35 Rolling Mills Road Toronto, Ontario M5A 0V6

$2,100 Monthly
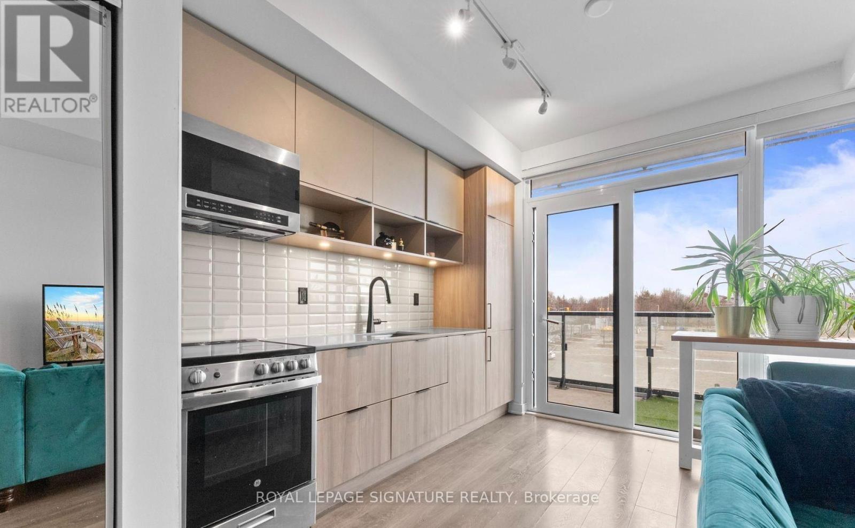
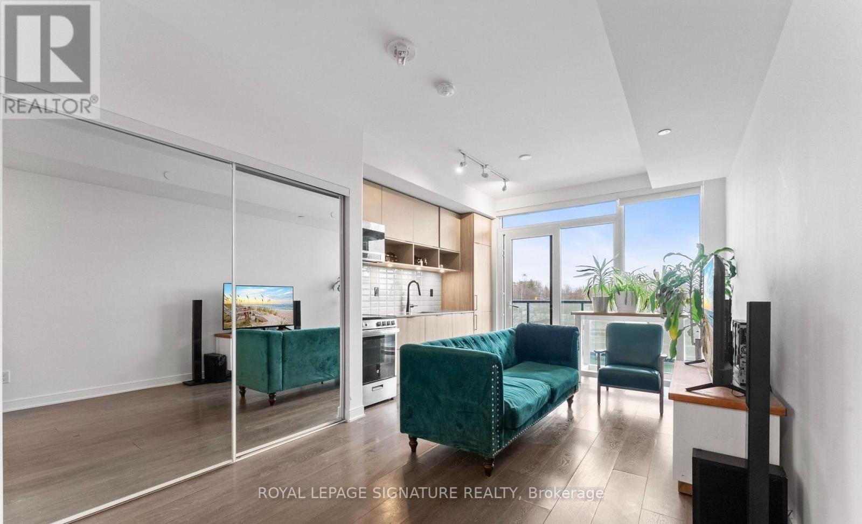
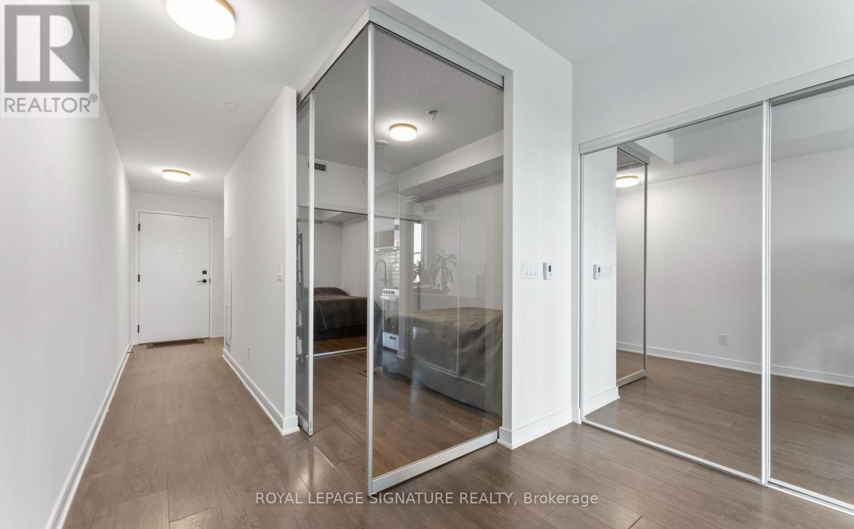
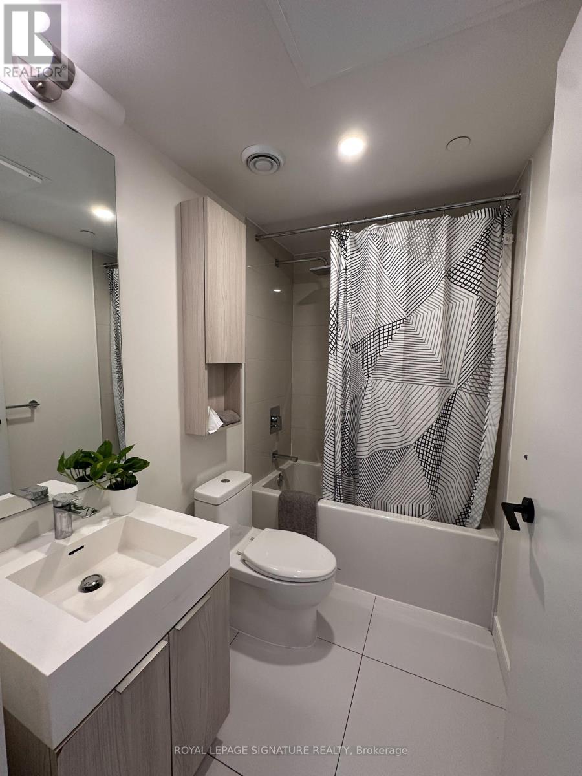
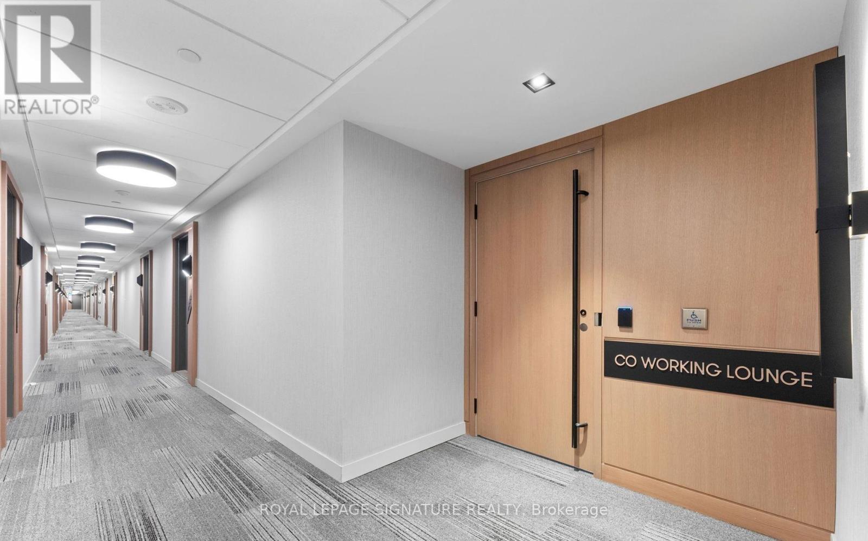
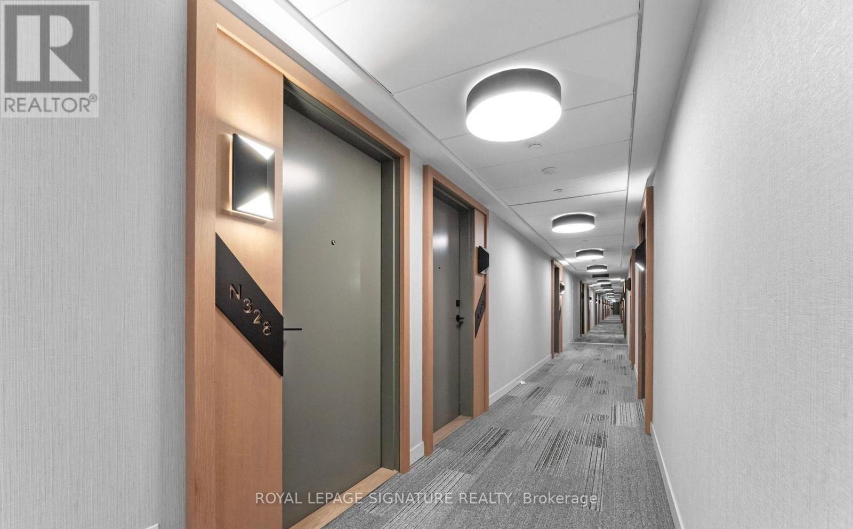
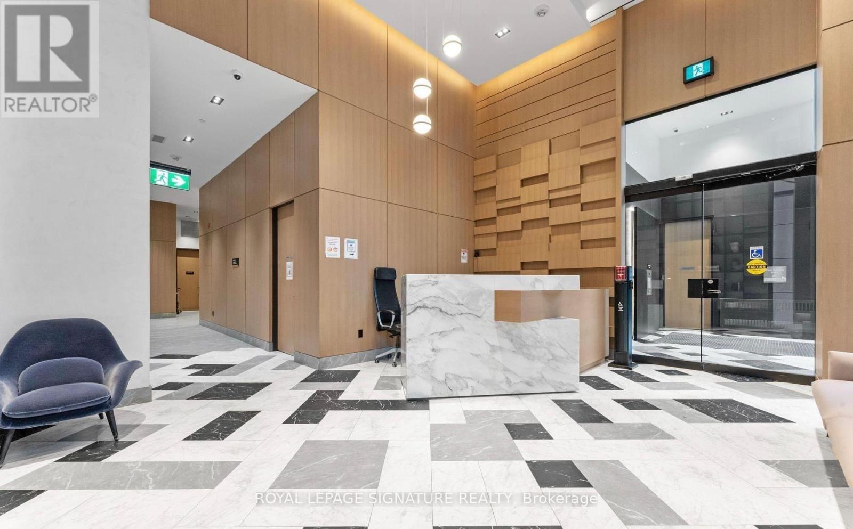
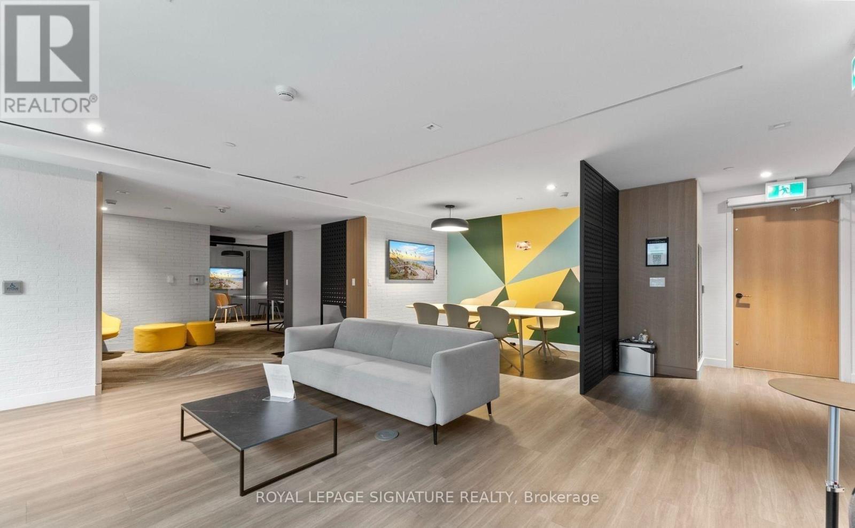
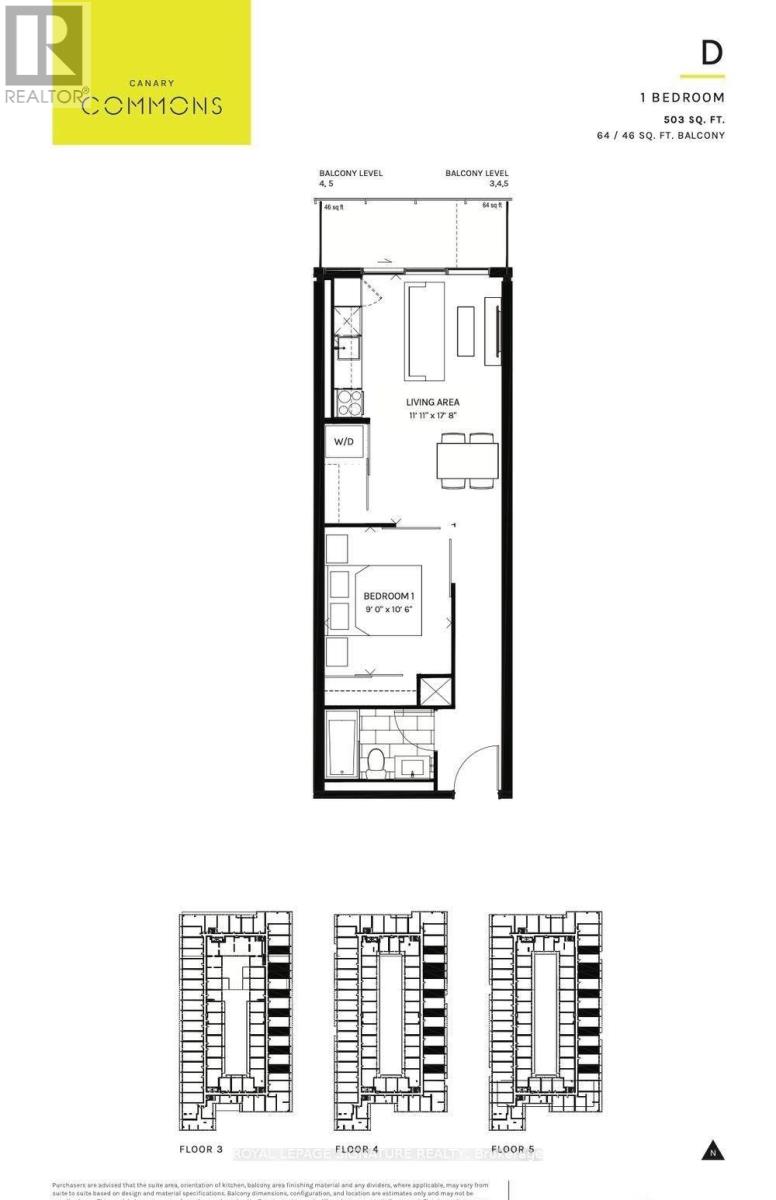
Must see bright, spacious and functional 1 Bed 1 Bath unit at the prestigious Canary Commons. This unit features 9 foot ceiling, floor to ceiling windows with plenty of natural light and unobstructed view. The unit is conveniently located in the Canary District making everything available just minutes of walk away. The building boasts of tons of amenities like fitness & yoga studio, theatre, hobby and party room etc.Unit is carpet free, has Stainless Steel Built in appliances and has spacious open living concept with plenty of storage space making it perfect home for urban living.* Some of the pics are from earlier when the unit was staged " (id:60365)
Property Details
| MLS® Number | C13216674 |
| Property Type | Single Family |
| Community Name | Waterfront Communities C8 |
| CommunityFeatures | Pets Allowed With Restrictions |
| Features | Elevator, Balcony, Carpet Free |
Building
| BathroomTotal | 1 |
| BedroomsAboveGround | 1 |
| BedroomsTotal | 1 |
| Age | 0 To 5 Years |
| Amenities | Security/concierge, Exercise Centre, Party Room, Recreation Centre |
| Appliances | Dishwasher, Dryer, Microwave, Hood Fan, Stove, Washer, Window Coverings, Refrigerator |
| BasementType | None |
| CoolingType | Central Air Conditioning |
| ExteriorFinish | Aluminum Siding, Brick Facing |
| FireProtection | Alarm System, Smoke Detectors |
| FlooringType | Hardwood |
| HeatingFuel | Natural Gas |
| HeatingType | Forced Air |
| SizeInterior | 500 - 599 Sqft |
| Type | Apartment |
Parking
| Underground | |
| No Garage |
Land
| Acreage | No |
Rooms
| Level | Type | Length | Width | Dimensions |
|---|---|---|---|---|
| Main Level | Living Room | 3.63 m | 5.38 m | 3.63 m x 5.38 m |
| Main Level | Dining Room | 3.63 m | 5.38 m | 3.63 m x 5.38 m |
| Main Level | Kitchen | 3.63 m | 5.38 m | 3.63 m x 5.38 m |
| Main Level | Primary Bedroom | 2.74 m | 3.2 m | 2.74 m x 3.2 m |
Abhishikta Tripathi
Salesperson
8 Sampson Mews Suite 201 The Shops At Don Mills
Toronto, Ontario M3C 0H5

The trademarks REALTOR®, REALTORS®, and the REALTOR® logo are controlled by The Canadian Real Estate Association (CREA) and identify real estate professionals who are members of CREA. The trademarks MLS®, Multiple Listing Service® and the associated logos are owned by The Canadian Real Estate Association (CREA) and identify the quality of services provided by real estate professionals who are members of CREA. The trademark DDF® is owned by The Canadian Real Estate Association (CREA) and identifies CREA's Data Distribution Facility (DDF®)
May 29 2026 10:31:33
Toronto Real Estate Board
Royal LePage Signature Realty

© 2026 Proptech Realty Inc., Brokerage.