
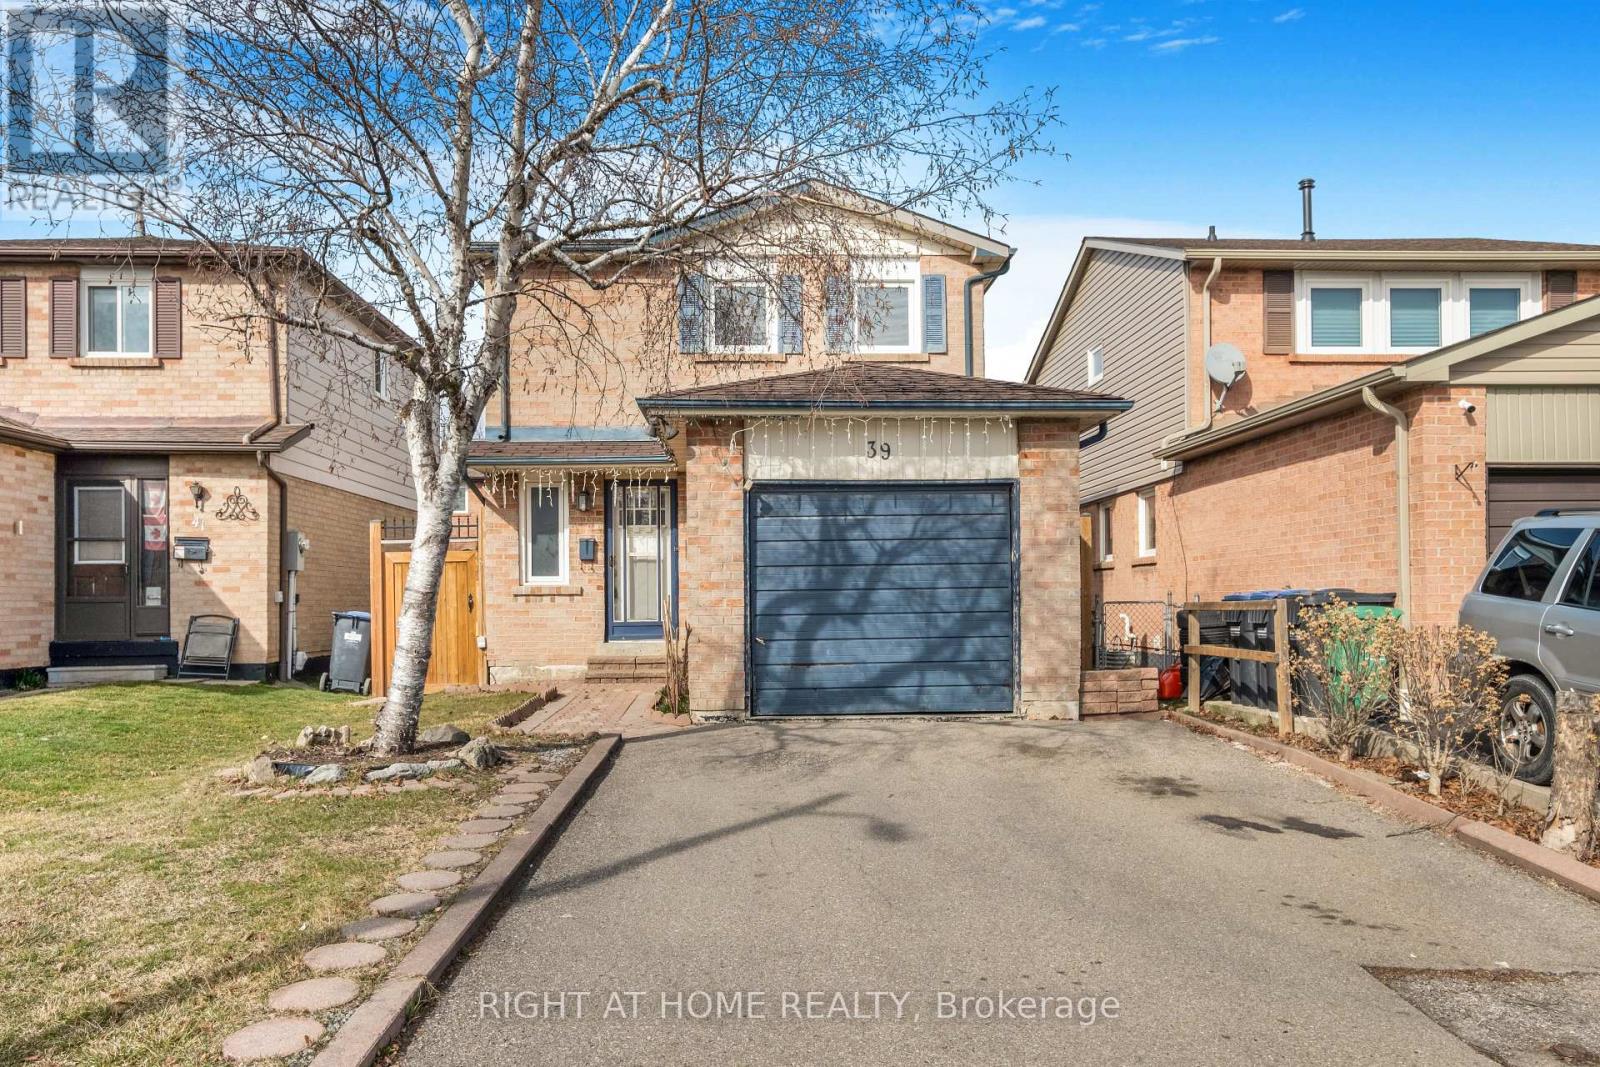
39 Martindale Crescent Brampton, Ontario L6X 2V7

$2,350 Monthly
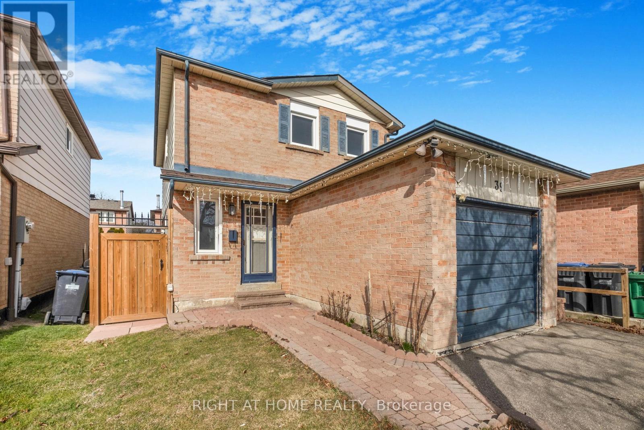
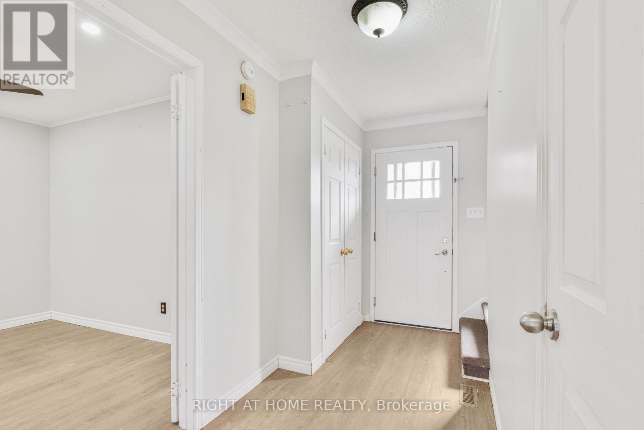
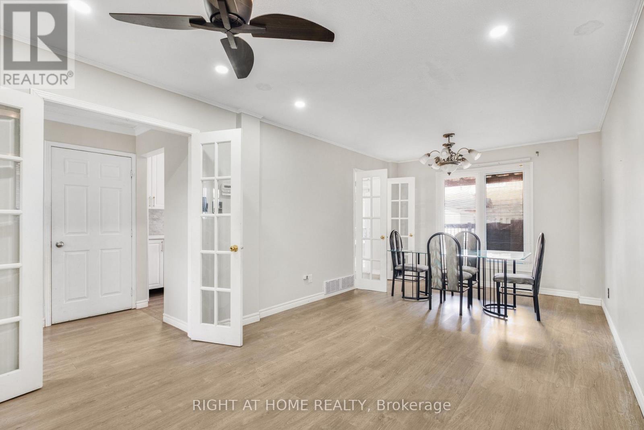
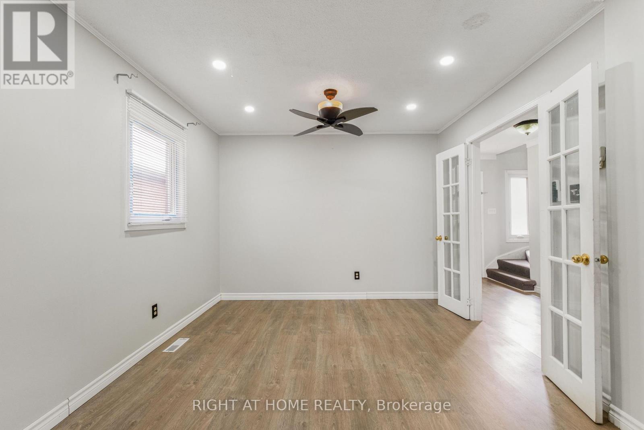
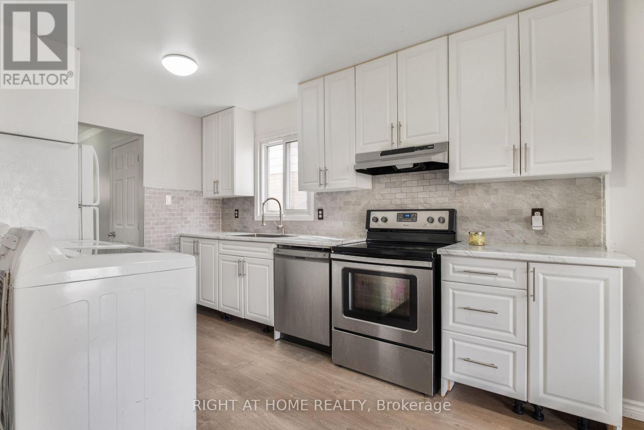
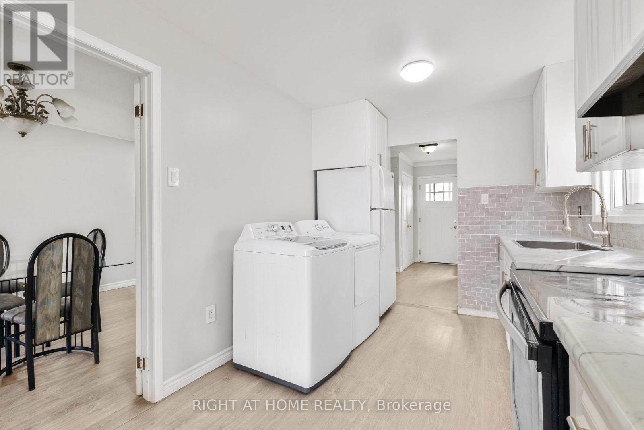
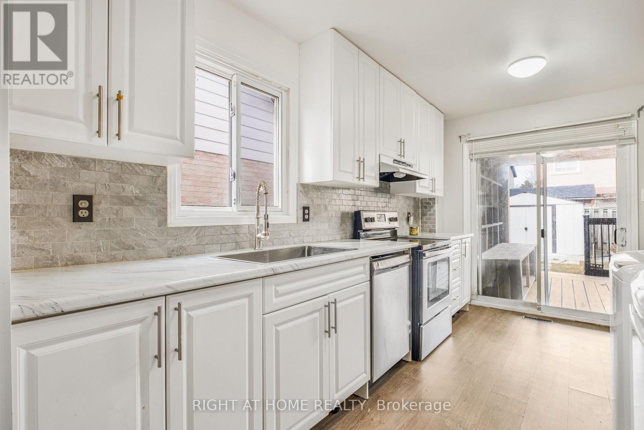
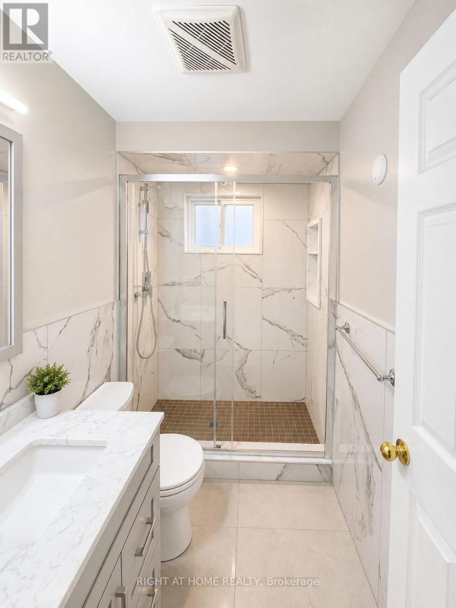
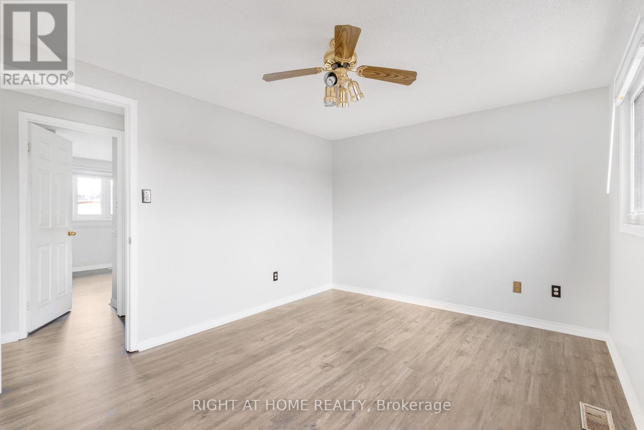
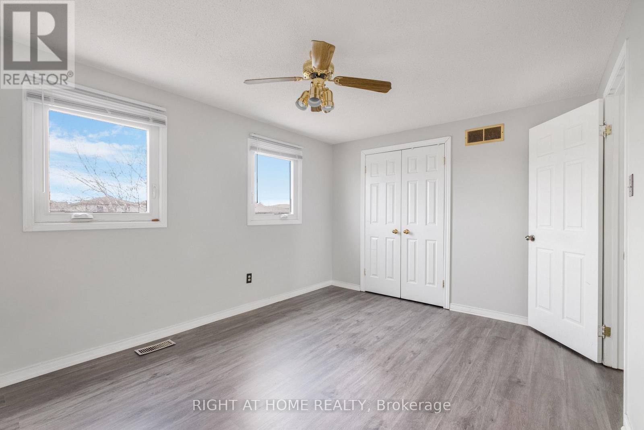
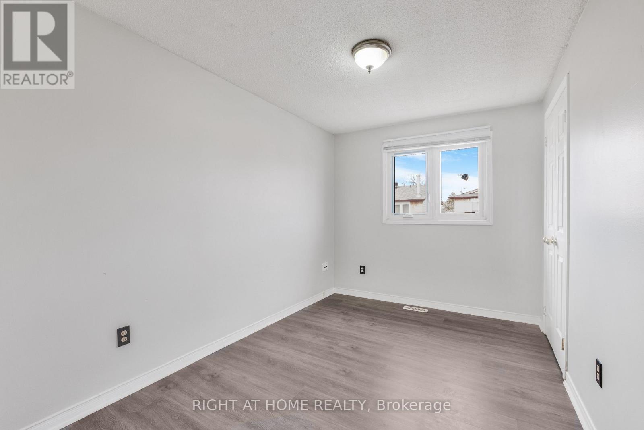
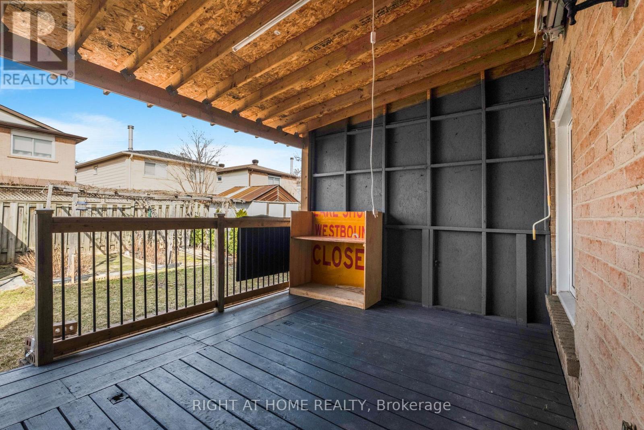
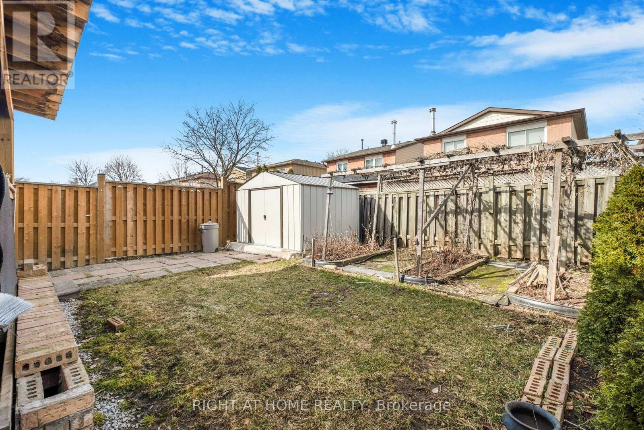
Welcome to this beautifully maintained 3 bedroom, 1 bathroom detached home available for lease in a quiet, family-friendly neighbourhood. Bright, spacious, and move-in ready, this home offers a warm and inviting layout with tasteful updates throughout. The main floor features a sun-filled living and dining area, updated flooring, and a renovated kitchen complete with modern cabinetry, ample counter space, and brand new fridge and stove, making everyday cooking easy and enjoyable. Upstairs, you'll find three generously sized bedrooms along with a beautifully renovated bathroom completed last year, featuring clean, modern finishes.Step outside to enjoy a fully fenced backyard with a covered deck, perfect for relaxing, entertaining, or enjoying your own private outdoor space. Complete with private driveway and garage parking, and conveniently located close to schools, parks, shopping, transit, and major commuter routes, this is an excellent opportunity to lease a well-cared-for home in a convenient and established neighbourhood.A bright and comfortable space ready for its next tenants to call home. (id:60365)
Property Details
| MLS® Number | W13216640 |
| Property Type | Single Family |
| Community Name | Brampton West |
| Features | Carpet Free |
| ParkingSpaceTotal | 2 |
Building
| BathroomTotal | 1 |
| BedroomsAboveGround | 3 |
| BedroomsTotal | 3 |
| Appliances | Water Heater |
| BasementType | None |
| ConstructionStyleAttachment | Detached |
| CoolingType | Central Air Conditioning |
| ExteriorFinish | Brick |
| FireplacePresent | Yes |
| FoundationType | Concrete |
| HeatingFuel | Natural Gas |
| HeatingType | Forced Air |
| StoriesTotal | 2 |
| SizeInterior | 700 - 1100 Sqft |
| Type | House |
| UtilityWater | Municipal Water |
Parking
| Attached Garage | |
| Garage |
Land
| Acreage | No |
| Sewer | Sanitary Sewer |
| SizeDepth | 100 Ft ,1 In |
| SizeFrontage | 29 Ft ,6 In |
| SizeIrregular | 29.5 X 100.1 Ft |
| SizeTotalText | 29.5 X 100.1 Ft |
Rooms
| Level | Type | Length | Width | Dimensions |
|---|---|---|---|---|
| Second Level | Primary Bedroom | 4.25 m | 3.14 m | 4.25 m x 3.14 m |
| Second Level | Bedroom 2 | 2.89 m | 3.14 m | 2.89 m x 3.14 m |
| Second Level | Bedroom 3 | 3.64 m | 2.14 m | 3.64 m x 2.14 m |
| Main Level | Living Room | 3.8 m | 3.25 m | 3.8 m x 3.25 m |
| Main Level | Dining Room | 3.2 m | 3.25 m | 3.2 m x 3.25 m |
| Main Level | Kitchen | 4.25 m | 2.59 m | 4.25 m x 2.59 m |
Utilities
| Electricity | Available |
| Sewer | Installed |
Robin Michael Azarcon
Salesperson
480 Eglinton Ave West #30, 106498
Mississauga, Ontario L5R 0G2
Mehtab Singh Kanda
Salesperson
480 Eglinton Ave West #30, 106498
Mississauga, Ontario L5R 0G2

The trademarks REALTOR®, REALTORS®, and the REALTOR® logo are controlled by The Canadian Real Estate Association (CREA) and identify real estate professionals who are members of CREA. The trademarks MLS®, Multiple Listing Service® and the associated logos are owned by The Canadian Real Estate Association (CREA) and identify the quality of services provided by real estate professionals who are members of CREA. The trademark DDF® is owned by The Canadian Real Estate Association (CREA) and identifies CREA's Data Distribution Facility (DDF®)
May 29 2026 10:15:19
Toronto Real Estate Board
Right At Home Realty

© 2026 Proptech Realty Inc., Brokerage.