
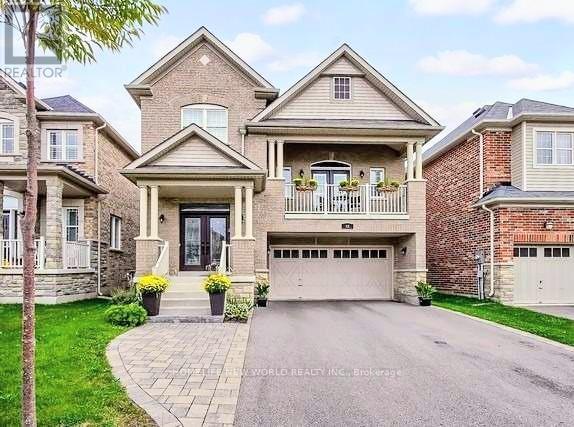
Basement - 45 Bigelow Road Whitchurch-Stouffville, Ontario L4A 0W3

$1,800 Monthly
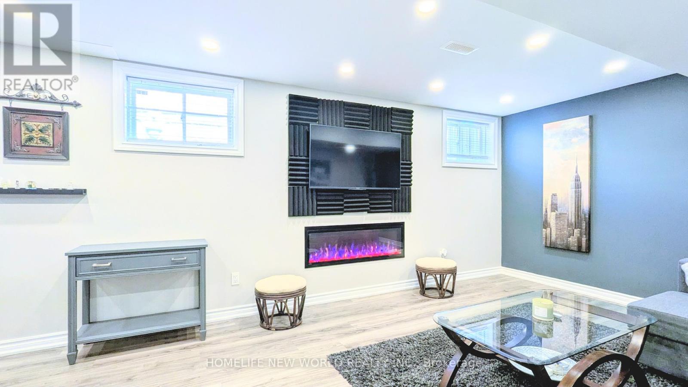
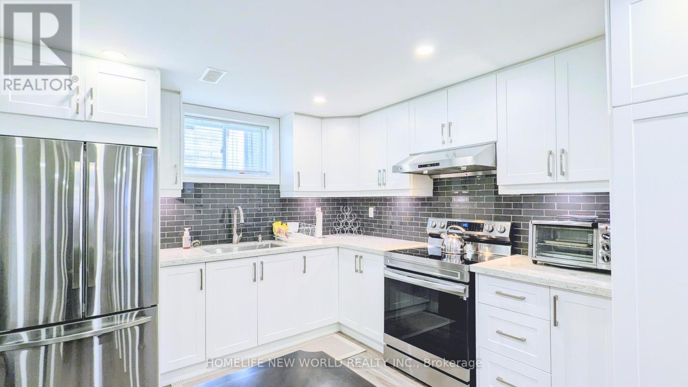
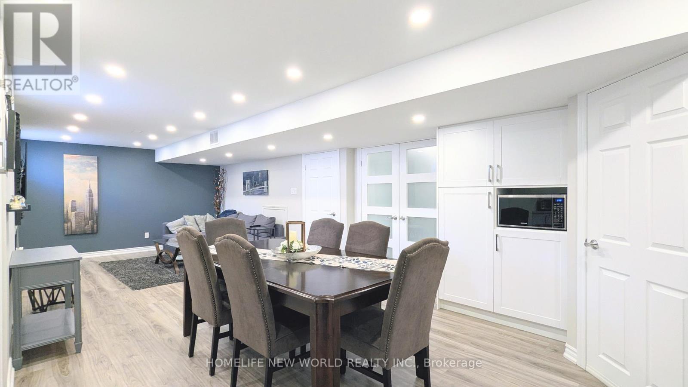
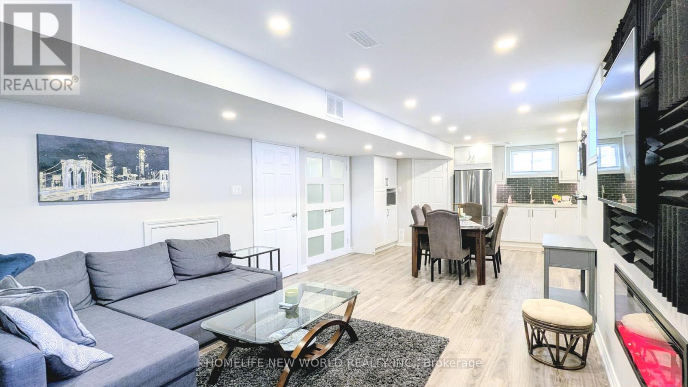
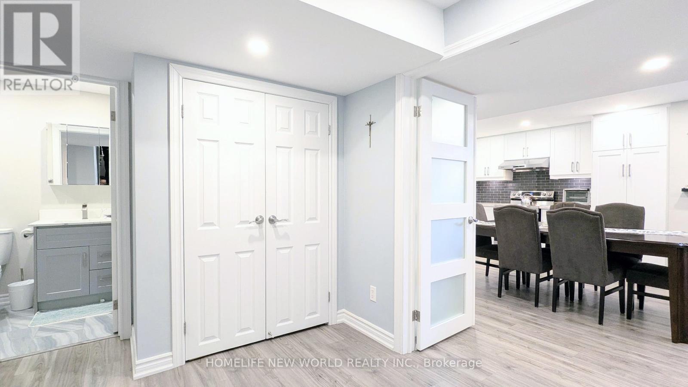
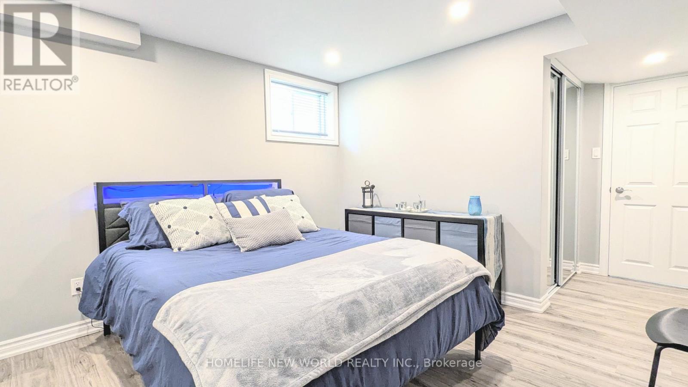
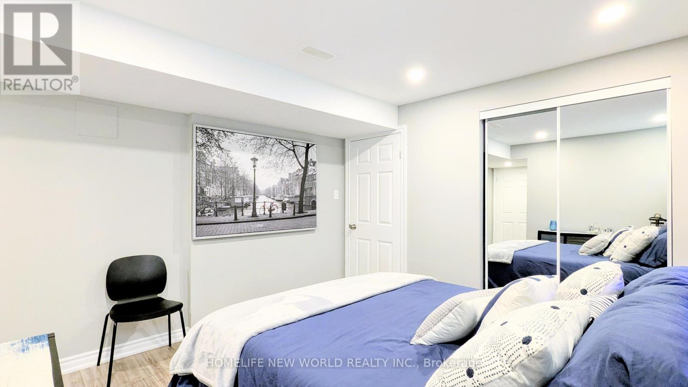
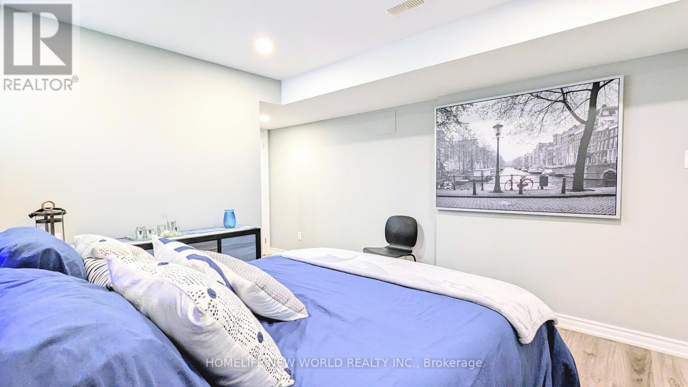
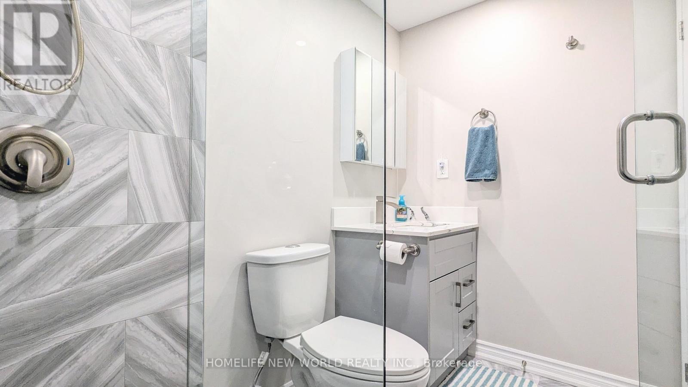
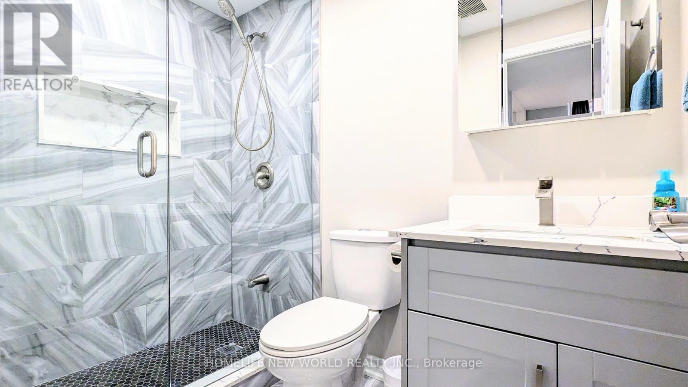
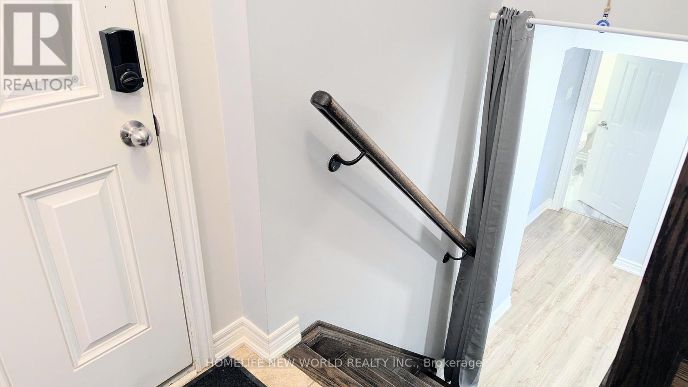
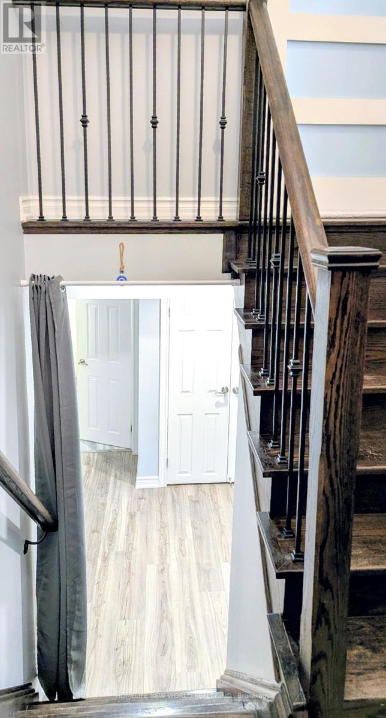
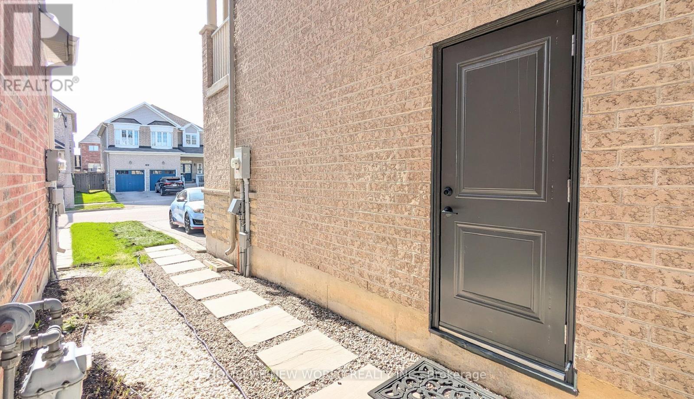
Open concept apartment minutes from the Stouffville GO Train. Bright and airy, 1 bedroom and 1 bathroom with 1 driveway parking spot. Renovated kitchen with stainless steel appliances and generous storage. Living room with electric fireplace, wall mounted TV. Pot lights and natural light throughout. Bedroom has two double-closets with full frame mirrors. Three piece bathroom with glass shower. Private entrance on the side of the house. Shared laundry between lower level and main floor. Apartment can be furnished or unfurnished. Move in ready for a single tenant. (id:60365)
Property Details
| MLS® Number | N13216740 |
| Property Type | Single Family |
| Community Name | Stouffville |
| ParkingSpaceTotal | 1 |
Building
| BathroomTotal | 1 |
| BedroomsAboveGround | 1 |
| BedroomsTotal | 1 |
| Appliances | Microwave, Oven, Hood Fan, Refrigerator |
| BasementFeatures | Apartment In Basement |
| BasementType | N/a |
| ConstructionStyleAttachment | Detached |
| CoolingType | Central Air Conditioning |
| ExteriorFinish | Brick |
| FireplacePresent | Yes |
| FireplaceTotal | 1 |
| FoundationType | Concrete |
| HeatingFuel | Natural Gas |
| HeatingType | Forced Air |
| StoriesTotal | 2 |
| SizeInterior | 2500 - 3000 Sqft |
| Type | House |
| UtilityWater | Municipal Water |
Parking
| Attached Garage | |
| No Garage |
Land
| Acreage | No |
| Sewer | Sanitary Sewer |
Rooms
| Level | Type | Length | Width | Dimensions |
|---|---|---|---|---|
| Basement | Living Room | 9.14 m | 3.66 m | 9.14 m x 3.66 m |
| Basement | Dining Room | 9.14 m | 3.66 m | 9.14 m x 3.66 m |
| Basement | Kitchen | 9.14 m | 3.66 m | 9.14 m x 3.66 m |
| Basement | Bedroom | 4.57 m | 3.48 m | 4.57 m x 3.48 m |
Henry Zhou
Broker
201 Consumers Rd., Ste. 205
Toronto, Ontario M2J 4G8

The trademarks REALTOR®, REALTORS®, and the REALTOR® logo are controlled by The Canadian Real Estate Association (CREA) and identify real estate professionals who are members of CREA. The trademarks MLS®, Multiple Listing Service® and the associated logos are owned by The Canadian Real Estate Association (CREA) and identify the quality of services provided by real estate professionals who are members of CREA. The trademark DDF® is owned by The Canadian Real Estate Association (CREA) and identifies CREA's Data Distribution Facility (DDF®)
May 29 2026 10:35:11
Toronto Real Estate Board
Homelife New World Realty Inc.

© 2026 Proptech Realty Inc., Brokerage.