
10445 17 Side Road Brock, Ontario L0C 1H0

$2,125,000
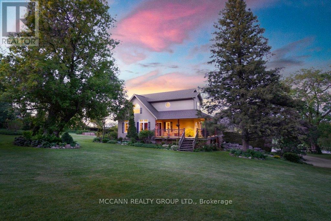
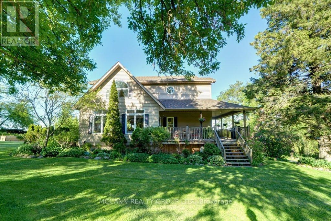
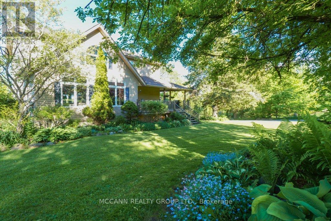
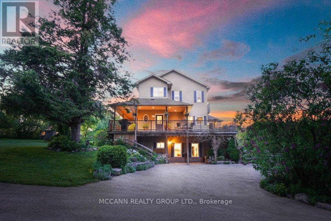
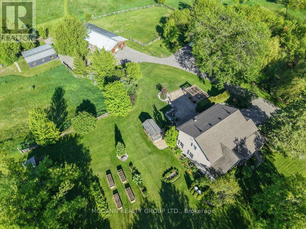
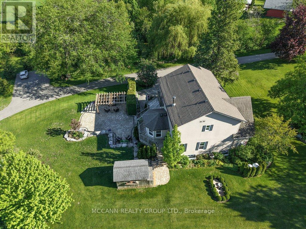
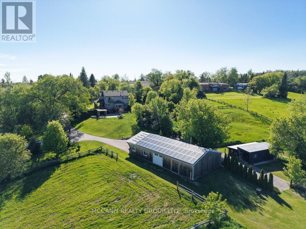
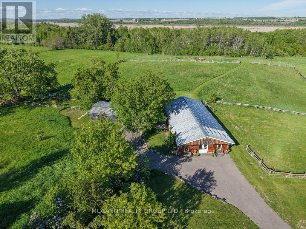
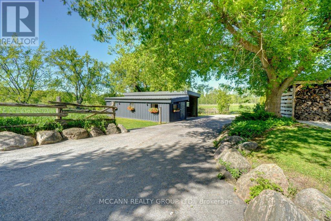
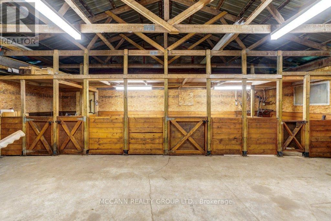
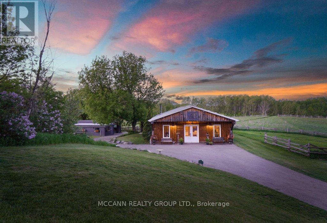
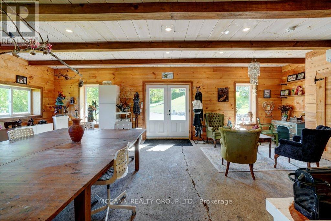
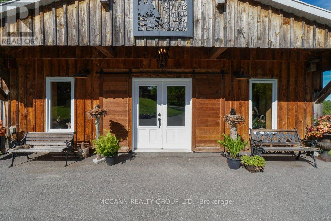
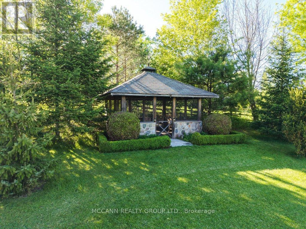
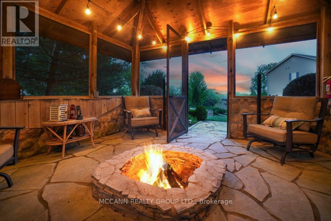
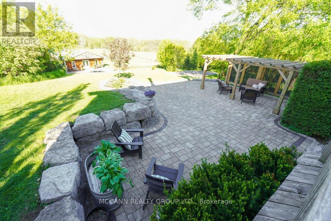
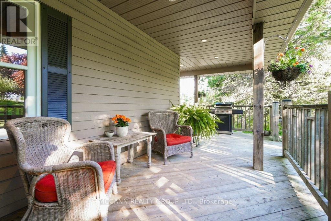
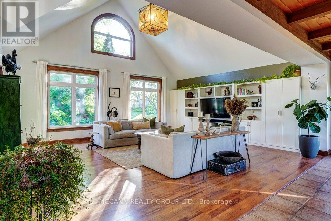
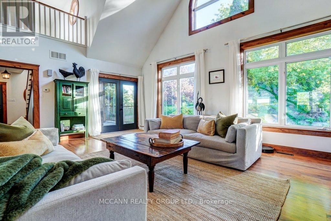
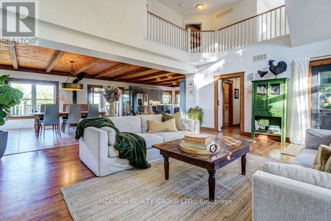
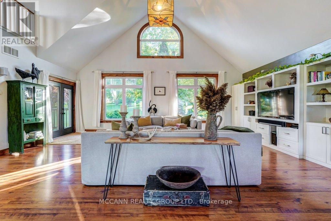
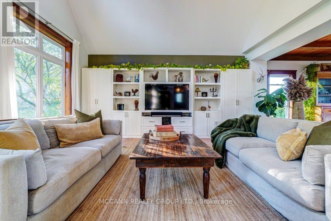
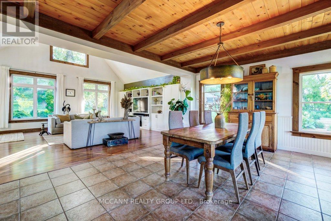
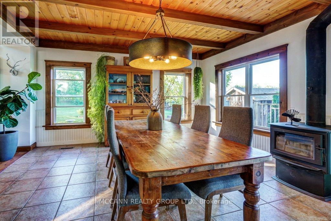
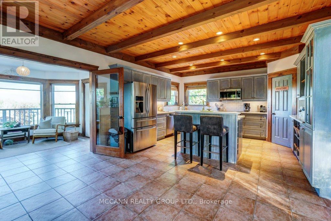
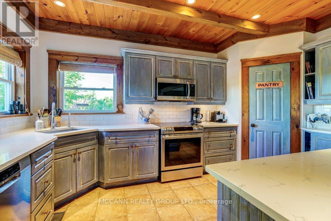
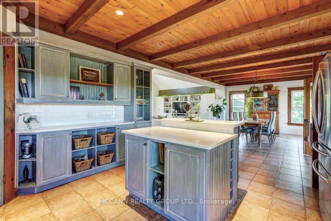
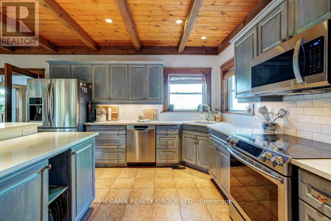
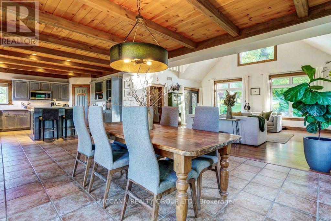
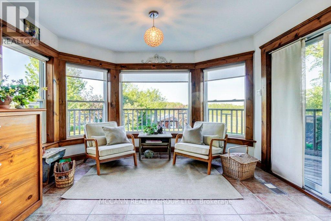
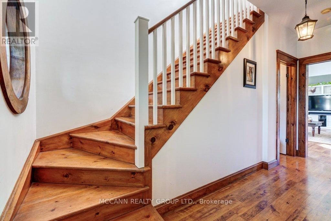
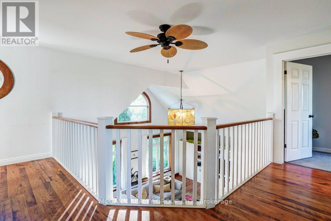
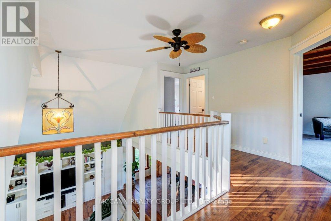
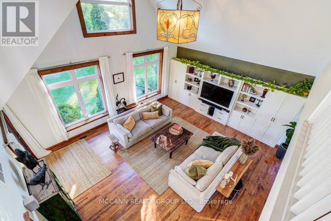
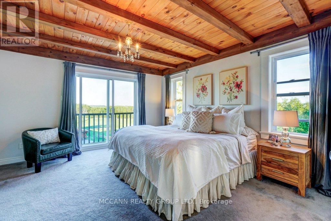
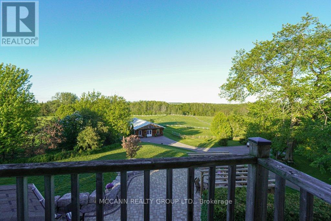
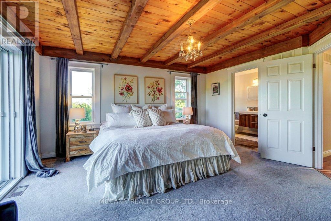
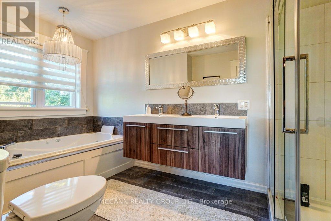
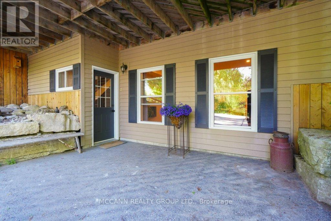
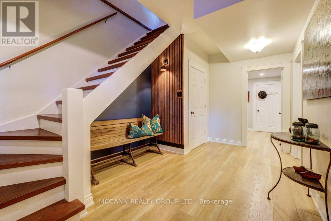
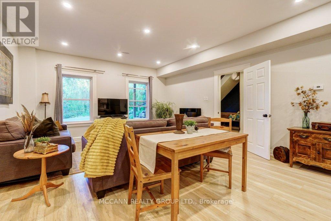
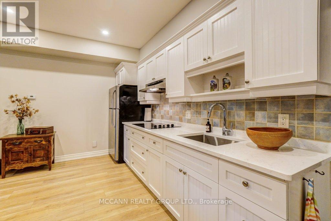
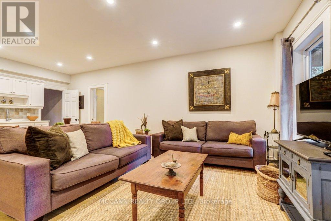
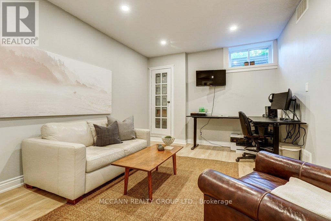
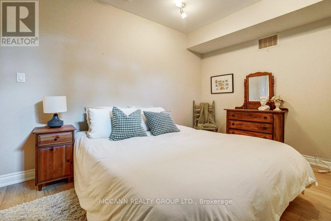
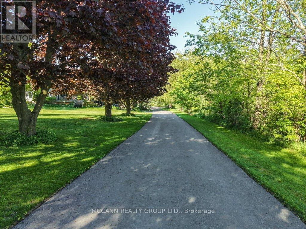
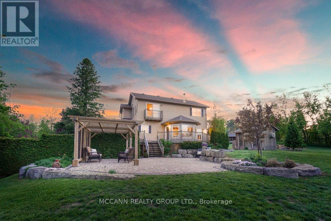
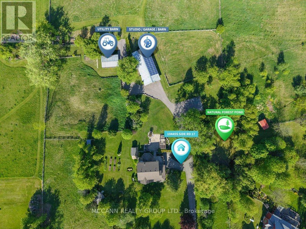
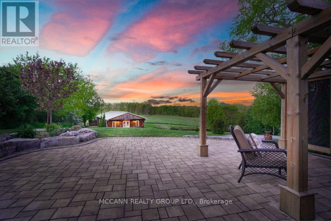
Welcome to 10445 Side Road 17, a breathtaking country retreat set on10 acres of rolling countryside where stunning views, endless possibilities, and true pride of ownership come together.Step inside and be captivated by soaring 17-foot ceilings, an abundance of natural light, and picture windows that showcase spectacular views from nearly every room. Thoughtfully designed for both everyday living and entertaining, this beautifully maintained home offers warmth, comfort, and flexibility for a variety of lifestyles.The finished walkout lower level with second kitchen creates an ideal opportunity for multigenerational living, extended family, guest accommodations, or income potential. Adding even more versatility is the separate heated and air-conditioned studio space, perfect for a home-based business, creative workspace, fitness studio, hobby room, or additional guest quarters.For those dreaming of country living, the property features a four-stall barn seamlessly connected to the garage, paddocks, pasture space, multiple outbuildings, and an adorable farm outbuilding that adds charm and functionality to the landscape.Spend your evenings gathered around the bonfire under the stars, relax in the screened-in gazebo, or simply take in the breathtaking sunsets and peaceful surroundings. As an added bonus, the transferable solar panel contract generates approximately $10,000 annually, providing valuable supplemental income.Enjoy the tranquility of country living without sacrificing convenience, located just minutes to Uxbridge, local amenities, schools, shops, restaurants, and commuter routes.A rare opportunity to enjoy the beauty of country living while benefiting from income potential, flexible living arrangements, and exceptional outdoor amenities. This is more than a home-it's a lifestyle. Rarely does a property offer this combination of beauty, flexibility, and opportunity. Come experience it for yourself. (id:60365)
Open House
This property has open houses!
11:00 am
Ends at:1:00 pm
Property Details
| MLS® Number | N13216984 |
| Property Type | Single Family |
| Community Name | Rural Brock |
| AmenitiesNearBy | Golf Nearby, Hospital, Schools, Place Of Worship |
| CommunityFeatures | School Bus |
| EquipmentType | Propane Tank |
| Features | Gazebo |
| ParkingSpaceTotal | 12 |
| RentalEquipmentType | Propane Tank |
| Structure | Patio(s), Porch, Paddocks/corralls, Barn, Barn, Barn, Barn, Drive Shed, Shed, Outbuilding, Workshop |
| ViewType | View |
Building
| BathroomTotal | 4 |
| BedroomsAboveGround | 2 |
| BedroomsBelowGround | 2 |
| BedroomsTotal | 4 |
| Age | 16 To 30 Years |
| Amenities | Canopy, Fireplace(s) |
| Appliances | Dishwasher, Dryer, Hood Fan, Water Heater, Microwave, Stove, Washer, Window Coverings, Two Refrigerators |
| BasementDevelopment | Finished |
| BasementFeatures | Walk Out, Separate Entrance |
| BasementType | N/a (finished), Full, N/a |
| ConstructionStyleAttachment | Detached |
| CoolingType | Central Air Conditioning |
| FireplacePresent | Yes |
| FireplaceTotal | 2 |
| FireplaceType | Woodstove |
| FlooringType | Hardwood, Tile |
| FoundationType | Poured Concrete |
| HalfBathTotal | 1 |
| HeatingFuel | Propane |
| HeatingType | Forced Air |
| StoriesTotal | 2 |
| SizeInterior | 1500 - 2000 Sqft |
| Type | House |
| UtilityWater | Drilled Well |
Parking
| Detached Garage | |
| Garage |
Land
| Acreage | Yes |
| FenceType | Fully Fenced |
| LandAmenities | Golf Nearby, Hospital, Schools, Place Of Worship |
| LandscapeFeatures | Landscaped |
| Sewer | Septic System |
| SizeDepth | 1321 Ft |
| SizeFrontage | 330 Ft |
| SizeIrregular | 330 X 1321 Ft |
| SizeTotalText | 330 X 1321 Ft|10 - 24.99 Acres |
| SurfaceWater | Pond Or Stream |
Rooms
| Level | Type | Length | Width | Dimensions |
|---|---|---|---|---|
| Second Level | Primary Bedroom | 4.36 m | 4.45 m | 4.36 m x 4.45 m |
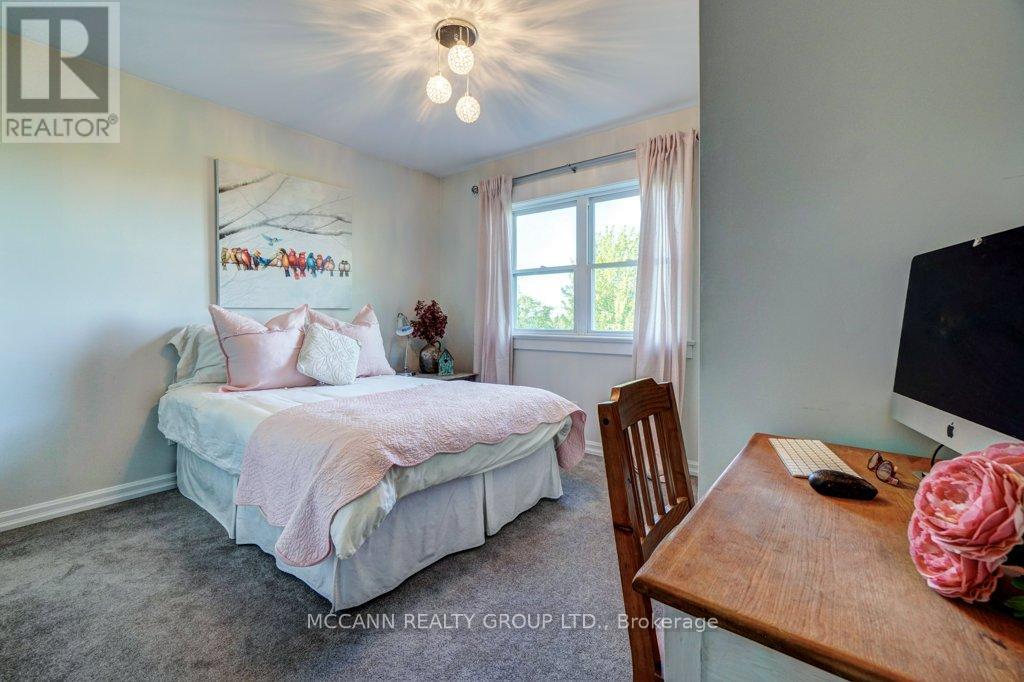
| Second Level | Bedroom 2 | 3.65 m | 4.93 m | 3.65 m x 4.93 m |
| Second Level | Laundry Room | 1.58 m | 1.99 m | 1.58 m x 1.99 m |
| Lower Level | Family Room | 6.85 m | 4.59 m | 6.85 m x 4.59 m |
| Lower Level | Recreational, Games Room | 6.02 m | 5 m | 6.02 m x 5 m |
| Lower Level | Kitchen | 0.79 m | 3.65 m | 0.79 m x 3.65 m |
| Lower Level | Bedroom 3 | 2.88 m | 4.62 m | 2.88 m x 4.62 m |
| Main Level | Living Room | 5.12 m | 6.38 m | 5.12 m x 6.38 m |
| Main Level | Dining Room | 4.39 m | 6.46 m | 4.39 m x 6.46 m |
| Main Level | Sunroom | 2.86 m | 3.32 m | 2.86 m x 3.32 m |
| Main Level | Kitchen | 4.4 m | 3.58 m | 4.4 m x 3.58 m |
| Ground Level | Other | 8.5 m | 6.6 m | 8.5 m x 6.6 m |
Utilities
| Electricity | Installed |
https://www.realtor.ca/real-estate/29828067/10445-17-side-road-brock-rural-brock
Melissa White
Salesperson
3307 Yonge St
Toronto, Ontario M4N 2L9

The trademarks REALTOR®, REALTORS®, and the REALTOR® logo are controlled by The Canadian Real Estate Association (CREA) and identify real estate professionals who are members of CREA. The trademarks MLS®, Multiple Listing Service® and the associated logos are owned by The Canadian Real Estate Association (CREA) and identify the quality of services provided by real estate professionals who are members of CREA. The trademark DDF® is owned by The Canadian Real Estate Association (CREA) and identifies CREA's Data Distribution Facility (DDF®)
May 30 2026 01:05:02
Toronto Real Estate Board
Mccann Realty Group Ltd.

© 2026 Proptech Realty Inc., Brokerage.