
11 Hillcrest Avenue Brampton, Ontario L6W 1Y7

$1,999,900
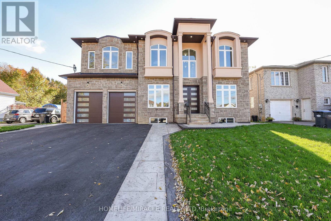
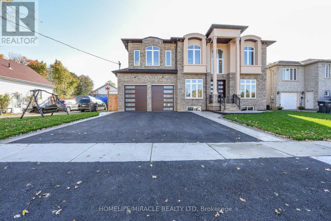
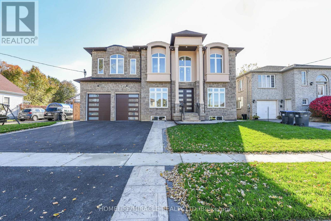
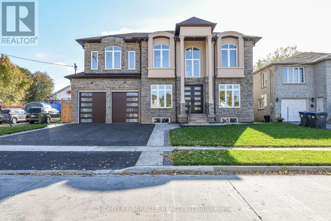
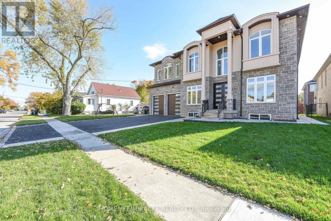
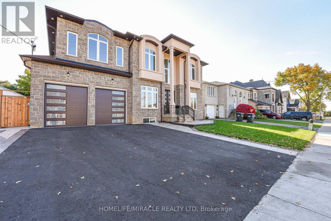
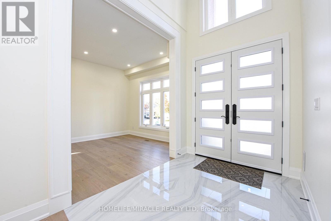
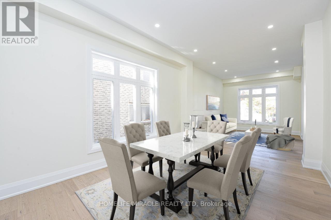
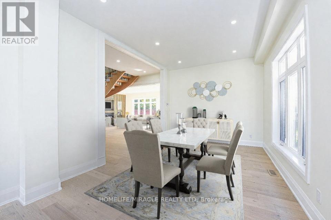
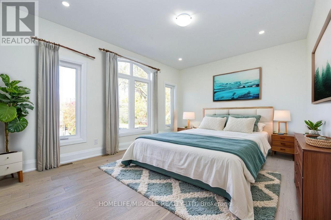
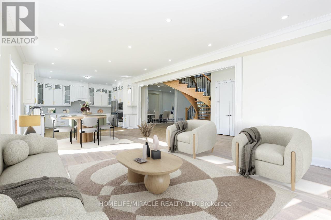
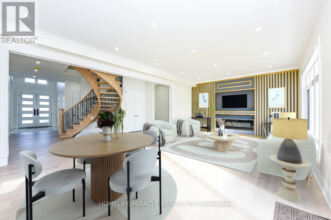
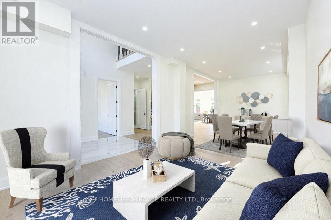
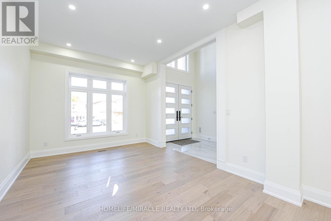
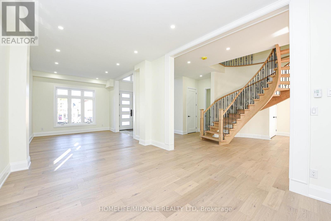
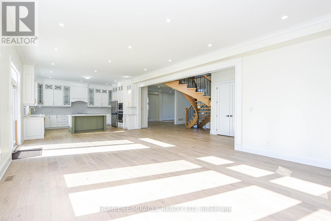
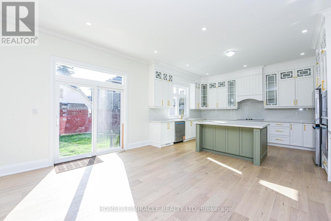
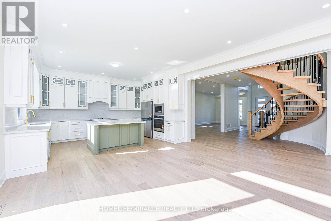
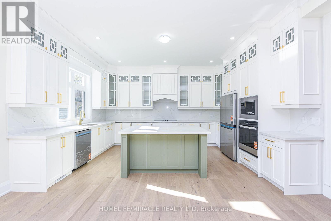
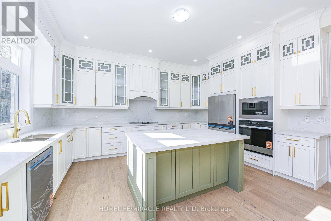
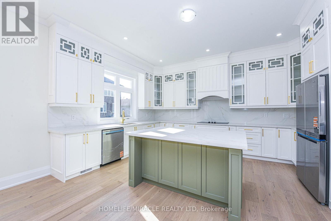
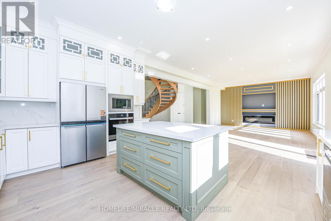
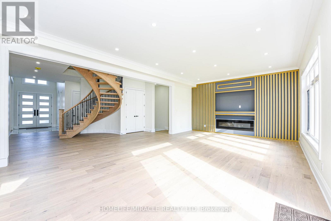
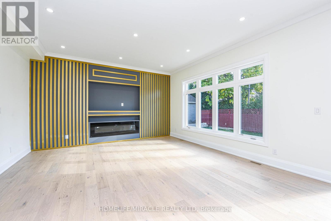
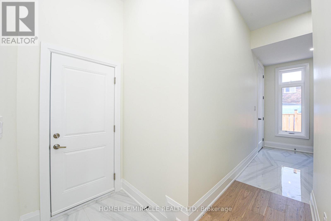
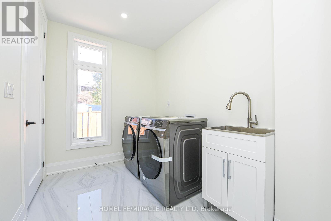
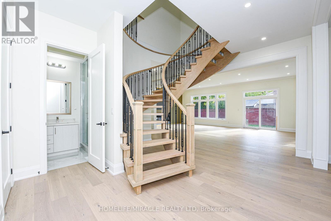
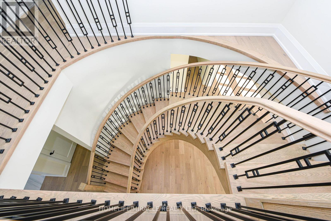
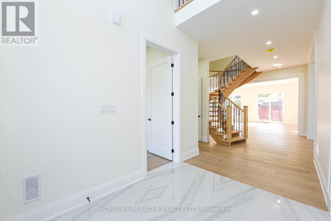
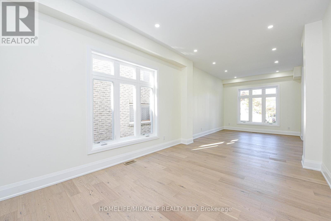
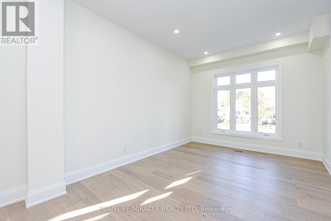
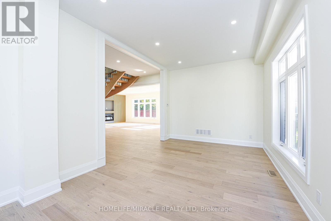
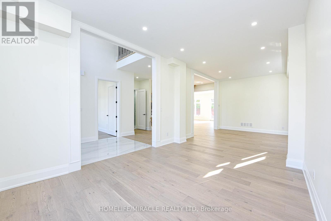
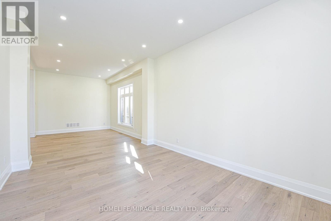
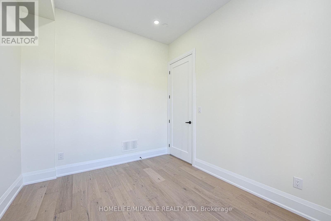
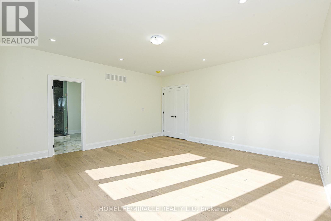
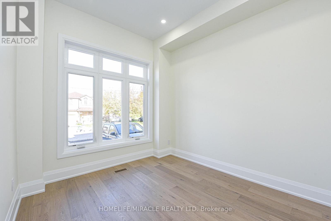
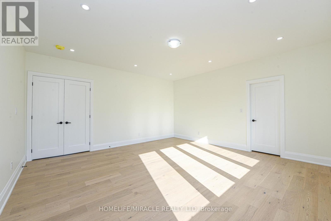
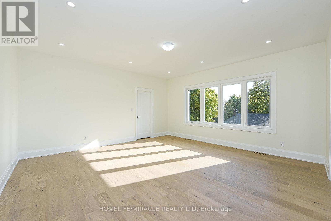
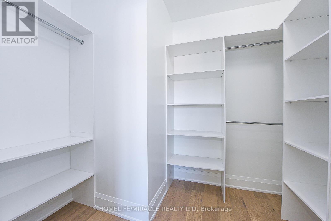
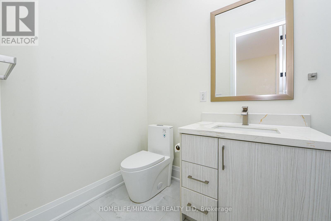
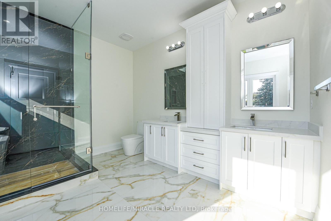
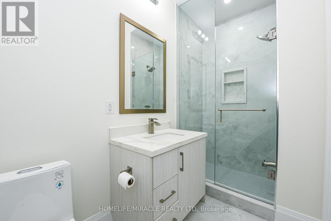
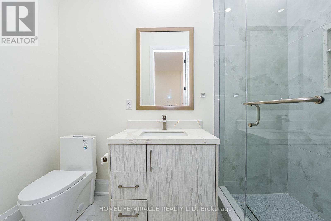
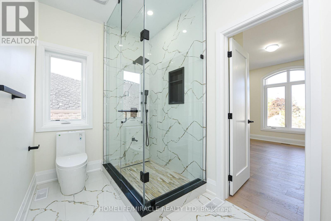
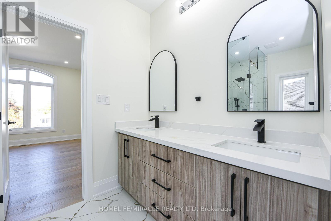
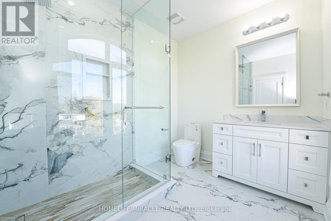
Welcome to Newly Custom built Luxury Architectural Masterpiece This home features five spacious bedrooms with their own dedicated ensuite washrooms accommodating privacy, joint & large family living. Additionally a room on the Main floor which can be used as a Den or 6th Bedroom beside a Full Washroom. Prepare to be captivated by this truly magnificent custom-built residence, where a striking double-door entry reveals a breathtaking 20-foot foyer ceiling, a designer staircase gallery, and airy 9-foot ceilings across both levels. Seamlessly blending grand scale with thoughtful design, the home features a versatile main-floor den with a 3-piece bath that easily serves as a sixth bedroom, alongside a chef-inspired open-concept kitchen with built-in appliances that flows into a family room with a custom accent TV wall and a walkout to a massive backyard patio. Ultimate privacy awaits upstairs, where all five spacious bedrooms feature their own dedicated ensuite washrooms, led by a lavish primary retreat with a massive walk-in closet and a spa-like bath. Meticulously finished with rich hardwood, elegant pot lights, expansive windows, and a garage EV charger, this property offers an unbeatable final advantage: a huge basement with large windows and two separate entrances, delivering endless potential for a premium income suite or future development. (id:60365)
Property Details
| MLS® Number | W13216978 |
| Property Type | Multi-family |
| Community Name | Queen Street Corridor |
| AmenitiesNearBy | Hospital, Park, Place Of Worship, Public Transit, Schools |
| EquipmentType | Water Heater |
| Features | Carpet Free, Sump Pump |
| ParkingSpaceTotal | 6 |
| RentalEquipmentType | Water Heater |
Building
| BathroomTotal | 5 |
| BedroomsAboveGround | 5 |
| BedroomsTotal | 5 |
| Appliances | Garage Door Opener Remote(s), Oven - Built-in, Dishwasher, Dryer, Hood Fan, Range, Washer, Window Coverings, Refrigerator |
| BasementFeatures | Separate Entrance |
| BasementType | Full |
| CoolingType | Central Air Conditioning, Air Exchanger |
| ExteriorFinish | Brick, Stone |
| FlooringType | Hardwood, Tile |
| FoundationType | Concrete |
| HeatingFuel | Natural Gas |
| HeatingType | Forced Air |
| StoriesTotal | 2 |
| SizeInterior | 3500 - 5000 Sqft |
| Type | Duplex |
| UtilityWater | Municipal Water |
Parking
| Attached Garage | |
| Garage |
Land
| Acreage | No |
| LandAmenities | Hospital, Park, Place Of Worship, Public Transit, Schools |
| Sewer | Sanitary Sewer |
| SizeDepth | 100 Ft ,1 In |
| SizeFrontage | 59 Ft ,7 In |
| SizeIrregular | 59.6 X 100.1 Ft |
| SizeTotalText | 59.6 X 100.1 Ft |
Rooms
| Level | Type | Length | Width | Dimensions |
|---|---|---|---|---|
| Second Level | Bedroom 3 | 3.63 m | 4.6 m | 3.63 m x 4.6 m |
| Second Level | Bedroom 4 | 4.2 m | 3.54 m | 4.2 m x 3.54 m |
| Second Level | Bedroom 5 | 4.49 m | 3.6 m | 4.49 m x 3.6 m |
| Second Level | Primary Bedroom | 5.09 m | 5.12 m | 5.09 m x 5.12 m |
| Second Level | Bedroom 2 | 4.36 m | 4.66 m | 4.36 m x 4.66 m |
| Ground Level | Living Room | 4.27 m | 3.54 m | 4.27 m x 3.54 m |
| Ground Level | Dining Room | 4.75 m | 3.54 m | 4.75 m x 3.54 m |
| Ground Level | Den | 3.35 m | 3.04 m | 3.35 m x 3.04 m |
| Ground Level | Family Room | 5.05 m | 4.88 m | 5.05 m x 4.88 m |
| Ground Level | Kitchen | 6.95 m | 5.18 m | 6.95 m x 5.18 m |
| Ground Level | Eating Area | 6.95 m | 5.18 m | 6.95 m x 5.18 m |
| Ground Level | Laundry Room | 2.98 m | 1.86 m | 2.98 m x 1.86 m |
| Ground Level | Bathroom | 2.9 m | 1.52 m | 2.9 m x 1.52 m |
Amritpreet Grewal
Salesperson
821 Bovaird Dr West #31
Brampton, Ontario L6X 0T9

The trademarks REALTOR®, REALTORS®, and the REALTOR® logo are controlled by The Canadian Real Estate Association (CREA) and identify real estate professionals who are members of CREA. The trademarks MLS®, Multiple Listing Service® and the associated logos are owned by The Canadian Real Estate Association (CREA) and identify the quality of services provided by real estate professionals who are members of CREA. The trademark DDF® is owned by The Canadian Real Estate Association (CREA) and identifies CREA's Data Distribution Facility (DDF®)
May 30 2026 12:09:34
Toronto Real Estate Board
Homelife/miracle Realty Ltd

© 2026 Proptech Realty Inc., Brokerage.