
56 Oakmount Crescent Vaughan, Ontario L4K 2C3

$849,000
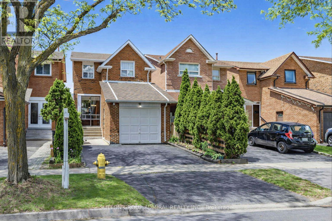
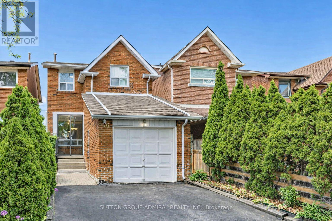
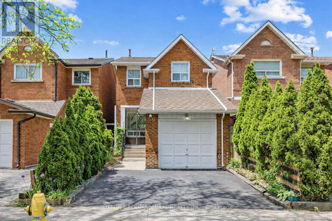
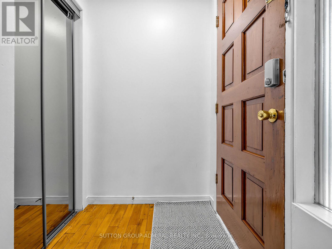
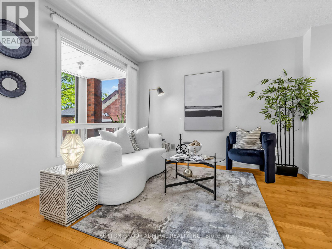
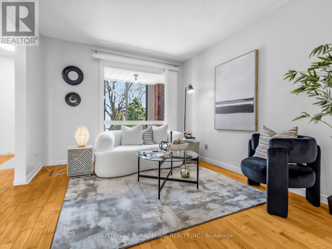
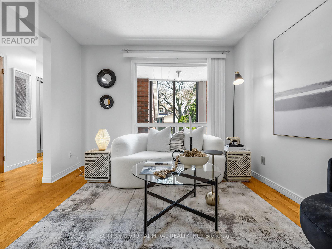
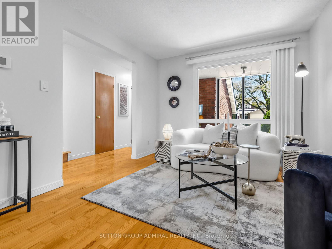
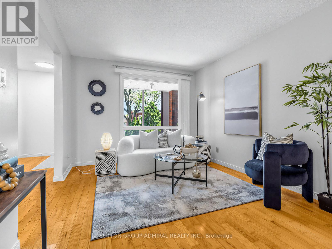
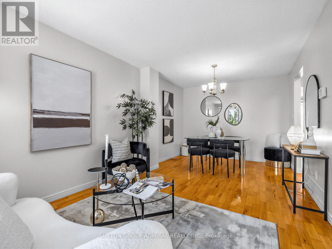
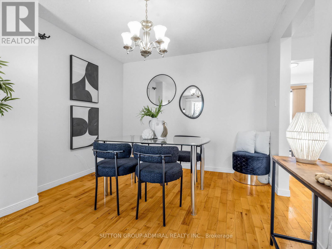
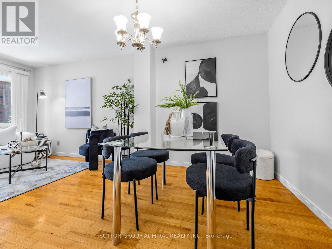
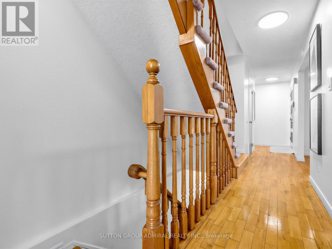
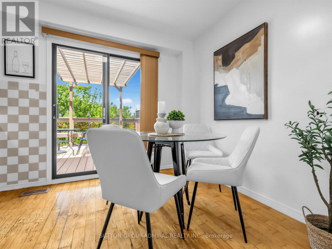
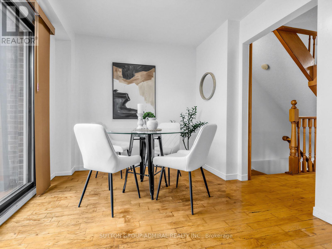
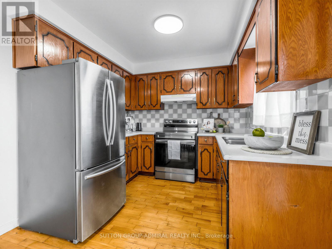
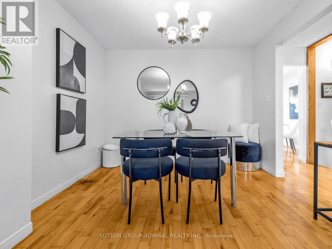
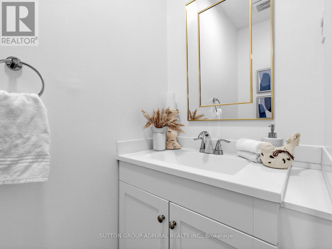
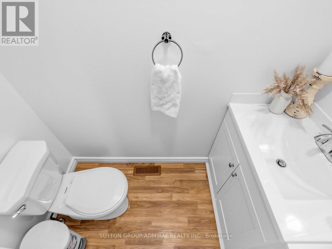
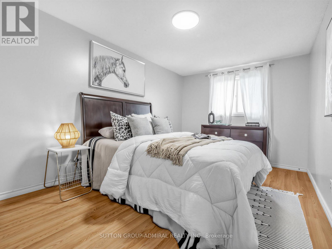
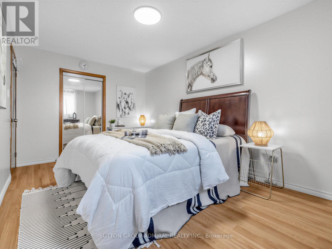
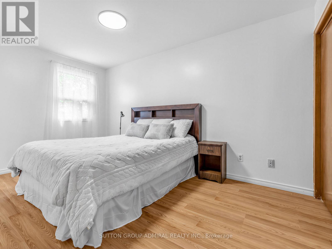
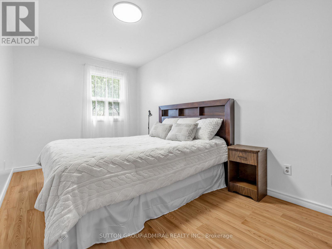
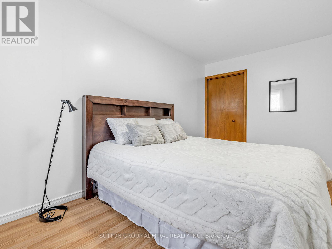
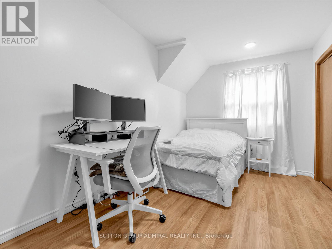
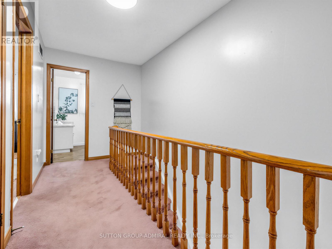
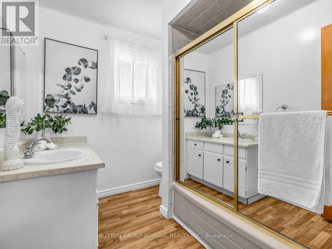
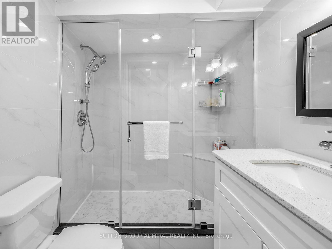
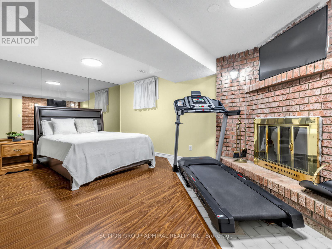
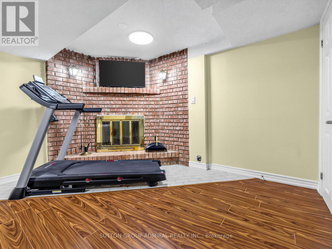
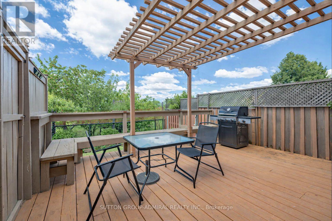
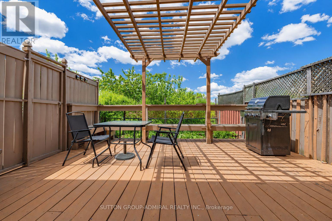
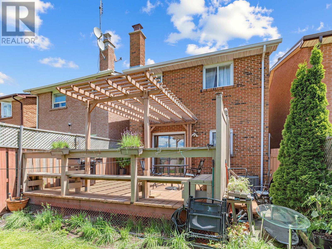
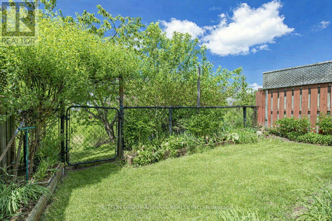
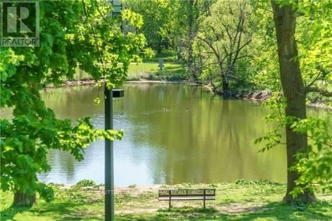
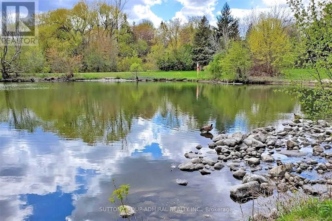
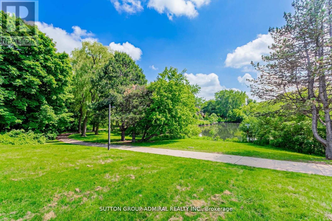
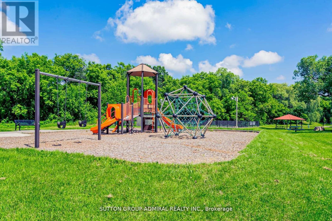
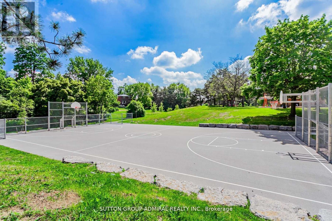
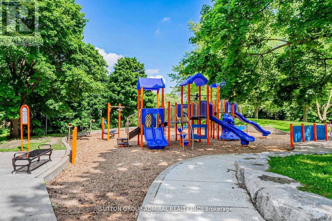
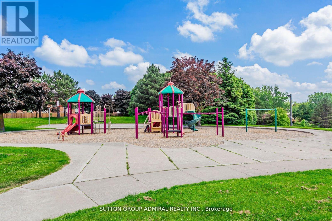
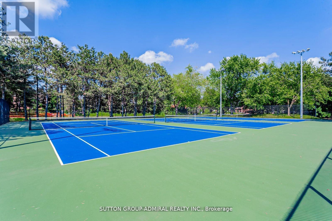
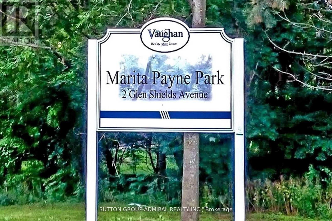
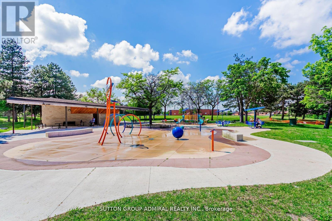
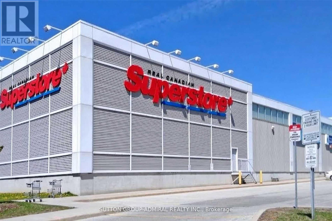
Fantastic Opportunity To Own This Lovely Detached 3-Bedroom Home In A Highly Desirable Family-Friendly Neighborhood In Vaughan !!! Very Clean And Well-Kept Home. Built Fully From Brick. Main And Second Floors Freshly Painted (2026). Eat-In Kitchen With Stainless Steel Appliances And A Walkout To A Beautiful Wooden Deck, Perfect For Summer Barbecues And Entertaining. Hardwood Floors On Main And Second Floors. Most Light Fixtures Upgraded In (2026). Three Decent-Size Bedrooms On The Second Level Plus One Bedroom In The Basement. Basement Has 3-Piece Bathroom Upgraded In 2022 And Upgraded Laminate Flooring (2022). Main Floor Powder Room Has A Brand New Vanity (2026). Roof Upgraded (2020). Furnace And A/C Upgraded In (2020). Stainless Steel Stove (2026). Stainless Steel Fridge (2020). Minutes From Great Schools: Glen Shields Public School Offers A Unique Programs For Gifted Children, Our Lady Of The Rosary Catholic Elementary School, Louis-Honoré Fréchette Public School (French Immersion). Minutes' Walk From A Beautiful Park With Walking And Biking Trails, Playgrounds, Tennis And Basketball Courts, Splash Pad. Close To: TTC, York University, Subway, Vaughan Mills, Wonderland, Promenade Mall, Yorkdale Mall, Community Centre, Home Depot, Walmart, Costco, Superstore, No Frills, Home Sense. Easy Access To Major Highways: Highway 400, Highway 7, Highway 407, Highway 401. (id:60365)
Property Details
| MLS® Number | N13217070 |
| Property Type | Single Family |
| Community Name | Glen Shields |
| AmenitiesNearBy | Public Transit |
| EquipmentType | Water Heater |
| ParkingSpaceTotal | 3 |
| RentalEquipmentType | Water Heater |
Building
| BathroomTotal | 3 |
| BedroomsAboveGround | 3 |
| BedroomsBelowGround | 1 |
| BedroomsTotal | 4 |
| Appliances | Dryer, Hood Fan, Stove, Washer, Window Coverings, Refrigerator |
| BasementDevelopment | Finished |
| BasementType | N/a (finished) |
| ConstructionStyleAttachment | Link |
| CoolingType | Central Air Conditioning |
| ExteriorFinish | Brick |
| FlooringType | Hardwood, Carpeted, Linoleum |
| HalfBathTotal | 1 |
| HeatingFuel | Natural Gas |
| HeatingType | Forced Air |
| StoriesTotal | 2 |
| SizeInterior | 1100 - 1500 Sqft |
| Type | House |
| UtilityWater | Municipal Water |
Parking
| Attached Garage | |
| Garage |
Land
| Acreage | No |
| LandAmenities | Public Transit |
| Sewer | Sanitary Sewer |
| SizeDepth | 30 M |
| SizeFrontage | 7 M |
| SizeIrregular | 7 X 30 M |
| SizeTotalText | 7 X 30 M|under 1/2 Acre |
| ZoningDescription | Single Residence |
Rooms
| Level | Type | Length | Width | Dimensions |
|---|---|---|---|---|
| Second Level | Primary Bedroom | 4.88 m | 3.05 m | 4.88 m x 3.05 m |
| Second Level | Bedroom 2 | 4 m | 3.05 m | 4 m x 3.05 m |
| Second Level | Bedroom 3 | 3.96 m | 2.57 m | 3.96 m x 2.57 m |
| Basement | Recreational, Games Room | 5.15 m | 3.25 m | 5.15 m x 3.25 m |
| Basement | Laundry Room | 5.04 m | 2.14 m | 5.04 m x 2.14 m |
| Ground Level | Living Room | 3.35 m | 3.13 m | 3.35 m x 3.13 m |
| Ground Level | Dining Room | 2.4 m | 3.13 m | 2.4 m x 3.13 m |
| Ground Level | Kitchen | 5.3 m | 2.51 m | 5.3 m x 2.51 m |
https://www.realtor.ca/real-estate/29828270/56-oakmount-crescent-vaughan-glen-shields-glen-shields
Vlad German
Salesperson
1206 Centre Street
Thornhill, Ontario L4J 3M9
Olga German
Salesperson
1206 Centre Street
Thornhill, Ontario L4J 3M9

The trademarks REALTOR®, REALTORS®, and the REALTOR® logo are controlled by The Canadian Real Estate Association (CREA) and identify real estate professionals who are members of CREA. The trademarks MLS®, Multiple Listing Service® and the associated logos are owned by The Canadian Real Estate Association (CREA) and identify the quality of services provided by real estate professionals who are members of CREA. The trademark DDF® is owned by The Canadian Real Estate Association (CREA) and identifies CREA's Data Distribution Facility (DDF®)
May 30 2026 02:34:59
Toronto Real Estate Board
Sutton Group-Admiral Realty Inc.

© 2026 Proptech Realty Inc., Brokerage.