
1209 - 78 Tecumseth Street W Toronto, Ontario M5V 0A9

$2,790 Monthly
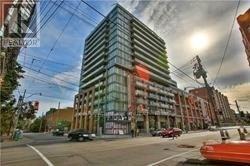
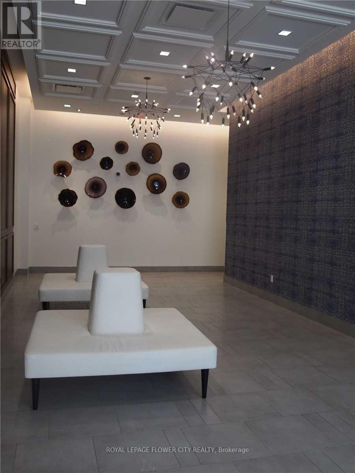
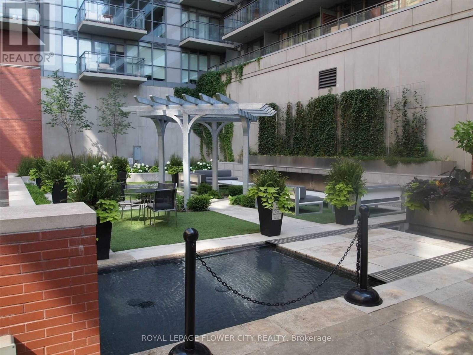
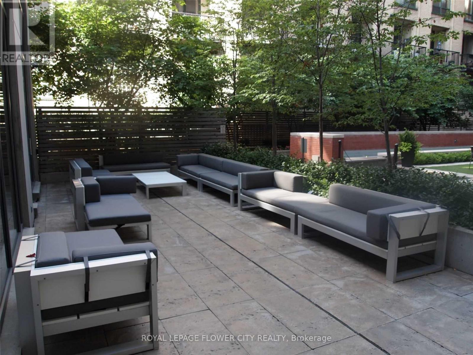
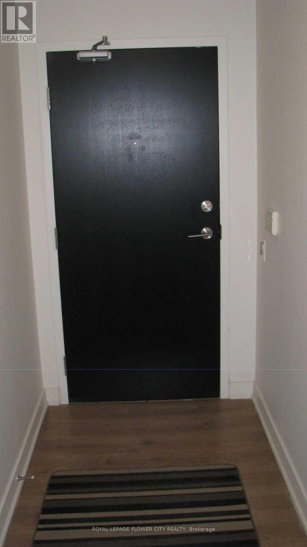
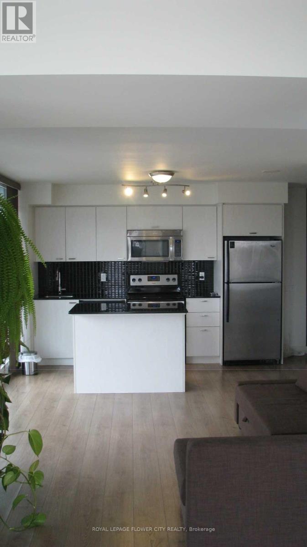
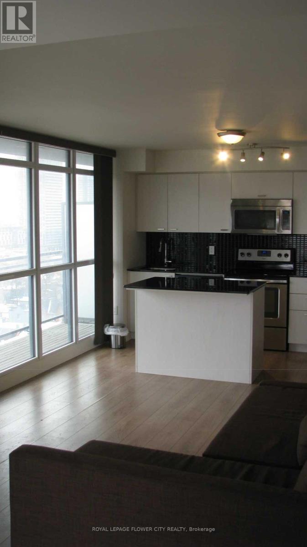
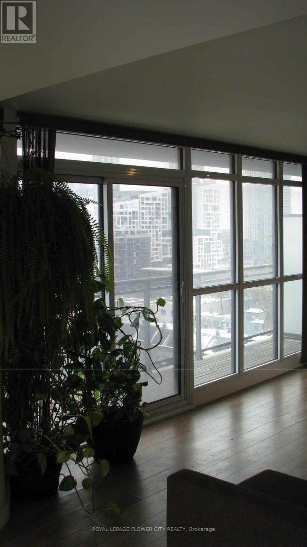
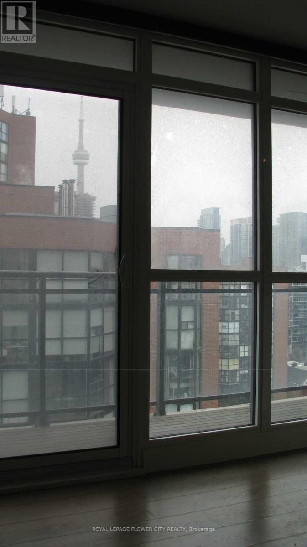
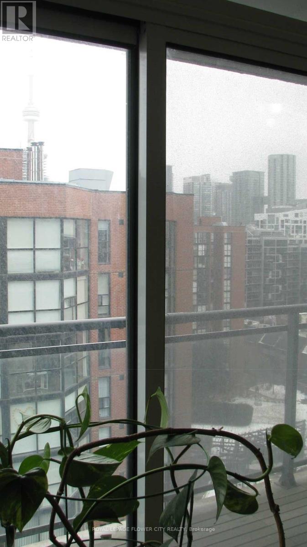
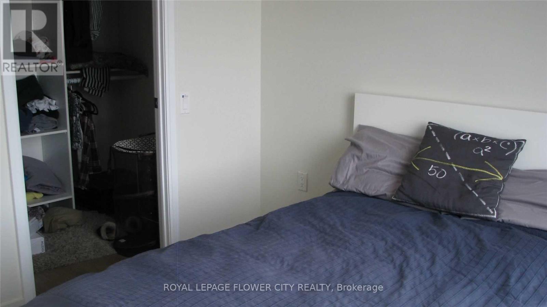
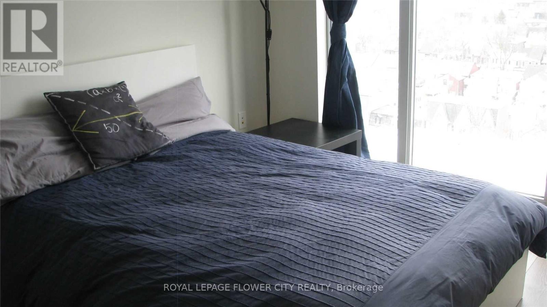
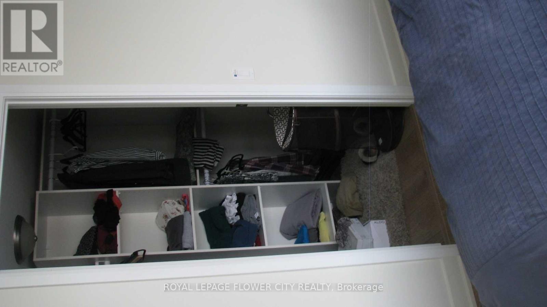
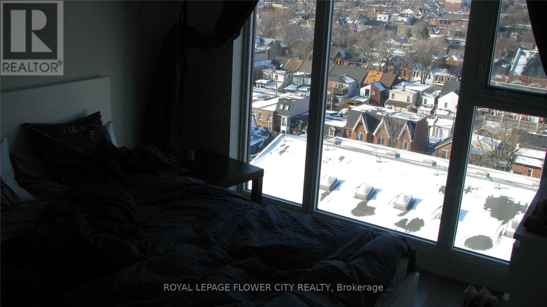
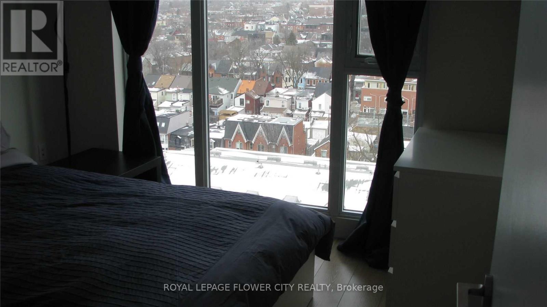
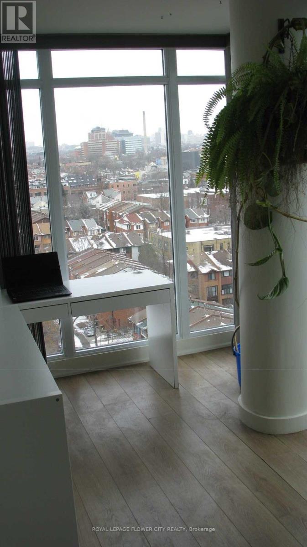
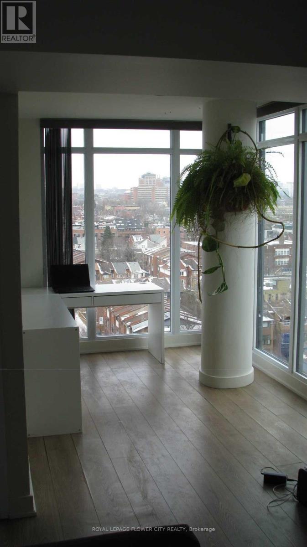
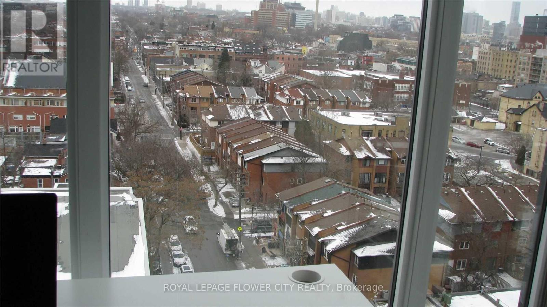
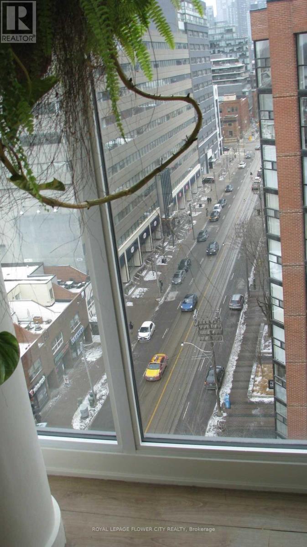
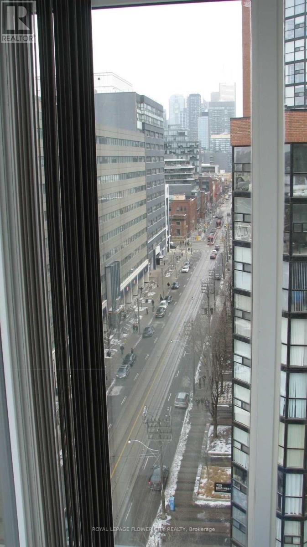
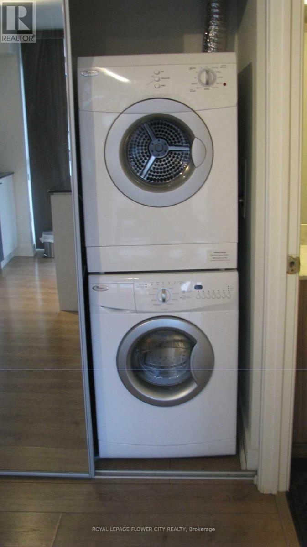
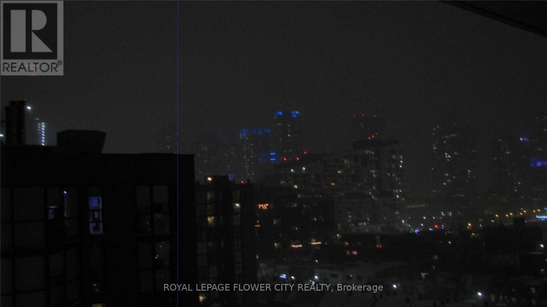
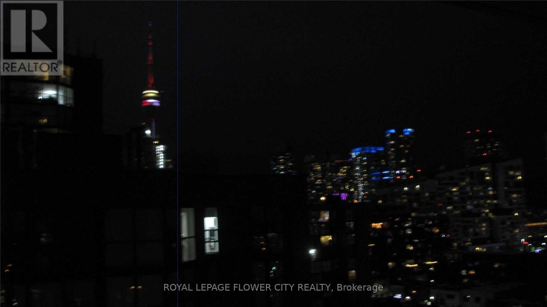
This bright, sun-filled condo features floor-to-ceiling windows, an open layout, and abundant natural light throughout the day. Corner unit..180 degree floor to Ceiling windows, clear NE view.1 + 1 DEN. Den is a separate room with an open NE view, can be used as an office or a dining room.Bed room has a big floor to ceiling window.Laminate flooring throughout, Stainless steel appliances, backsplash & on-suit laundry. TTC few steps from the building. Party room, GYM.24x7 Security and Concierge service.Parking available with extra cost.Don't miss. (id:60365)
Property Details
| MLS® Number | C13217116 |
| Property Type | Single Family |
| Community Name | Niagara |
| AmenitiesNearBy | Hospital, Public Transit, Schools |
| CommunityFeatures | Pets Allowed With Restrictions |
| Features | Elevator, Balcony, Carpet Free |
| ViewType | View, City View |
Building
| BathroomTotal | 1 |
| BedroomsAboveGround | 1 |
| BedroomsBelowGround | 1 |
| BedroomsTotal | 2 |
| Age | 11 To 15 Years |
| Amenities | Security/concierge, Exercise Centre, Recreation Centre |
| Appliances | Barbeque |
| BasementType | None |
| CoolingType | Central Air Conditioning |
| ExteriorFinish | Concrete |
| FireProtection | Alarm System, Monitored Alarm, Security Guard, Security System, Smoke Detectors |
| HeatingFuel | Natural Gas |
| HeatingType | Forced Air |
| SizeInterior | 600 - 699 Sqft |
Parking
| No Garage |
Land
| AccessType | Public Road |
| Acreage | No |
| LandAmenities | Hospital, Public Transit, Schools |
Rooms
| Level | Type | Length | Width | Dimensions |
|---|---|---|---|---|
| Main Level | Bedroom | 2.92 m | 2.25 m | 2.92 m x 2.25 m |
| Main Level | Den | 2.25 m | 3.3 m | 2.25 m x 3.3 m |
| Main Level | Living Room | 6.73 m | 5.18 m | 6.73 m x 5.18 m |
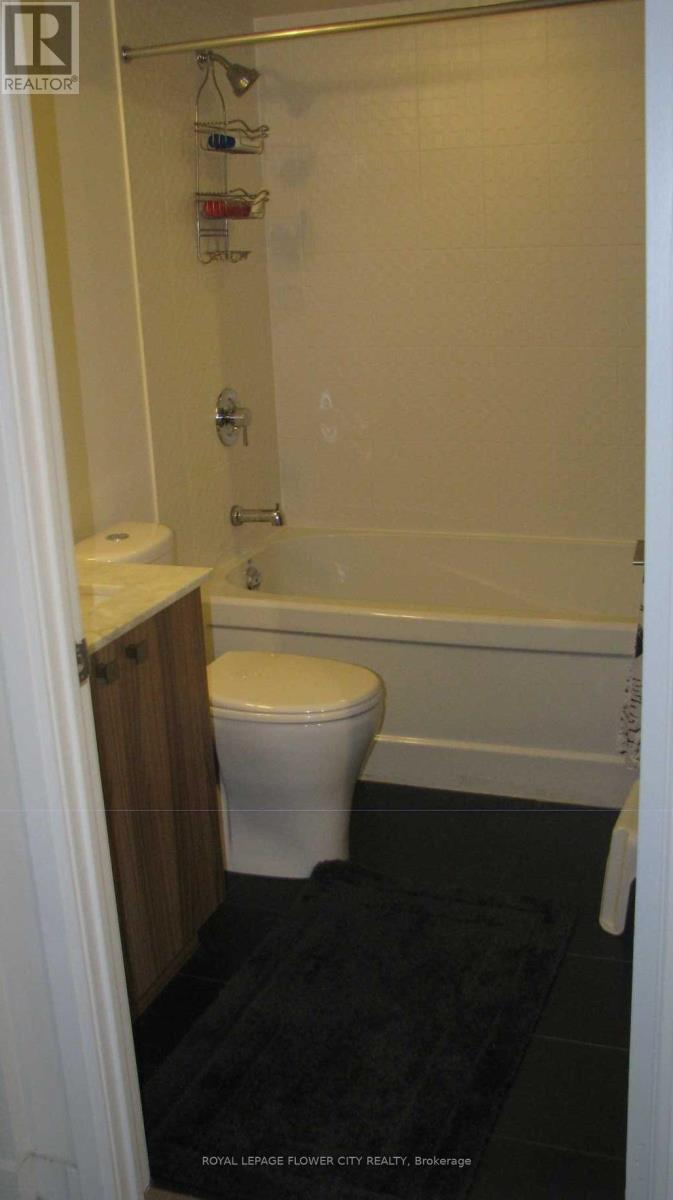
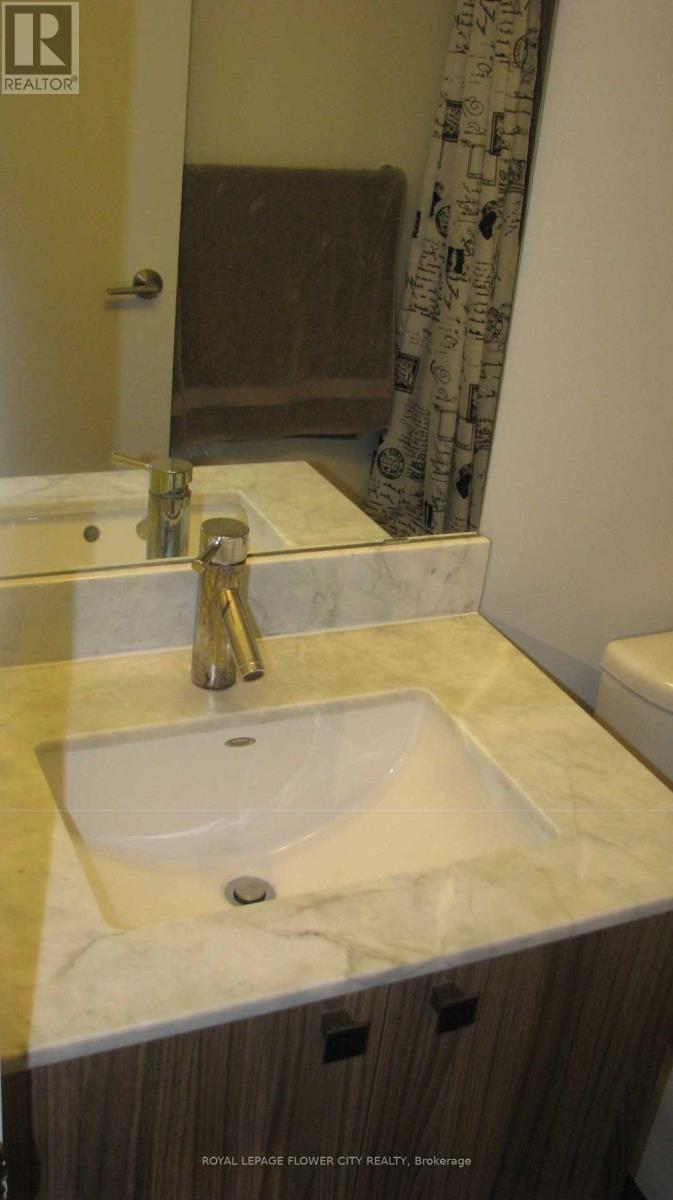
| Main Level | Bathroom | 2.01 m | 2 m | 2.01 m x 2 m |
| Main Level | Kitchen | 2.01 m | 3.65 m | 2.01 m x 3.65 m |
https://www.realtor.ca/real-estate/29828353/1209-78-tecumseth-street-w-toronto-niagara-niagara
Derek Solanki
Salesperson
10 Cottrelle Blvd #302
Brampton, Ontario L6S 0E2

The trademarks REALTOR®, REALTORS®, and the REALTOR® logo are controlled by The Canadian Real Estate Association (CREA) and identify real estate professionals who are members of CREA. The trademarks MLS®, Multiple Listing Service® and the associated logos are owned by The Canadian Real Estate Association (CREA) and identify the quality of services provided by real estate professionals who are members of CREA. The trademark DDF® is owned by The Canadian Real Estate Association (CREA) and identifies CREA's Data Distribution Facility (DDF®)
May 30 2026 01:00:22
Toronto Real Estate Board
Royal LePage Flower City Realty

© 2026 Proptech Realty Inc., Brokerage.