
Basement - 101 - 47 Ranleigh Avenue Toronto, Ontario M4N 1X2

$2,300 Monthly
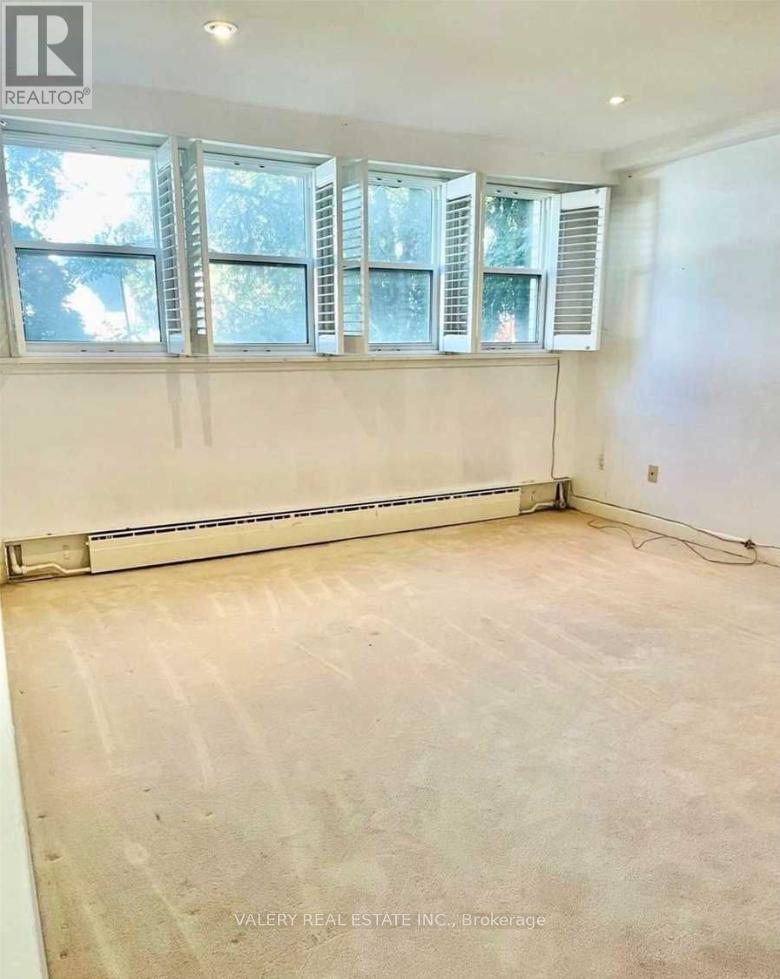
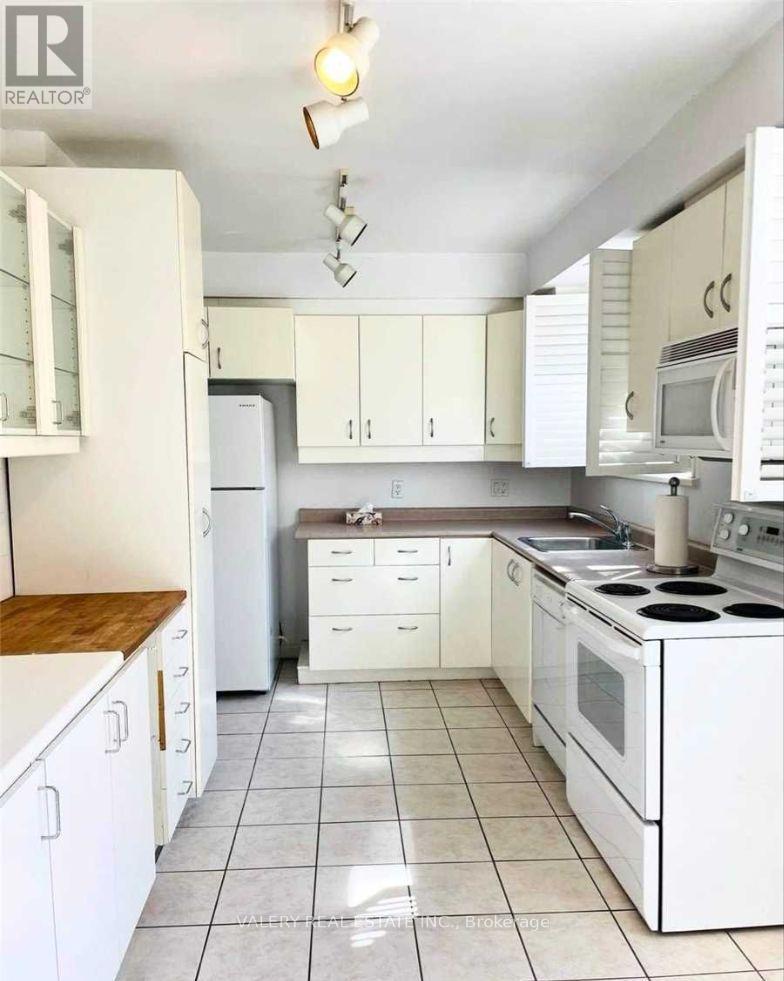
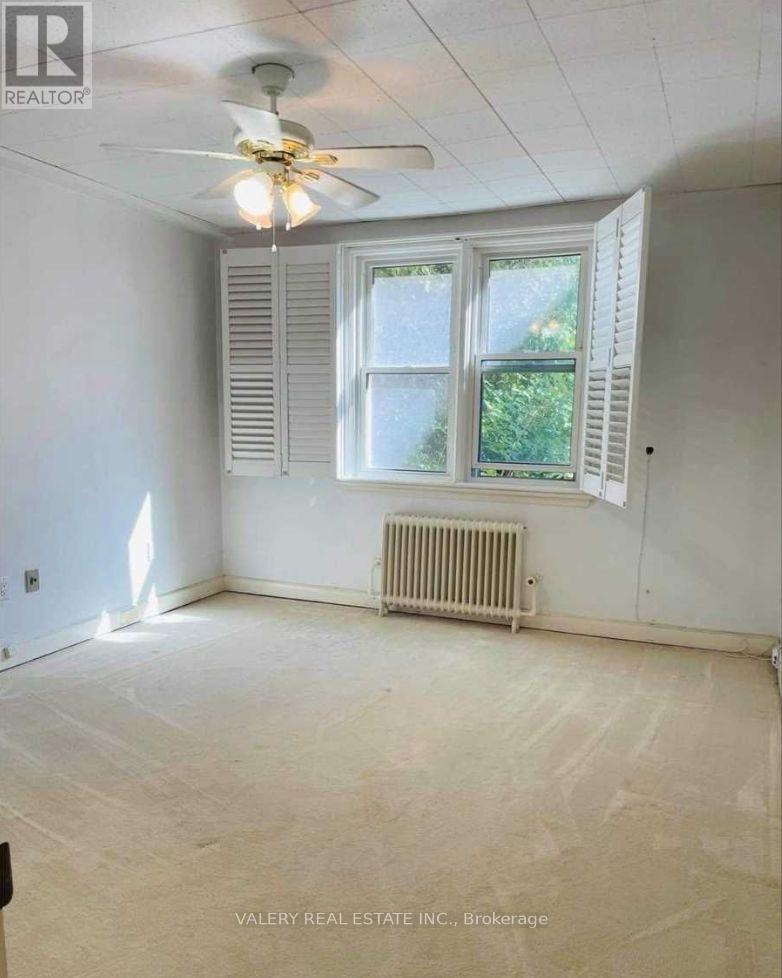
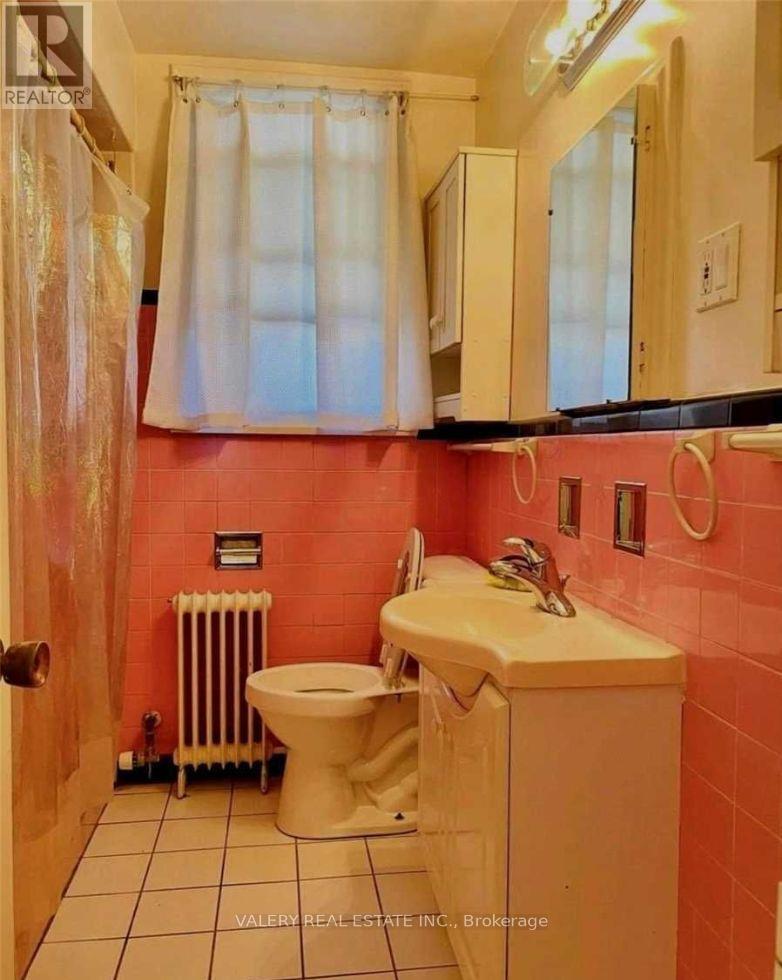
Enjoy Lawrence Park Lifestyle. Tall & Bright Bsmt Suite. 2 Bdrm, 1 Full Bath, Eat-In Kitchen, Shared Laundry. 1 Garage Parking Available. Additional Ground Parking Space available. Spacious Layout. Steps To Ranleigh/Yonge Subway Entrance. Top Schools -Bedford Park Ps, Lawrence Park Ci., Blessed Sacrament & Priv. Schools. Keen To Yonge St. Living Styles. Walk To Public Library, Parks, Groceries, Banks & Great Restaurants. Tenant responsible for 30% of Electric and Gas utilities. Short term/6 month lease welcome (id:60365)
Property Details
| MLS® Number | C13217128 |
| Property Type | Multi-family |
| Community Name | Lawrence Park North |
| Features | Flat Site |
| ParkingSpaceTotal | 3 |
| ViewType | City View |
Building
| BathroomTotal | 1 |
| BedroomsAboveGround | 2 |
| BedroomsTotal | 2 |
| Age | 51 To 99 Years |
| Appliances | Dryer, Stove, Washer, Refrigerator |
| BasementFeatures | Apartment In Basement |
| BasementType | N/a |
| CoolingType | Central Air Conditioning |
| ExteriorFinish | Brick |
| FoundationType | Concrete, Block |
| HeatingFuel | Natural Gas |
| HeatingType | Radiant Heat |
| SizeInterior | 2500 - 3000 Sqft |
| Type | Other |
| UtilityWater | Municipal Water |
Parking
| Detached Garage | |
| Garage |
Land
| Acreage | No |
| Sewer | Sanitary Sewer |
| SizeDepth | 191 Ft |
| SizeFrontage | 34 Ft |
| SizeIrregular | 34 X 191 Ft |
| SizeTotalText | 34 X 191 Ft |
Rooms
| Level | Type | Length | Width | Dimensions |
|---|---|---|---|---|
| Lower Level | Kitchen | 4.67 m | 2.71 m | 4.67 m x 2.71 m |
| Lower Level | Dining Room | 3.53 m | 3.35 m | 3.53 m x 3.35 m |
| Lower Level | Living Room | 4.24 m | 4.13 m | 4.24 m x 4.13 m |
| Lower Level | Primary Bedroom | 4.18 m | 3.59 m | 4.18 m x 3.59 m |
| Lower Level | Bedroom 2 | 3.45 m | 2.5 m | 3.45 m x 2.5 m |
| Lower Level | Laundry Room | 3.21 m | 2.8 m | 3.21 m x 2.8 m |
Nathaniel Chiu
Salesperson
390 Edgeley Blvd #18
Vaughan, Ontario L4K 3Z6

The trademarks REALTOR®, REALTORS®, and the REALTOR® logo are controlled by The Canadian Real Estate Association (CREA) and identify real estate professionals who are members of CREA. The trademarks MLS®, Multiple Listing Service® and the associated logos are owned by The Canadian Real Estate Association (CREA) and identify the quality of services provided by real estate professionals who are members of CREA. The trademark DDF® is owned by The Canadian Real Estate Association (CREA) and identifies CREA's Data Distribution Facility (DDF®)
May 30 2026 03:30:03
Toronto Real Estate Board
Valery Real Estate Inc.

© 2026 Proptech Realty Inc., Brokerage.