
1 Gilroy Drive Toronto, Ontario M1P 1Z8

$799,000
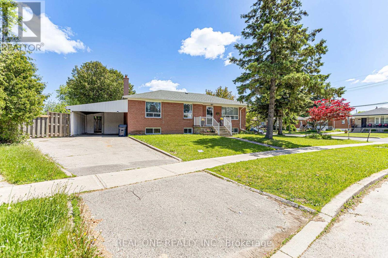
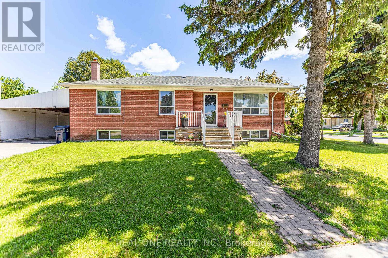
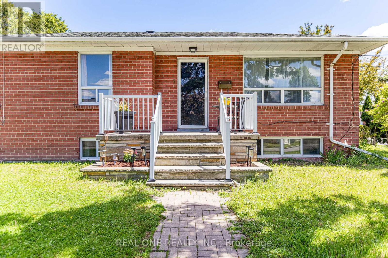
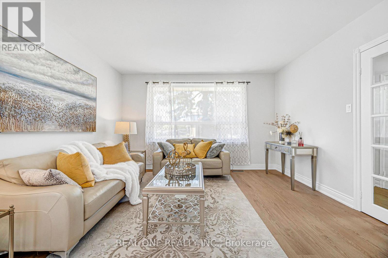
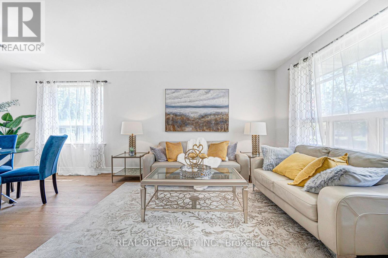
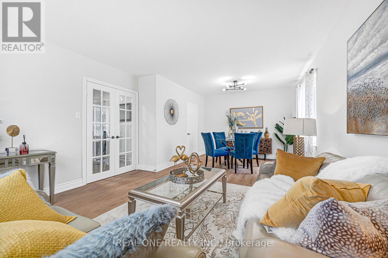
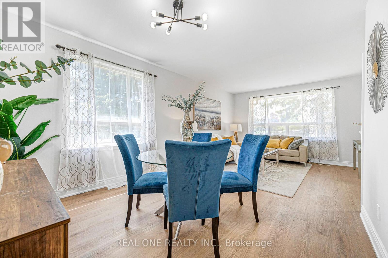
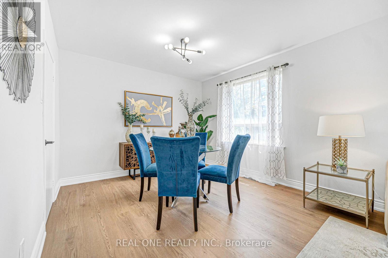
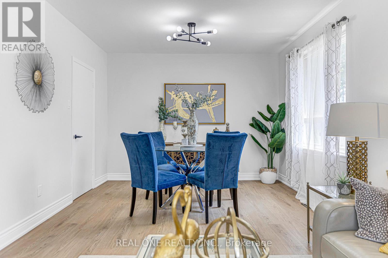
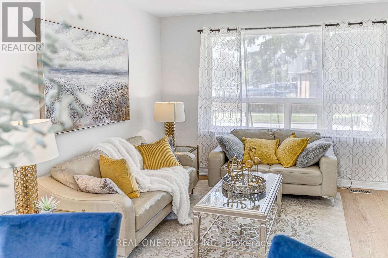
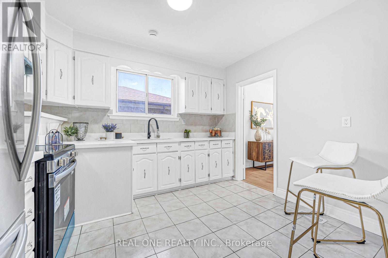
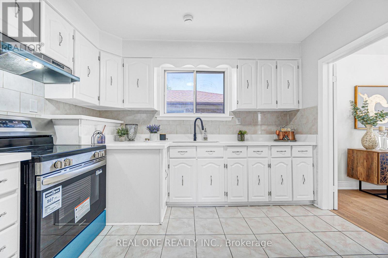
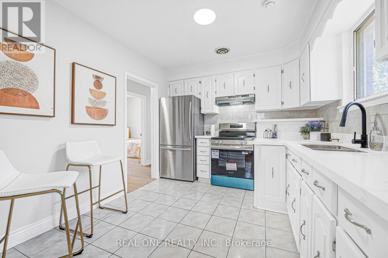
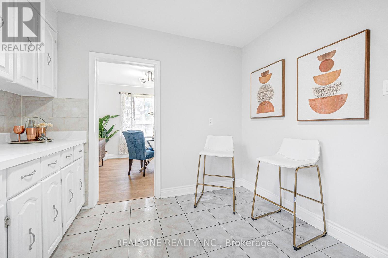
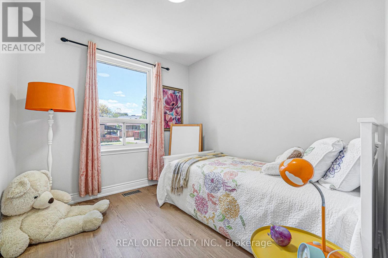
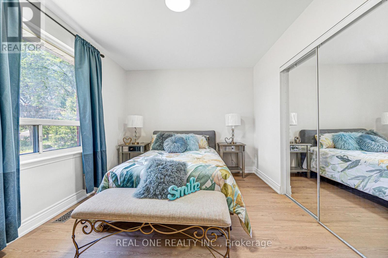
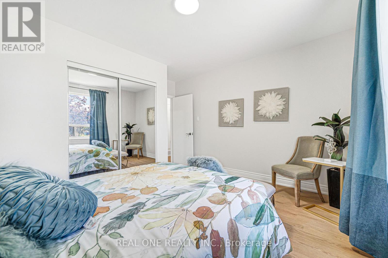
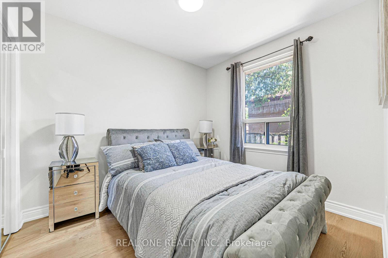
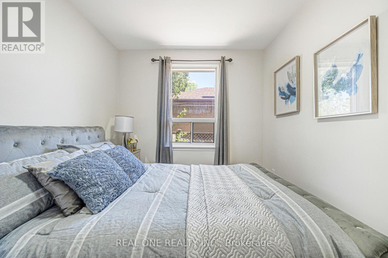
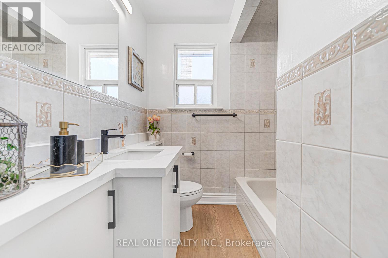
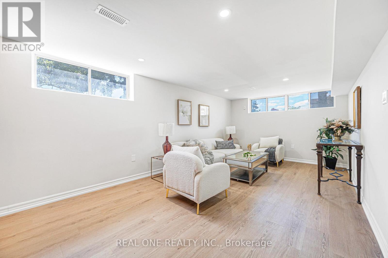
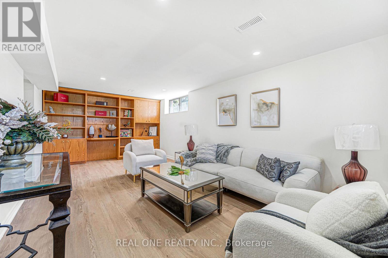
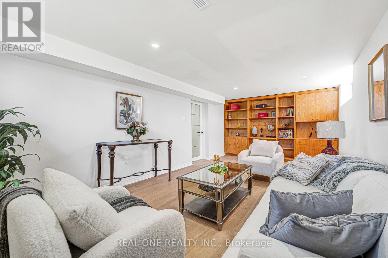
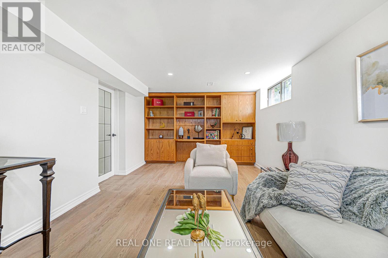
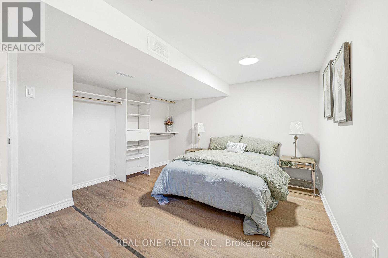
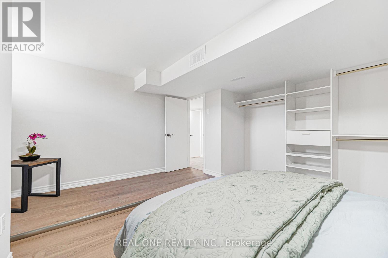
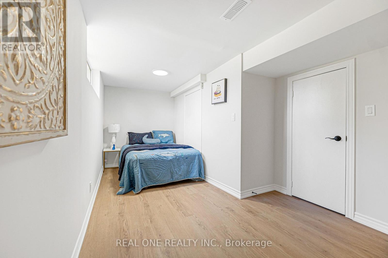
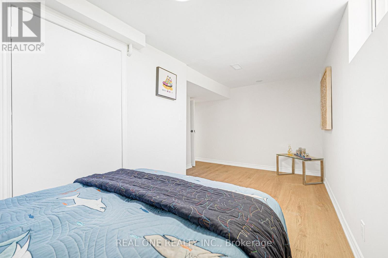
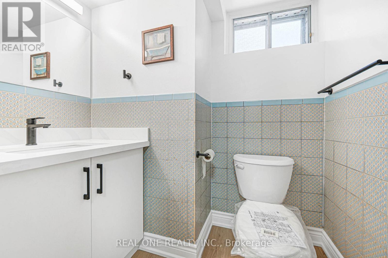
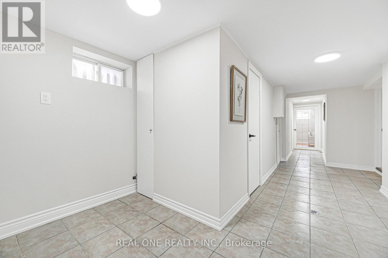
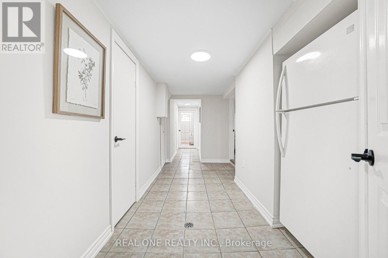
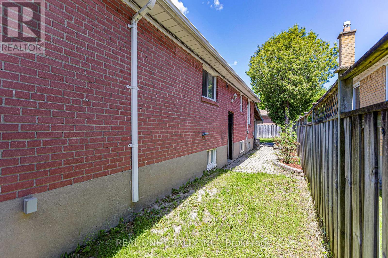
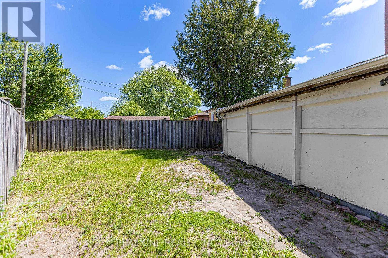
Beautiful Renovated House In Prime Location. New Floor, New Painting, New kitchen counter top, New Washroom Vanity and All New Light Fixtures. Absolutely Stunning Corner Lot . A Lot Of New Home Built In Neighbourhood. Good For First Buyer or Investor who plan to lease now and Built Later *. 3+2 Bedroom With Very Large Family Room in Basement. * Steps Away From Kennedy Station, Ttc Stops,Highway 401, School Park,Community Centre, Shopping Malls & Many More Amenities, Sept Entrance** Great Opportunity To Own A Solid Home** You Must See To Appreciate!.Seller/Agent Do Not Warrant Retrofit Status Of The Basement. (id:60365)
Property Details
| MLS® Number | E13217152 |
| Property Type | Single Family |
| Community Name | Dorset Park |
| AmenitiesNearBy | Hospital, Park, Place Of Worship, Public Transit, Schools |
| Features | Carpet Free |
| ParkingSpaceTotal | 4 |
Building
| BathroomTotal | 2 |
| BedroomsAboveGround | 3 |
| BedroomsBelowGround | 2 |
| BedroomsTotal | 5 |
| Appliances | Dryer, Hood Fan, Stove, Washer, Refrigerator |
| ArchitecturalStyle | Bungalow |
| BasementDevelopment | Finished |
| BasementFeatures | Separate Entrance |
| BasementType | N/a (finished), N/a |
| ConstructionStyleAttachment | Detached |
| CoolingType | Central Air Conditioning |
| ExteriorFinish | Brick |
| FlooringType | Laminate, Tile |
| FoundationType | Block |
| HeatingFuel | Natural Gas |
| HeatingType | Forced Air |
| StoriesTotal | 1 |
| SizeInterior | 1100 - 1500 Sqft |
| Type | House |
| UtilityWater | Municipal Water |
Parking
| Carport | |
| Garage |
Land
| Acreage | No |
| LandAmenities | Hospital, Park, Place Of Worship, Public Transit, Schools |
| Sewer | Sanitary Sewer |
| SizeDepth | 113 Ft ,1 In |
| SizeFrontage | 51 Ft |
| SizeIrregular | 51 X 113.1 Ft ; Irreg. Rear 76.2 Width |
| SizeTotalText | 51 X 113.1 Ft ; Irreg. Rear 76.2 Width |
Rooms
| Level | Type | Length | Width | Dimensions |
|---|---|---|---|---|
| Basement | Bedroom 2 | 4.87 m | 1.98 m | 4.87 m x 1.98 m |
| Basement | Living Room | 3.53 m | 6.28 m | 3.53 m x 6.28 m |
| Basement | Primary Bedroom | 3.96 m | 2.74 m | 3.96 m x 2.74 m |
| Main Level | Living Room | 6.45 m | 4.05 m | 6.45 m x 4.05 m |
| Main Level | Dining Room | 6.45 m | 4.05 m | 6.45 m x 4.05 m |
| Main Level | Kitchen | 3.35 m | 3.02 m | 3.35 m x 3.02 m |
| Main Level | Primary Bedroom | 3.87 m | 3.86 m | 3.87 m x 3.86 m |
| Main Level | Bedroom 2 | 2.72 m | 2.7 m | 2.72 m x 2.7 m |
| Main Level | Bedroom 3 | 2.64 m | 2.95 m | 2.64 m x 2.95 m |
https://www.realtor.ca/real-estate/29828381/1-gilroy-drive-toronto-dorset-park-dorset-park
Sherrey Xie
Salesperson
15 Wertheim Court Unit 302
Richmond Hill, Ontario L4B 3H7

The trademarks REALTOR®, REALTORS®, and the REALTOR® logo are controlled by The Canadian Real Estate Association (CREA) and identify real estate professionals who are members of CREA. The trademarks MLS®, Multiple Listing Service® and the associated logos are owned by The Canadian Real Estate Association (CREA) and identify the quality of services provided by real estate professionals who are members of CREA. The trademark DDF® is owned by The Canadian Real Estate Association (CREA) and identifies CREA's Data Distribution Facility (DDF®)
May 30 2026 01:02:22
Toronto Real Estate Board
Real One Realty Inc.

© 2026 Proptech Realty Inc., Brokerage.