
44 Courting House Place Georgina, Ontario L0E 1L0

$879,900
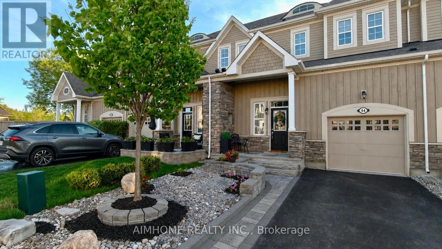
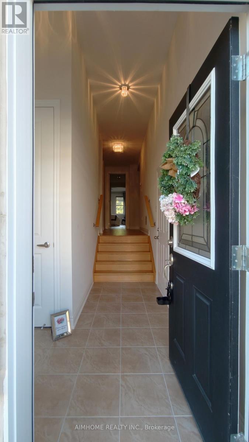
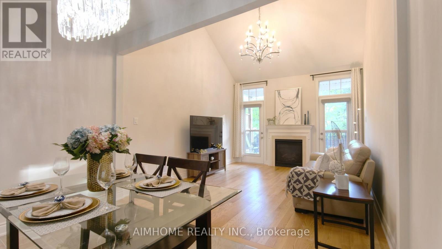
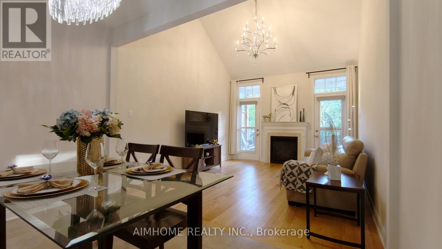
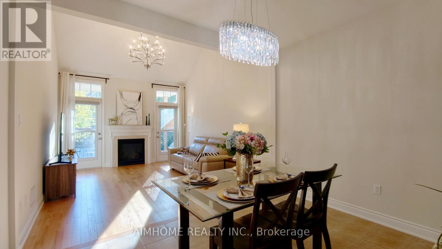
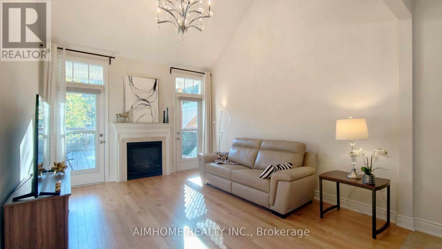
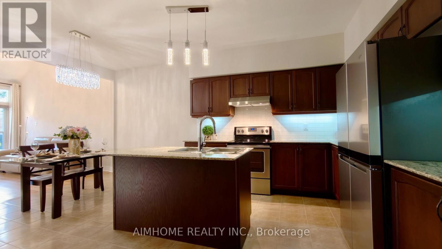
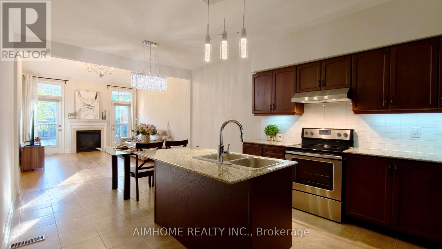
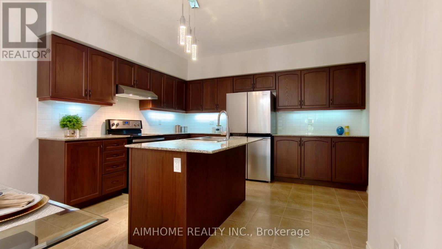
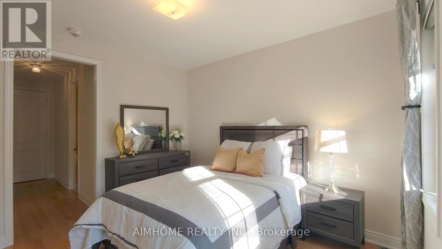
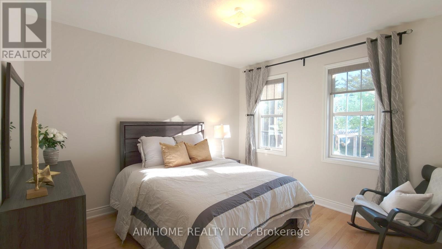
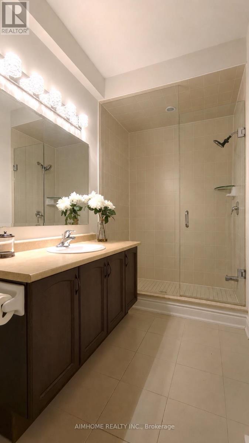
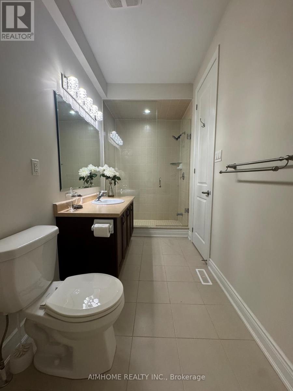
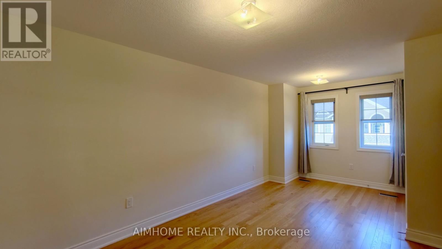
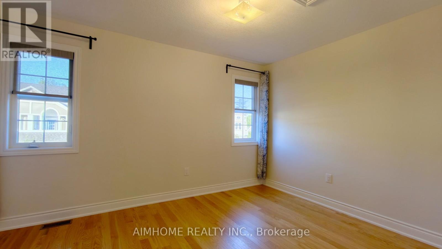
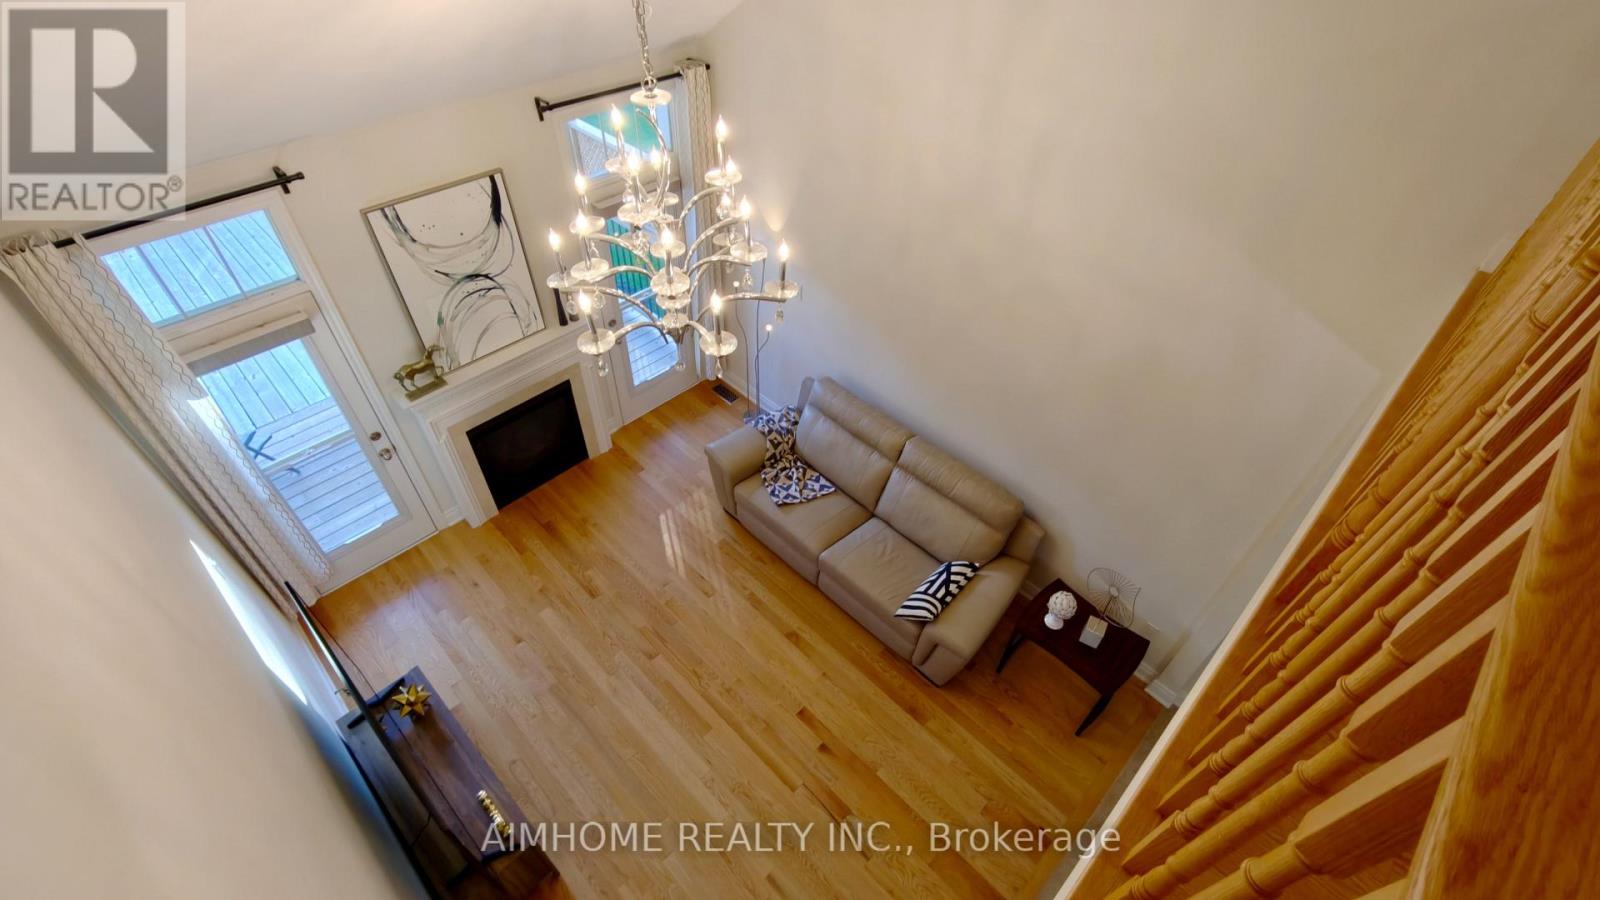
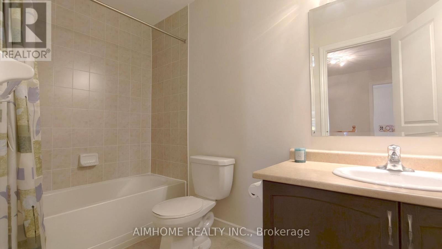
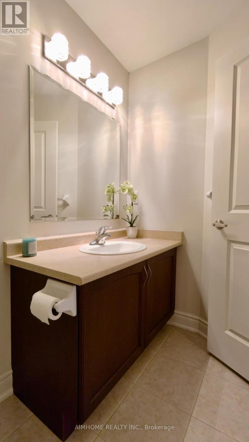
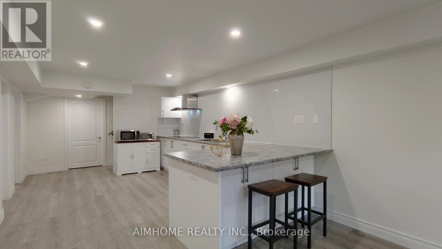
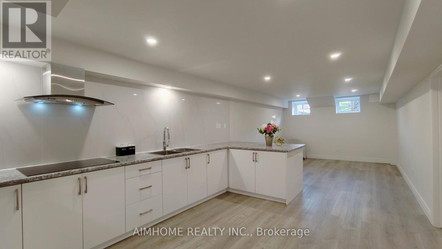
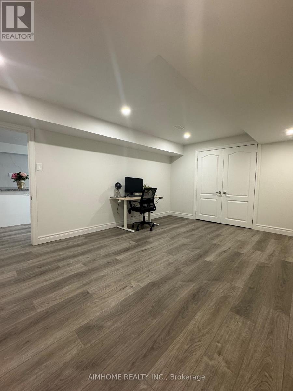
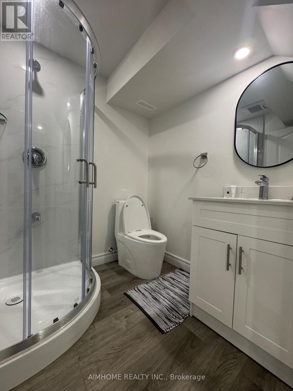
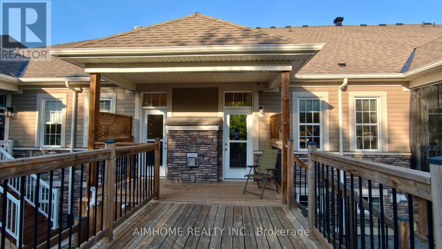
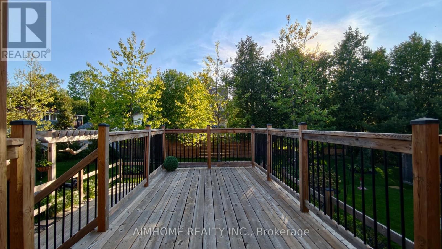
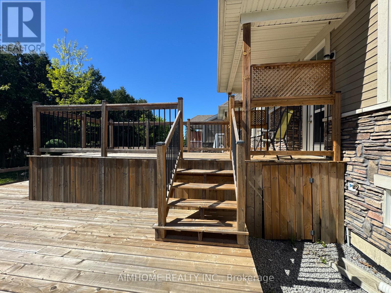
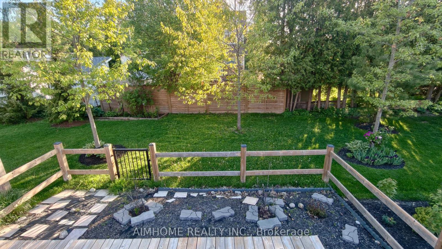
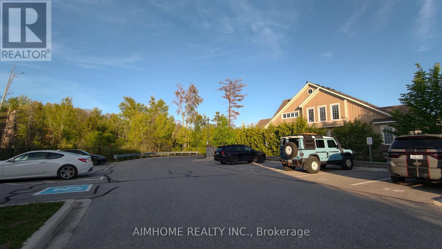
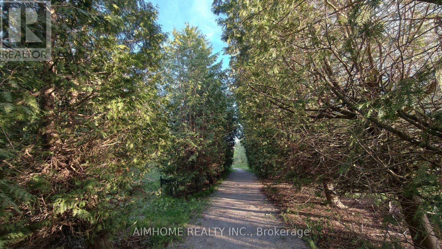
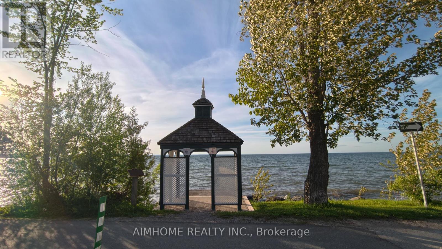
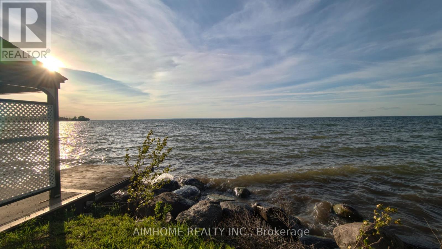
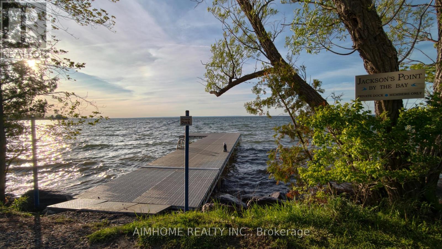
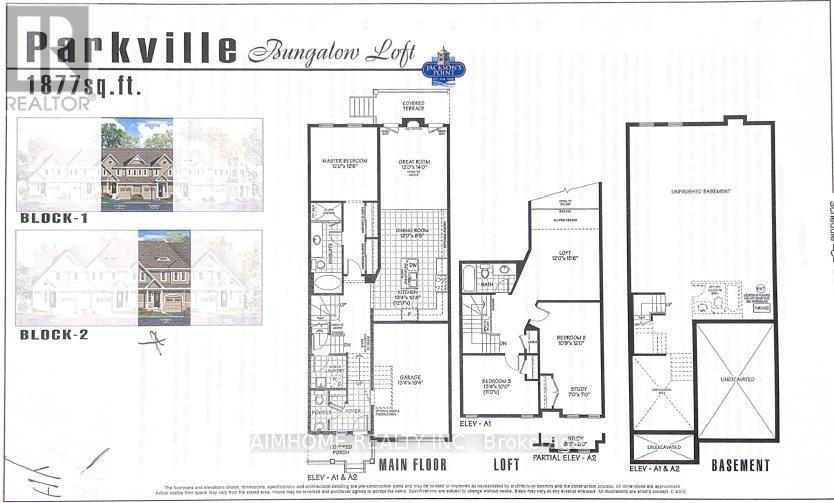
Welcome to this beautifully maintained executive townhome offering 3 bedrooms, 3 bathrooms, and 1,877 sq. ft. of thoughtfully designed living space, plus a fully finished basement. Featuring 9-foot ceilings, hardwood floors throughout, and a desirable main-floor primary bedroom, this home combines comfort and convenience in an exceptional waterfront community.The bright and spacious layout is ideal for both everyday living and entertaining. The finished basement adds incredible versatility with a second kitchen, recreation room, fourth bedroom, and an additional 3-piece bathroom-perfect for guests, extended family, or multi-generational living.Two walk-outs from the family room lead to a double-tier deck and fully fenced backyard, creating a private outdoor retreat. Relax on the covered front porch and enjoy unobstructed lake views just steps from the water.Residents enjoy professionally maintained common areas featuring private pathways, landscaped gardens, green space, guest parking, and an exclusive residents-only dock. Ideally located close to downtown Jackson's Point, you'll be within walking distance of restaurants, shops, and local amenities, while the public beach and park are only minutes away.A rare opportunity to enjoy carefree lakeside living in one of Jackson's Point's most desirable communities. (id:60365)
Property Details
| MLS® Number | N13217336 |
| Property Type | Single Family |
| Community Name | Sutton & Jackson's Point |
| EquipmentType | Water Heater |
| Features | Carpet Free |
| ParkingSpaceTotal | 2 |
| RentalEquipmentType | Water Heater |
| ViewType | Lake View |
Building
| BathroomTotal | 10 |
| BedroomsAboveGround | 3 |
| BedroomsTotal | 3 |
| Age | 16 To 30 Years |
| Appliances | Dishwasher, Dryer, Stove, Washer, Refrigerator |
| BasementDevelopment | Finished |
| BasementFeatures | Apartment In Basement |
| BasementType | N/a, N/a (finished) |
| ConstructionStyleAttachment | Attached |
| CoolingType | Central Air Conditioning |
| ExteriorFinish | Brick |
| FireplacePresent | Yes |
| FireplaceTotal | 1 |
| FlooringType | Hardwood, Tile |
| FoundationType | Concrete |
| HalfBathTotal | 3 |
| HeatingFuel | Natural Gas |
| HeatingType | Forced Air |
| StoriesTotal | 2 |
| SizeInterior | 1500 - 2000 Sqft |
| Type | Row / Townhouse |
| UtilityWater | Municipal Water |
Parking
| Garage |
Land
| AccessType | Private Docking |
| Acreage | No |
| Sewer | Sanitary Sewer |
| SizeDepth | 120 Ft ,9 In |
| SizeFrontage | 25 Ft ,7 In |
| SizeIrregular | 25.6 X 120.8 Ft |
| SizeTotalText | 25.6 X 120.8 Ft |
Rooms
| Level | Type | Length | Width | Dimensions |
|---|---|---|---|---|
| Second Level | Loft | 4.75 m | 3.66 m | 4.75 m x 3.66 m |
| Second Level | Bedroom 2 | 5.79 m | 3.66 m | 5.79 m x 3.66 m |
| Second Level | Bedroom 3 | 3.35 m | 4.08 m | 3.35 m x 4.08 m |
| Second Level | Bathroom | 2.74 m | 1.68 m | 2.74 m x 1.68 m |
| Main Level | Bedroom | 3.84 m | 3.66 m | 3.84 m x 3.66 m |
| Main Level | Family Room | 4.27 m | 3.66 m | 4.27 m x 3.66 m |
| Main Level | Dining Room | 2.59 m | 3.66 m | 2.59 m x 3.66 m |
| Main Level | Kitchen | 4.08 m | 3.66 m | 4.08 m x 3.66 m |
| Main Level | Laundry Room | 2 m | 2 m | 2 m x 2 m |
| Main Level | Partial Bathroom | 2.1 m | 1.1 m | 2.1 m x 1.1 m |
Walter Zhou
Salesperson
7030 Woodbine Ave Unit 302
Markham, Ontario L3R 6G2

The trademarks REALTOR®, REALTORS®, and the REALTOR® logo are controlled by The Canadian Real Estate Association (CREA) and identify real estate professionals who are members of CREA. The trademarks MLS®, Multiple Listing Service® and the associated logos are owned by The Canadian Real Estate Association (CREA) and identify the quality of services provided by real estate professionals who are members of CREA. The trademark DDF® is owned by The Canadian Real Estate Association (CREA) and identifies CREA's Data Distribution Facility (DDF®)
May 30 2026 03:34:23
Toronto Real Estate Board
Aimhome Realty Inc.

© 2026 Proptech Realty Inc., Brokerage.